
$630,000
280 Bay Street, Brock, ON L0K 1A0
Register for free to view the complete photo gallery and property details
Showing 2 of 20 photos
Brock, ON L0K 1A0
5 Bed · 4 Bath · Detached
MLS #N13148066
Sold on July 28, 2026
July 28, 2026
Originally listed at $699,900 8 days on market
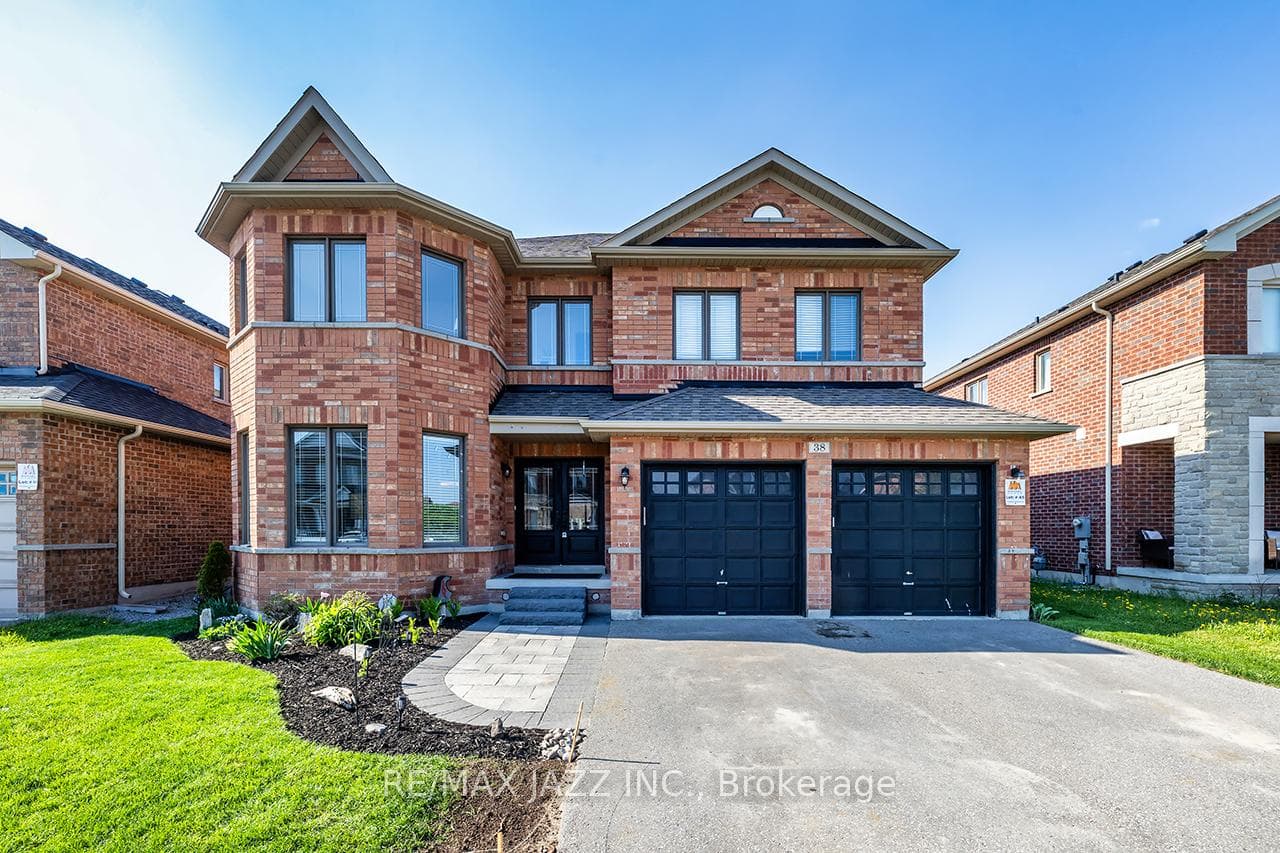
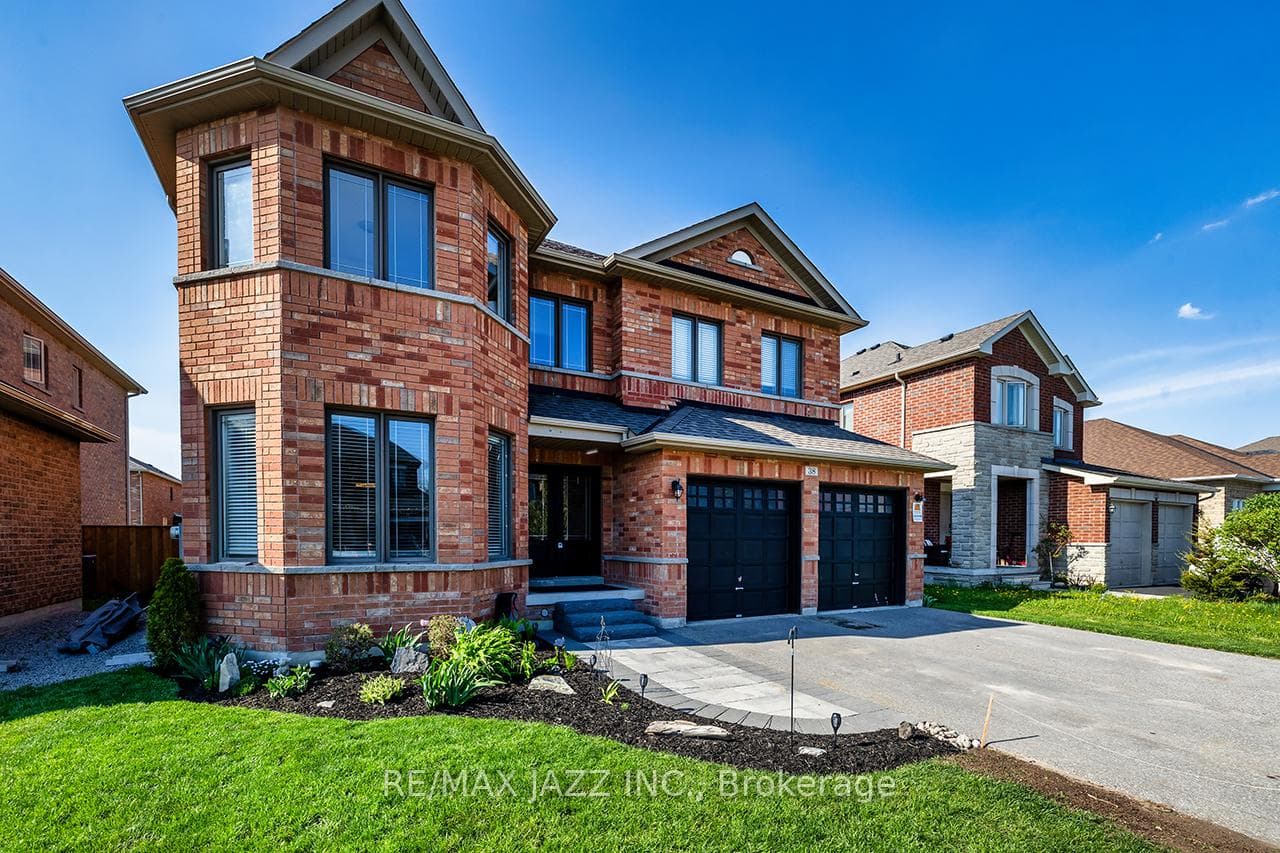
Absolutely fabulous all brick executive home, finished top to bottom! Only 8 years old! Over 3600sqft of living space! 2 ensuite baths! 4+1 bedrooms! The list of upgrades is so impressive: stunning hardwood floors, 9ft ceilings, quartz kitchen countertops, solid oak staircase! Phenomenal value! Handsome curb appeal boasts lovely landscaping on a premium 50ft lot. A welcoming double door entry invites you into the gracious 2661sqft above grade floor plan, where the open concept design combines living and dining rooms seamlessly. A family sized kitchen offers upgraded cabinetry, counters and ceramic backsplash and opens into the big main floor family room with cozy gas fireplace. A convenient powder room, laundry room and direct access to the double car garage round out the main floor. Upstairs, 4 giant bedrooms, all with generous closets, and 3 full baths await, with the primary and second bedroom featuring full ensuites! The massive, newly finished basement is a dream for entertaining and recreation, with pot lighting and a 4th bedroom or office, and a roughed-in bath. A beauty in Beaverton, this home can't be missed and will not last!
Bedrooms
5
Bathrooms
4
Square Feet
2500-3000 sqft
Property Type
Detached
Register for free to view complete property details and access exclusive sold data
Free account • No credit card required
| Name | Size (m) | Size (ft) | Features |
|---|---|---|---|
| Living Room(Main) | 4.19 x 3.65 | 13.7 x 12.0 | - |
| Living Room(Main) | 4.19 x 3.65 | 13.7 x 12.0 | - |
| Living Room(Main) | 4.19 x 3.65 | 13.7 x 12.0 | - |
| Dining Room(Main) | 2.41 x 3.64 | 7.9 x 11.9 | - |
| Dining Room(Main) | 2.41 x 3.64 | 7.9 x 11.9 | - |
| Dining Room(Main) | 2.41 x 3.64 | 7.9 x 11.9 | - |
| Kitchen(Main) | 3.68 x 6.07 | 12.1 x 19.9 | - |
| Kitchen(Main) | 3.68 x 6.07 | 12.1 x 19.9 | - |
| Kitchen(Main) | 3.68 x 6.07 | 12.1 x 19.9 | - |
| Family Room(Main) | 3.91 x 4.88 | 12.8 x 16.0 | - |
| Family Room(Main) | 3.91 x 4.88 | 12.8 x 16.0 | - |
| Family Room(Main) | 3.91 x 4.88 | 12.8 x 16.0 | - |
| Primary Bedroom(Second) | 4.48 x 5.82 | 14.7 x 19.1 | - |
| Primary Bedroom(Second) | 4.48 x 5.82 | 14.7 x 19.1 | - |
| Primary Bedroom(Second) | 4.48 x 5.82 | 14.7 x 19.1 | - |
| Bedroom 2(Second) | 3.79 x 4.97 | 12.4 x 16.3 | - |
| Bedroom 2(Second) | 3.79 x 4.97 | 12.4 x 16.3 | - |
| Bedroom 2(Second) | 3.79 x 4.97 | 12.4 x 16.3 | - |
| Bedroom 3(Second) | 3.97 x 5.99 | 13.0 x 19.7 | - |
| Bedroom 3(Second) | 3.97 x 5.99 | 13.0 x 19.7 | - |
| Bedroom 3(Second) | 3.97 x 5.99 | 13.0 x 19.7 | - |
| Bedroom 4(Second) | 3.24 x 3.98 | 10.6 x 13.1 | - |
| Bedroom 4(Second) | 3.24 x 3.98 | 10.6 x 13.1 | - |
| Bedroom 4(Second) | 3.24 x 3.98 | 10.6 x 13.1 | - |
| Recreation(Basement) | 10.01 x 8.54 | 32.8 x 28.0 | - |
| Recreation(Basement) | 10.01 x 8.54 | 32.8 x 28.0 | - |
| Recreation(Basement) | 10.01 x 8.54 | 32.8 x 28.0 | - |
| Bedroom 5(Basement) | 4.08 x 3.3 | 13.4 x 10.8 | - |
| Bedroom 5(Basement) | 4.08 x 3.3 | 13.4 x 10.8 | - |
| Bedroom 5(Basement) | 4.08 x 3.3 | 13.4 x 10.8 | - |
Register for free to view complete room dimensions and access exclusive sold data
Free account • No credit card required
Original List Price
$699,900
Listed on May 19, 2026
Sold Price
$699,900
Sold on Jul 28, 2026
Register for free to view complete price history and access exclusive sold data
Free account • No credit card required
Your Agent
Broker of Record
PREMIER MATRIX REALTY LTD. BROKERAGE
See the comparable sold, tax-matched, and currently-competing listings for 38 Pollock Avenue.
Register for free to view complete price estimate and access exclusive sold data
Free account • No credit card required
Contact OVAIS QASSIM
38 Pollock Avenue, Brock, ON L0K 1A0 is a 5-bedroom, 4-bathroom 2-storey detached with approximately 2500-3000 square feet of living space, situated on a 49 102 foot lot. This property is currently sold (sold for $699,900). The home features a attached garage and a finished basement, built approximately 6-15 years ago.
This home is located in Beaverton, part of Brock in the Durham area. Explore more homes for sale and recently sold properties in this neighbourhood.
Whether you are looking to buy, sell, or lease in Beaverton, our team of experienced real estate professionals can help you navigate the market and find the perfect home. Contact us today for a free consultation.
38 Pollock Avenue, Brock, ON L0K 1A0 sold,5 bedroom detached Beaverton,Brock homes for sale,Durham real estate,2-Storey homes, detached sold


