
$545,000
59 Third Street, Brock, ON L0K 1A0
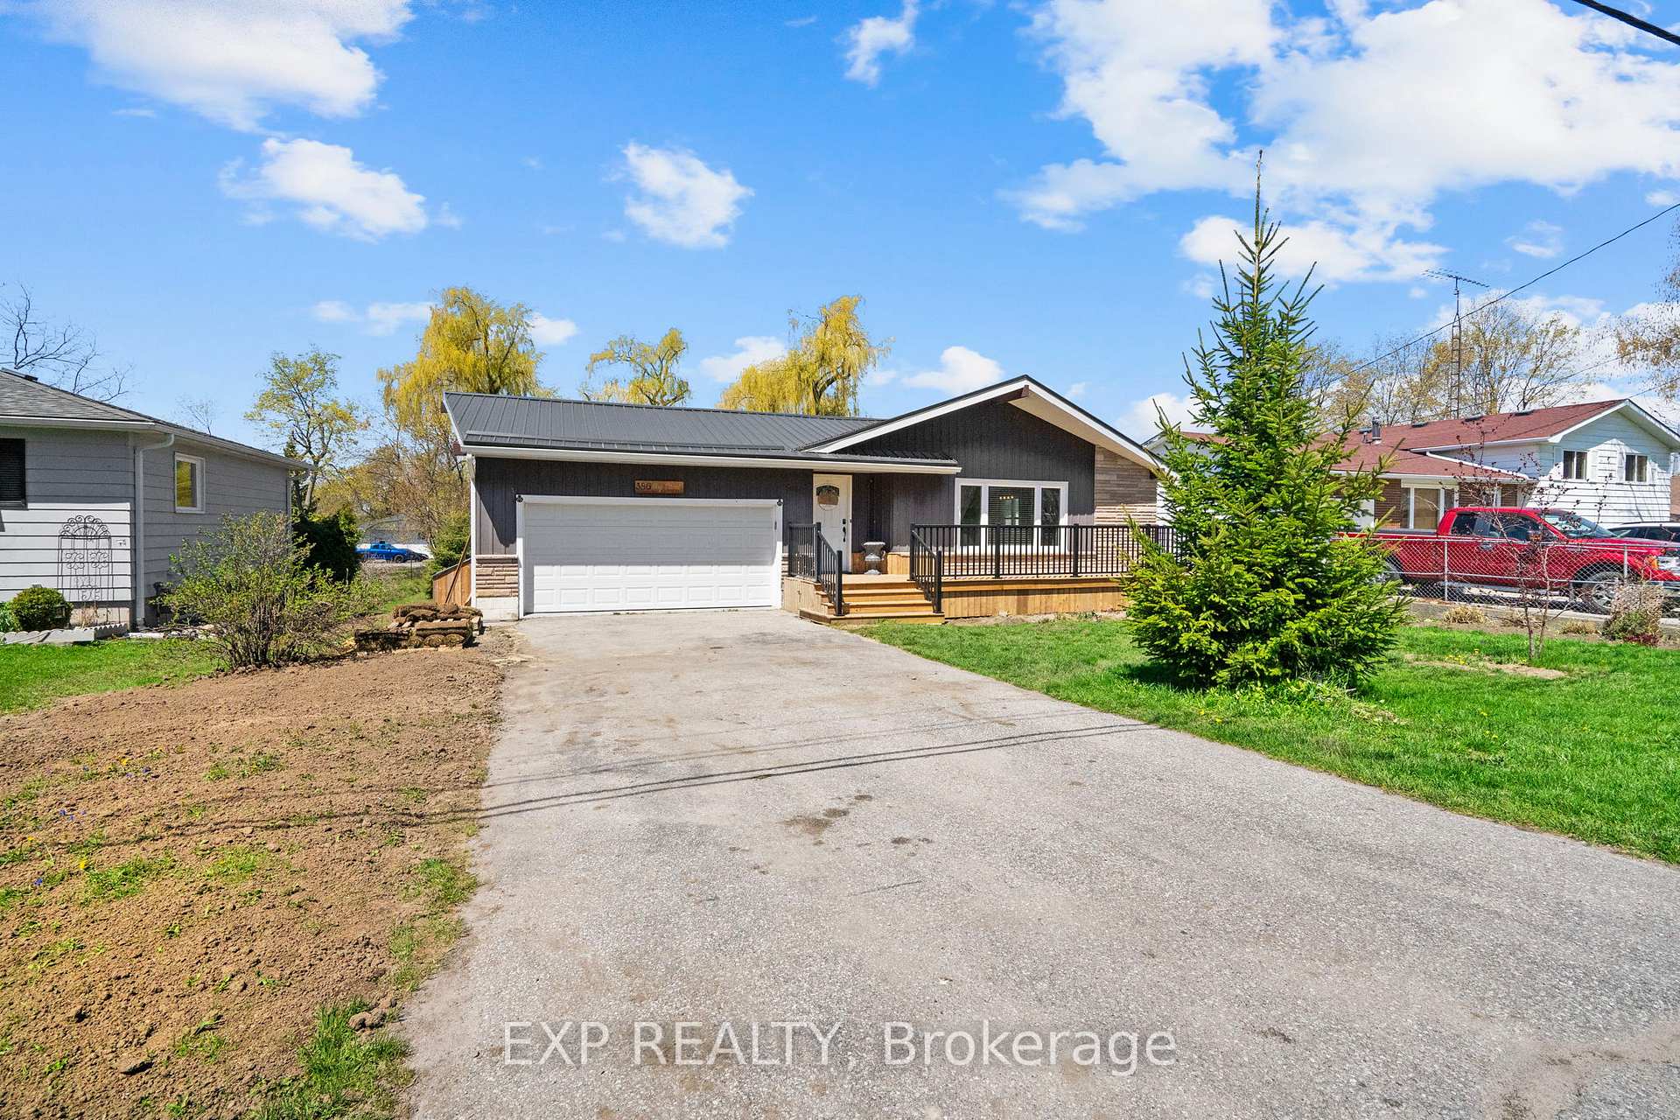
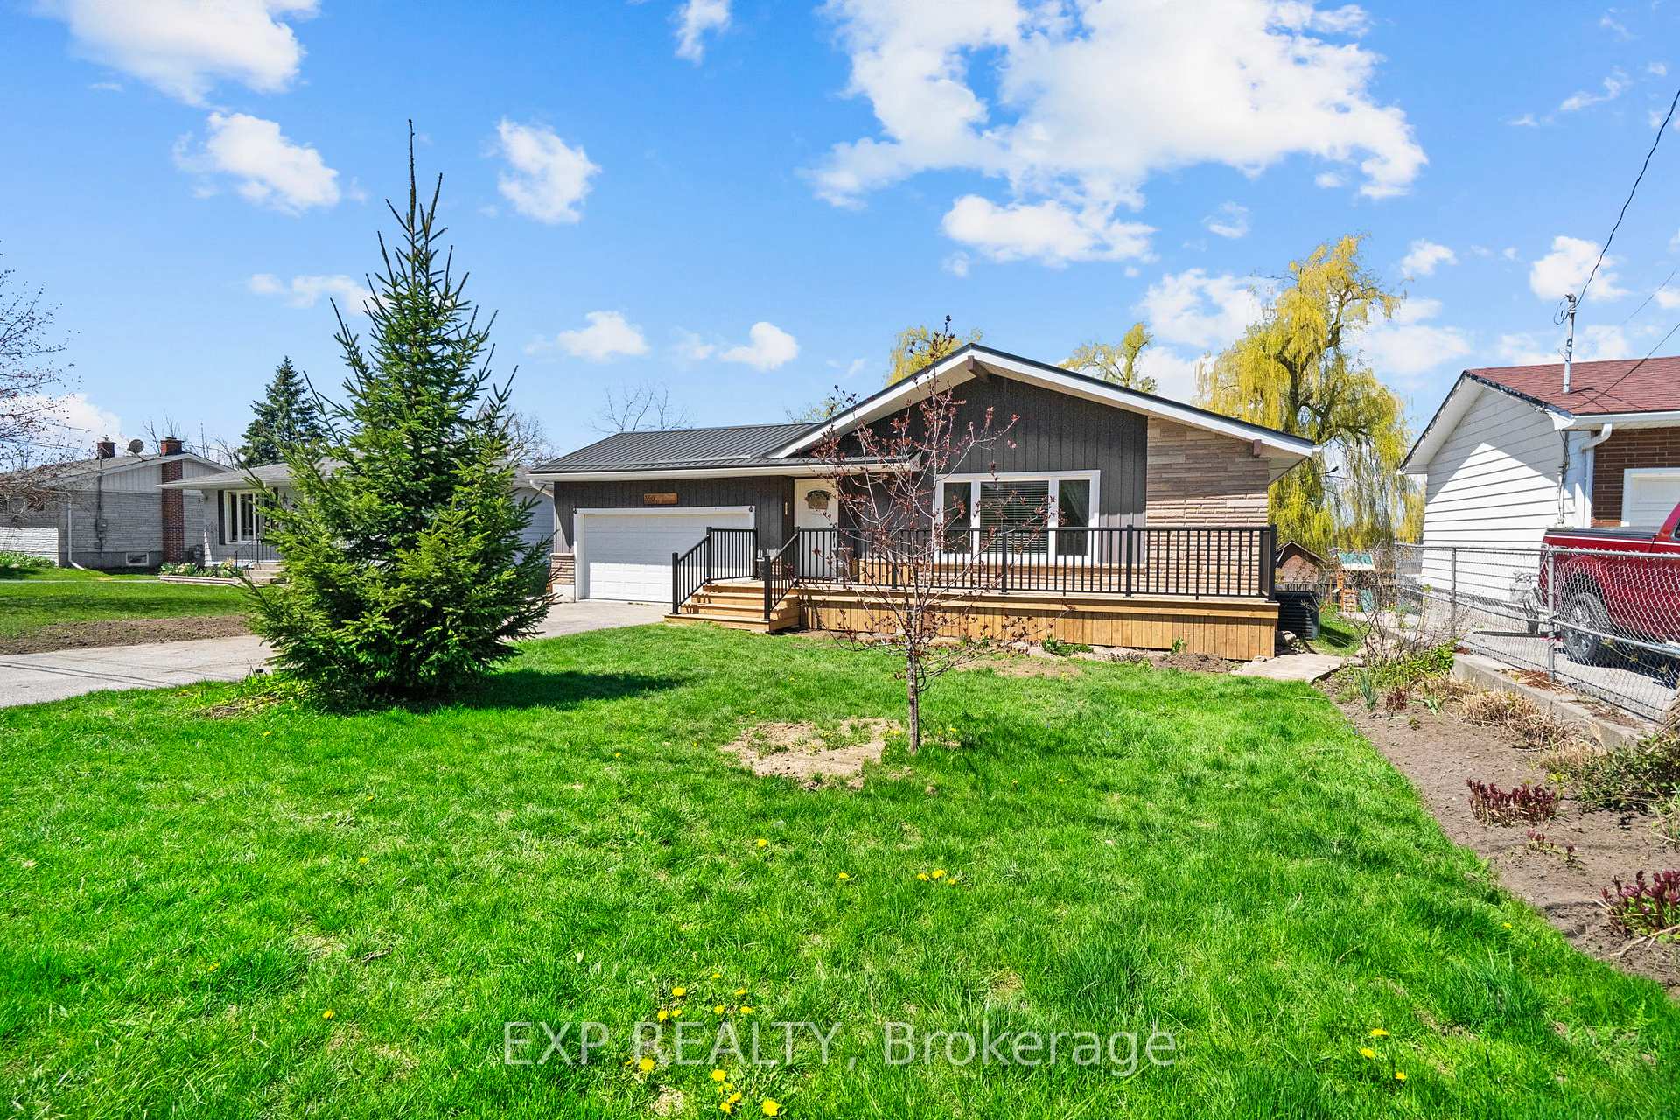
Register for free to view the complete photo gallery and property details
Showing 2 of 20 photos
Brock, ON L0K 1A0
4 Bed · 3 Bath · Detached
MLS #N13111228
Sold on July 14, 2026
July 14, 2026
Originally listed at $699,000 35 days on market
Welcome to this beautifully updated 3+1 Bdrm bungalow on an expansive west-facing lot just 3 minutes from the Beaverton Pier and Lake Simcoe waterfront. Offering the perfect balance of small-town charm and modern comfort, this move-in-ready home is filled with natural light and designed for easy everyday living. Fresh upgrades throughout complement the bright open-concept kitchen and living space, while the fully finished lower level offers incredible flexibility with a large rec room, additional bedroom, exercise area, and 3-piece bath-ideal for multi-generational living or guest accommodations. Outdoors, enjoy your own private retreat featuring hot tub, new entertaining deck, and stunning sunset exposure. Sit out for a morning coffee on the newly completed front decking, freshly painted interior, modern decor. Metal Roof, newer home components for care free living. A rare opportunity to enjoy relaxed bungalow living close to parks, schools, golf, shopping, and waterfront trails in one of Beaverton's most desirable in-town settings.
Bedrooms
4
Bathrooms
3
Square Feet
1100-1500 sqft
Property Type
Detached
Register for free to view complete property details and access exclusive sold data
Free account • No credit card required
| Name | Size (m) | Size (ft) | Features |
|---|---|---|---|
| Living Room(Main) | 9.14 x 4.08 | 30.0 x 13.4 | - |
| Living Room(Main) | 9.14 x 4.08 | 30.0 x 13.4 | - |
| Living Room(Main) | 9.14 x 4.08 | 30.0 x 13.4 | - |
| Living Room(Main) | 9.14 x 4.08 | 30.0 x 13.4 | - |
| Living Room(Main) | 9.14 x 4.08 | 30.0 x 13.4 | - |
| Living Room(Main) | 9.14 x 4.08 | 30.0 x 13.4 | - |
| Living Room(Main) | 9.14 x 4.08 | 30.0 x 13.4 | - |
| Dining Room(Main) | 5.33 x 3.47 | 17.5 x 11.4 | - |
| Dining Room(Main) | 5.33 x 3.47 | 17.5 x 11.4 | - |
| Dining Room(Main) | 5.33 x 3.47 | 17.5 x 11.4 | - |
| Dining Room(Main) | 5.33 x 3.47 | 17.5 x 11.4 | - |
| Dining Room(Main) | 5.33 x 3.47 | 17.5 x 11.4 | - |
| Dining Room(Main) | 5.33 x 3.47 | 17.5 x 11.4 | - |
| Dining Room(Main) | 5.33 x 3.47 | 17.5 x 11.4 | - |
| Kitchen(Main) | 5.18 x 3.3 | 17.0 x 10.8 | - |
| Kitchen(Main) | 5.18 x 3.3 | 17.0 x 10.8 | - |
| Kitchen(Main) | 5.18 x 3.3 | 17.0 x 10.8 | - |
| Kitchen(Main) | 5.18 x 3.3 | 17.0 x 10.8 | - |
| Kitchen(Main) | 5.18 x 3.3 | 17.0 x 10.8 | - |
| Kitchen(Main) | 5.18 x 3.3 | 17.0 x 10.8 | - |
| Kitchen(Main) | 5.18 x 3.3 | 17.0 x 10.8 | - |
| Primary Bedroom(Main) | 4.33 x 3.32 | 14.2 x 10.9 | - |
| Primary Bedroom(Main) | 4.33 x 3.32 | 14.2 x 10.9 | - |
| Primary Bedroom(Main) | 4.33 x 3.32 | 14.2 x 10.9 | - |
| Primary Bedroom(Main) | 4.33 x 3.32 | 14.2 x 10.9 | - |
| Primary Bedroom(Main) | 4.33 x 3.32 | 14.2 x 10.9 | - |
| Primary Bedroom(Main) | 4.33 x 3.32 | 14.2 x 10.9 | - |
| Primary Bedroom(Main) | 4.33 x 3.32 | 14.2 x 10.9 | - |
| Bedroom(Main) | 3.32 x 2.77 | 10.9 x 9.1 | - |
| Bedroom(Main) | 3.32 x 2.77 | 10.9 x 9.1 | - |
| Bedroom(Main) | 3.32 x 2.77 | 10.9 x 9.1 | - |
| Bedroom(Main) | 3.32 x 2.77 | 10.9 x 9.1 | - |
| Bedroom(Main) | 3.32 x 2.77 | 10.9 x 9.1 | - |
| Bedroom(Main) | 3.32 x 2.77 | 10.9 x 9.1 | - |
| Bedroom(Main) | 3.32 x 2.77 | 10.9 x 9.1 | - |
| Bedroom(Main) | 3.38 x 3.14 | 11.1 x 10.3 | - |
| Bedroom(Main) | 3.38 x 3.14 | 11.1 x 10.3 | - |
| Bedroom(Main) | 3.38 x 3.14 | 11.1 x 10.3 | - |
| Bedroom(Main) | 3.38 x 3.14 | 11.1 x 10.3 | - |
| Bedroom(Main) | 3.38 x 3.14 | 11.1 x 10.3 | - |
| Bedroom(Main) | 3.38 x 3.14 | 11.1 x 10.3 | - |
| Bedroom(Main) | 3.38 x 3.14 | 11.1 x 10.3 | - |
| Recreation(Basement) | 8.53 x 5.18 | 28.0 x 17.0 | - |
| Recreation(Basement) | 8.53 x 5.18 | 28.0 x 17.0 | - |
| Recreation(Basement) | 8.53 x 5.18 | 28.0 x 17.0 | - |
| Recreation(Basement) | 8.53 x 5.18 | 28.0 x 17.0 | - |
| Recreation(Basement) | 8.53 x 5.18 | 28.0 x 17.0 | - |
| Recreation(Basement) | 8.53 x 5.18 | 28.0 x 17.0 | - |
| Recreation(Basement) | 8.53 x 5.18 | 28.0 x 17.0 | - |
| Bedroom(Basement) | 7.32 x 3.96 | 24.0 x 13.0 | - |
| Bedroom(Basement) | 7.32 x 3.96 | 24.0 x 13.0 | - |
| Bedroom(Basement) | 7.32 x 3.96 | 24.0 x 13.0 | - |
| Bedroom(Basement) | 7.32 x 3.96 | 24.0 x 13.0 | - |
| Bedroom(Basement) | 7.32 x 3.96 | 24.0 x 13.0 | - |
| Bedroom(Basement) | 7.32 x 3.96 | 24.0 x 13.0 | - |
| Bedroom(Basement) | 7.32 x 3.96 | 24.0 x 13.0 | - |
| Exercise Room(Basement) | 5.49 x 5.18 | 18.0 x 17.0 | - |
| Exercise Room(Basement) | 5.49 x 5.18 | 18.0 x 17.0 | - |
| Exercise Room(Basement) | 5.49 x 5.18 | 18.0 x 17.0 | - |
| Exercise Room(Basement) | 5.49 x 5.18 | 18.0 x 17.0 | - |
| Exercise Room(Basement) | 5.49 x 5.18 | 18.0 x 17.0 | - |
| Exercise Room(Basement) | 5.49 x 5.18 | 18.0 x 17.0 | - |
| Exercise Room(Basement) | 5.49 x 5.18 | 18.0 x 17.0 | - |
| Laundry(Basement) | 3.04 x 2.44 | 10.0 x 8.0 | - |
| Laundry(Basement) | 3.04 x 2.44 | 10.0 x 8.0 | - |
| Laundry(Basement) | 3.04 x 2.44 | 10.0 x 8.0 | - |
| Laundry(Basement) | 3.04 x 2.44 | 10.0 x 8.0 | - |
| Laundry(Basement) | 3.04 x 2.44 | 10.0 x 8.0 | - |
| Laundry(Basement) | 3.04 x 2.44 | 10.0 x 8.0 | - |
| Laundry(Basement) | 3.04 x 2.44 | 10.0 x 8.0 | - |
Register for free to view complete room dimensions and access exclusive sold data
Free account • No credit card required
Original List Price
$699,000
Listed on May 10, 2026
Sold Price
$668,000
Sold on Jul 14, 2026
-$31,000
-4.4%
Register for free to view complete price history and access exclusive sold data
Free account • No credit card required
Your Agent
Broker of Record
PREMIER MATRIX REALTY LTD. BROKERAGE
See the comparable sold, tax-matched, and currently-competing listings for 386 May Street.
Register for free to view complete price estimate and access exclusive sold data
Free account • No credit card required
Contact OVAIS QASSIM
386 May Street, Brock, ON L0K 1A0 is a 4-bedroom, 3-bathroom bungalow detached with approximately 1100-1500 square feet of living space, situated on a 66 135 foot lot. This property is currently sold (sold for $668,000). The home features a attached garage and a full, finished basement, built approximately 51-99 years ago.
This home is located in Beaverton, part of Brock in the Durham area. Explore more homes for sale and recently sold properties in this neighbourhood.
Whether you are looking to buy, sell, or lease in Beaverton, our team of experienced real estate professionals can help you navigate the market and find the perfect home. Contact us today for a free consultation.
386 May Street, Brock, ON L0K 1A0 sold,4 bedroom detached Beaverton,Brock homes for sale,Durham real estate,Bungalow homes, detached sold


