
$385,000
5 Queen Street, Smiths Falls, ON K7A 3N1

Smiths Falls, ON K7A 2T3
3 Bed · 3 Bath · Detached
MLS #X13570686
Listed Price
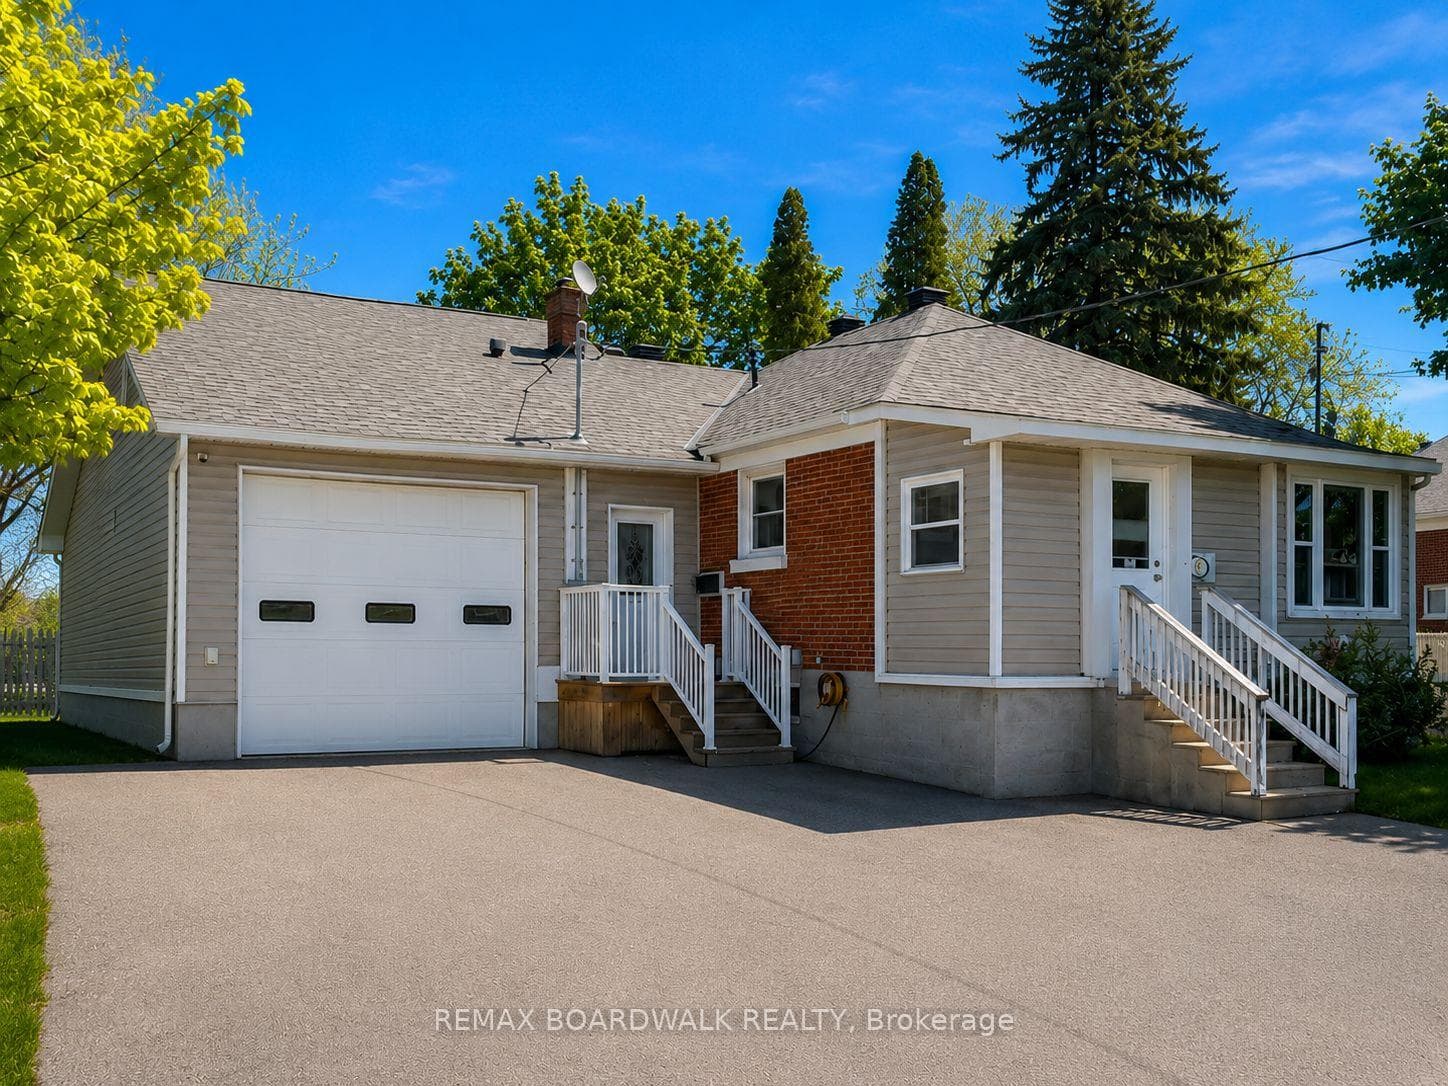
Welcome to 39 Condie Street - where location, space, and thoughtful design come together beautifully. Nestled on a desirable corner lot and backing directly onto the greenery of Alexander Park, this well-kept home offers an exceptional blend of privacy, convenience, and everyday livability, highlighted by an expansive driveway and a large attached two-car garage that is fully heated with its own dedicated furnace and features its own bathroom - perfect for hobbyists, trades, or a home-based business. Inside, the home offers three bedrooms and two additional bathrooms with a smart, well-designed layout that makes the most of every square foot, creating warm, inviting, and practical living spaces for both daily life and entertaining. Major updates have already been completed, including a new furnace, hot water tank, and air conditioning in 2022, along with premium 35-year warranty shingles installed in 2023, giving buyers long-term peace of mind. The fully finished basement adds even more versatility with a built-in bar that's ideal for family movie nights or hosting friends, while also offering future potential for a separate living area, subject to approvals. Backing onto peaceful green space, just steps from Alexander Park, and set within an established, friendly neighborhood, 39 Condie Street is a dependable, well-cared-for home that is comfortable, practical, and truly ready for its next chapter.
Bedrooms
3
Bathrooms
3
Square Feet
700-1100 sqft
Property Type
Detached
| Name | Size (m) | Size (ft) | Features |
|---|---|---|---|
| Bedroom(Main) | 3.05 x 2.49 | 10.0 x 8.2 | - |
| Bedroom(Main) | 3.4 x 2.45 | 11.2 x 8.0 | - |
| Primary Bedroom(Main) | 3.4 x 3.07 | 11.2 x 10.1 | - |
| Office(Basement) | 3.02 x 2.59 | 9.9 x 8.5 | - |
| Bathroom(Ground) | 1.35 x 1.25 | 4.4 x 4.1 | - |
| Other(Basement) | 4.64 x 4.36 | 15.2 x 14.3 | - |
| Bathroom(Basement) | 2.2 x 2.03 | 7.2 x 6.7 | - |
| Recreation(Basement) | 5.92 x 4.43 | 19.4 x 14.5 | - |
| Living Room(Main) | 4.54 x 3.98 | 14.9 x 13.1 | - |
| Bathroom(Main) | 2.5 x 1.58 | 8.2 x 5.2 | - |
| Other(Ground) | 8.13 x 6.61 | 26.7 x 21.7 | - |
| Kitchen(Main) | 3.42 x 2.5 | 11.2 x 8.2 | - |
| Other(Ground) | 2.51 x 2.43 | 8.2 x 8.0 | - |
| Mud Room(Main) | 3.14 x 1.36 | 10.3 x 4.5 | - |
| Laundry(Basement) | 2.38 x 2.08 | 7.8 x 6.8 | - |
| Workshop(Ground) | 3.99 x 2.43 | 13.1 x 8.0 | - |
| Bedroom(Main) | 3.05 x 2.49 | 10.0 x 8.2 | - |
| Bedroom(Main) | 3.4 x 2.45 | 11.2 x 8.0 | - |
| Primary Bedroom(Main) | 3.4 x 3.07 | 11.2 x 10.1 | - |
| Office(Basement) | 3.02 x 2.59 | 9.9 x 8.5 | - |
| Bathroom(Ground) | 1.35 x 1.25 | 4.4 x 4.1 | - |
| Other(Basement) | 4.64 x 4.36 | 15.2 x 14.3 | - |
| Bathroom(Basement) | 2.2 x 2.03 | 7.2 x 6.7 | - |
| Recreation(Basement) | 5.92 x 4.43 | 19.4 x 14.5 | - |
| Living Room(Main) | 4.54 x 3.98 | 14.9 x 13.1 | - |
| Bathroom(Main) | 2.5 x 1.58 | 8.2 x 5.2 | - |
| Other(Ground) | 8.13 x 6.61 | 26.7 x 21.7 | - |
| Kitchen(Main) | 3.42 x 2.5 | 11.2 x 8.2 | - |
| Other(Ground) | 2.51 x 2.43 | 8.2 x 8.0 | - |
| Mud Room(Main) | 3.14 x 1.36 | 10.3 x 4.5 | - |
| Laundry(Basement) | 2.38 x 2.08 | 7.8 x 6.8 | - |
| Workshop(Ground) | 3.99 x 2.43 | 13.1 x 8.0 | - |
| Bedroom(Main) | 3.05 x 2.49 | 10.0 x 8.2 | - |
| Bedroom(Main) | 3.4 x 2.45 | 11.2 x 8.0 | - |
| Primary Bedroom(Main) | 3.4 x 3.07 | 11.2 x 10.1 | - |
| Office(Basement) | 3.02 x 2.59 | 9.9 x 8.5 | - |
| Bathroom(Ground) | 1.35 x 1.25 | 4.4 x 4.1 | - |
| Other(Basement) | 4.64 x 4.36 | 15.2 x 14.3 | - |
| Bathroom(Basement) | 2.2 x 2.03 | 7.2 x 6.7 | - |
| Recreation(Basement) | 5.92 x 4.43 | 19.4 x 14.5 | - |
| Living Room(Main) | 4.54 x 3.98 | 14.9 x 13.1 | - |
| Bathroom(Main) | 2.5 x 1.58 | 8.2 x 5.2 | - |
| Other(Ground) | 8.13 x 6.61 | 26.7 x 21.7 | - |
| Kitchen(Main) | 3.42 x 2.5 | 11.2 x 8.2 | - |
| Other(Ground) | 2.51 x 2.43 | 8.2 x 8.0 | - |
| Mud Room(Main) | 3.14 x 1.36 | 10.3 x 4.5 | - |
| Laundry(Basement) | 2.38 x 2.08 | 7.8 x 6.8 | - |
| Workshop(Ground) | 3.99 x 2.43 | 13.1 x 8.0 | - |
| Bedroom(Main) | 3.05 x 2.49 | 10.0 x 8.2 | - |
| Bedroom(Main) | 3.4 x 2.45 | 11.2 x 8.0 | - |
| Primary Bedroom(Main) | 3.4 x 3.07 | 11.2 x 10.1 | - |
| Office(Basement) | 3.02 x 2.59 | 9.9 x 8.5 | - |
| Bathroom(Ground) | 1.35 x 1.25 | 4.4 x 4.1 | - |
| Other(Basement) | 4.64 x 4.36 | 15.2 x 14.3 | - |
| Bathroom(Basement) | 2.2 x 2.03 | 7.2 x 6.7 | - |
| Recreation(Basement) | 5.92 x 4.43 | 19.4 x 14.5 | - |
| Living Room(Main) | 4.54 x 3.98 | 14.9 x 13.1 | - |
| Bathroom(Main) | 2.5 x 1.58 | 8.2 x 5.2 | - |
| Other(Ground) | 8.13 x 6.61 | 26.7 x 21.7 | - |
| Kitchen(Main) | 3.42 x 2.5 | 11.2 x 8.2 | - |
| Other(Ground) | 2.51 x 2.43 | 8.2 x 8.0 | - |
| Mud Room(Main) | 3.14 x 1.36 | 10.3 x 4.5 | - |
| Laundry(Basement) | 2.38 x 2.08 | 7.8 x 6.8 | - |
| Workshop(Ground) | 3.99 x 2.43 | 13.1 x 8.0 | - |
| Bedroom(Main) | 3.05 x 2.49 | 10.0 x 8.2 | - |
| Bedroom(Main) | 3.4 x 2.45 | 11.2 x 8.0 | - |
| Primary Bedroom(Main) | 3.4 x 3.07 | 11.2 x 10.1 | - |
| Office(Basement) | 3.02 x 2.59 | 9.9 x 8.5 | - |
| Bathroom(Ground) | 1.35 x 1.25 | 4.4 x 4.1 | - |
| Other(Basement) | 4.64 x 4.36 | 15.2 x 14.3 | - |
| Bathroom(Basement) | 2.2 x 2.03 | 7.2 x 6.7 | - |
| Recreation(Basement) | 5.92 x 4.43 | 19.4 x 14.5 | - |
| Living Room(Main) | 4.54 x 3.98 | 14.9 x 13.1 | - |
| Bathroom(Main) | 2.5 x 1.58 | 8.2 x 5.2 | - |
| Other(Ground) | 8.13 x 6.61 | 26.7 x 21.7 | - |
| Kitchen(Main) | 3.42 x 2.5 | 11.2 x 8.2 | - |
| Other(Ground) | 2.51 x 2.43 | 8.2 x 8.0 | - |
| Mud Room(Main) | 3.14 x 1.36 | 10.3 x 4.5 | - |
| Laundry(Basement) | 2.38 x 2.08 | 7.8 x 6.8 | - |
| Workshop(Ground) | 3.99 x 2.43 | 13.1 x 8.0 | - |
| Bedroom(Main) | 3.05 x 2.49 | 10.0 x 8.2 | - |
| Bedroom(Main) | 3.4 x 2.45 | 11.2 x 8.0 | - |
| Primary Bedroom(Main) | 3.4 x 3.07 | 11.2 x 10.1 | - |
| Office(Basement) | 3.02 x 2.59 | 9.9 x 8.5 | - |
| Bathroom(Ground) | 1.35 x 1.25 | 4.4 x 4.1 | - |
| Other(Basement) | 4.64 x 4.36 | 15.2 x 14.3 | - |
| Bathroom(Basement) | 2.2 x 2.03 | 7.2 x 6.7 | - |
| Recreation(Basement) | 5.92 x 4.43 | 19.4 x 14.5 | - |
| Living Room(Main) | 4.54 x 3.98 | 14.9 x 13.1 | - |
| Bathroom(Main) | 2.5 x 1.58 | 8.2 x 5.2 | - |
| Other(Ground) | 8.13 x 6.61 | 26.7 x 21.7 | - |
| Kitchen(Main) | 3.42 x 2.5 | 11.2 x 8.2 | - |
| Other(Ground) | 2.51 x 2.43 | 8.2 x 8.0 | - |
| Mud Room(Main) | 3.14 x 1.36 | 10.3 x 4.5 | - |
| Laundry(Basement) | 2.38 x 2.08 | 7.8 x 6.8 | - |
| Workshop(Ground) | 3.99 x 2.43 | 13.1 x 8.0 | - |
Complete transaction history for this property
Register free to see the complete unit history
Register for free to view complete transaction history and access exclusive sold data
Free account • No credit card required
Your Agent
Broker of Record
PREMIER MATRIX REALTY LTD. BROKERAGE
See the comparable sold, tax-matched, and currently-competing listings for 39 Condie Street.
Register for free to view complete price estimate and access exclusive sold data
Free account • No credit card required
Contact OVAIS QASSIM
39 Condie Street, Smiths Falls, ON K7A 2T3 is a 3-bedroom, 3-bathroom bungalow-raised detached with approximately 700-1100 square feet of living space, situated on a 60 100 foot lot. This property is currently for sale at $549,000. The home features a attached garage and a finished, full basement.
This home is located in 901 - Smiths Falls, part of Smiths Falls in the Lanark area. Explore more homes for sale and recently sold properties in this neighbourhood.
Whether you are looking to buy, sell, or lease in 901 - Smiths Falls, our team of experienced real estate professionals can help you navigate the market and find the perfect home. Contact us today for a free consultation.
39 Condie Street, Smiths Falls, ON K7A 2T3 for sale,3 bedroom detached 901 - Smiths Falls,Smiths Falls homes for sale,Lanark real estate,Bungalow-Raised homes, detached for sale


