
$884,000
80 Primeau Drive, Aurora, ON L4G 6Z2

Aurora, ON L4G 7N7
3 Bed · 3 Bath · Semi-Detached
MLS #N13596506
Listed Price
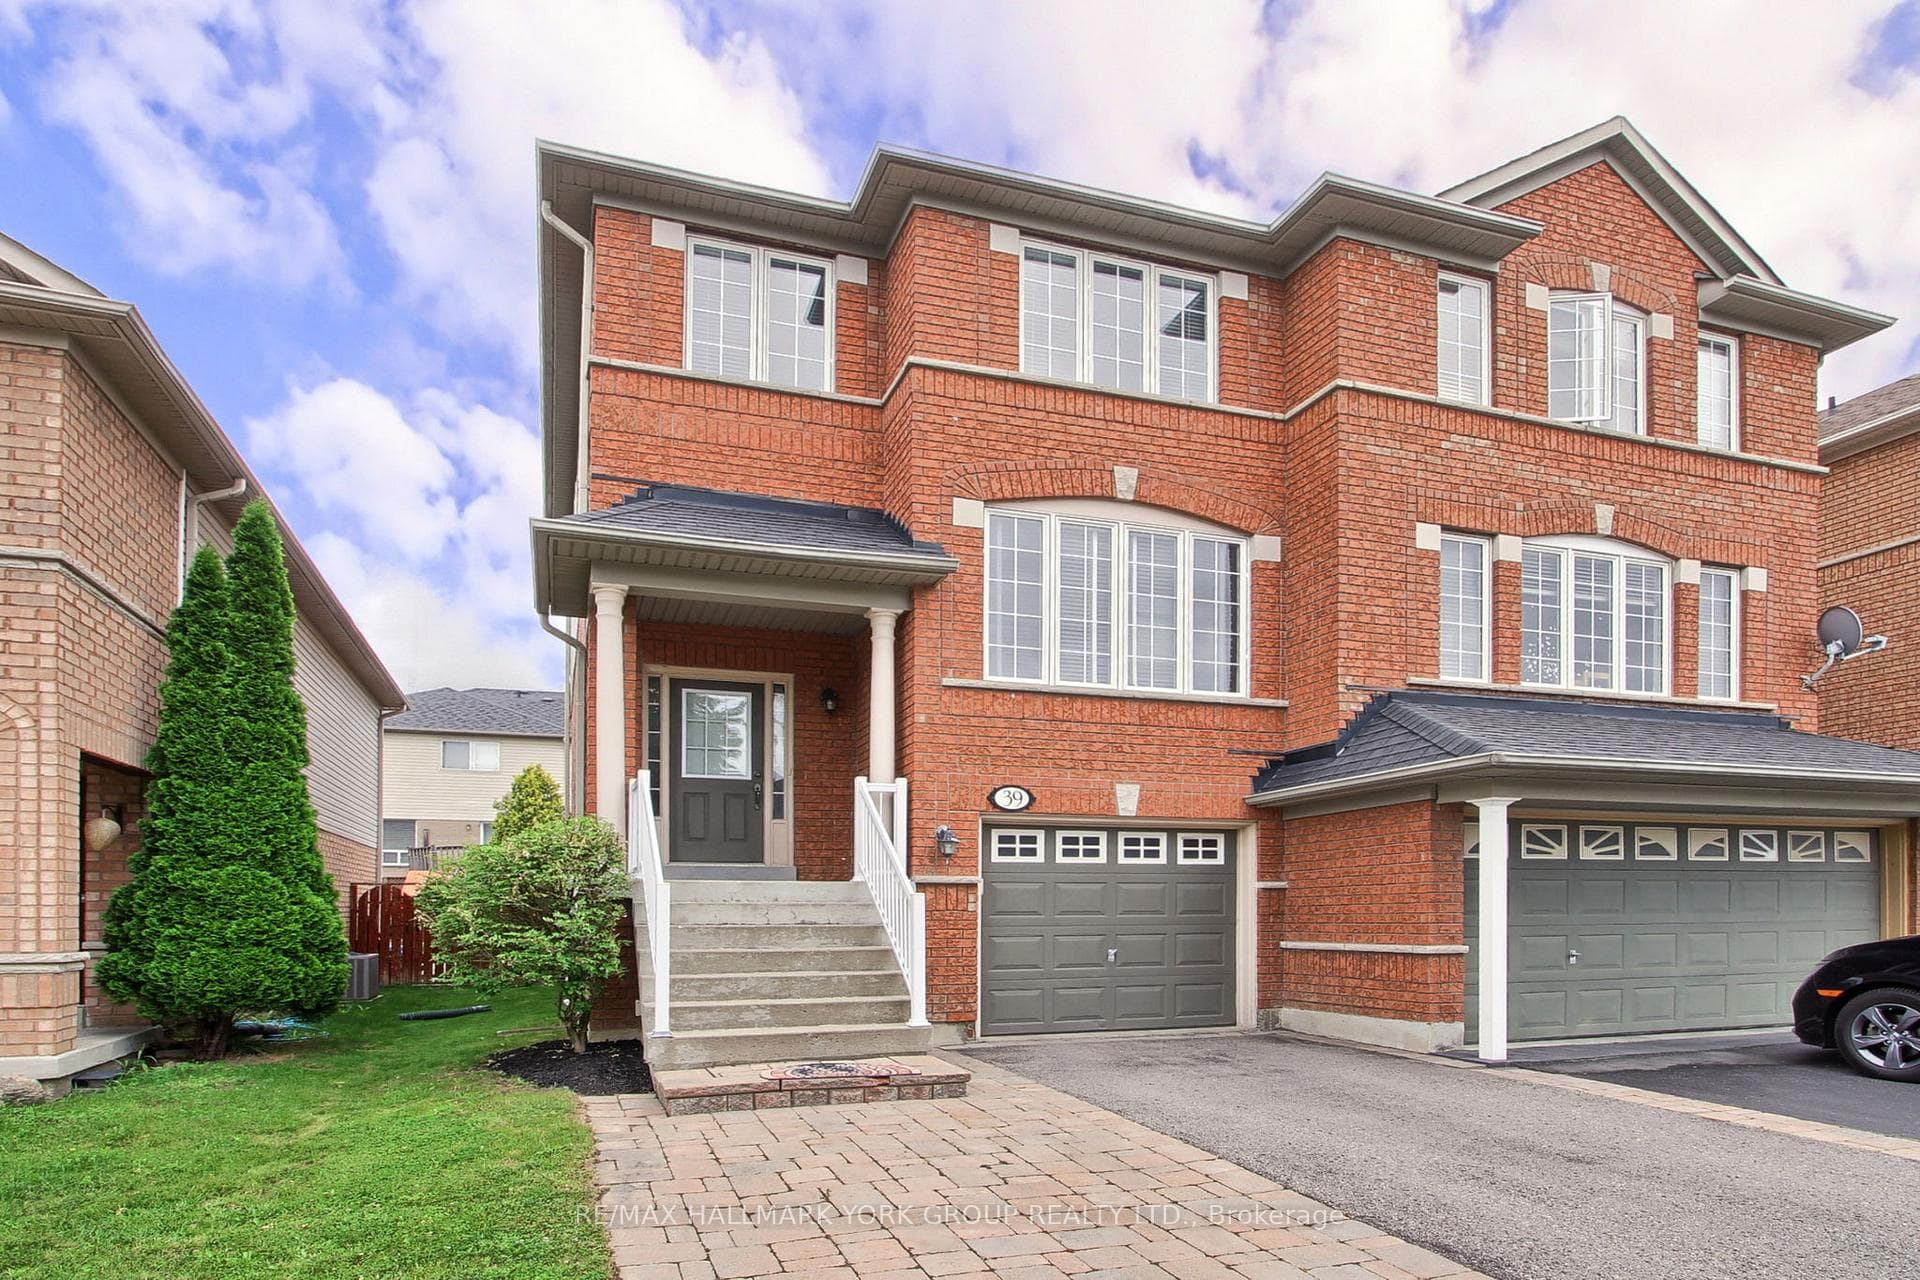
Welcome to 39 Millcliff Circle, an exceptional semi-detached family home nestled in one of Aurora's most sought-after neighbourhoods on a quiet tree-lined circle. The Aurora Grove community is ideally situated close to top-rated schools, parks, walking trails, shopping, restaurants and every amenity Aurora has to offer...with convenient access to Highway 404, GO Transit and public transportation for an easy commute. Step inside to discover a bright, open-concept layout featuring a fresh neutral decor and an abundance of natural light. The eat-in kitchen boasts ceramic floor, ceramic backsplash, ample cabinetry and existing appliances. Step out through the sliding doors to a convenient BBQ deck. The combined living-dining area features custom lighting, gleaming hardwood and a convenient 2pc washroom. Upstairs, you'll find a generously sized primary bedroom including a walk-in closet, private ensuite and view over the fenced yard. The finished lower level features a walkout to the yard, recreation room with pot lighting for additional living space, laundry area and convenient access to garage. The private backyard offers multiple decks for entertaining and the widened driveway provides ample parking. Select photos have been digitally enhanced.
Bedrooms
3
Bathrooms
3
Square Feet
1100-1500 sqft
Property Type
Semi-Detached
| Name | Size (m) | Size (ft) | Features |
|---|---|---|---|
| Living Room(Main) | 6.06 x 3.26 | 19.9 x 10.7 | - |
| Living Room(Main) | 6.06 x 3.26 | 19.9 x 10.7 | - |
| Living Room(Main) | 6.06 x 3.26 | 19.9 x 10.7 | - |
| Living Room(Main) | 6.06 x 3.26 | 19.9 x 10.7 | - |
| Living Room(Main) | 6.06 x 3.26 | 19.9 x 10.7 | - |
| Living Room(Main) | 6.06 x 3.26 | 19.9 x 10.7 | - |
| Living Room(Main) | 6.06 x 3.26 | 19.9 x 10.7 | - |
| Dining Room(Main) | 6.06 x 3.26 | 19.9 x 10.7 | - |
| Dining Room(Main) | 6.06 x 3.26 | 19.9 x 10.7 | - |
| Dining Room(Main) | 6.06 x 3.26 | 19.9 x 10.7 | - |
| Dining Room(Main) | 6.06 x 3.26 | 19.9 x 10.7 | - |
| Dining Room(Main) | 6.06 x 3.26 | 19.9 x 10.7 | - |
| Dining Room(Main) | 6.06 x 3.26 | 19.9 x 10.7 | - |
| Dining Room(Main) | 6.06 x 3.26 | 19.9 x 10.7 | - |
| Kitchen(Main) | 3 x 2.5 | 9.8 x 8.2 | - |
| Kitchen(Main) | 3 x 2.5 | 9.8 x 8.2 | - |
| Kitchen(Main) | 3 x 2.5 | 9.8 x 8.2 | - |
| Kitchen(Main) | 3 x 2.5 | 9.8 x 8.2 | - |
| Kitchen(Main) | 3 x 2.5 | 9.8 x 8.2 | - |
| Kitchen(Main) | 3 x 2.5 | 9.8 x 8.2 | - |
| Kitchen(Main) | 3 x 2.5 | 9.8 x 8.2 | - |
| Breakfast(Main) | 4.1 x 3 | 13.5 x 9.8 | - |
| Breakfast(Main) | 4.1 x 3 | 13.5 x 9.8 | - |
| Breakfast(Main) | 4.1 x 3 | 13.5 x 9.8 | - |
| Breakfast(Main) | 4.1 x 3 | 13.5 x 9.8 | - |
| Breakfast(Main) | 4.1 x 3 | 13.5 x 9.8 | - |
| Breakfast(Main) | 4.1 x 3 | 13.5 x 9.8 | - |
| Breakfast(Main) | 4.1 x 3 | 13.5 x 9.8 | - |
| Primary Bedroom(Upper) | 4.24 x 3.8 | 13.9 x 12.5 | - |
| Primary Bedroom(Upper) | 4.24 x 3.8 | 13.9 x 12.5 | - |
| Primary Bedroom(Upper) | 4.24 x 3.8 | 13.9 x 12.5 | - |
| Primary Bedroom(Upper) | 4.24 x 3.8 | 13.9 x 12.5 | - |
| Primary Bedroom(Upper) | 4.24 x 3.8 | 13.9 x 12.5 | - |
| Primary Bedroom(Upper) | 4.24 x 3.8 | 13.9 x 12.5 | - |
| Primary Bedroom(Upper) | 4.24 x 3.8 | 13.9 x 12.5 | - |
| Bedroom 2(Upper) | 3.24 x 2.7 | 10.6 x 8.9 | - |
| Bedroom 2(Upper) | 3.24 x 2.7 | 10.6 x 8.9 | - |
| Bedroom 2(Upper) | 3.24 x 2.7 | 10.6 x 8.9 | - |
| Bedroom 2(Upper) | 3.24 x 2.7 | 10.6 x 8.9 | - |
| Bedroom 2(Upper) | 3.24 x 2.7 | 10.6 x 8.9 | - |
| Bedroom 2(Upper) | 3.24 x 2.7 | 10.6 x 8.9 | - |
| Bedroom 2(Upper) | 3.24 x 2.7 | 10.6 x 8.9 | - |
| Bedroom 3(Upper) | 3.28 x 2.65 | 10.8 x 8.7 | - |
| Bedroom 3(Upper) | 3.28 x 2.65 | 10.8 x 8.7 | - |
| Bedroom 3(Upper) | 3.28 x 2.65 | 10.8 x 8.7 | - |
| Bedroom 3(Upper) | 3.28 x 2.65 | 10.8 x 8.7 | - |
| Bedroom 3(Upper) | 3.28 x 2.65 | 10.8 x 8.7 | - |
| Bedroom 3(Upper) | 3.28 x 2.65 | 10.8 x 8.7 | - |
| Bedroom 3(Upper) | 3.28 x 2.65 | 10.8 x 8.7 | - |
| Recreation(Lower) | 5.3 x 3 | 17.4 x 9.8 | - |
| Recreation(Lower) | 5.3 x 3 | 17.4 x 9.8 | - |
| Recreation(Lower) | 5.3 x 3 | 17.4 x 9.8 | - |
| Recreation(Lower) | 5.3 x 3 | 17.4 x 9.8 | - |
| Recreation(Lower) | 5.3 x 3 | 17.4 x 9.8 | - |
| Recreation(Lower) | 5.3 x 3 | 17.4 x 9.8 | - |
| Recreation(Lower) | 5.3 x 3 | 17.4 x 9.8 | - |
| Laundry(Lower) | - | - | - |
| Laundry(Lower) | - | - | - |
| Laundry(Lower) | - | - | - |
| Laundry(Lower) | - | - | - |
| Laundry(Lower) | - | - | - |
| Laundry(Lower) | - | - | - |
| Laundry(Lower) | - | - | - |
Complete transaction history for this property
Register for free to view complete transaction history and access exclusive sold data
Free account • No credit card required
Your Agent
Broker of Record
PREMIER MATRIX REALTY LTD. BROKERAGE
See the comparable sold, tax-matched, and currently-competing listings for 39 Millcliff Circle.
Register for free to view complete price estimate and access exclusive sold data
Free account • No credit card required
Contact OVAIS QASSIM
39 Millcliff Circle, Aurora, ON L4G 7N7 is a 3-bedroom, 3-bathroom 2-storey semi-detached with approximately 1100-1500 square feet of living space, situated on a 23 92 foot lot. This property is currently for sale at $799,900. The home features a attached garage and a finished with walk-out, separate entrance basement.
This home is located in Aurora Grove, part of Aurora in the York area. Explore more homes for sale and recently sold properties in this neighbourhood.
Whether you are looking to buy, sell, or lease in Aurora Grove, our team of experienced real estate professionals can help you navigate the market and find the perfect home. Contact us today for a free consultation.
39 Millcliff Circle, Aurora, ON L4G 7N7 for sale,3 bedroom semi-detached Aurora Grove,Aurora homes for sale,York real estate,2-Storey homes, semi-detached for sale


