
$1,050,000
21 Watkins Glen Crescent, Aurora, ON L4G 7P3
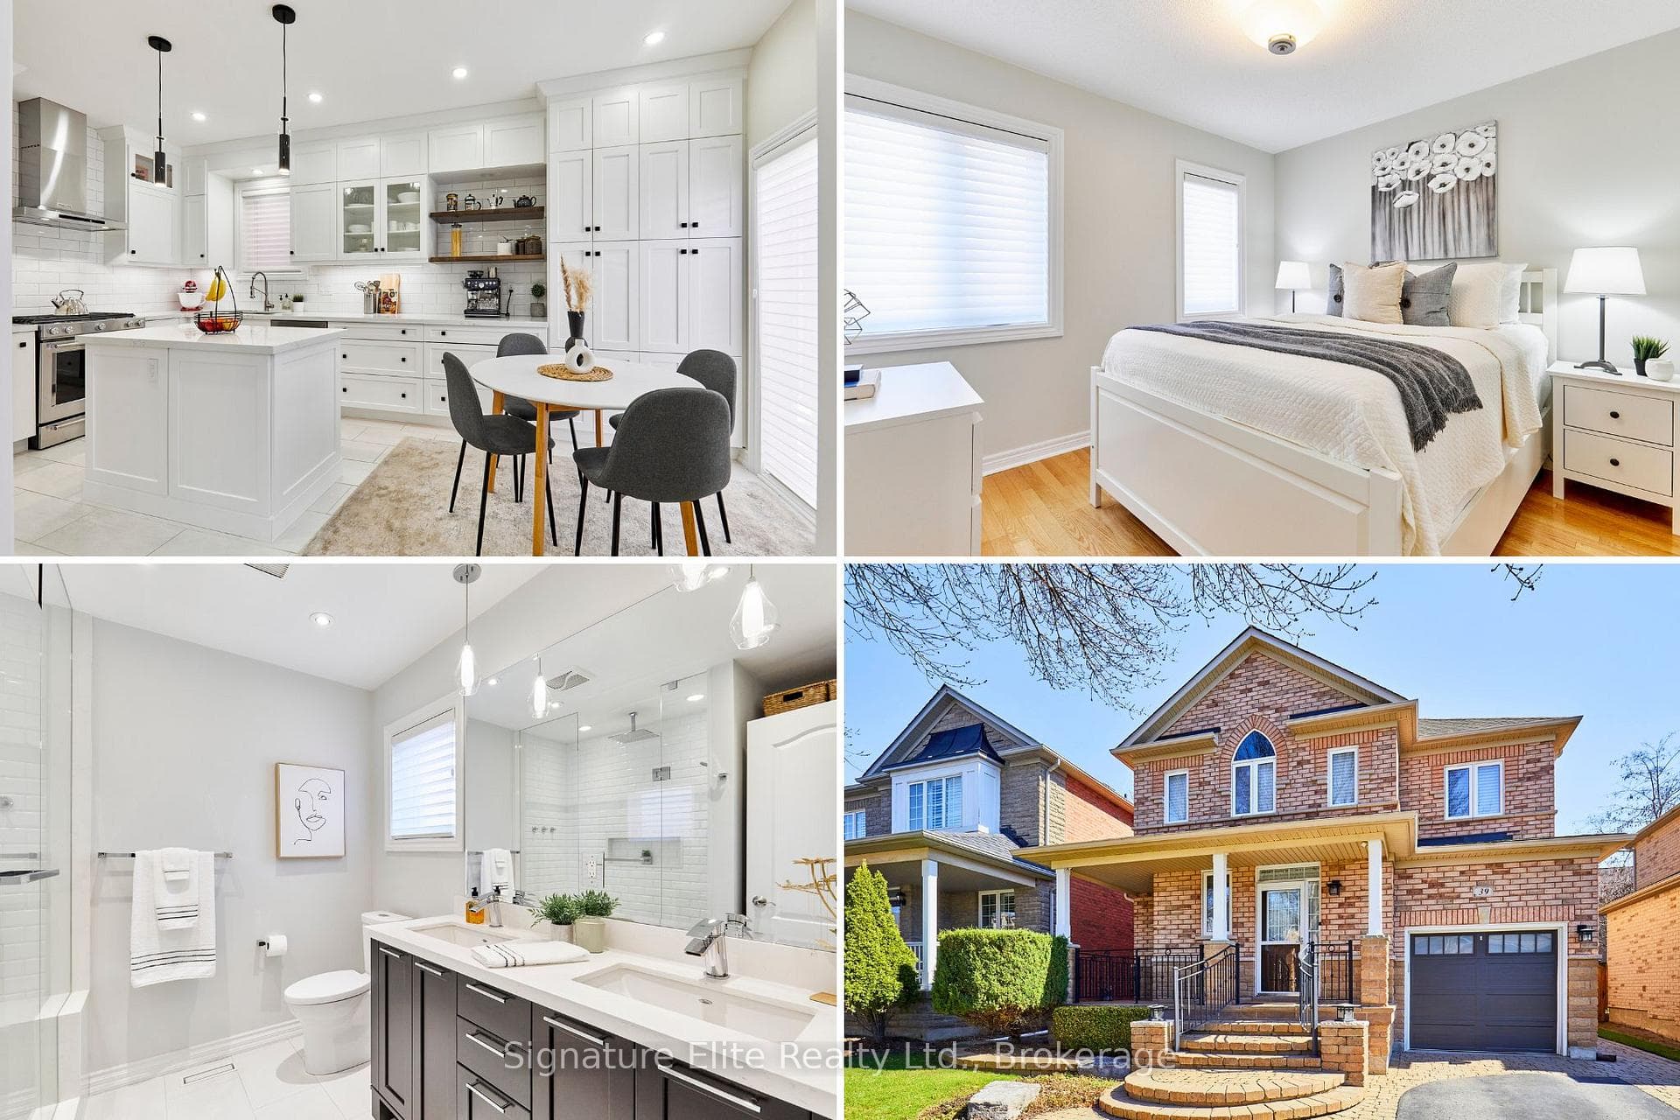
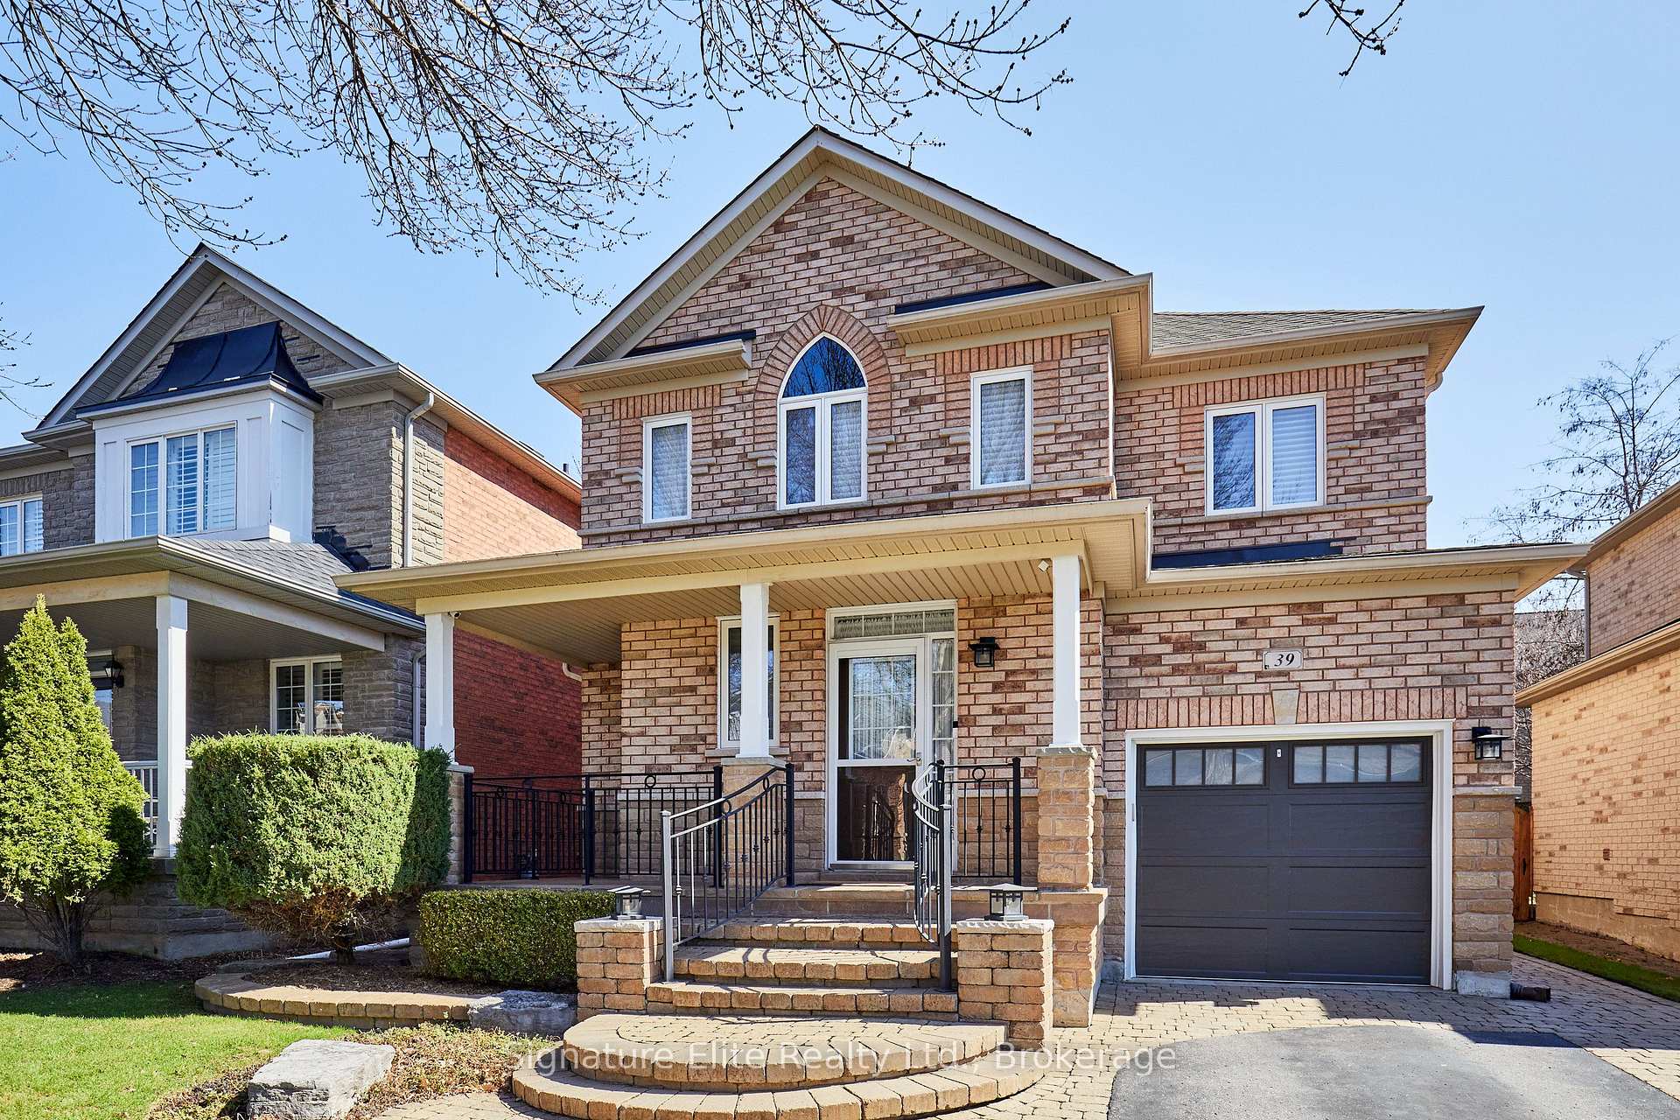
Register for free to view the complete photo gallery and property details
Showing 2 of 20 photos
Aurora, ON L4G 7P6
3 Bed · 4 Bath · Detached
MLS #N13049160
Sold on June 29, 2026
June 29, 2026
Originally listed at $1,189,000 10 days on market
Welcome to your new 3 bed, 4 bath family home - fully updated, move-in ready, and in pristine condition. Thoughtfully renovated and meticulously maintained, this home delivers a true turnkey experience in a desirable family neighbourhood. The main floor is bright and inviting, featuring sun-filled principal rooms, a convenient 2-piece powder room, and a chef's kitchen (2021) with quartz countertops, a centre island, breakfast area, and walkout to the back deck-perfect for everyday living and effortless entertaining. Upstairs, you'll find three bedrooms and two beautifully updated bathrooms with heated floors. The finished basement extends the living space with a versatile rec room-perfect for movie nights, a kids' play area, or a home office - along with a cold room and ample storage. An attached garage plus two-car driveway ensures practical, everyday convenience. The location is a major highlight. Situated in Bayview Wellington, one of Aurora's most established and family-oriented communities, you're surrounded by top-rated schools, neighbourhood parks, playgrounds, and scenic walking trails. Shopping, grocery stores, restaurants, and access to GO and major routes are all just minutes away. A polished, move-in ready home in a premium location - offering the perfect blend of comfort, convenience, and lifestyle.
Bedrooms
3
Bathrooms
4
Square Feet
1500-2000 sqft
Property Type
Detached
Register for free to view complete property details and access exclusive sold data
Free account • No credit card required
| Name | Size (m) | Size (ft) | Features |
|---|---|---|---|
| Foyer(Main) | - | - | - |
| Foyer(Main) | - | - | - |
| Foyer(Main) | - | - | - |
| Living Room(Main) | 3.31 x 5.17 | 10.9 x 17.0 | - |
| Living Room(Main) | 3.31 x 5.17 | 10.9 x 17.0 | - |
| Living Room(Main) | 3.31 x 5.17 | 10.9 x 17.0 | - |
| Dining Room(Main) | 3.39 x 4.15 | 11.1 x 13.6 | - |
| Dining Room(Main) | 3.39 x 4.15 | 11.1 x 13.6 | - |
| Dining Room(Main) | 3.39 x 4.15 | 11.1 x 13.6 | - |
| Kitchen(Main) | 5.44 x 3.04 | 17.8 x 10.0 | - |
| Kitchen(Main) | 5.44 x 3.04 | 17.8 x 10.0 | - |
| Kitchen(Main) | 5.44 x 3.04 | 17.8 x 10.0 | - |
| Primary Bedroom(Second) | 5.78 x 3.35 | 19.0 x 11.0 | - |
| Primary Bedroom(Second) | 5.78 x 3.35 | 19.0 x 11.0 | - |
| Primary Bedroom(Second) | 5.78 x 3.35 | 19.0 x 11.0 | - |
| Bedroom 2(Second) | 3.19 x 3.09 | 10.5 x 10.1 | - |
| Bedroom 2(Second) | 3.19 x 3.09 | 10.5 x 10.1 | - |
| Bedroom 2(Second) | 3.19 x 3.09 | 10.5 x 10.1 | - |
| Bedroom 3(Second) | 2.98 x 2.78 | 9.8 x 9.1 | - |
| Bedroom 3(Second) | 2.98 x 2.78 | 9.8 x 9.1 | - |
| Bedroom 3(Second) | 2.98 x 2.78 | 9.8 x 9.1 | - |
| Recreation(Basement) | 3.68 x 8.29 | 12.1 x 27.2 | - |
| Recreation(Basement) | 3.68 x 8.29 | 12.1 x 27.2 | - |
| Recreation(Basement) | 3.68 x 8.29 | 12.1 x 27.2 | - |
| Utility Room(Basement) | 5.09 x 3.11 | 16.7 x 10.2 | - |
| Utility Room(Basement) | 5.09 x 3.11 | 16.7 x 10.2 | - |
| Utility Room(Basement) | 5.09 x 3.11 | 16.7 x 10.2 | - |
| Cold Room/Cantina(Basement) | 2.54 x 5.16 | 8.3 x 16.9 | - |
| Cold Room/Cantina(Basement) | 2.54 x 5.16 | 8.3 x 16.9 | - |
| Cold Room/Cantina(Basement) | 2.54 x 5.16 | 8.3 x 16.9 | - |
Register for free to view complete room dimensions and access exclusive sold data
Free account • No credit card required
Original List Price
$1,189,000
Listed on Apr 26, 2026
Sold Price
$1,165,000
Sold on Jun 29, 2026
-$24,000
-2.0%
Register for free to view complete price history and access exclusive sold data
Free account • No credit card required
Your Agent
Broker of Record
PREMIER MATRIX REALTY LTD. BROKERAGE
See the comparable sold, tax-matched, and currently-competing listings for 39 Perivale Gardens.
Register for free to view complete price estimate and access exclusive sold data
Free account • No credit card required
Contact OVAIS QASSIM
39 Perivale Gardens, Aurora, ON L4G 7P6 is a 3-bedroom, 4-bathroom 2-storey detached with approximately 1500-2000 square feet of living space, situated on a 41 82 foot lot. This property is currently sold (sold for $1,165,000). The home features a attached garage and a finished basement.
This home is located in Bayview Wellington, part of Aurora in the York area. Explore more homes for sale and recently sold properties in this neighbourhood.
Whether you are looking to buy, sell, or lease in Bayview Wellington, our team of experienced real estate professionals can help you navigate the market and find the perfect home. Contact us today for a free consultation.
39 Perivale Gardens, Aurora, ON L4G 7P6 sold,3 bedroom detached Bayview Wellington,Aurora homes for sale,York real estate,2-Storey homes, detached sold


