
Sold
$745,000
2bed|2bath|700-799sqft
1 parking|1 locker
Unit 816
39 Queens Quay N/A E 816, Toronto, ON M5E 0A5
Residential Condo & Other|$749 fees|$4871 tax
MLS #C13105440
View complete sale history and details
Register for free to view the complete photo gallery and property details
Showing 2 of 20 photos
39 Queens Quay E 1109, Toronto, ON M5E 0A5
MLS #C12996578
Sold on June 29, 2026
June 29, 2026
Originally listed at $758,000 60 days on market
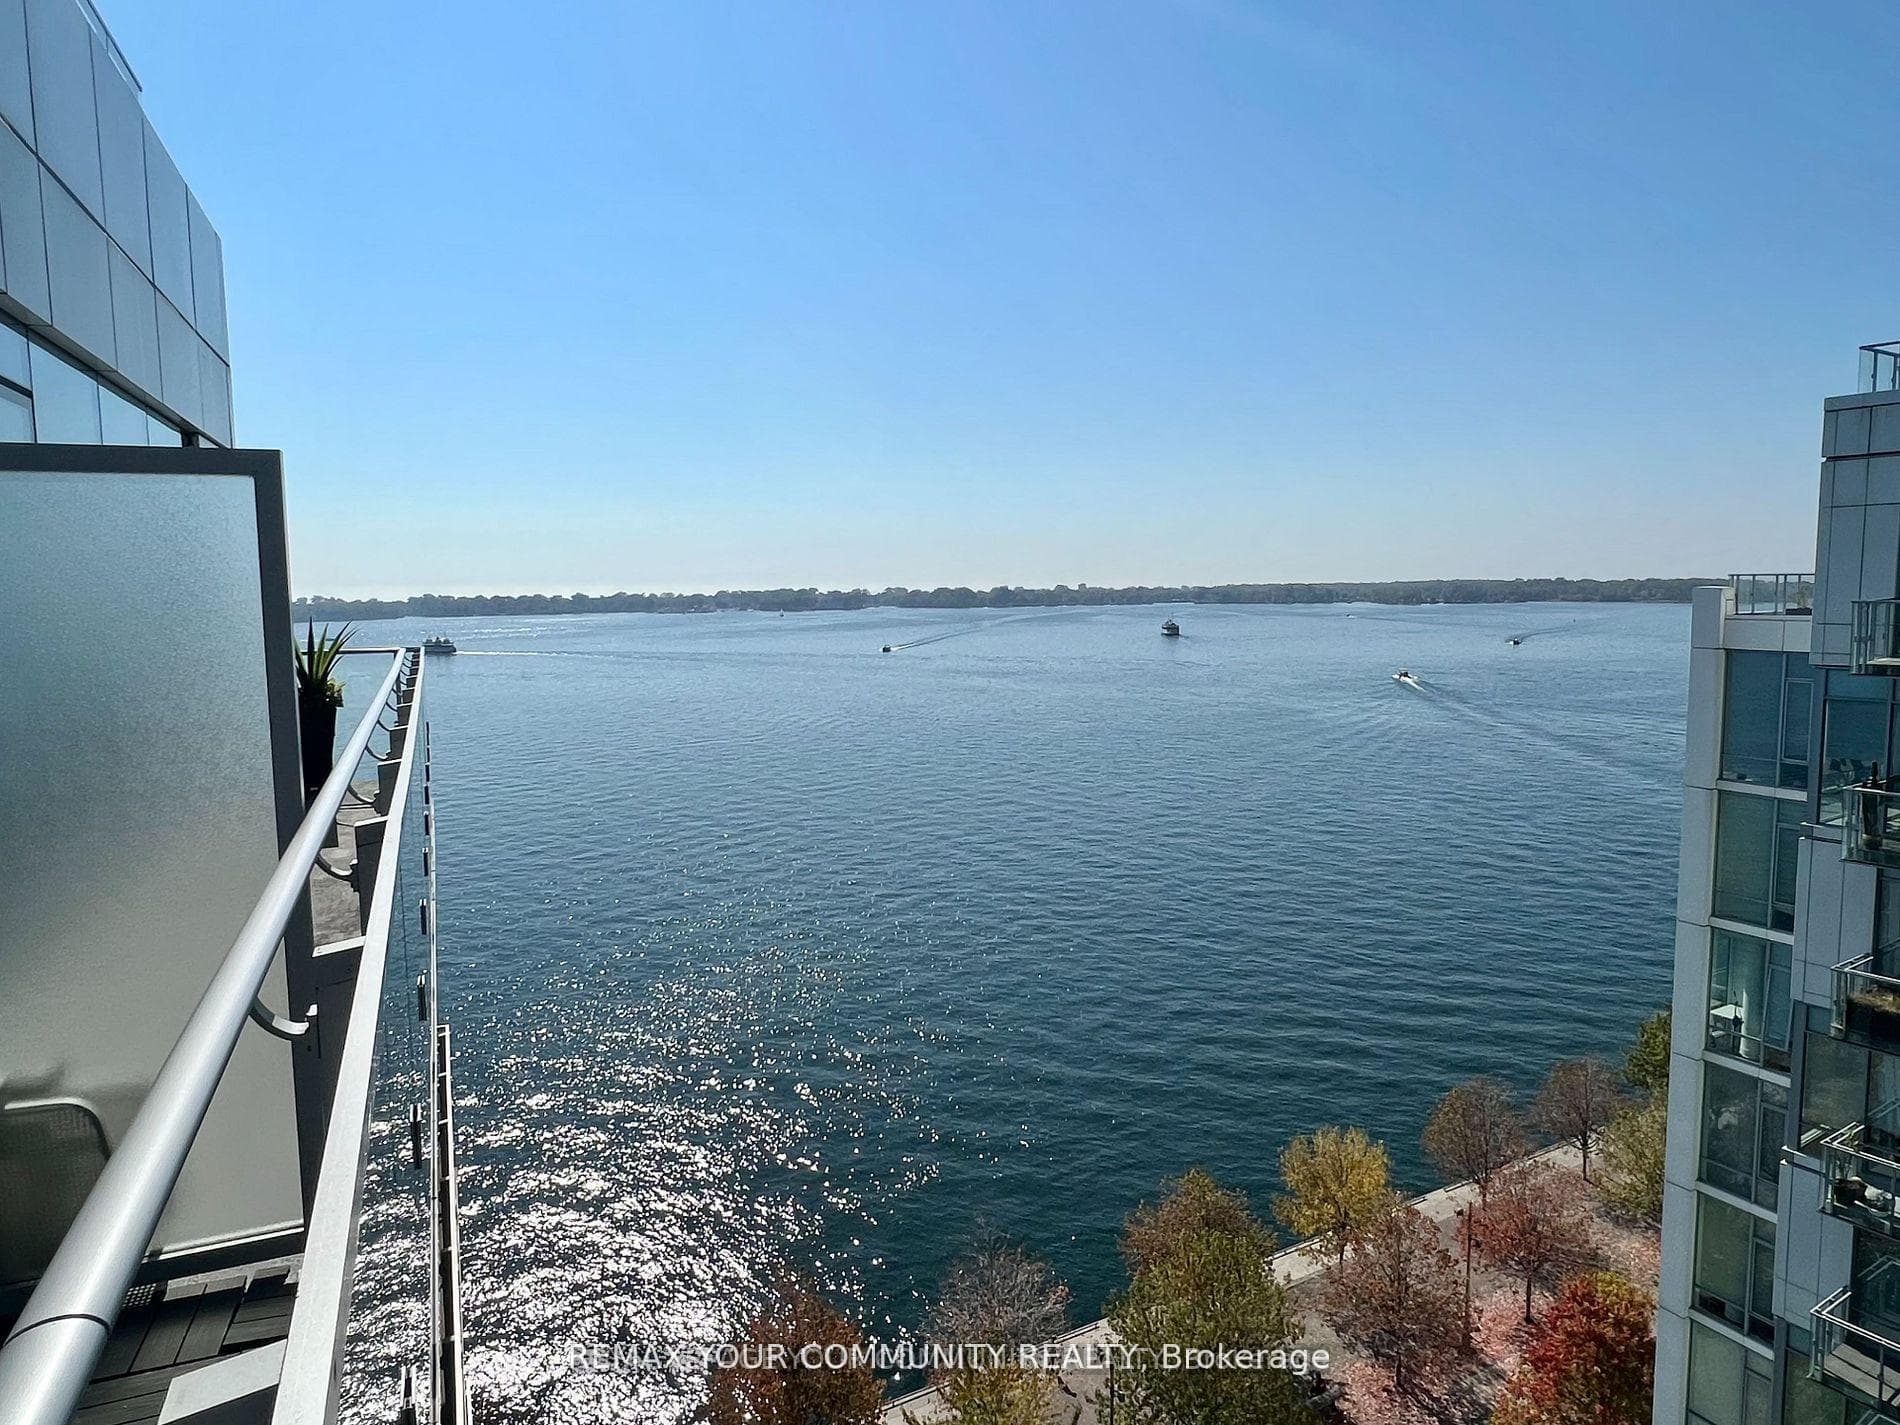
**Water View Unit** 11th Floor - Fully Upgraded- No Balcony Above The Large Tiled Terrace.. Spacious & Bright, Floor To Ceiling Windows. 10' Smooth Ceilings With Pot Lights. Premium Lake Views, Approx. 800Sqft (Inc Terrace) , 1 Bdrm & Den With 2 Baths: Over $40,000 in Upgrades: 7" Hand Scraped Hardwood Oak Floors, Extended Lacquered Kitchen Cabinets With Marble Counters & Full Backslab With Built In Miele Appliances. White Carrera Marble Master Bath With Heated Floors, All Closet With B/I Organizers, Pot Lights, Window Coverings, Large Tiled Terrace. Floor To Ceiling Windows **Virtual Tour** Triple A Amenities in Building... Muskoka Living in Downtown Toronto. Indoor/outdoor pool, gym, sauna, visitor parking, movie room, games room, billiard room.
This unit is priced 16.8% below the building average of $1,072/sqft. With a 3.92% net yield after expenses, this could be a strong investment opportunity.
Analysis based on 25 sales and 99 leases in this building. Unit size estimated at 850 sqft.
Bedrooms
2
Bathrooms
2
Square Feet
800-899 sqft
Property Type
Residential Condo & Other
Register for free to view complete property details and access exclusive sold data
Free account • No credit card required
| Name | Size (m) | Size (ft) | Features |
|---|---|---|---|
| Living Room(Main) | 7.62 x 3.35 | 25.0 x 11.0 | - |
| Living Room(Main) | 7.62 x 3.35 | 25.0 x 11.0 | - |
| Living Room(Main) | 7.62 x 3.35 | 25.0 x 11.0 | - |
| Living Room(Main) | 7.62 x 3.35 | 25.0 x 11.0 | - |
| Living Room(Main) | 7.62 x 3.35 | 25.0 x 11.0 | - |
| Living Room(Main) | 7.62 x 3.35 | 25.0 x 11.0 | - |
| Living Room(Main) | 7.62 x 3.35 | 25.0 x 11.0 | - |
| Living Room(Main) | 7.62 x 3.35 | 25.0 x 11.0 | - |
| Living Room(Main) | 7.62 x 3.35 | 25.0 x 11.0 | - |
| Living Room(Main) | 7.62 x 3.35 | 25.0 x 11.0 | - |
| Living Room(Main) | 7.62 x 3.35 | 25.0 x 11.0 | - |
| Dining Room(Main) | 7.62 x 3.35 | 25.0 x 11.0 | - |
| Dining Room(Main) | 7.62 x 3.35 | 25.0 x 11.0 | - |
| Dining Room(Main) | 7.62 x 3.35 | 25.0 x 11.0 | - |
| Dining Room(Main) | 7.62 x 3.35 | 25.0 x 11.0 | - |
| Dining Room(Main) | 7.62 x 3.35 | 25.0 x 11.0 | - |
| Dining Room(Main) | 7.62 x 3.35 | 25.0 x 11.0 | - |
| Dining Room(Main) | 7.62 x 3.35 | 25.0 x 11.0 | - |
| Dining Room(Main) | 7.62 x 3.35 | 25.0 x 11.0 | - |
| Dining Room(Main) | 7.62 x 3.35 | 25.0 x 11.0 | - |
| Dining Room(Main) | 7.62 x 3.35 | 25.0 x 11.0 | - |
| Dining Room(Main) | 7.62 x 3.35 | 25.0 x 11.0 | - |
| Kitchen(Main) | 7.62 x 3.35 | 25.0 x 11.0 | - |
| Kitchen(Main) | 7.62 x 3.35 | 25.0 x 11.0 | - |
| Kitchen(Main) | 7.62 x 3.35 | 25.0 x 11.0 | - |
| Kitchen(Main) | 7.62 x 3.35 | 25.0 x 11.0 | - |
| Kitchen(Main) | 7.62 x 3.35 | 25.0 x 11.0 | - |
| Kitchen(Main) | 7.62 x 3.35 | 25.0 x 11.0 | - |
| Kitchen(Main) | 7.62 x 3.35 | 25.0 x 11.0 | - |
| Kitchen(Main) | 7.62 x 3.35 | 25.0 x 11.0 | - |
| Kitchen(Main) | 7.62 x 3.35 | 25.0 x 11.0 | - |
| Kitchen(Main) | 7.62 x 3.35 | 25.0 x 11.0 | - |
| Kitchen(Main) | 7.62 x 3.35 | 25.0 x 11.0 | - |
| Den(Main) | 3.04 x 2.8 | 10.0 x 9.2 | - |
| Den(Main) | 3.04 x 2.8 | 10.0 x 9.2 | - |
| Den(Main) | 3.04 x 2.8 | 10.0 x 9.2 | - |
| Den(Main) | 3.04 x 2.8 | 10.0 x 9.2 | - |
| Den(Main) | 3.04 x 2.8 | 10.0 x 9.2 | - |
| Den(Main) | 3.04 x 2.8 | 10.0 x 9.2 | - |
| Den(Main) | 3.04 x 2.8 | 10.0 x 9.2 | - |
| Den(Main) | 3.04 x 2.8 | 10.0 x 9.2 | - |
| Den(Main) | 3.04 x 2.8 | 10.0 x 9.2 | - |
| Den(Main) | 3.04 x 2.8 | 10.0 x 9.2 | - |
| Den(Main) | 3.04 x 2.8 | 10.0 x 9.2 | - |
| Primary Bedroom(Main) | 3.35 x 3.35 | 11.0 x 11.0 | - |
| Primary Bedroom(Main) | 3.35 x 3.35 | 11.0 x 11.0 | - |
| Primary Bedroom(Main) | 3.35 x 3.35 | 11.0 x 11.0 | - |
| Primary Bedroom(Main) | 3.35 x 3.35 | 11.0 x 11.0 | - |
| Primary Bedroom(Main) | 3.35 x 3.35 | 11.0 x 11.0 | - |
| Primary Bedroom(Main) | 3.35 x 3.35 | 11.0 x 11.0 | - |
| Primary Bedroom(Main) | 3.35 x 3.35 | 11.0 x 11.0 | - |
| Primary Bedroom(Main) | 3.35 x 3.35 | 11.0 x 11.0 | - |
| Primary Bedroom(Main) | 3.35 x 3.35 | 11.0 x 11.0 | - |
| Primary Bedroom(Main) | 3.35 x 3.35 | 11.0 x 11.0 | - |
| Primary Bedroom(Main) | 3.35 x 3.35 | 11.0 x 11.0 | - |
| Foyer(Main) | 3.65 x 2.45 | 12.0 x 8.0 | - |
| Foyer(Main) | 3.65 x 2.45 | 12.0 x 8.0 | - |
| Foyer(Main) | 3.65 x 2.45 | 12.0 x 8.0 | - |
| Foyer(Main) | 3.65 x 2.45 | 12.0 x 8.0 | - |
| Foyer(Main) | 3.65 x 2.45 | 12.0 x 8.0 | - |
| Foyer(Main) | 3.65 x 2.45 | 12.0 x 8.0 | - |
| Foyer(Main) | 3.65 x 2.45 | 12.0 x 8.0 | - |
| Foyer(Main) | 3.65 x 2.45 | 12.0 x 8.0 | - |
| Foyer(Main) | 3.65 x 2.45 | 12.0 x 8.0 | - |
| Foyer(Main) | 3.65 x 2.45 | 12.0 x 8.0 | - |
| Foyer(Main) | 3.65 x 2.45 | 12.0 x 8.0 | - |
Register for free to view complete room dimensions and access exclusive sold data
Free account • No credit card required
Complete transaction history for this unit
Register for free to view complete transaction history and access exclusive sold data
Free account • No credit card required
Original List Price
$758,000
Listed on Apr 13, 2026
Sold Price
$728,000
Sold on Jun 29, 2026
-$30,000
-4.0%
Register for free to view complete price history and access exclusive sold data
Free account • No credit card required
$745,000
39 Queens Quay N/A E 816, Toronto, ON M5E 0A5
MLS #C13105440
View complete sale history and details

$721,000
39 Queens Quay E 918, Toronto C08, ON M5E 0A5
MLS #C13136406
View complete sale history and details

$757,000
39 Queens Quay E 402, Toronto, ON M5E 0A5
MLS #C13055922
View complete sale history and details

$820,000
39 Queens Quay E 202, Toronto C08, ON M5E 0A5
MLS #C13037310
View complete sale history and details

$759,000
39 Queens Quay E 436, Toronto, ON M5E 0A5

$774,900
39 Queens Quay E 426, Toronto, ON M5E 0A5

$1,890,000
39 Queens Quay E 815, Toronto, ON M5E 0A5

$2,600,000
39 Queens Quay E 1126, Toronto C08, ON M5E 0A5
Your Agent
Broker of Record
PREMIER MATRIX REALTY LTD. BROKERAGE
See the comparable sold, tax-matched, and currently-competing listings for Pier 27 Condos Ph2.
Register for free to view complete price estimate and access exclusive sold data
Free account • No credit card required
Contact OVAIS QASSIM
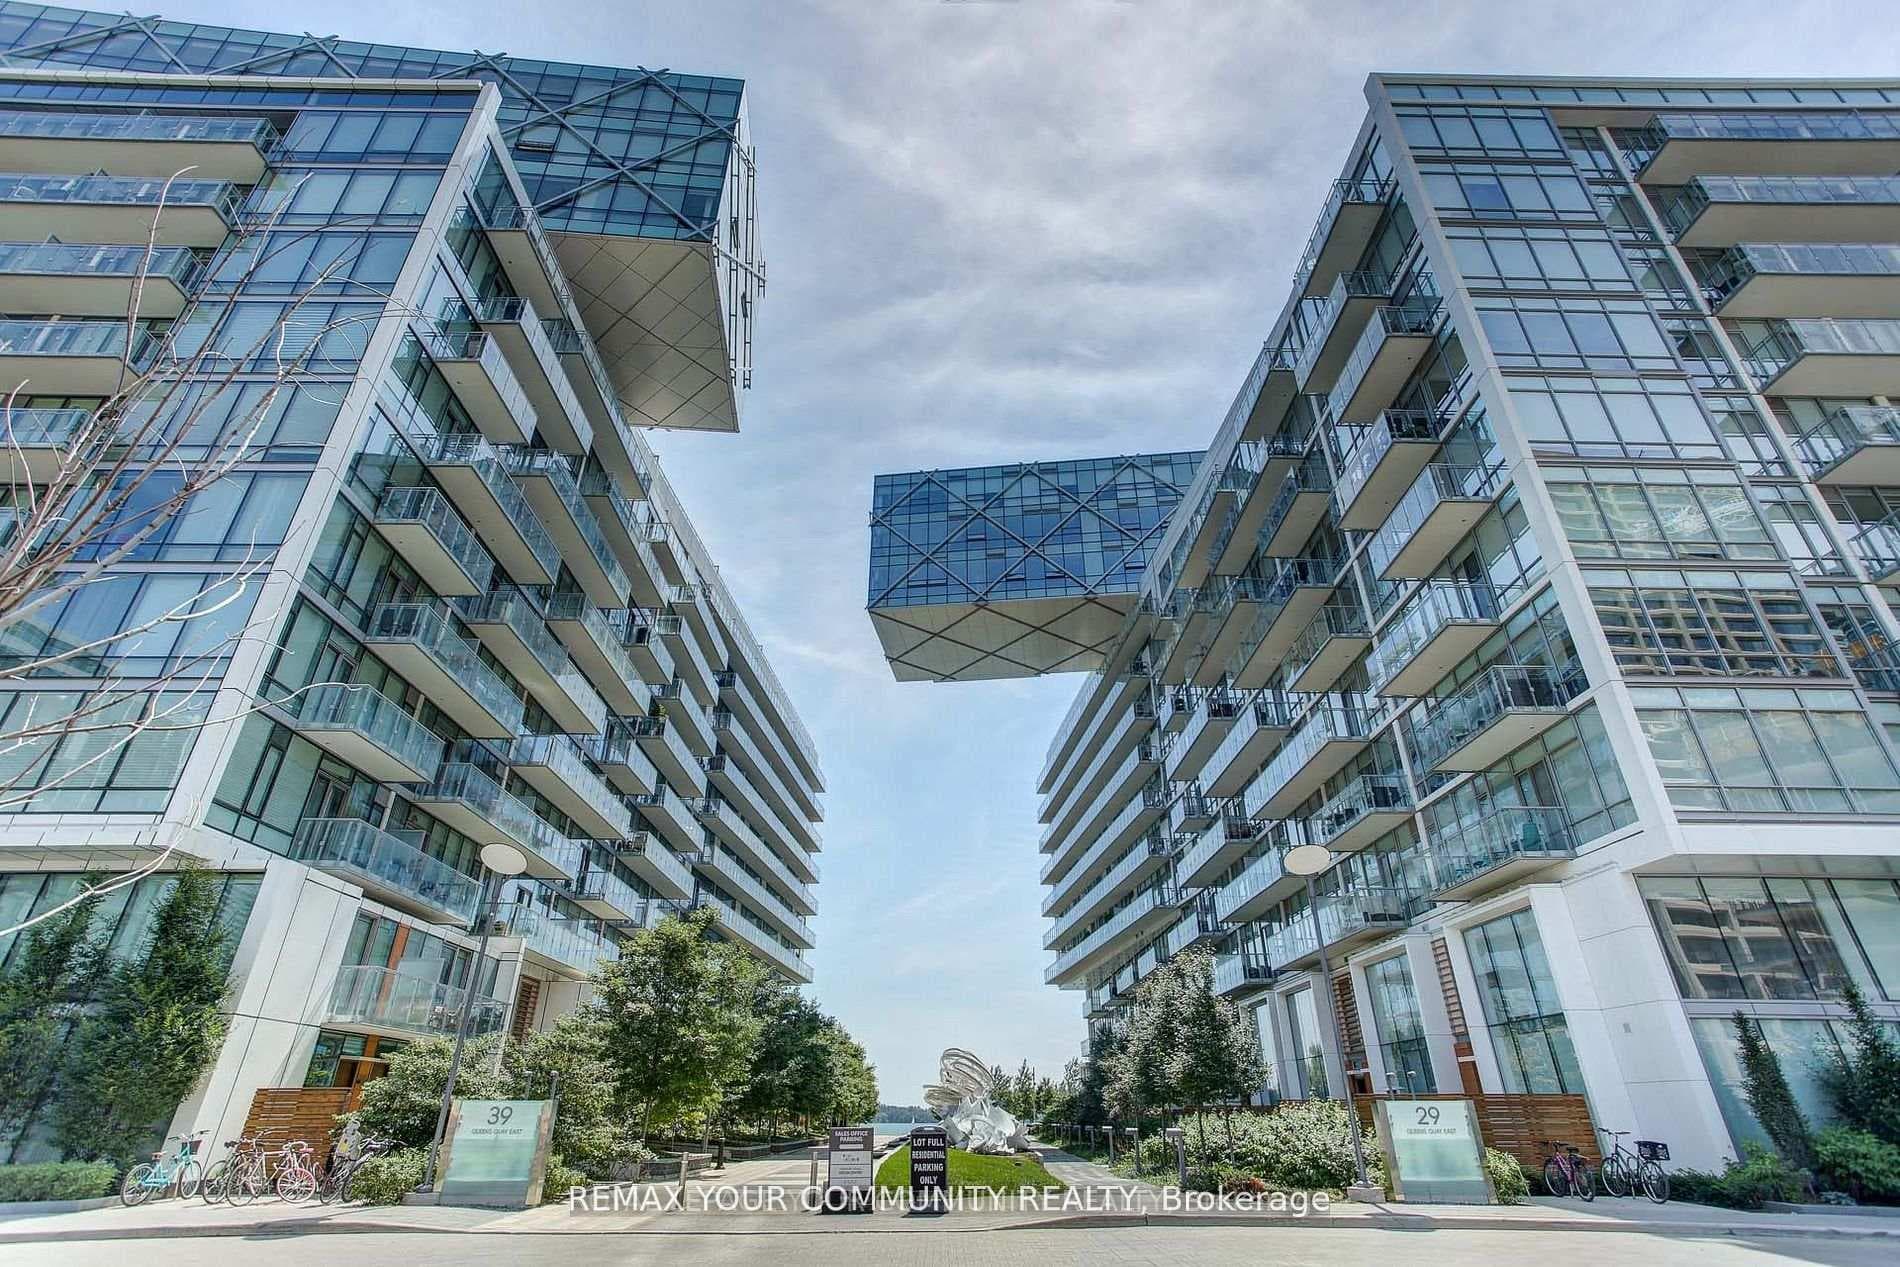
Unit 1109 is a residential condo & other with 2 bedrooms, 2 bathrooms spanning approximately 800-899 square feet located at Pier 27 Condos Ph2, 39 Queens Quay E, Toronto. This unit is currently sold (sold for $728K).
Pier 27 Condos Ph2 is located at 39 Queens Quay E, Toronto in Toronto C08. Explore more units for sale and rent in this building, view building amenities, transaction history, and market insights.
This unit is located in Waterfront Communities C8, part of Toronto C08 in the Toronto area. Explore more condos for sale and rent in this community.
Pier 27 Condos Ph2 is part of the Pier 27 Condos development. Explore all buildings and available units within this prestigious multi-building community.
Whether you're looking to buy, sell, or rent at Pier 27 Condos Ph2, our team of experienced real estate professionals can help you navigate the market and find the perfect unit to match your needs. Contact us today for a free consultation.
Unit 1109 Pier 27 Condos Ph2,39 Queens Quay E 1109, Toronto, ON M5E 0A5 for sale, 2 bedroom residential condo & other Toronto C08, Pier 27 Condos Ph2 condos, Pier 27 Condos Toronto C08, Toronto C08 residential condo & other sold, 39 Queens Quay E, Toronto real estate