
Leased
$11,500
3bed|3bath|2,240sqft
2 parking|1 locker
Unit 1208
39 Queens Quay E 1208, Toronto, ON M5E 0A5
Residential Condo & Other
MLS #C13432292
View complete lease history and details

39 Queens Quay E 815, Toronto, ON M5E 0A5
MLS #C13538744
Monthly Rent
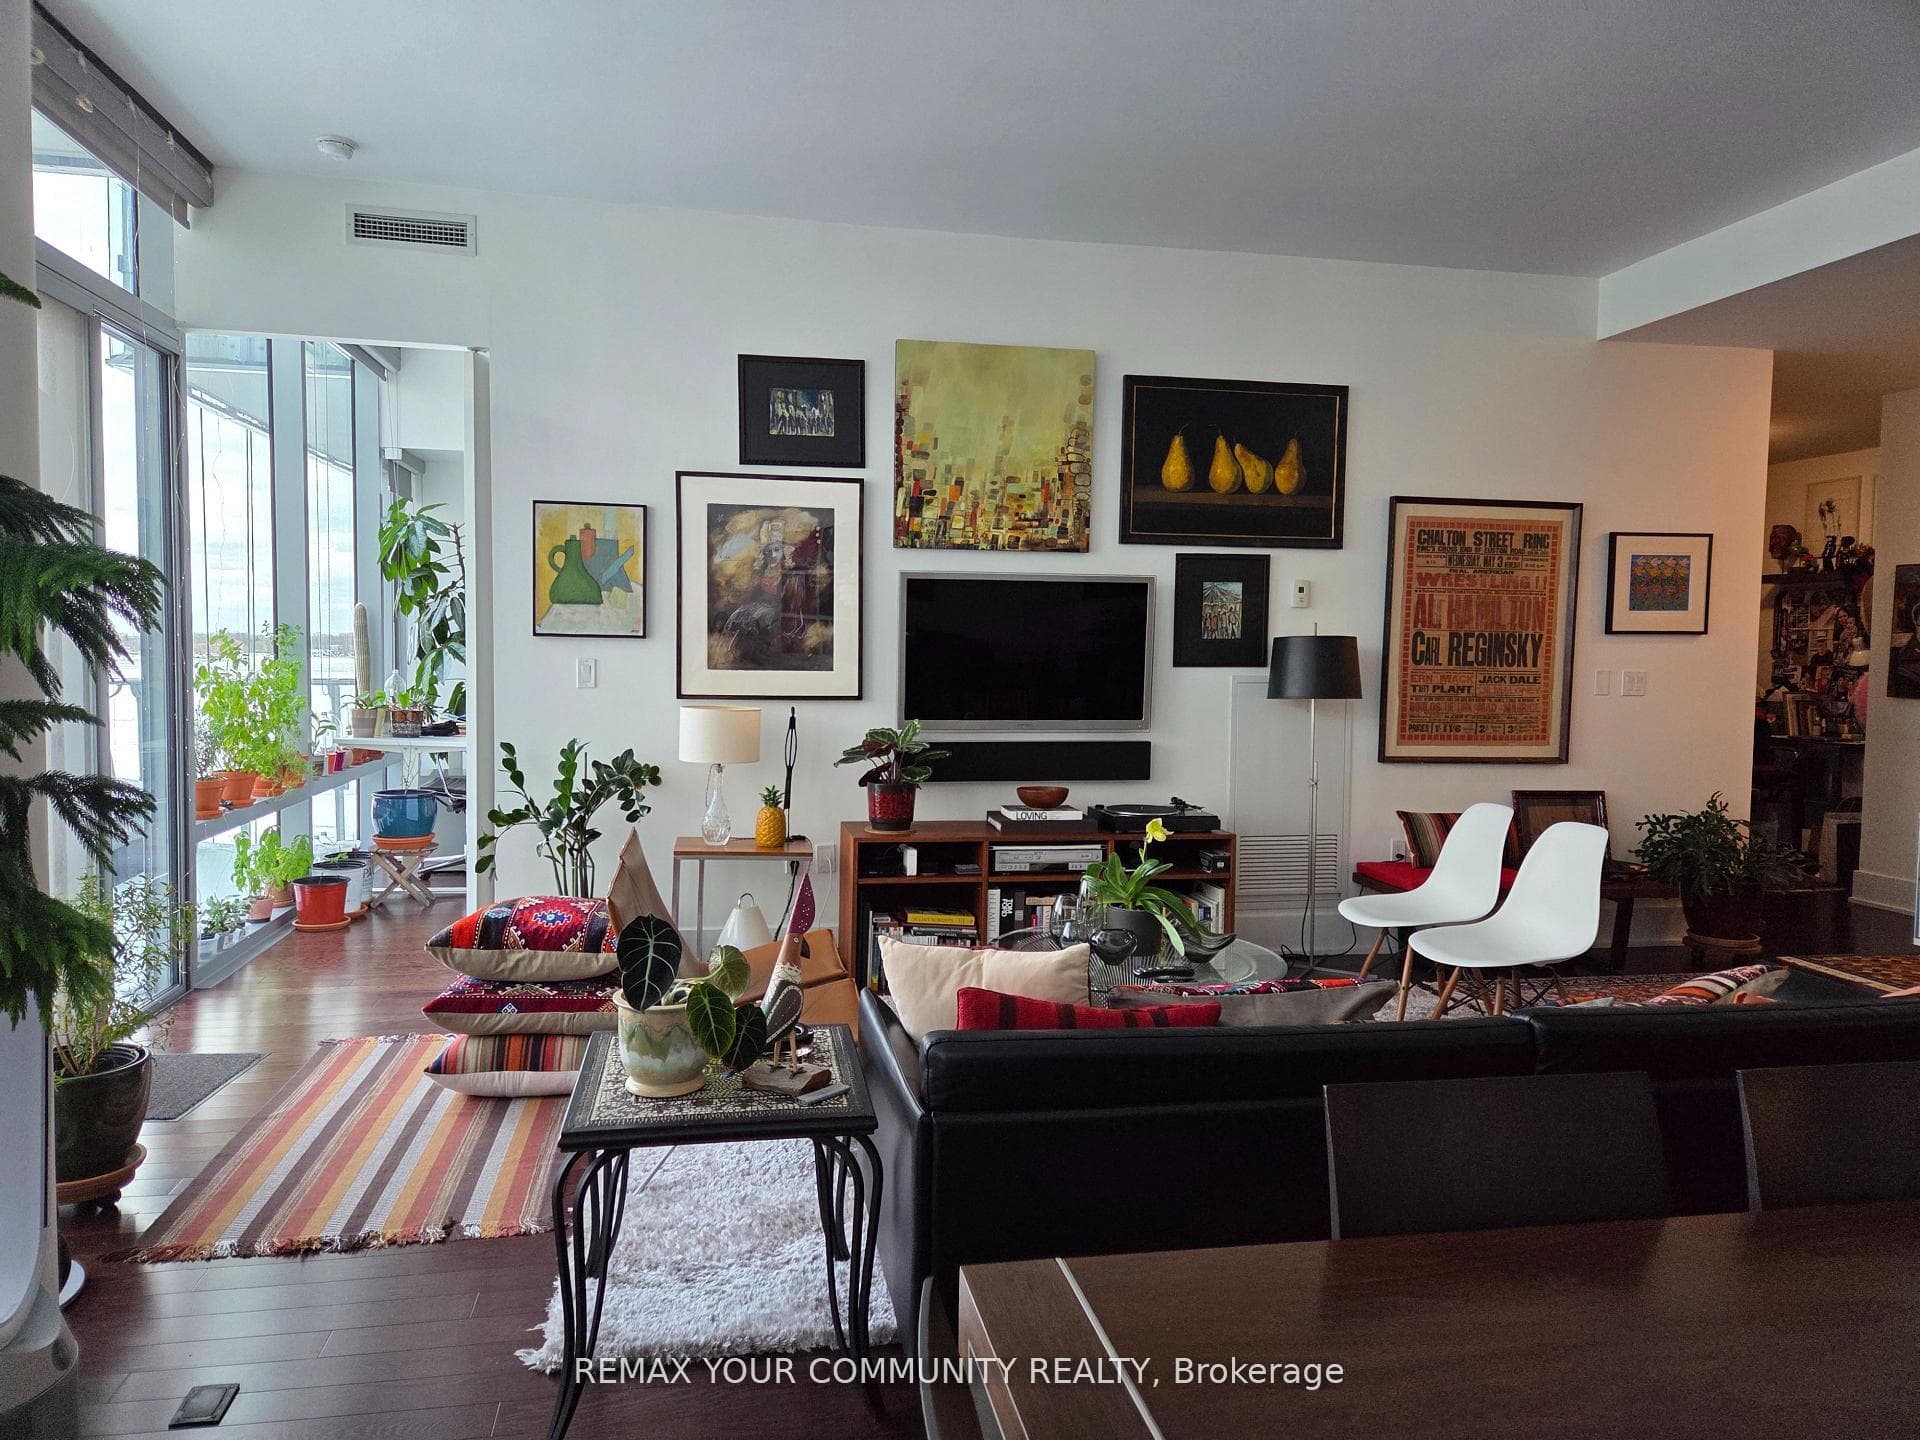
Spectacular 1448 sq ft 2 bedrooms + den (the size of a bedroom)overlooking the lake. 2 full bathrooms + 1 powder room. 10 ft ceilings, Floor to ceiling windows, 2 balconies to watch the lake from, south-east view. Miele built-in appliances, Sub Zero fridge, granite countertops, generous storage space. Heated floor in primary bathroom. Fantastic amenities, only for the residents of 39 QOE, include: indoor pool, outdoor pool, 24 hr concierge, state of the art gym, sauna, steam room, lounge, party room, guest suites. Steps to Union station with Go train and Subway, Ferry to the island, banks, St Lawrence market, Front street, Financial district, Sugar beach" and marina. Loblaws, Farm Boy, and LCBO across the street. Walk score 97/100.
Bedrooms
3
Bathrooms
3
Square Feet
1,448 sqft
Property Type
Residential Condo & Other
| Name | Size (m) | Size (ft) | Features |
|---|---|---|---|
| Living Room(Main) | 7.82 x 7.26 | 25.7 x 23.8 | - |
| Living Room(Main) | 7.82 x 7.26 | 25.7 x 23.8 | - |
| Living Room(Main) | 7.82 x 7.26 | 25.7 x 23.8 | - |
| Living Room(Main) | 7.82 x 7.26 | 25.7 x 23.8 | - |
| Living Room(Main) | 7.82 x 7.26 | 25.7 x 23.8 | - |
| Living Room(Main) | 7.82 x 7.26 | 25.7 x 23.8 | - |
| Living Room(Main) | 7.82 x 7.26 | 25.7 x 23.8 | - |
| Living Room(Main) | 7.82 x 7.26 | 25.7 x 23.8 | - |
| Living Room(Main) | 7.82 x 7.26 | 25.7 x 23.8 | - |
| Living Room(Main) | 7.82 x 7.26 | 25.7 x 23.8 | - |
| Living Room(Main) | 7.82 x 7.26 | 25.7 x 23.8 | - |
| Living Room(Main) | 7.82 x 7.26 | 25.7 x 23.8 | - |
| Living Room(Main) | 7.82 x 7.26 | 25.7 x 23.8 | - |
| Dining Room(Main) | 7.82 x 7.26 | 25.7 x 23.8 | - |
| Dining Room(Main) | 7.82 x 7.26 | 25.7 x 23.8 | - |
| Dining Room(Main) | 7.82 x 7.26 | 25.7 x 23.8 | - |
| Dining Room(Main) | 7.82 x 7.26 | 25.7 x 23.8 | - |
| Dining Room(Main) | 7.82 x 7.26 | 25.7 x 23.8 | - |
| Dining Room(Main) | 7.82 x 7.26 | 25.7 x 23.8 | - |
| Dining Room(Main) | 7.82 x 7.26 | 25.7 x 23.8 | - |
| Dining Room(Main) | 7.82 x 7.26 | 25.7 x 23.8 | - |
| Dining Room(Main) | 7.82 x 7.26 | 25.7 x 23.8 | - |
| Dining Room(Main) | 7.82 x 7.26 | 25.7 x 23.8 | - |
| Dining Room(Main) | 7.82 x 7.26 | 25.7 x 23.8 | - |
| Dining Room(Main) | 7.82 x 7.26 | 25.7 x 23.8 | - |
| Dining Room(Main) | 7.82 x 7.26 | 25.7 x 23.8 | - |
| Kitchen(Main) | 4.26 x 4.21 | 14.0 x 13.8 | - |
| Kitchen(Main) | 4.26 x 4.21 | 14.0 x 13.8 | - |
| Kitchen(Main) | 4.26 x 4.21 | 14.0 x 13.8 | - |
| Kitchen(Main) | 4.26 x 4.21 | 14.0 x 13.8 | - |
| Kitchen(Main) | 4.26 x 4.21 | 14.0 x 13.8 | - |
| Kitchen(Main) | 4.26 x 4.21 | 14.0 x 13.8 | - |
| Kitchen(Main) | 4.26 x 4.21 | 14.0 x 13.8 | - |
| Kitchen(Main) | 4.26 x 4.21 | 14.0 x 13.8 | - |
| Kitchen(Main) | 4.26 x 4.21 | 14.0 x 13.8 | - |
| Kitchen(Main) | 4.26 x 4.21 | 14.0 x 13.8 | - |
| Kitchen(Main) | 4.26 x 4.21 | 14.0 x 13.8 | - |
| Kitchen(Main) | 4.26 x 4.21 | 14.0 x 13.8 | - |
| Kitchen(Main) | 4.26 x 4.21 | 14.0 x 13.8 | - |
| Primary Bedroom(Main) | 3.71 x 3.38 | 12.2 x 11.1 | - |
| Primary Bedroom(Main) | 3.71 x 3.38 | 12.2 x 11.1 | - |
| Primary Bedroom(Main) | 3.71 x 3.38 | 12.2 x 11.1 | - |
| Primary Bedroom(Main) | 3.71 x 3.38 | 12.2 x 11.1 | - |
| Primary Bedroom(Main) | 3.71 x 3.38 | 12.2 x 11.1 | - |
| Primary Bedroom(Main) | 3.71 x 3.38 | 12.2 x 11.1 | - |
| Primary Bedroom(Main) | 3.71 x 3.38 | 12.2 x 11.1 | - |
| Primary Bedroom(Main) | 3.71 x 3.38 | 12.2 x 11.1 | - |
| Primary Bedroom(Main) | 3.71 x 3.38 | 12.2 x 11.1 | - |
| Primary Bedroom(Main) | 3.71 x 3.38 | 12.2 x 11.1 | - |
| Primary Bedroom(Main) | 3.71 x 3.38 | 12.2 x 11.1 | - |
| Primary Bedroom(Main) | 3.71 x 3.38 | 12.2 x 11.1 | - |
| Primary Bedroom(Main) | 3.71 x 3.38 | 12.2 x 11.1 | - |
| Bedroom 2(Main) | 3.35 x 2.77 | 11.0 x 9.1 | - |
| Bedroom 2(Main) | 3.35 x 2.77 | 11.0 x 9.1 | - |
| Bedroom 2(Main) | 3.35 x 2.77 | 11.0 x 9.1 | - |
| Bedroom 2(Main) | 3.35 x 2.77 | 11.0 x 9.1 | - |
| Bedroom 2(Main) | 3.35 x 2.77 | 11.0 x 9.1 | - |
| Bedroom 2(Main) | 3.35 x 2.77 | 11.0 x 9.1 | - |
| Bedroom 2(Main) | 3.35 x 2.77 | 11.0 x 9.1 | - |
| Bedroom 2(Main) | 3.35 x 2.77 | 11.0 x 9.1 | - |
| Bedroom 2(Main) | 3.35 x 2.77 | 11.0 x 9.1 | - |
| Bedroom 2(Main) | 3.35 x 2.77 | 11.0 x 9.1 | - |
| Bedroom 2(Main) | 3.35 x 2.77 | 11.0 x 9.1 | - |
| Bedroom 2(Main) | 3.35 x 2.77 | 11.0 x 9.1 | - |
| Bedroom 2(Main) | 3.35 x 2.77 | 11.0 x 9.1 | - |
| Den(Main) | 3.83 x 2.83 | 12.6 x 9.3 | - |
| Den(Main) | 3.83 x 2.83 | 12.6 x 9.3 | - |
| Den(Main) | 3.83 x 2.83 | 12.6 x 9.3 | - |
| Den(Main) | 3.83 x 2.83 | 12.6 x 9.3 | - |
| Den(Main) | 3.83 x 2.83 | 12.6 x 9.3 | - |
| Den(Main) | 3.83 x 2.83 | 12.6 x 9.3 | - |
| Den(Main) | 3.83 x 2.83 | 12.6 x 9.3 | - |
| Den(Main) | 3.83 x 2.83 | 12.6 x 9.3 | - |
| Den(Main) | 3.83 x 2.83 | 12.6 x 9.3 | - |
| Den(Main) | 3.83 x 2.83 | 12.6 x 9.3 | - |
| Den(Main) | 3.83 x 2.83 | 12.6 x 9.3 | - |
| Den(Main) | 3.83 x 2.83 | 12.6 x 9.3 | - |
| Den(Main) | 3.83 x 2.83 | 12.6 x 9.3 | - |
Complete transaction history for this unit
Register free to see the complete unit history
Register for free to view complete transaction history and access exclusive sold data
Free account • No credit card required
$11,500
39 Queens Quay E 1208, Toronto, ON M5E 0A5
MLS #C13432292
View complete lease history and details

$7,500
39 Queens Quay E 1301, Toronto C08, ON M5E 0A5
MLS #C12839536
View complete lease history and details

$5,300
39 Queens Quay E Th122, Toronto C08, ON M5E 0A5
MLS #C12568740
View complete lease history and details

$5,500
39 Queens Quay E 1211, Toronto C01, ON M5E 0A5
MLS #C12448007
View complete lease history and details
Your Agent
Broker of Record
PREMIER MATRIX REALTY LTD. BROKERAGE
See the comparable rented and currently-competing listings for Pier 27 Condos Ph2.
Register for free to view complete price estimate and access exclusive sold data
Free account • No credit card required
Contact OVAIS QASSIM
Unit 815 is a residential condo & other with 3 bedrooms, 3 bathrooms spanning approximately 1400-1599 square feet located at Pier 27 Condos Ph2, 39 Queens Quay E, Toronto. This unit is currently for lease at $6K.
Pier 27 Condos Ph2 is located at 39 Queens Quay E, Toronto in Toronto C08. Explore more units available in this building, view building amenities, transaction history, and market insights.
This unit is located in Waterfront Communities C8, part of Toronto C08 in the Toronto area. Explore more condos available in this community.
Pier 27 Condos Ph2 is part of the Pier 27 Condos development. Explore all buildings and available units within this prestigious multi-building community.
Whether you're looking to buy, sell, or rent at Pier 27 Condos Ph2, our team of experienced real estate professionals can help you navigate the market and find the perfect unit to match your needs. Contact us today for a free consultation.
Unit 815 Pier 27 Condos Ph2,39 Queens Quay E 815, Toronto, ON M5E 0A5 for rent, 3 bedroom residential condo & other Toronto C08, Pier 27 Condos Ph2 condos, Pier 27 Condos Toronto C08, Toronto C08 residential condo & other for lease, 39 Queens Quay E, Toronto real estate
