$915,000
26 Rumi Crescent, Toronto C13, ON M4A 2X6
Register for free to view the complete photo gallery and property details
Showing 2 of 20 photos
Toronto C13, ON M4A 2X3
4 Bed · 4 Bath · Att/Row/Townhouse
MLS #C12169263
Sold on July 27, 2025
July 27, 2025
Originally listed at $799,000 4 days on market
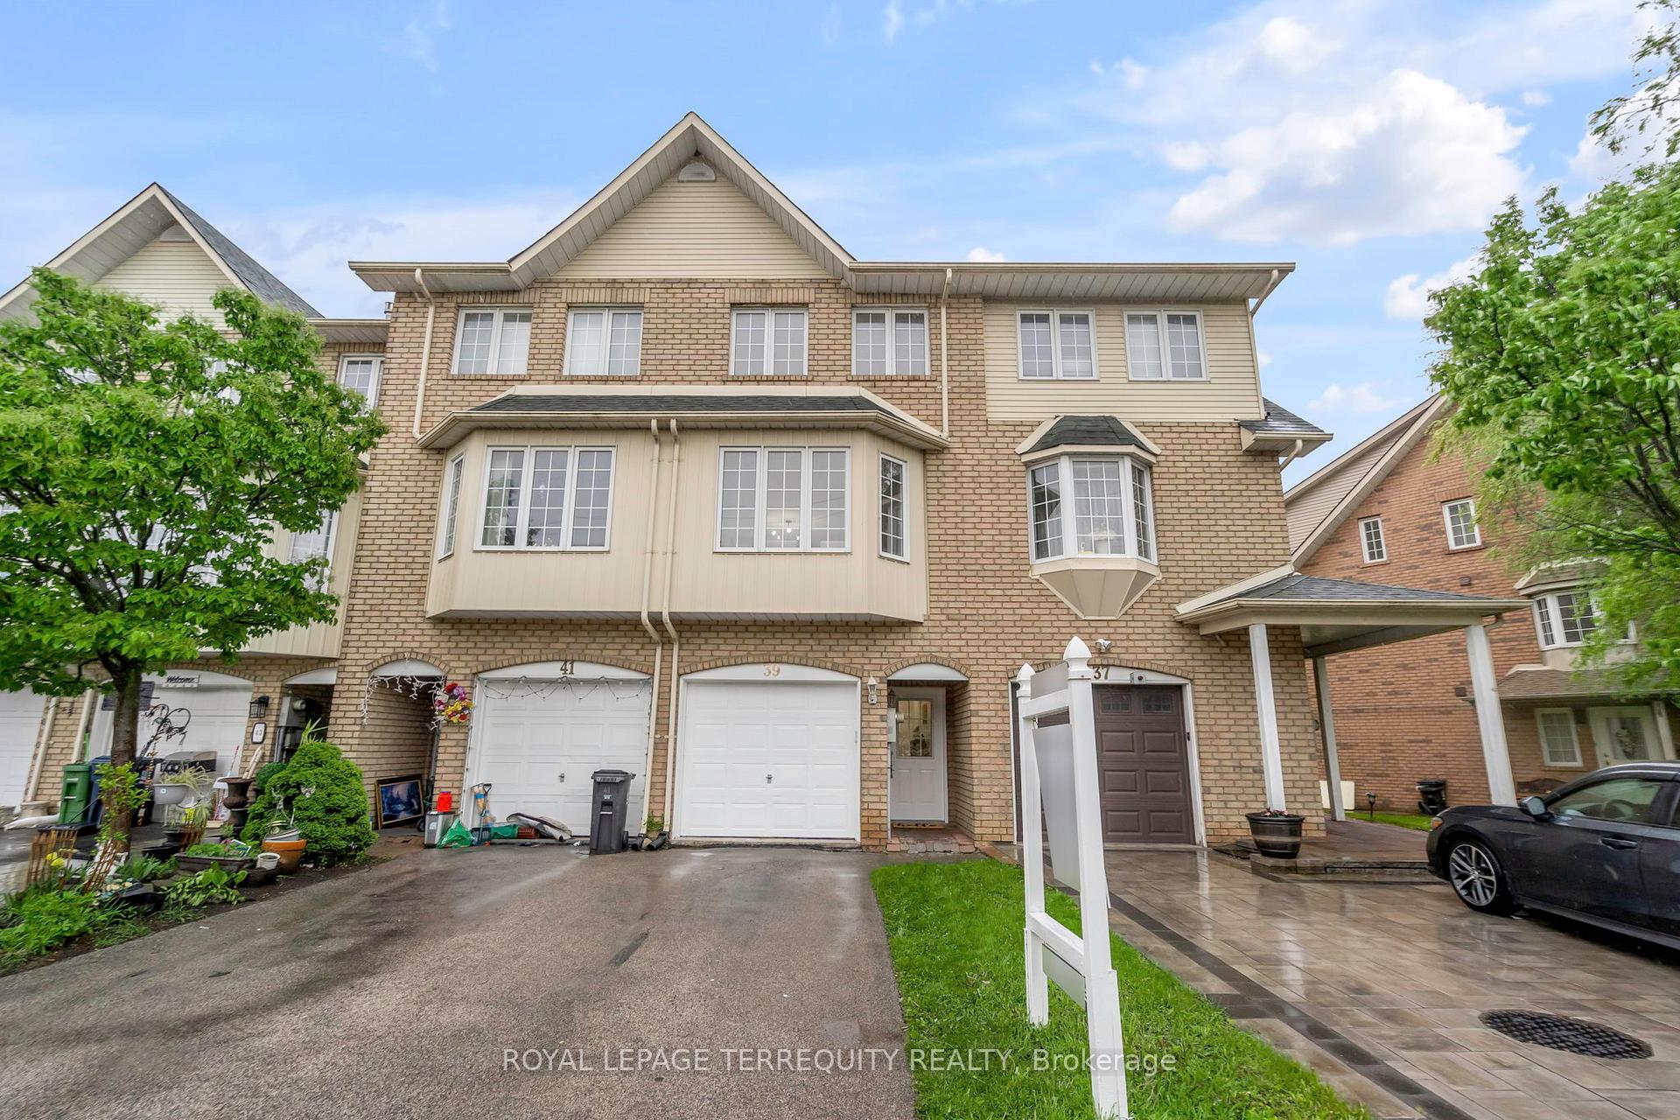
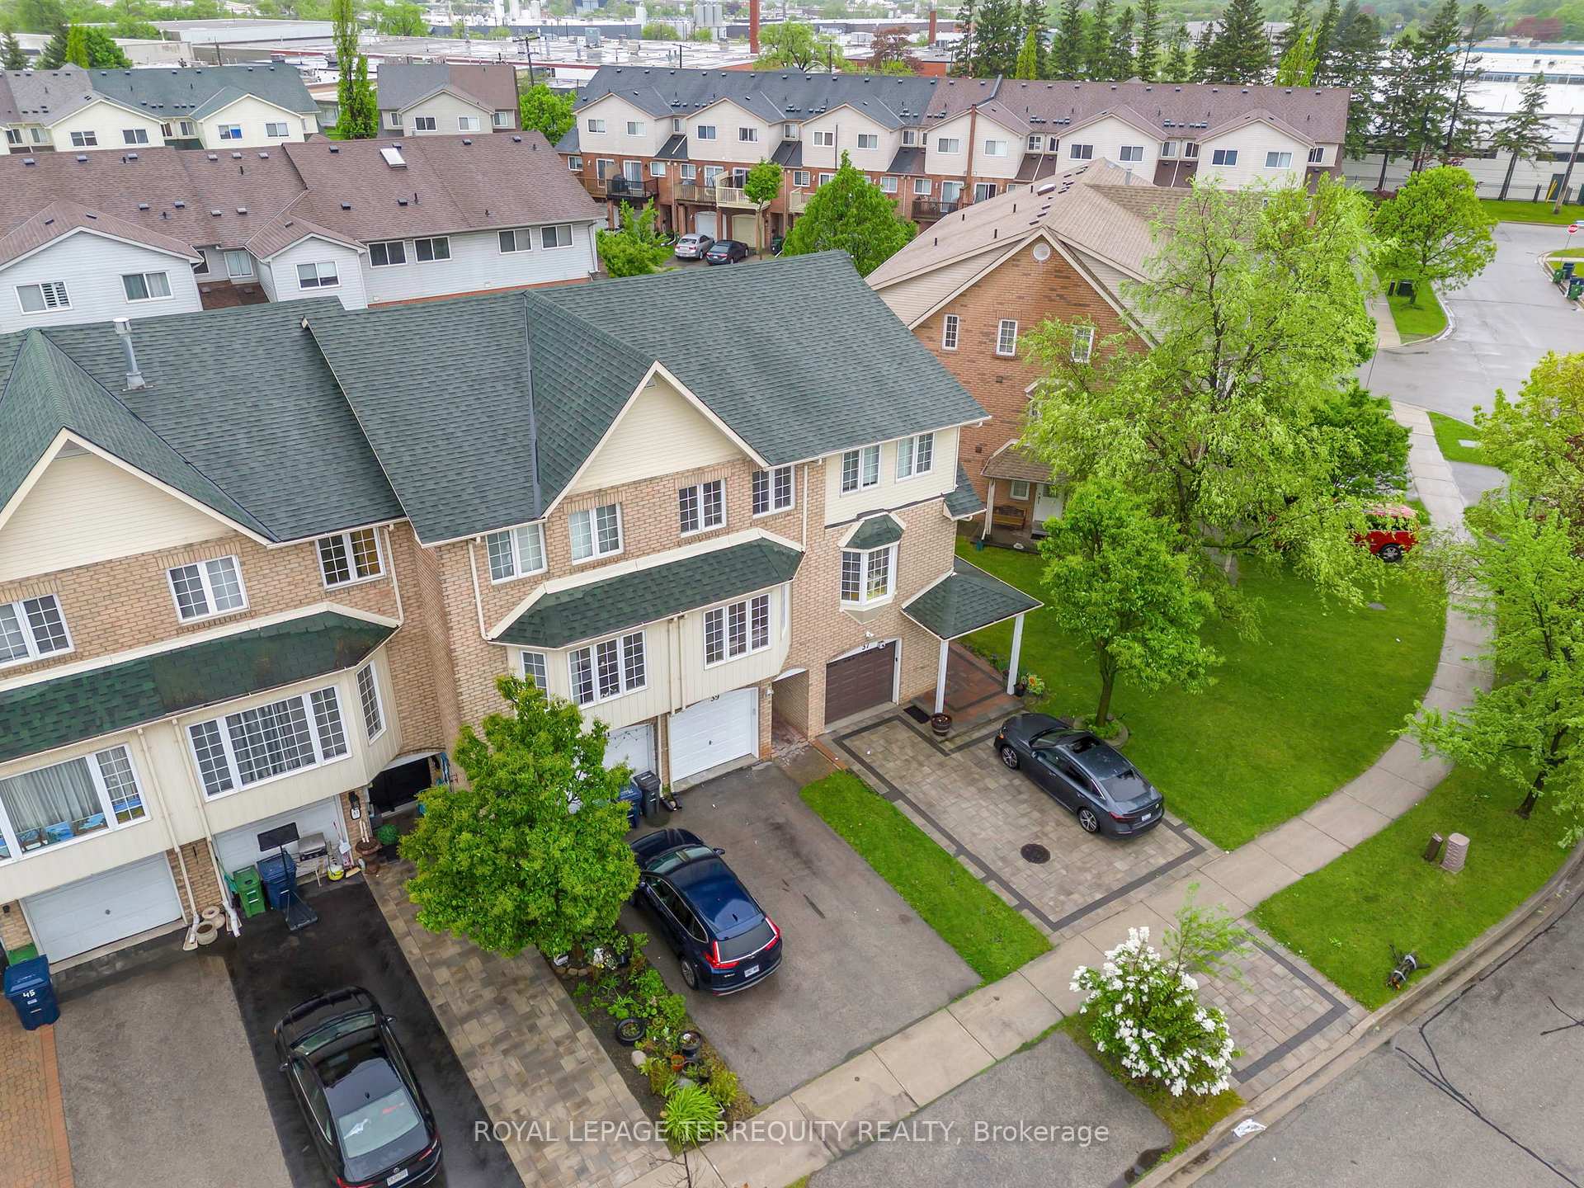
ZERO MAINTENANCE FEES! Yes You Read That Right! Welcome To 39 Sufi Cres In The Sought After Victoria Village Community! This FREEHOLD Townhome Boasts Approximately 2000 Sq Ft Of Total Living Space. Walk In To The Main Floor Where You Will Find Interior Garage Access, A 3 Pc Bathroom, And A Bedroom With A Walk Out To Your Private Fenced Yard. Steps Up To The Second Level To Your Open Concept Living & Dining Room Area With Smooth Ceilings And Hardwood Floors. Coming Over To The Recently Updated Kitchen You Will Notice The Modern Two Tone Cabinets, Quartz Counters, Large Format Tiles, Stainless Steel Appliances, Eat In Kitchen Area & A Walk Out To Your Balcony Perfect For Enjoying Your Morning Coffee! The Third Floor Is Where You Will Find The Primary Bedroom With A Semi Ensuite 4 Pc Bathroom & A Secondary Bedroom With Its Own 2 Piece Ensuite! On Top Of All Of This Check Out The Finished Basement! Down There You Will Find Two Convenient Storage Areas, Laundry, As Well As Another Bedroom With Its Own 2 Piece Ensuite! Updated Bathrooms, Kitchen, Light Fixtures, Freshly Painted, Hardwood & Vinyl Floors Throughout, 3 Car Parking This Home Has It All! Situated In A Highly Accessible Area, This Property Is Just Steps Away From Public Transit, Schools, Eglinton Town Centre, Grocery Stores, Parks, Places Of Worship, Community Centres, & A Variety Of Restaurants. The Renowned CF Shops At Don Mills, Featuring Over 85 Retail Stores And Eateries Is Approximately A 10-Minute Drive Away. With Close Proximity To The DVP - Downtown Toronto Is Reachable Within 15 Minutes, Offering A Seamless Commute. It Doesn't Get Better Than This!
Bedrooms
4
Bathrooms
4
Square Feet
1500-2000 sqft
Property Type
Att/Row/Townhouse
Register for free to view complete property details and access exclusive sold data
Free account • No credit card required
| Name | Size (m) | Size (ft) | Features |
|---|---|---|---|
| Kitchen(Second) | 4.08 x 3.46 | 13.4 x 11.4 | - |
| Dining Room(Second) | 4.12 x 6.71 | 13.5 x 22.0 | - |
| Living Room(Second) | 4.12 x 6.71 | 13.5 x 22.0 | - |
| Bedroom 3(Second) | 3.33 x 4.09 | 10.9 x 13.4 | - |
| Primary Bedroom(Third) | 4.12 x 4.17 | 13.5 x 13.7 | - |
| Bedroom 2(Third) | 4.1 x 2.64 | 13.5 x 8.7 | - |
| Bedroom 4(Basement) | 4.83 x 2.66 | 15.8 x 8.7 | - |
Register for free to view complete room dimensions and access exclusive sold data
Free account • No credit card required
Complete transaction history for this property
Register free to see the complete unit history
Register for free to view complete transaction history and access exclusive sold data
Free account • No credit card required
Original List Price
$799,000
Listed on May 22, 2025
Sold Price
$830,000
Sold on Jul 27, 2025
+$31,000
3.9%
Register for free to view complete price history and access exclusive sold data
Free account • No credit card required
Your Agent
Broker of Record
PREMIER MATRIX REALTY LTD. BROKERAGE
See the comparable sold, tax-matched, and currently-competing listings for 39 Sufi Crescent.
Register for free to view complete price estimate and access exclusive sold data
Free account • No credit card required
Contact OVAIS QASSIM
39 Sufi Crescent, Toronto C13, ON M4A 2X3 is a 4-bedroom, 4-bathroom 3-storey att/row/townhouse with approximately 1500-2000 square feet of living space, situated on a 14 93 foot lot. This property is currently sold (sold for $830,000). The home features a attached garage and a finished basement.
This home is located in Victoria Village, part of Toronto C13 in the Toronto area. Explore more homes for sale and recently sold properties in this neighbourhood.
Whether you are looking to buy, sell, or lease in Victoria Village, our team of experienced real estate professionals can help you navigate the market and find the perfect home. Contact us today for a free consultation.
39 Sufi Crescent, Toronto C13, ON M4A 2X3 sold,4 bedroom att/row/townhouse Victoria Village,Toronto C13 homes for sale,Toronto real estate,3-Storey homes, att/row/townhouse sold