
$941,000
13250 27 Side Road, Halton Hills, ON L7G 4S4

Halton Hills, ON L0P 0A2
3 Bed · 2 Bath · Detached
MLS #W13622842
Listed Price
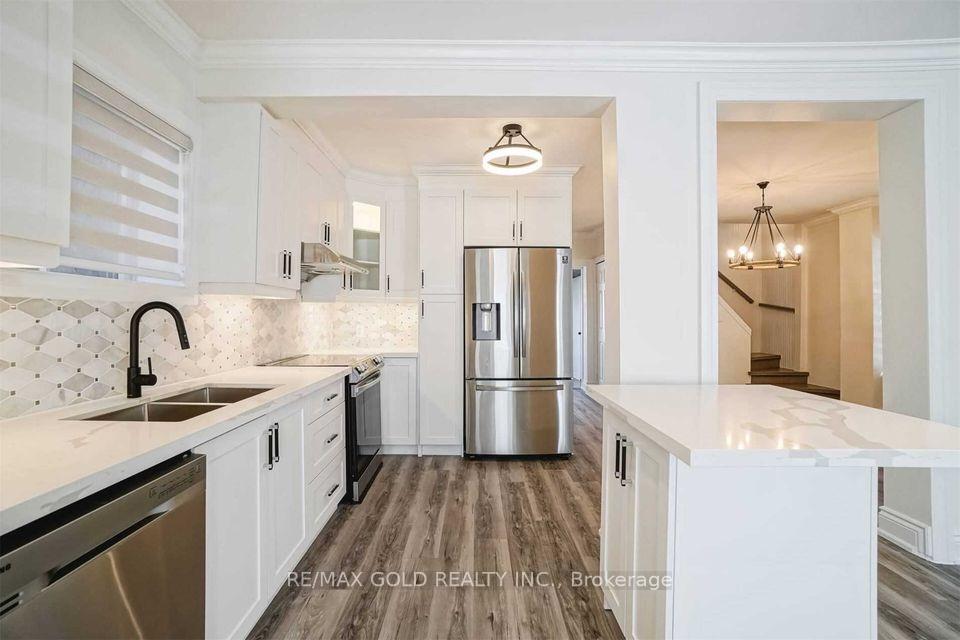
Fully Detached Home In The Village Of Norval/Georgetown* Tastefully Upgraded Home, 3 Bedroom, 2 Full Washrooms, 9 FEET ceiling on main floor, Kitchen With Ss Appliances, Quartz Counter Top, Centre Island Soft Closing Cabinets, New Fixtures & Pot Lights, Upgraded Washrooms. Spacious House With Open Concept Layout, All New Flooring. Knotted Pine High Ceilings & A Private Backyard. Quick Walk To Credit River. 2nd Spacious Family Rm/Media Area On 2nd Floor & Sun Room! 4-5 parkings on driveway, Property fronting/ entrance on both Guelph St/ Bovaird Dr & Adamson St/Winston Churchill Blvd, Prime location. can be used for home office use.
Bedrooms
3
Bathrooms
2
Square Feet
1500-2000 sqft
Property Type
Detached
| Name | Size (m) | Size (ft) | Features |
|---|---|---|---|
| Living Room(Main) | 4.15 x 4.85 | 13.6 x 15.9 | - |
| Living Room(Main) | 4.15 x 4.85 | 13.6 x 15.9 | - |
| Living Room(Main) | 4.15 x 4.85 | 13.6 x 15.9 | - |
| Living Room(Main) | 4.15 x 4.85 | 13.6 x 15.9 | - |
| Living Room(Main) | 4.15 x 4.85 | 13.6 x 15.9 | - |
| Living Room(Main) | 4.15 x 4.85 | 13.6 x 15.9 | - |
| Living Room(Main) | 4.15 x 4.85 | 13.6 x 15.9 | - |
| Living Room(Main) | 4.15 x 4.85 | 13.6 x 15.9 | - |
| Dining Room(Main) | 3.87 x 3.5 | 12.7 x 11.5 | - |
| Dining Room(Main) | 3.87 x 3.5 | 12.7 x 11.5 | - |
| Dining Room(Main) | 3.87 x 3.5 | 12.7 x 11.5 | - |
| Dining Room(Main) | 3.87 x 3.5 | 12.7 x 11.5 | - |
| Dining Room(Main) | 3.87 x 3.5 | 12.7 x 11.5 | - |
| Dining Room(Main) | 3.87 x 3.5 | 12.7 x 11.5 | - |
| Dining Room(Main) | 3.87 x 3.5 | 12.7 x 11.5 | - |
| Dining Room(Main) | 3.87 x 3.5 | 12.7 x 11.5 | - |
| Kitchen(Main) | 3.5 x 2 | 11.5 x 6.6 | - |
| Kitchen(Main) | 3.5 x 2 | 11.5 x 6.6 | - |
| Kitchen(Main) | 3.5 x 2 | 11.5 x 6.6 | - |
| Kitchen(Main) | 3.5 x 2 | 11.5 x 6.6 | - |
| Kitchen(Main) | 3.5 x 2 | 11.5 x 6.6 | - |
| Kitchen(Main) | 3.5 x 2 | 11.5 x 6.6 | - |
| Kitchen(Main) | 3.5 x 2 | 11.5 x 6.6 | - |
| Kitchen(Main) | 3.5 x 2 | 11.5 x 6.6 | - |
| Sunroom(Main) | 3.6 x 2.85 | 11.8 x 9.4 | - |
| Sunroom(Main) | 3.6 x 2.85 | 11.8 x 9.4 | - |
| Sunroom(Main) | 3.6 x 2.85 | 11.8 x 9.4 | - |
| Sunroom(Main) | 3.6 x 2.85 | 11.8 x 9.4 | - |
| Sunroom(Main) | 3.6 x 2.85 | 11.8 x 9.4 | - |
| Sunroom(Main) | 3.6 x 2.85 | 11.8 x 9.4 | - |
| Sunroom(Main) | 3.6 x 2.85 | 11.8 x 9.4 | - |
| Sunroom(Main) | 3.6 x 2.85 | 11.8 x 9.4 | - |
| Primary Bedroom(Second) | 4.67 x 3.4 | 15.3 x 11.2 | - |
| Primary Bedroom(Second) | 4.67 x 3.4 | 15.3 x 11.2 | - |
| Primary Bedroom(Second) | 4.67 x 3.4 | 15.3 x 11.2 | - |
| Primary Bedroom(Second) | 4.67 x 3.4 | 15.3 x 11.2 | - |
| Primary Bedroom(Second) | 4.67 x 3.4 | 15.3 x 11.2 | - |
| Primary Bedroom(Second) | 4.67 x 3.4 | 15.3 x 11.2 | - |
| Primary Bedroom(Second) | 4.67 x 3.4 | 15.3 x 11.2 | - |
| Primary Bedroom(Second) | 4.67 x 3.4 | 15.3 x 11.2 | - |
| Bedroom 2(Second) | 4.5 x 3.45 | 14.8 x 11.3 | - |
| Bedroom 2(Second) | 4.5 x 3.45 | 14.8 x 11.3 | - |
| Bedroom 2(Second) | 4.5 x 3.45 | 14.8 x 11.3 | - |
| Bedroom 2(Second) | 4.5 x 3.45 | 14.8 x 11.3 | - |
| Bedroom 2(Second) | 4.5 x 3.45 | 14.8 x 11.3 | - |
| Bedroom 2(Second) | 4.5 x 3.45 | 14.8 x 11.3 | - |
| Bedroom 2(Second) | 4.5 x 3.45 | 14.8 x 11.3 | - |
| Bedroom 2(Second) | 4.5 x 3.45 | 14.8 x 11.3 | - |
| Bedroom 3(Second) | 2.5 x 2.5 | 8.2 x 8.2 | - |
| Bedroom 3(Second) | 2.5 x 2.5 | 8.2 x 8.2 | - |
| Bedroom 3(Second) | 2.5 x 2.5 | 8.2 x 8.2 | - |
| Bedroom 3(Second) | 2.5 x 2.5 | 8.2 x 8.2 | - |
| Bedroom 3(Second) | 2.5 x 2.5 | 8.2 x 8.2 | - |
| Bedroom 3(Second) | 2.5 x 2.5 | 8.2 x 8.2 | - |
| Bedroom 3(Second) | 2.5 x 2.5 | 8.2 x 8.2 | - |
| Bedroom 3(Second) | 2.5 x 2.5 | 8.2 x 8.2 | - |
| Family Room(Second) | 4.45 x 3.7 | 14.6 x 12.1 | - |
| Family Room(Second) | 4.45 x 3.7 | 14.6 x 12.1 | - |
| Family Room(Second) | 4.45 x 3.7 | 14.6 x 12.1 | - |
| Family Room(Second) | 4.45 x 3.7 | 14.6 x 12.1 | - |
| Family Room(Second) | 4.45 x 3.7 | 14.6 x 12.1 | - |
| Family Room(Second) | 4.45 x 3.7 | 14.6 x 12.1 | - |
| Family Room(Second) | 4.45 x 3.7 | 14.6 x 12.1 | - |
| Family Room(Second) | 4.45 x 3.7 | 14.6 x 12.1 | - |
| - | - | - | |
| - | - | - | |
| - | - | - | |
| - | - | - | |
| - | - | - | |
| - | - | - | |
| - | - | - | |
| - | - | - |
Complete transaction history for this property
Leased: Jan 31, 2026
$2,550/mo
-$200 (-7.3%)
Register free to see the complete unit history
Register for free to view complete transaction history and access exclusive sold data
Free account • No credit card required
Your Agent
Broker of Record
PREMIER MATRIX REALTY LTD. BROKERAGE
See the comparable sold, tax-matched, and currently-competing listings for 4 Adamson Street S.
Register for free to view complete price estimate and access exclusive sold data
Free account • No credit card required
Contact OVAIS QASSIM
4 Adamson Street S, Halton Hills, ON L0P 0A2 is a 3-bedroom, 2-bathroom 2-storey detached with approximately 1500-2000 square feet of living space, situated on a 23 140 foot lot. This property is currently for sale at $669,000. The home features a none garage and a unfinished basement.
This home is located in 1049 - Rural Halton Hills, part of Halton Hills in the Halton area. Explore more homes for sale and recently sold properties in this neighbourhood.
Whether you are looking to buy, sell, or lease in 1049 - Rural Halton Hills, our team of experienced real estate professionals can help you navigate the market and find the perfect home. Contact us today for a free consultation.
4 Adamson Street S, Halton Hills, ON L0P 0A2 for sale,3 bedroom detached 1049 - Rural Halton Hills,Halton Hills homes for sale,Halton real estate,2-Storey homes, detached for sale


