
$1,580,000
28 Cloverhaven Road, Brampton, ON L6P 4E4
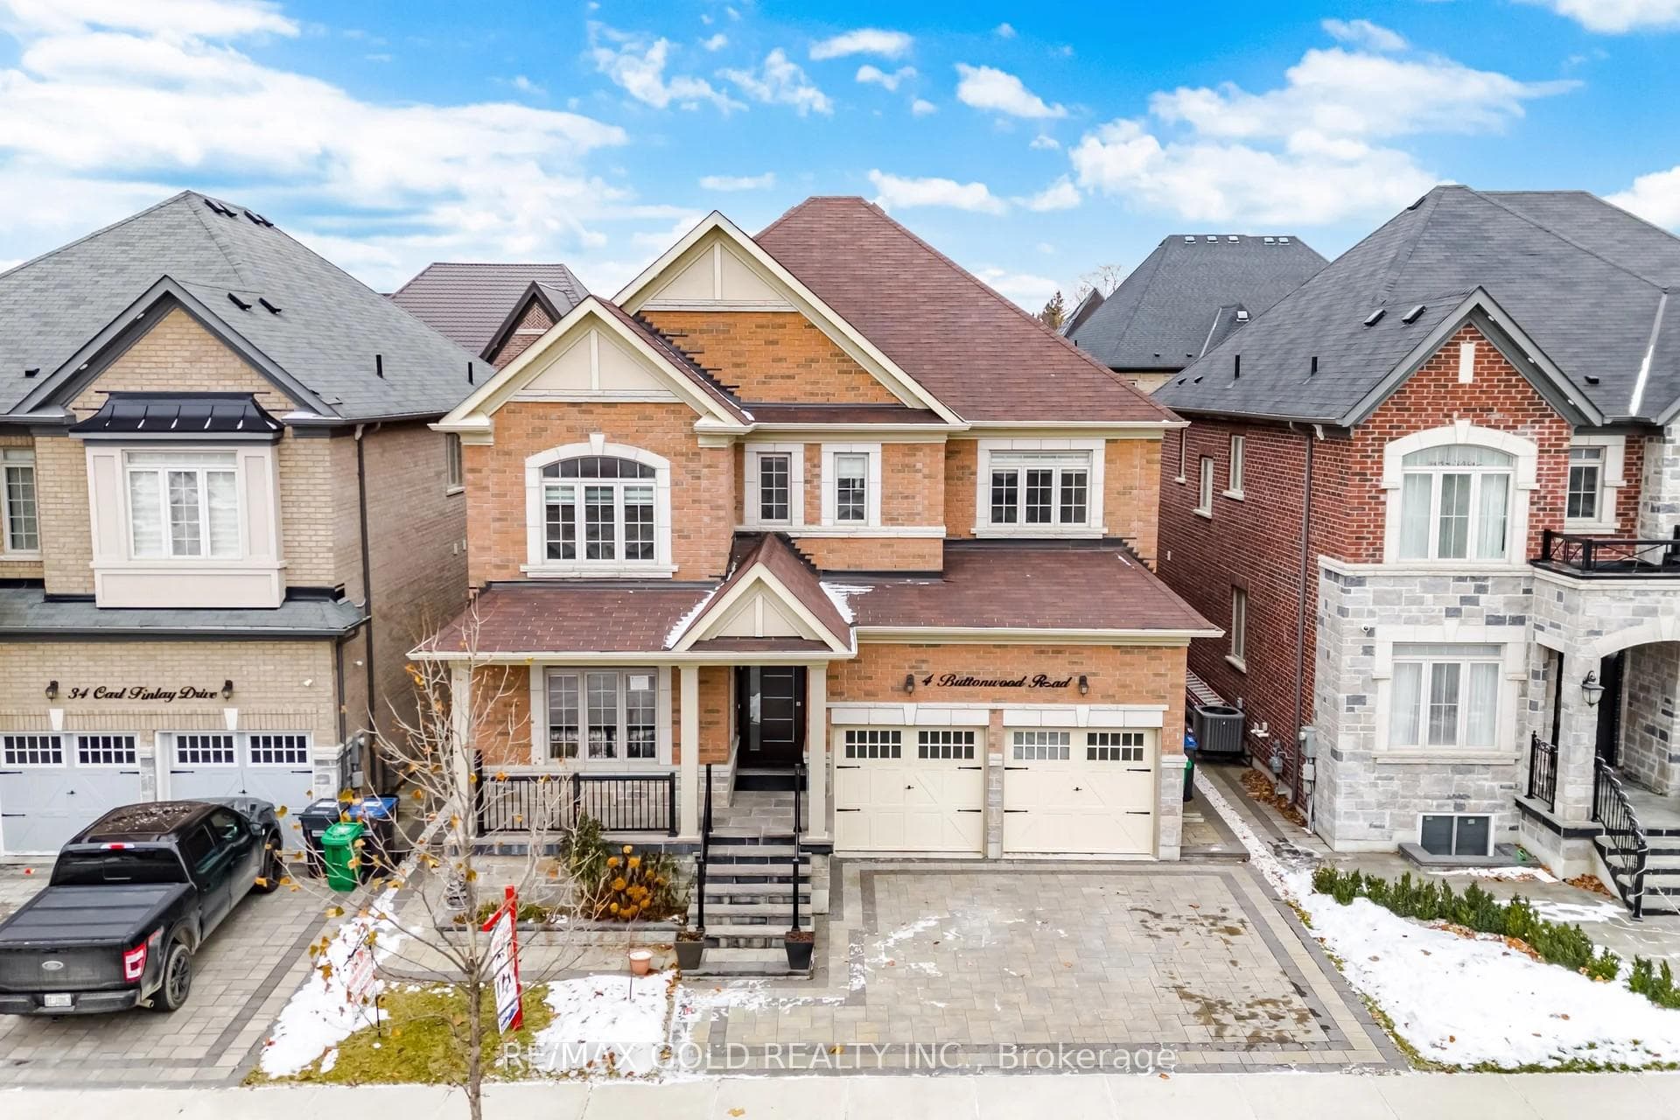
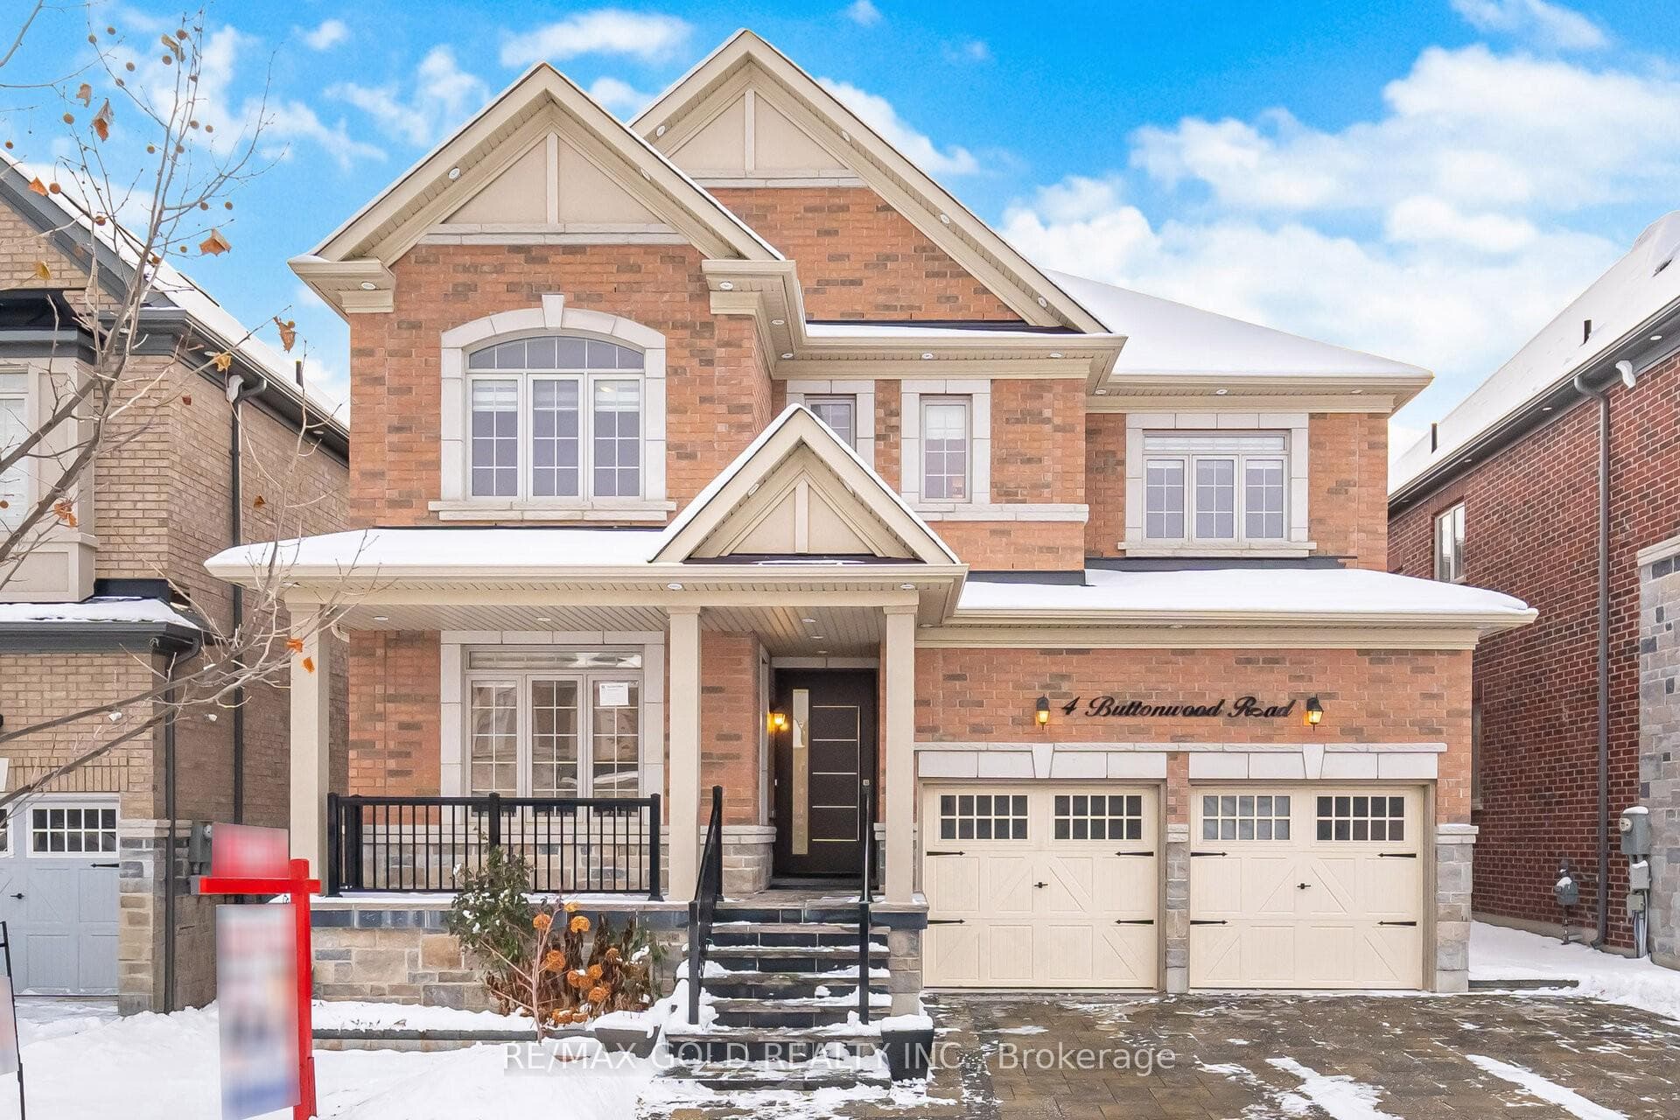
Brampton, ON L6P 4J9
8 Bed · 6 Bath · Detached
MLS #W12634042
Listed Price
3303 Sq Ft As Per Mpac!! Come & Check Out This Upgraded House With Aprx $200K Spent On All The Quality Upgrades. Built On 44.5 Ft Wide Lot. Comes With Finished Legal Basement With Separate Entrance Registered As Second Dwelling. Main Floor Features Separate Family Room, Separate Living & Dining Room. Main Floor Comes With Huge Den. Harwood Floor & Pot Lights Throughout The Main Floor. Upgraded Kitchen Is Equipped With S/S Appliances & Granite Countertop. Second Floor Offers 4 Spacious Bedrooms & 3 Full Washrooms. Master Bedroom With 5Pc Ensuite Bath & Walk-in Closet. The Brand New Finished Legal Basement Features 2 Bedrooms, Kitchen & Full Washroom. Separate Laundry In The Basement. Additional Upgrades Include Interlocking On The Front & Backyard.
Bedrooms
8
Bathrooms
6
Square Feet
3000-3500 sqft
Property Type
Detached
| Name | Size (m) | Size (ft) | Features |
|---|---|---|---|
| Living Room(Main) | - | - | - |
| Living Room(Main) | - | - | - |
| Living Room(Main) | - | - | - |
| Living Room(Main) | - | - | - |
| Dining Room(Main) | - | - | - |
| Dining Room(Main) | - | - | - |
| Dining Room(Main) | - | - | - |
| Dining Room(Main) | - | - | - |
| Family Room(Main) | - | - | - |
| Family Room(Main) | - | - | - |
| Family Room(Main) | - | - | - |
| Family Room(Main) | - | - | - |
| Den(Main) | - | - | - |
| Den(Main) | - | - | - |
| Den(Main) | - | - | - |
| Den(Main) | - | - | - |
| Kitchen(Main) | - | - | - |
| Kitchen(Main) | - | - | - |
| Kitchen(Main) | - | - | - |
| Kitchen(Main) | - | - | - |
| Breakfast(Main) | - | - | - |
| Breakfast(Main) | - | - | - |
| Breakfast(Main) | - | - | - |
| Breakfast(Main) | - | - | - |
| Primary Bedroom(Second) | - | - | - |
| Primary Bedroom(Second) | - | - | - |
| Primary Bedroom(Second) | - | - | - |
| Primary Bedroom(Second) | - | - | - |
| Bedroom 2(Second) | - | - | - |
| Bedroom 2(Second) | - | - | - |
| Bedroom 2(Second) | - | - | - |
| Bedroom 2(Second) | - | - | - |
| Bedroom 3(Second) | - | - | - |
| Bedroom 3(Second) | - | - | - |
| Bedroom 3(Second) | - | - | - |
| Bedroom 3(Second) | - | - | - |
| Bedroom 4(Second) | - | - | - |
| Bedroom 4(Second) | - | - | - |
| Bedroom 4(Second) | - | - | - |
| Bedroom 4(Second) | - | - | - |
| Bedroom(Basement) | - | - | - |
| Bedroom(Basement) | - | - | - |
| Bedroom(Basement) | - | - | - |
| Bedroom(Basement) | - | - | - |
| Bedroom(Basement) | - | - | - |
| Bedroom(Basement) | - | - | - |
| Bedroom(Basement) | - | - | - |
| Bedroom(Basement) | - | - | - |
Complete transaction history for this property
Sold: Apr 23, 2026
$1,475,000
-$74,900 (-4.8%)
Register free to see the complete unit history
Register for free to view complete transaction history and access exclusive sold data
Free account • No credit card required
Your Agent
Broker of Record
PREMIER MATRIX REALTY LTD. BROKERAGE
See the comparable sold, tax-matched, and currently-competing listings for 4 Buttonwood Road.
Register for free to view complete price estimate and access exclusive sold data
Free account • No credit card required
Contact OVAIS QASSIM
4 Buttonwood Road, Brampton, ON L6P 4J9 is a 8-bedroom, 6-bathroom 2-storey detached with approximately 3000-3500 square feet of living space, situated on a 45 98 foot lot. This property is currently for sale at $1,599,900. The home features a built-in garage and a separate entrance, finished basement.
This home is located in Toronto Gore Rural Estate, part of Brampton in the Peel area. Explore more homes for sale and recently sold properties in this neighbourhood.
Whether you are looking to buy, sell, or lease in Toronto Gore Rural Estate, our team of experienced real estate professionals can help you navigate the market and find the perfect home. Contact us today for a free consultation.
4 Buttonwood Road, Brampton, ON L6P 4J9 for sale,8 bedroom detached Toronto Gore Rural Estate,Brampton homes for sale,Peel real estate,2-Storey homes, detached for sale


