
$2,640,000
88 Willow Farm Lane, Aurora, ON L4G 6K3
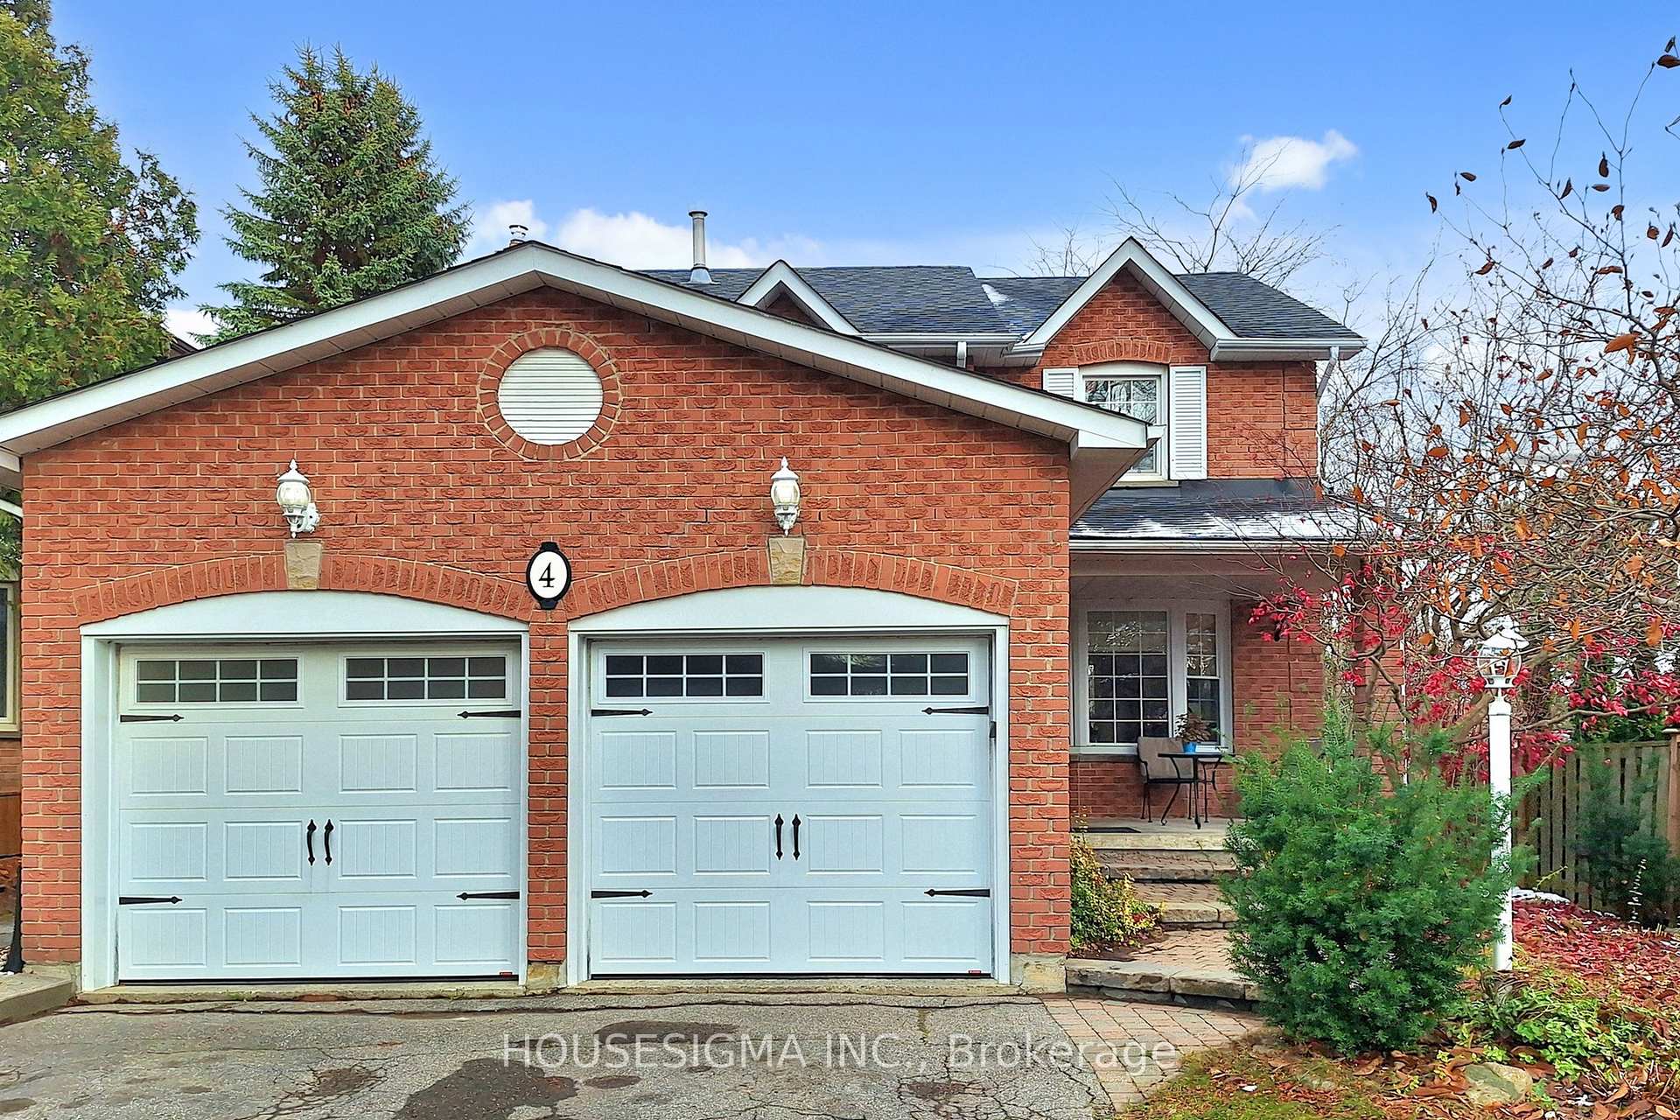
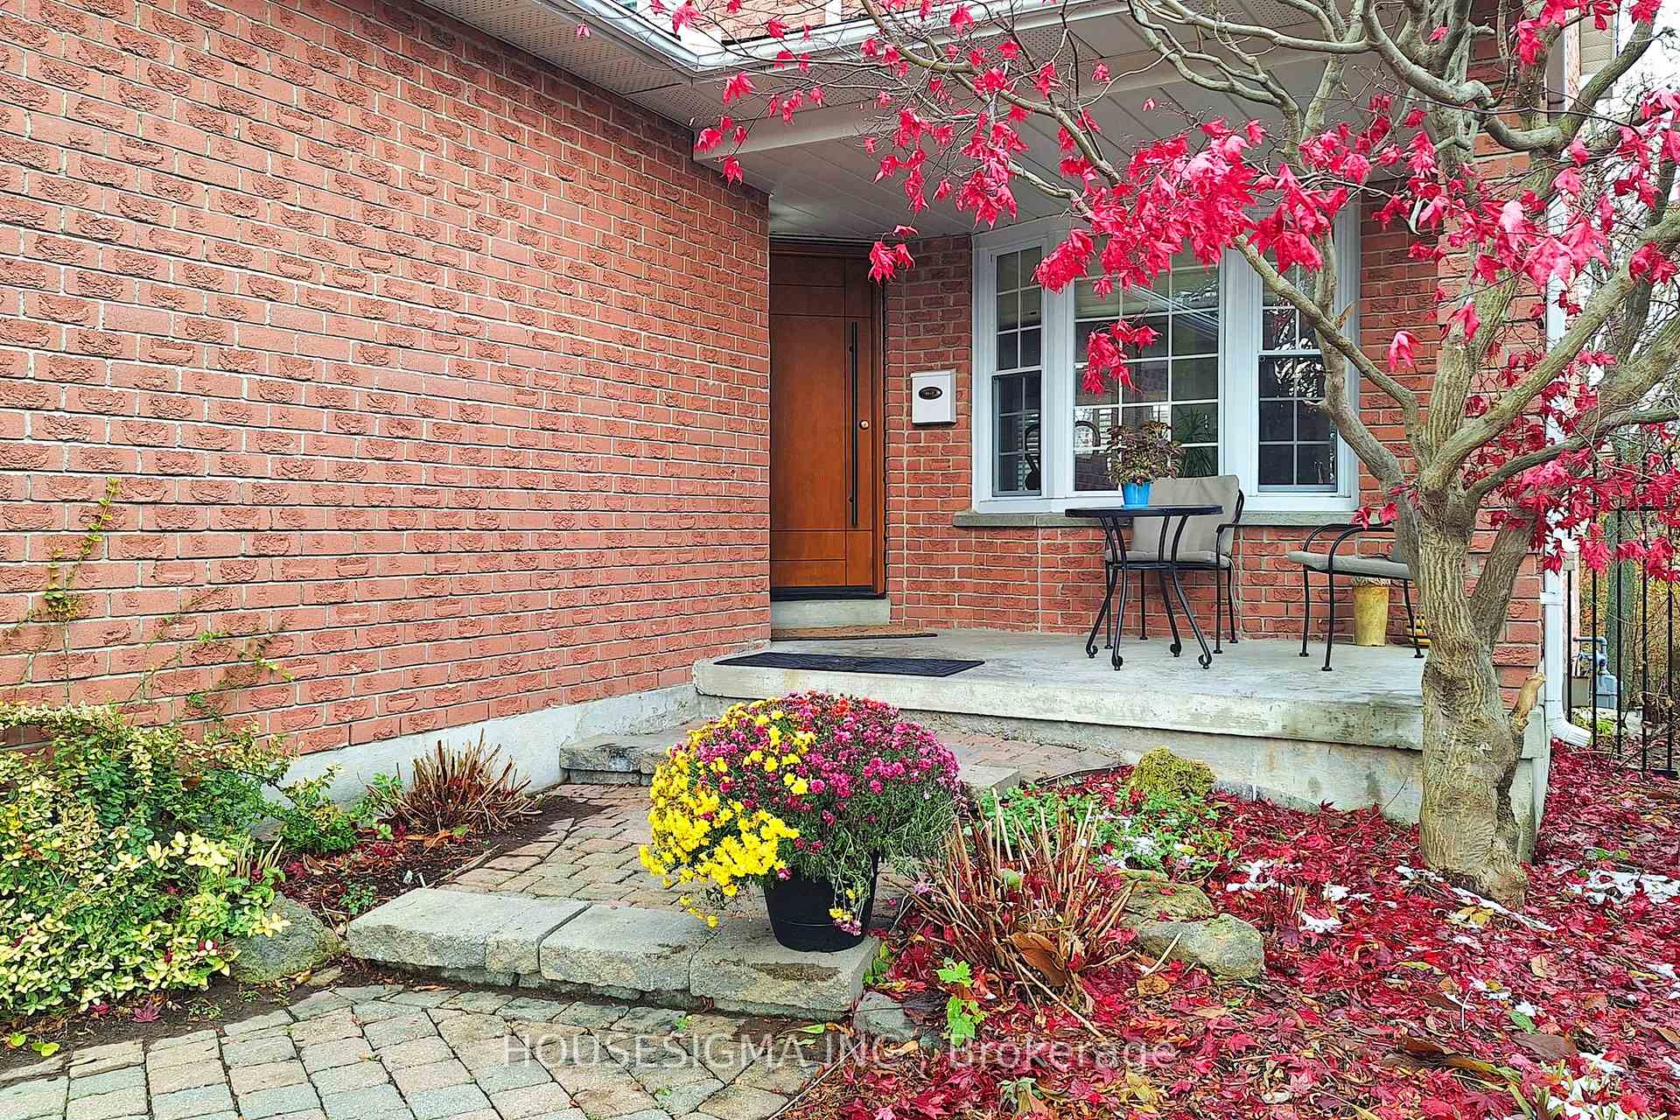
Register for free to view the complete photo gallery and property details
Showing 2 of 20 photos
Aurora, ON L4G 5A3
6 Bed · 4 Bath · Detached
MLS #N12557704
Sold on March 30, 2026
March 30, 2026
Originally listed at $1,198,000 32 days on market
Welcome To This Stunning Detached Home In A Prestigious Neighbourhood, Offering 4 Bedrooms, 4 Bathrooms, And A Top-To-Bottom, High-Quality Renovation Showcasing Exceptional Taste And Craftsmanship. Featuring Upgraded Windows, Hardwood Floors Throughout, Abundant Pot Lights, And A Bright Open-Concept Layout, This Family Home Is Designed For Modern Living. Enjoy A Brand-New Eat-In Kitchen Complete With Quartz Countertops, A Stylish Quartz Backsplash, Stainless Steel Appliances, A Central Island, And A Spacious Breakfast Area With A Walk-Out To The Deck Perfect For Family Gatherings And Entertaining. The Walk-Out Basement Adds Incredible Versatility With 2 Additional Bedrooms, A Kitchen, And A Full Bath With A Separate Laundry, Making It Ideal For In-Law Suites, Extended Family, Entertainment Space, Or Rental Income, With Its Own Separate Entrance. This Is A Gorgeous, Lovely, And Truly Wonderful Home You Will Be Proud To Call Your Own. Conveniently Located Close To Parks, Walking Trails, Top-Rated Schools, And Just Minutes From Shops, Restaurants, And All Amenities.
Bedrooms
6
Bathrooms
4
Square Feet
1500-2000 sqft
Property Type
Detached
Register for free to view complete property details and access exclusive sold data
Free account • No credit card required
| Name | Size (m) | Size (ft) | Features |
|---|---|---|---|
| Living Room(Main) | 8.02 x 4.52 | 26.3 x 14.8 | - |
| Living Room(Main) | 8.02 x 4.52 | 26.3 x 14.8 | - |
| Living Room(Main) | 8.02 x 4.52 | 26.3 x 14.8 | - |
| Living Room(Main) | 8.02 x 4.52 | 26.3 x 14.8 | - |
| Living Room(Main) | 8.02 x 4.52 | 26.3 x 14.8 | - |
| Living Room(Main) | 8.02 x 4.52 | 26.3 x 14.8 | - |
| Living Room(Main) | 8.02 x 4.52 | 26.3 x 14.8 | - |
| Dining Room(Main) | 8.02 x 4.52 | 26.3 x 14.8 | - |
| Dining Room(Main) | 8.02 x 4.52 | 26.3 x 14.8 | - |
| Dining Room(Main) | 8.02 x 4.52 | 26.3 x 14.8 | - |
| Dining Room(Main) | 8.02 x 4.52 | 26.3 x 14.8 | - |
| Dining Room(Main) | 8.02 x 4.52 | 26.3 x 14.8 | - |
| Dining Room(Main) | 8.02 x 4.52 | 26.3 x 14.8 | - |
| Dining Room(Main) | 8.02 x 4.52 | 26.3 x 14.8 | - |
| Kitchen(Main) | 5.15 x 3.1 | 16.9 x 10.2 | - |
| Kitchen(Main) | 5.15 x 3.1 | 16.9 x 10.2 | - |
| Kitchen(Main) | 5.15 x 3.1 | 16.9 x 10.2 | - |
| Kitchen(Main) | 5.15 x 3.1 | 16.9 x 10.2 | - |
| Kitchen(Main) | 5.15 x 3.1 | 16.9 x 10.2 | - |
| Kitchen(Main) | 5.15 x 3.1 | 16.9 x 10.2 | - |
| Kitchen(Main) | 5.15 x 3.1 | 16.9 x 10.2 | - |
| Family Room(Main) | 6.22 x 3.56 | 20.4 x 11.7 | - |
| Family Room(Main) | 6.22 x 3.56 | 20.4 x 11.7 | - |
| Family Room(Main) | 6.22 x 3.56 | 20.4 x 11.7 | - |
| Family Room(Main) | 6.22 x 3.56 | 20.4 x 11.7 | - |
| Family Room(Main) | 6.22 x 3.56 | 20.4 x 11.7 | - |
| Family Room(Main) | 6.22 x 3.56 | 20.4 x 11.7 | - |
| Family Room(Main) | 6.22 x 3.56 | 20.4 x 11.7 | - |
| Primary Bedroom(Second) | 4.16 x 3.15 | 13.6 x 10.3 | - |
| Primary Bedroom(Second) | 4.16 x 3.15 | 13.6 x 10.3 | - |
| Primary Bedroom(Second) | 4.16 x 3.15 | 13.6 x 10.3 | - |
| Primary Bedroom(Second) | 4.16 x 3.15 | 13.6 x 10.3 | - |
| Primary Bedroom(Second) | 4.16 x 3.15 | 13.6 x 10.3 | - |
| Primary Bedroom(Second) | 4.16 x 3.15 | 13.6 x 10.3 | - |
| Primary Bedroom(Second) | 4.16 x 3.15 | 13.6 x 10.3 | - |
| Bedroom 2(Second) | 3.01 x 2.92 | 9.9 x 9.6 | - |
| Bedroom 2(Second) | 3.01 x 2.92 | 9.9 x 9.6 | - |
| Bedroom 2(Second) | 3.01 x 2.92 | 9.9 x 9.6 | - |
| Bedroom 2(Second) | 3.01 x 2.92 | 9.9 x 9.6 | - |
| Bedroom 2(Second) | 3.01 x 2.92 | 9.9 x 9.6 | - |
| Bedroom 2(Second) | 3.01 x 2.92 | 9.9 x 9.6 | - |
| Bedroom 2(Second) | 3.01 x 2.92 | 9.9 x 9.6 | - |
| Bedroom 3(Second) | 4.16 x 3.01 | 13.6 x 9.9 | - |
| Bedroom 3(Second) | 4.16 x 3.01 | 13.6 x 9.9 | - |
| Bedroom 3(Second) | 4.16 x 3.01 | 13.6 x 9.9 | - |
| Bedroom 3(Second) | 4.16 x 3.01 | 13.6 x 9.9 | - |
| Bedroom 3(Second) | 4.16 x 3.01 | 13.6 x 9.9 | - |
| Bedroom 3(Second) | 4.16 x 3.01 | 13.6 x 9.9 | - |
| Bedroom 3(Second) | 4.16 x 3.01 | 13.6 x 9.9 | - |
| Bedroom 4(Second) | 3.12 x 2.65 | 10.2 x 8.7 | - |
| Bedroom 4(Second) | 3.12 x 2.65 | 10.2 x 8.7 | - |
| Bedroom 4(Second) | 3.12 x 2.65 | 10.2 x 8.7 | - |
| Bedroom 4(Second) | 3.12 x 2.65 | 10.2 x 8.7 | - |
| Bedroom 4(Second) | 3.12 x 2.65 | 10.2 x 8.7 | - |
| Bedroom 4(Second) | 3.12 x 2.65 | 10.2 x 8.7 | - |
| Bedroom 4(Second) | 3.12 x 2.65 | 10.2 x 8.7 | - |
| Great Room(Basement) | 6.35 x 5.21 | 20.8 x 17.1 | - |
| Great Room(Basement) | 6.35 x 5.21 | 20.8 x 17.1 | - |
| Great Room(Basement) | 6.35 x 5.21 | 20.8 x 17.1 | - |
| Great Room(Basement) | 6.35 x 5.21 | 20.8 x 17.1 | - |
| Great Room(Basement) | 6.35 x 5.21 | 20.8 x 17.1 | - |
| Great Room(Basement) | 6.35 x 5.21 | 20.8 x 17.1 | - |
| Great Room(Basement) | 6.35 x 5.21 | 20.8 x 17.1 | - |
| Kitchen(Basement) | 3.17 x 2.46 | 10.4 x 8.1 | - |
| Kitchen(Basement) | 3.17 x 2.46 | 10.4 x 8.1 | - |
| Kitchen(Basement) | 3.17 x 2.46 | 10.4 x 8.1 | - |
| Kitchen(Basement) | 3.17 x 2.46 | 10.4 x 8.1 | - |
| Kitchen(Basement) | 3.17 x 2.46 | 10.4 x 8.1 | - |
| Kitchen(Basement) | 3.17 x 2.46 | 10.4 x 8.1 | - |
| Kitchen(Basement) | 3.17 x 2.46 | 10.4 x 8.1 | - |
| Bedroom(Basement) | 3.73 x 3.21 | 12.2 x 10.5 | - |
| Bedroom(Basement) | 3.73 x 3.21 | 12.2 x 10.5 | - |
| Bedroom(Basement) | 3.73 x 3.21 | 12.2 x 10.5 | - |
| Bedroom(Basement) | 3.73 x 3.21 | 12.2 x 10.5 | - |
| Bedroom(Basement) | 3.73 x 3.21 | 12.2 x 10.5 | - |
| Bedroom(Basement) | 3.73 x 3.21 | 12.2 x 10.5 | - |
| Bedroom(Basement) | 3.73 x 3.21 | 12.2 x 10.5 | - |
| Bedroom(Basement) | 3.31 x 3.15 | 10.9 x 10.3 | - |
| Bedroom(Basement) | 3.31 x 3.15 | 10.9 x 10.3 | - |
| Bedroom(Basement) | 3.31 x 3.15 | 10.9 x 10.3 | - |
| Bedroom(Basement) | 3.31 x 3.15 | 10.9 x 10.3 | - |
| Bedroom(Basement) | 3.31 x 3.15 | 10.9 x 10.3 | - |
| Bedroom(Basement) | 3.31 x 3.15 | 10.9 x 10.3 | - |
| Bedroom(Basement) | 3.31 x 3.15 | 10.9 x 10.3 | - |
Register for free to view complete room dimensions and access exclusive sold data
Free account • No credit card required
Original List Price
$1,198,000
Listed on Nov 18, 2025
Sold Price
$1,235,000
Sold on Mar 30, 2026
+$37,000
3.1%
Register for free to view complete price history and access exclusive sold data
Free account • No credit card required
Your Agent
Broker of Record
PREMIER MATRIX REALTY LTD. BROKERAGE
See the comparable sold, tax-matched, and currently-competing listings for 4 Mendys Forest N/A.
Register for free to view complete price estimate and access exclusive sold data
Free account • No credit card required
Contact OVAIS QASSIM
4 Mendys Forest N/A, Aurora, ON L4G 5A3 is a 6-bedroom, 4-bathroom 2-storey detached with approximately 1500-2000 square feet of living space, situated on a 40 108 foot lot. This property is currently sold (sold for $1,235,000). The home features a attached garage and a apartment, finished, separate entrance, walk-out basement.
This home is located in Hills of St Andrew, part of Aurora in the York area. Explore more homes for sale and recently sold properties in this neighbourhood.
Whether you are looking to buy, sell, or lease in Hills of St Andrew, our team of experienced real estate professionals can help you navigate the market and find the perfect home. Contact us today for a free consultation.
4 Mendys Forest N/A, Aurora, ON L4G 5A3 sold,6 bedroom detached Hills of St Andrew,Aurora homes for sale,York real estate,2-Storey homes, detached sold


