
$699,500
122 Green Cedar Drive, Hamilton, ON L9C 6W6

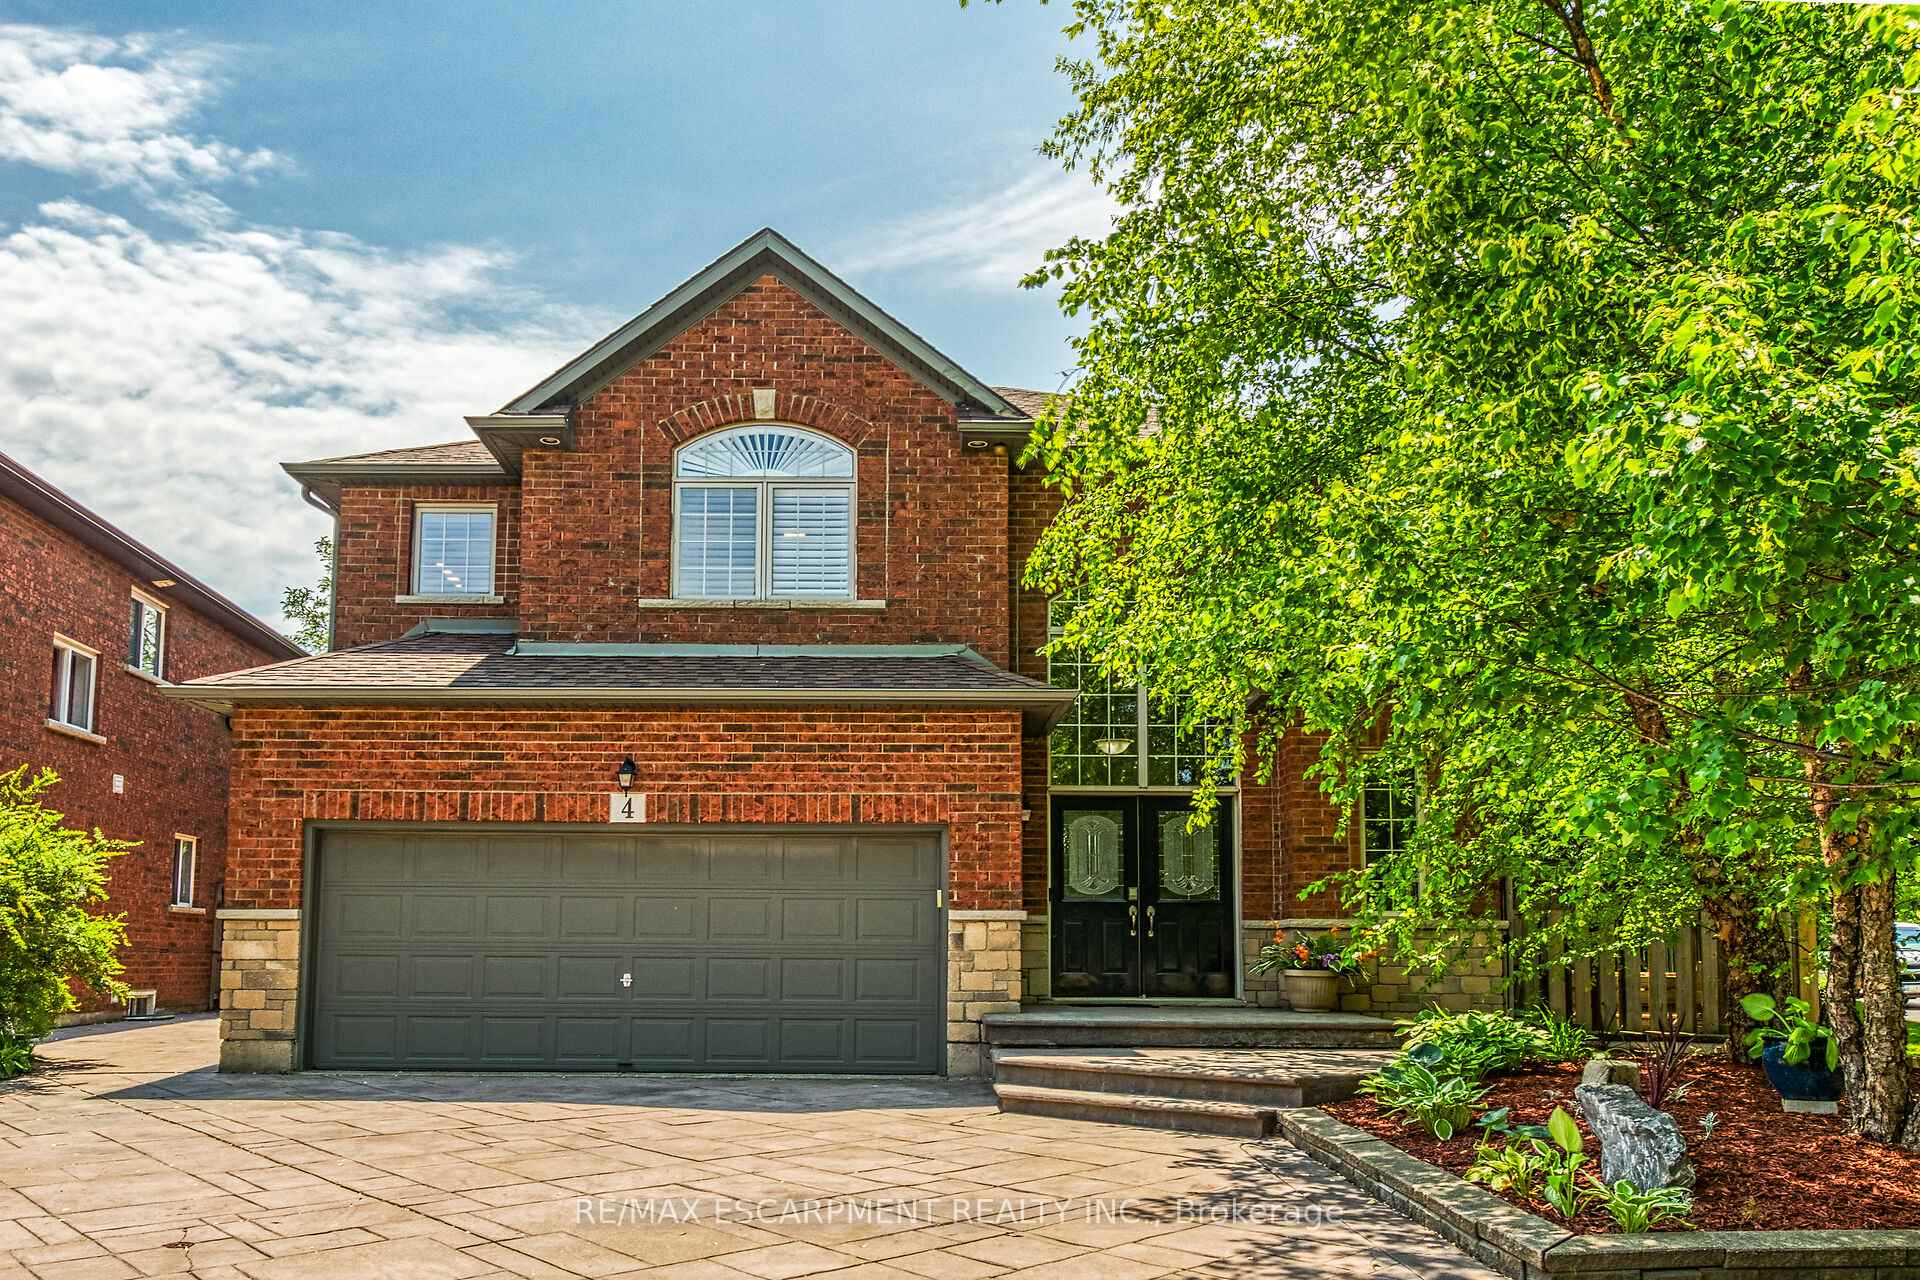
Register for free to view the complete photo gallery and property details
Showing 2 of 20 photos
Hamilton, ON L9B 2Y1
4 Bed · 4 Bath · Detached
MLS #X12793286
Sold on June 8, 2026
June 8, 2026
Originally listed at $1,199,900 50 days on market
Seize the opportunity to live in this highly desired West Mountain neighbourhood. This home boasts over 3,400 square feet of finished living space and is situated on a corner lot in a quiet court. Enjoy the elegance of the open concept design with grand 17 ft ceilings, palladian window and a spiral staircase. The renovated gourmet kitchen (2020) has an oversized island with granite counters, spacious breakfast bar, stainless steel appliances and extensive cabinetry. There is also a built in desk area which is great for multi-tasking throughout the day. Retreat to the upper level primary bedroom offering a 4 piece ensuite complete with soaker tub. There are 2 additional bedrooms, main bath and convenient laundry room on this level. The fully finished basement is great for family movie nights and offers a large recroom, spacious bedroom and new 3 piece bath. The rear yard is conveniently accessed from the kitchen and has several different areas for recreation and entertaining including a stunning outdoor fireplace. A gazebo covers the sitting and dining areas and is surrounded by lush, mature gardens. The yard is complete with a vegetable garden and a large storage shed. Close to all amenities including schools, parks, shopping, recreation and highway access. Act now to make this special house your new home!
Bedrooms
4
Bathrooms
4
Square Feet
2000-2500 sqft
Property Type
Detached
Register for free to view complete property details and access exclusive sold data
Free account • No credit card required
| Name | Size (m) | Size (ft) | Features |
|---|---|---|---|
| Living Room(Main) | 7.54 x 5.61 | 24.7 x 18.4 | - |
| Living Room(Main) | 7.54 x 5.61 | 24.7 x 18.4 | - |
| Living Room(Main) | 7.54 x 5.61 | 24.7 x 18.4 | - |
| Living Room(Main) | 7.54 x 5.61 | 24.7 x 18.4 | - |
| Kitchen(Main) | 5.59 x 4.47 | 18.3 x 14.7 | - |
| Kitchen(Main) | 5.59 x 4.47 | 18.3 x 14.7 | - |
| Kitchen(Main) | 5.59 x 4.47 | 18.3 x 14.7 | - |
| Kitchen(Main) | 5.59 x 4.47 | 18.3 x 14.7 | - |
| Office(Main) | 4.34 x 5.79 | 14.2 x 19.0 | - |
| Office(Main) | 4.34 x 5.79 | 14.2 x 19.0 | - |
| Office(Main) | 4.34 x 5.79 | 14.2 x 19.0 | - |
| Office(Main) | 4.34 x 5.79 | 14.2 x 19.0 | - |
| Bathroom(Main) | - | - | - |
| Bathroom(Main) | - | - | - |
| Bathroom(Main) | - | - | - |
| Bathroom(Main) | - | - | - |
| Primary Bedroom(Second) | 6.4 x 3.3 | 21.0 x 10.8 | - |
| Primary Bedroom(Second) | 6.4 x 3.3 | 21.0 x 10.8 | - |
| Primary Bedroom(Second) | 6.4 x 3.3 | 21.0 x 10.8 | - |
| Primary Bedroom(Second) | 6.4 x 3.3 | 21.0 x 10.8 | - |
| Bathroom(Second) | 4.14 x 1.85 | 13.6 x 6.1 | - |
| Bathroom(Second) | 4.14 x 1.85 | 13.6 x 6.1 | - |
| Bathroom(Second) | 4.14 x 1.85 | 13.6 x 6.1 | - |
| Bathroom(Second) | 4.14 x 1.85 | 13.6 x 6.1 | - |
| Bedroom(Second) | 3.53 x 3.4 | 11.6 x 11.2 | - |
| Bedroom(Second) | 3.53 x 3.4 | 11.6 x 11.2 | - |
| Bedroom(Second) | 3.53 x 3.4 | 11.6 x 11.2 | - |
| Bedroom(Second) | 3.53 x 3.4 | 11.6 x 11.2 | - |
| Bedroom 2(Second) | 3.84 x 2.97 | 12.6 x 9.7 | - |
| Bedroom 2(Second) | 3.84 x 2.97 | 12.6 x 9.7 | - |
| Bedroom 2(Second) | 3.84 x 2.97 | 12.6 x 9.7 | - |
| Bedroom 2(Second) | 3.84 x 2.97 | 12.6 x 9.7 | - |
| Bathroom(Second) | 2.39 x 2.24 | 7.8 x 7.3 | - |
| Bathroom(Second) | 2.39 x 2.24 | 7.8 x 7.3 | - |
| Bathroom(Second) | 2.39 x 2.24 | 7.8 x 7.3 | - |
| Bathroom(Second) | 2.39 x 2.24 | 7.8 x 7.3 | - |
| Recreation(Basement) | 6.07 x 5.66 | 19.9 x 18.6 | - |
| Recreation(Basement) | 6.07 x 5.66 | 19.9 x 18.6 | - |
| Recreation(Basement) | 6.07 x 5.66 | 19.9 x 18.6 | - |
| Recreation(Basement) | 6.07 x 5.66 | 19.9 x 18.6 | - |
| Bedroom(Basement) | 3.99 x 3.56 | 13.1 x 11.7 | - |
| Bedroom(Basement) | 3.99 x 3.56 | 13.1 x 11.7 | - |
| Bedroom(Basement) | 3.99 x 3.56 | 13.1 x 11.7 | - |
| Bedroom(Basement) | 3.99 x 3.56 | 13.1 x 11.7 | - |
| Bedroom(Basement) | 2.87 x 1.55 | 9.4 x 5.1 | - |
| Bedroom(Basement) | 2.87 x 1.55 | 9.4 x 5.1 | - |
| Bedroom(Basement) | 2.87 x 1.55 | 9.4 x 5.1 | - |
| Bedroom(Basement) | 2.87 x 1.55 | 9.4 x 5.1 | - |
Register for free to view complete room dimensions and access exclusive sold data
Free account • No credit card required
Original List Price
$1,199,900
Listed on Feb 16, 2026
Sold Price
$1,127,500
Sold on Jun 8, 2026
-$72,400
-6.0%
Register for free to view complete price history and access exclusive sold data
Free account • No credit card required
Your Agent
Broker of Record
PREMIER MATRIX REALTY LTD. BROKERAGE
See the comparable sold, tax-matched, and currently-competing listings for 4 Moonstone Court.
Register for free to view complete price estimate and access exclusive sold data
Free account • No credit card required
Contact OVAIS QASSIM
4 Moonstone Court, Hamilton, ON L9B 2Y1 is a 4-bedroom, 4-bathroom 2-storey detached with approximately 2000-2500 square feet of living space, situated on a 44 101 foot lot. This property is currently sold (sold for $1,127,500). The home features a attached garage and a full, finished basement.
This home is located in Gurnett, part of Hamilton in the Hamilton area. Explore more homes for sale and recently sold properties in this neighbourhood.
Whether you are looking to buy, sell, or lease in Gurnett, our team of experienced real estate professionals can help you navigate the market and find the perfect home. Contact us today for a free consultation.
4 Moonstone Court, Hamilton, ON L9B 2Y1 sold,4 bedroom detached Gurnett,Hamilton homes for sale,Hamilton real estate,2-Storey homes, detached sold


