
$783,600
99 Laurel Avenue, Toronto, ON M1K 3J8

Register for free to view the complete photo gallery and property details
Showing 2 of 20 photos
Toronto, ON M1K 3S2
4 Bed · 2 Bath · Semi-Detached
MLS #E13237748
Sold on September 3, 2026
September 3, 2026
Originally listed at $825,000 53 days on market
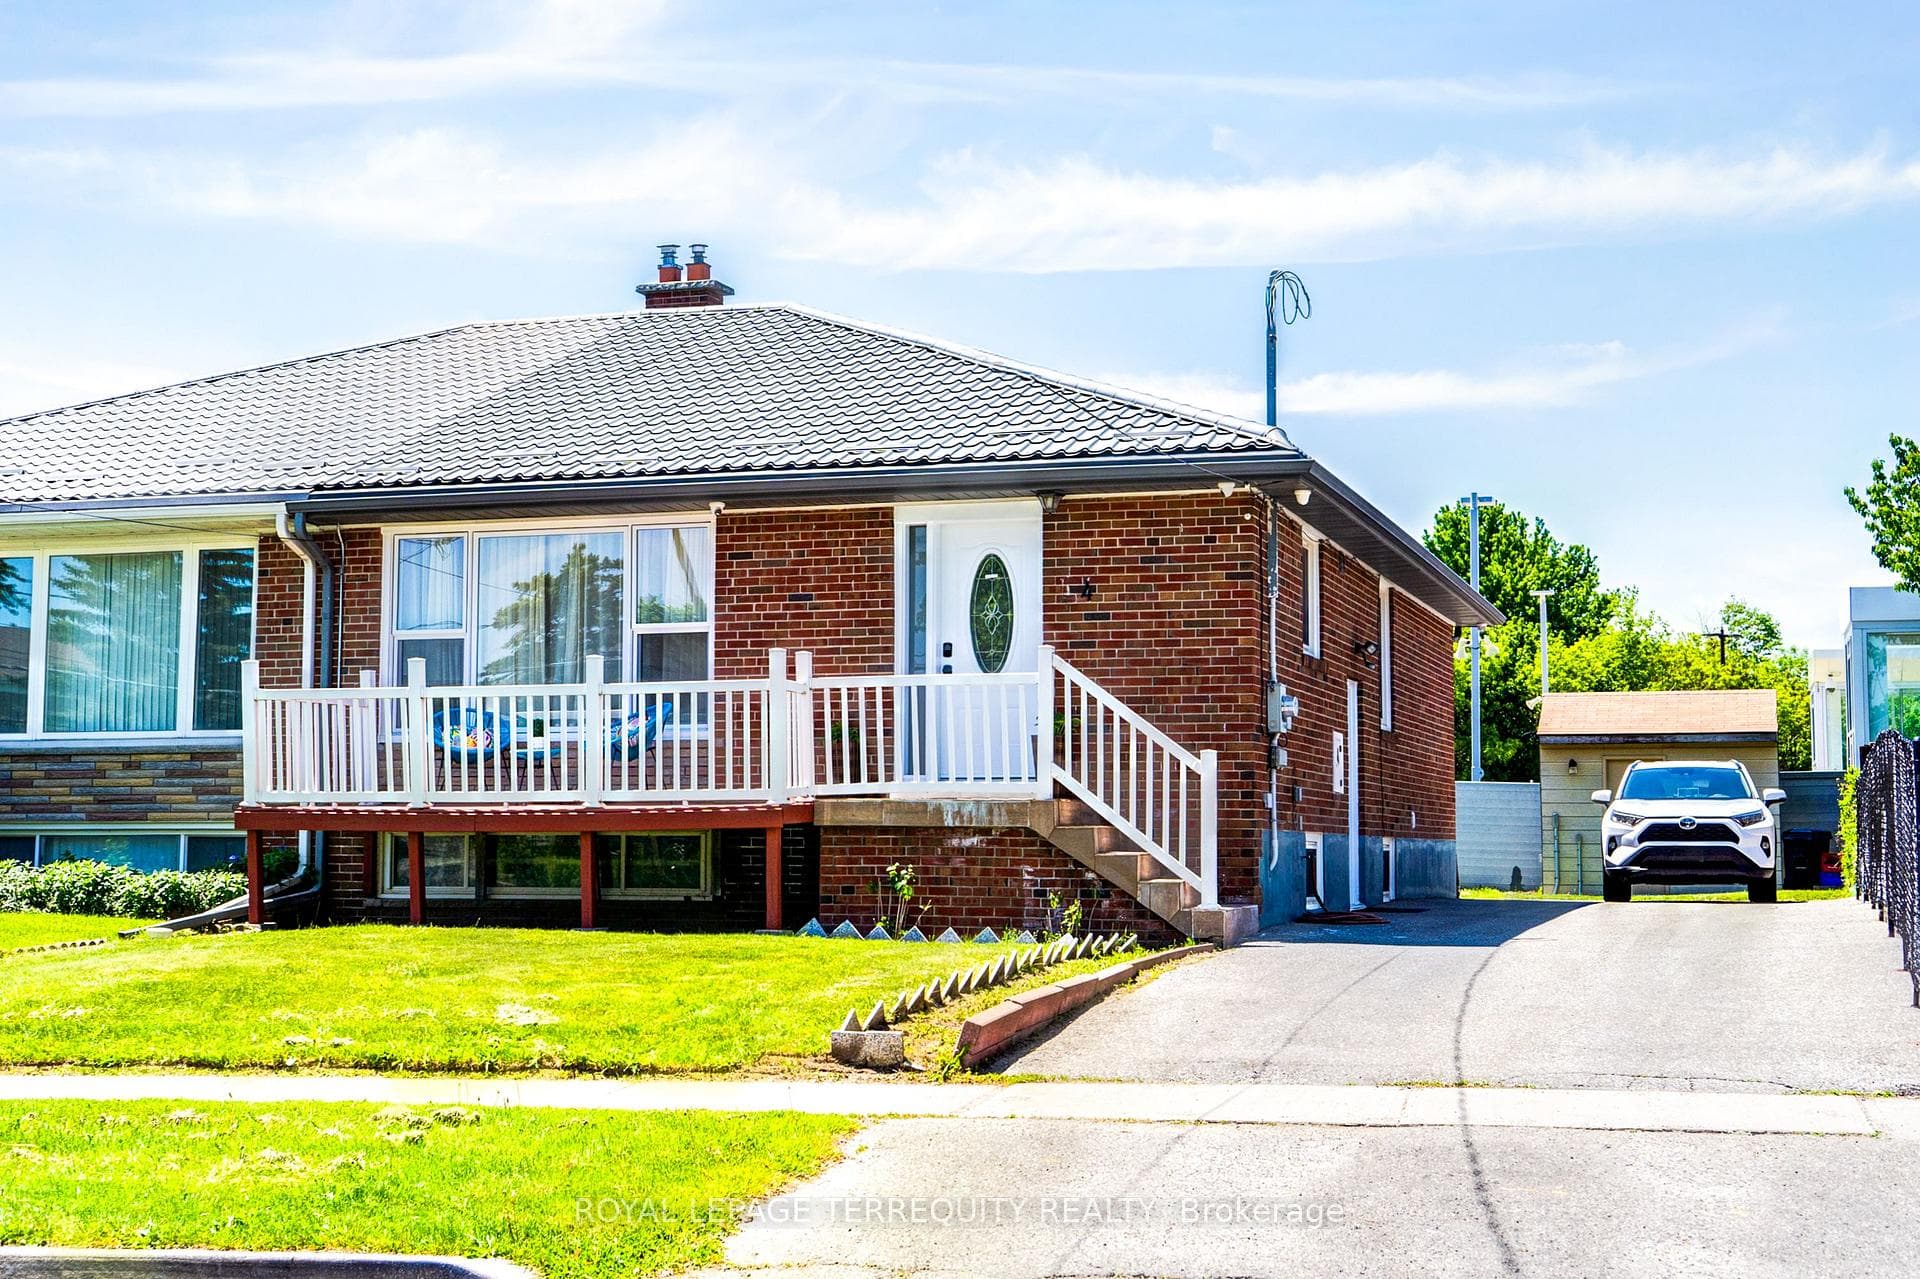
Location Location Location ~ Welcome to 4 Thrush Rd that has the convenience of transit at it's doorsteps. Walk to Kennedy station,GO train access & Don Montgomery Rec Ctr. Take advantage of the proximity to Line 5 Eglinton Crosstown LRT. Conveniently situated close to St Maria Goretti,Corvette Public School and 3 other schools in the area.This well cared for home features a metal roof w/a 50yr guarantee. It offers an open concept main floor & 3 bedrooms, a good size kitchen w/a gas stove and a fully finished lower level. It is an ideal choice for young families, down sizers, or multi-generational households or investors. 1069sqft on the main floor + a finished basement with a separate side entrance.The main areas of the home have been freshly painted with a neutral, on-trend color palette, by Benjamin Moore.Enjoy a bright, open-concept living and dining area designed for both relaxing and entertaining. The expansive lower level extends your living space exponentially. It features a huge recreation room, which is ideal for entertaining with it's built in bar space, an additional above ground 4th bedroom,3PC bath and plenty of storage. Spacious parking on the long driveway for when you have visitors over..Unbeatable Walkability: Leave the car at home. Enjoy exceptional access to public transit, placing TTC, GO Transit, or local bus routes within a quick, stress-free stroll out from your front door.Whether you are looking to host friends, create a quiet home workspace, or simply enjoy a well-located home, this semi-bungalow delivers the perfect balance of comfort and convenience. It's a rare opportunity to secure a move-in-ready property in a great neighbourhood @Kennedy Park.
Bedrooms
4
Bathrooms
2
Square Feet
700-1100 sqft
Property Type
Semi-Detached
Register for free to view complete property details and access exclusive sold data
Free account • No credit card required
| Name | Size (m) | Size (ft) | Features |
|---|---|---|---|
| Living Room(Ground) | 3.87 x 3.93 | 12.7 x 12.9 | - |
| Living Room(Ground) | 3.87 x 3.93 | 12.7 x 12.9 | - |
| Living Room(Ground) | 3.87 x 3.93 | 12.7 x 12.9 | - |
| Living Room(Ground) | 3.87 x 3.93 | 12.7 x 12.9 | - |
| Living Room(Ground) | 3.87 x 3.93 | 12.7 x 12.9 | - |
| Living Room(Ground) | 3.87 x 3.93 | 12.7 x 12.9 | - |
| Living Room(Ground) | 3.87 x 3.93 | 12.7 x 12.9 | - |
| Living Room(Ground) | 3.87 x 3.93 | 12.7 x 12.9 | - |
| Living Room(Ground) | 3.87 x 3.93 | 12.7 x 12.9 | - |
| Living Room(Ground) | 3.87 x 3.93 | 12.7 x 12.9 | - |
| Living Room(Ground) | 3.87 x 3.93 | 12.7 x 12.9 | - |
| Living Room(Ground) | 3.87 x 3.93 | 12.7 x 12.9 | - |
| Living Room(Ground) | 3.87 x 3.93 | 12.7 x 12.9 | - |
| Dining Room(Ground) | 1.86 x 3.11 | 6.1 x 10.2 | - |
| Dining Room(Ground) | 1.86 x 3.11 | 6.1 x 10.2 | - |
| Dining Room(Ground) | 1.86 x 3.11 | 6.1 x 10.2 | - |
| Dining Room(Ground) | 1.86 x 3.11 | 6.1 x 10.2 | - |
| Dining Room(Ground) | 1.86 x 3.11 | 6.1 x 10.2 | - |
| Dining Room(Ground) | 1.86 x 3.11 | 6.1 x 10.2 | - |
| Dining Room(Ground) | 1.86 x 3.11 | 6.1 x 10.2 | - |
| Dining Room(Ground) | 1.86 x 3.11 | 6.1 x 10.2 | - |
| Dining Room(Ground) | 1.86 x 3.11 | 6.1 x 10.2 | - |
| Dining Room(Ground) | 1.86 x 3.11 | 6.1 x 10.2 | - |
| Dining Room(Ground) | 1.86 x 3.11 | 6.1 x 10.2 | - |
| Dining Room(Ground) | 1.86 x 3.11 | 6.1 x 10.2 | - |
| Dining Room(Ground) | 1.86 x 3.11 | 6.1 x 10.2 | - |
| Kitchen(Ground) | 2.84 x 3.48 | 9.3 x 11.4 | - |
| Kitchen(Ground) | 2.84 x 3.48 | 9.3 x 11.4 | - |
| Kitchen(Ground) | 2.84 x 3.48 | 9.3 x 11.4 | - |
| Kitchen(Ground) | 2.84 x 3.48 | 9.3 x 11.4 | - |
| Kitchen(Ground) | 2.84 x 3.48 | 9.3 x 11.4 | - |
| Kitchen(Ground) | 2.84 x 3.48 | 9.3 x 11.4 | - |
| Kitchen(Ground) | 2.84 x 3.48 | 9.3 x 11.4 | - |
| Kitchen(Ground) | 2.84 x 3.48 | 9.3 x 11.4 | - |
| Kitchen(Ground) | 2.84 x 3.48 | 9.3 x 11.4 | - |
| Kitchen(Ground) | 2.84 x 3.48 | 9.3 x 11.4 | - |
| Kitchen(Ground) | 2.84 x 3.48 | 9.3 x 11.4 | - |
| Kitchen(Ground) | 2.84 x 3.48 | 9.3 x 11.4 | - |
| Kitchen(Ground) | 2.84 x 3.48 | 9.3 x 11.4 | - |
| Primary Bedroom(Ground) | 3.11 x 3.38 | 10.2 x 11.1 | - |
| Primary Bedroom(Ground) | 3.11 x 3.38 | 10.2 x 11.1 | - |
| Primary Bedroom(Ground) | 3.11 x 3.38 | 10.2 x 11.1 | - |
| Primary Bedroom(Ground) | 3.11 x 3.38 | 10.2 x 11.1 | - |
| Primary Bedroom(Ground) | 3.11 x 3.38 | 10.2 x 11.1 | - |
| Primary Bedroom(Ground) | 3.11 x 3.38 | 10.2 x 11.1 | - |
| Primary Bedroom(Ground) | 3.11 x 3.38 | 10.2 x 11.1 | - |
| Primary Bedroom(Ground) | 3.11 x 3.38 | 10.2 x 11.1 | - |
| Primary Bedroom(Ground) | 3.11 x 3.38 | 10.2 x 11.1 | - |
| Primary Bedroom(Ground) | 3.11 x 3.38 | 10.2 x 11.1 | - |
| Primary Bedroom(Ground) | 3.11 x 3.38 | 10.2 x 11.1 | - |
| Primary Bedroom(Ground) | 3.11 x 3.38 | 10.2 x 11.1 | - |
| Primary Bedroom(Ground) | 3.11 x 3.38 | 10.2 x 11.1 | - |
| Bedroom 2(Ground) | 2.5 x 3.17 | 8.2 x 10.4 | - |
| Bedroom 2(Ground) | 2.5 x 3.17 | 8.2 x 10.4 | - |
| Bedroom 2(Ground) | 2.5 x 3.17 | 8.2 x 10.4 | - |
| Bedroom 2(Ground) | 2.5 x 3.17 | 8.2 x 10.4 | - |
| Bedroom 2(Ground) | 2.5 x 3.17 | 8.2 x 10.4 | - |
| Bedroom 2(Ground) | 2.5 x 3.17 | 8.2 x 10.4 | - |
| Bedroom 2(Ground) | 2.5 x 3.17 | 8.2 x 10.4 | - |
| Bedroom 2(Ground) | 2.5 x 3.17 | 8.2 x 10.4 | - |
| Bedroom 2(Ground) | 2.5 x 3.17 | 8.2 x 10.4 | - |
| Bedroom 2(Ground) | 2.5 x 3.17 | 8.2 x 10.4 | - |
| Bedroom 2(Ground) | 2.5 x 3.17 | 8.2 x 10.4 | - |
| Bedroom 2(Ground) | 2.5 x 3.17 | 8.2 x 10.4 | - |
| Bedroom 2(Ground) | 2.5 x 3.17 | 8.2 x 10.4 | - |
| Bedroom 3(Ground) | 2.47 x 3.17 | 8.1 x 10.4 | - |
| Bedroom 3(Ground) | 2.47 x 3.17 | 8.1 x 10.4 | - |
| Bedroom 3(Ground) | 2.47 x 3.17 | 8.1 x 10.4 | - |
| Bedroom 3(Ground) | 2.47 x 3.17 | 8.1 x 10.4 | - |
| Bedroom 3(Ground) | 2.47 x 3.17 | 8.1 x 10.4 | - |
| Bedroom 3(Ground) | 2.47 x 3.17 | 8.1 x 10.4 | - |
| Bedroom 3(Ground) | 2.47 x 3.17 | 8.1 x 10.4 | - |
| Bedroom 3(Ground) | 2.47 x 3.17 | 8.1 x 10.4 | - |
| Bedroom 3(Ground) | 2.47 x 3.17 | 8.1 x 10.4 | - |
| Bedroom 3(Ground) | 2.47 x 3.17 | 8.1 x 10.4 | - |
| Bedroom 3(Ground) | 2.47 x 3.17 | 8.1 x 10.4 | - |
| Bedroom 3(Ground) | 2.47 x 3.17 | 8.1 x 10.4 | - |
| Bedroom 3(Ground) | 2.47 x 3.17 | 8.1 x 10.4 | - |
| Bedroom 4(Basement) | 3.63 x 3.66 | 11.9 x 12.0 | - |
| Bedroom 4(Basement) | 3.63 x 3.66 | 11.9 x 12.0 | - |
| Bedroom 4(Basement) | 3.63 x 3.66 | 11.9 x 12.0 | - |
| Bedroom 4(Basement) | 3.63 x 3.66 | 11.9 x 12.0 | - |
| Bedroom 4(Basement) | 3.63 x 3.66 | 11.9 x 12.0 | - |
| Bedroom 4(Basement) | 3.63 x 3.66 | 11.9 x 12.0 | - |
| Bedroom 4(Basement) | 3.63 x 3.66 | 11.9 x 12.0 | - |
| Bedroom 4(Basement) | 3.63 x 3.66 | 11.9 x 12.0 | - |
| Bedroom 4(Basement) | 3.63 x 3.66 | 11.9 x 12.0 | - |
| Bedroom 4(Basement) | 3.63 x 3.66 | 11.9 x 12.0 | - |
| Bedroom 4(Basement) | 3.63 x 3.66 | 11.9 x 12.0 | - |
| Bedroom 4(Basement) | 3.63 x 3.66 | 11.9 x 12.0 | - |
| Bedroom 4(Basement) | 3.63 x 3.66 | 11.9 x 12.0 | - |
| Recreation(Basement) | 3.87 x 11.51 | 12.7 x 37.8 | - |
| Recreation(Basement) | 3.87 x 11.51 | 12.7 x 37.8 | - |
| Recreation(Basement) | 3.87 x 11.51 | 12.7 x 37.8 | - |
| Recreation(Basement) | 3.87 x 11.51 | 12.7 x 37.8 | - |
| Recreation(Basement) | 3.87 x 11.51 | 12.7 x 37.8 | - |
| Recreation(Basement) | 3.87 x 11.51 | 12.7 x 37.8 | - |
| Recreation(Basement) | 3.87 x 11.51 | 12.7 x 37.8 | - |
| Recreation(Basement) | 3.87 x 11.51 | 12.7 x 37.8 | - |
| Recreation(Basement) | 3.87 x 11.51 | 12.7 x 37.8 | - |
| Recreation(Basement) | 3.87 x 11.51 | 12.7 x 37.8 | - |
| Recreation(Basement) | 3.87 x 11.51 | 12.7 x 37.8 | - |
| Recreation(Basement) | 3.87 x 11.51 | 12.7 x 37.8 | - |
| Recreation(Basement) | 3.87 x 11.51 | 12.7 x 37.8 | - |
Register for free to view complete room dimensions and access exclusive sold data
Free account • No credit card required
Original List Price
$825,000
Listed on Jun 2, 2026
Sold Price
$760,000
Sold on Sep 3, 2026
-$65,000
-7.9%
Register for free to view complete price history and access exclusive sold data
Free account • No credit card required
Your Agent
Broker of Record
PREMIER MATRIX REALTY LTD. BROKERAGE
See the comparable sold, tax-matched, and currently-competing listings for 4 Thrush Road.
Register for free to view complete price estimate and access exclusive sold data
Free account • No credit card required
Contact OVAIS QASSIM
4 Thrush Road, Toronto, ON M1K 3S2 is a 4-bedroom, 2-bathroom bungalow semi-detached with approximately 700-1100 square feet of living space, situated on a 38 104 foot lot. This property is currently sold (sold for $760,000). The home features a none garage and a separate entrance basement.
This home is located in Kennedy Park, part of Toronto E04 in the Toronto area. Explore more homes for sale and recently sold properties in this neighbourhood.
Whether you are looking to buy, sell, or lease in Kennedy Park, our team of experienced real estate professionals can help you navigate the market and find the perfect home. Contact us today for a free consultation.
4 Thrush Road, Toronto, ON M1K 3S2 sold,4 bedroom semi-detached Kennedy Park,Toronto E04 homes for sale,Toronto real estate,Bungalow homes, semi-detached sold


