
$809,990
Lot 325-4 Damara Road, Caledon, ON L7C 1Z9
Caledon, ON L7E 4K7
3 Bed · 3 Bath · Att/Row/Townhouse
MLS #W13697004
Listed Price
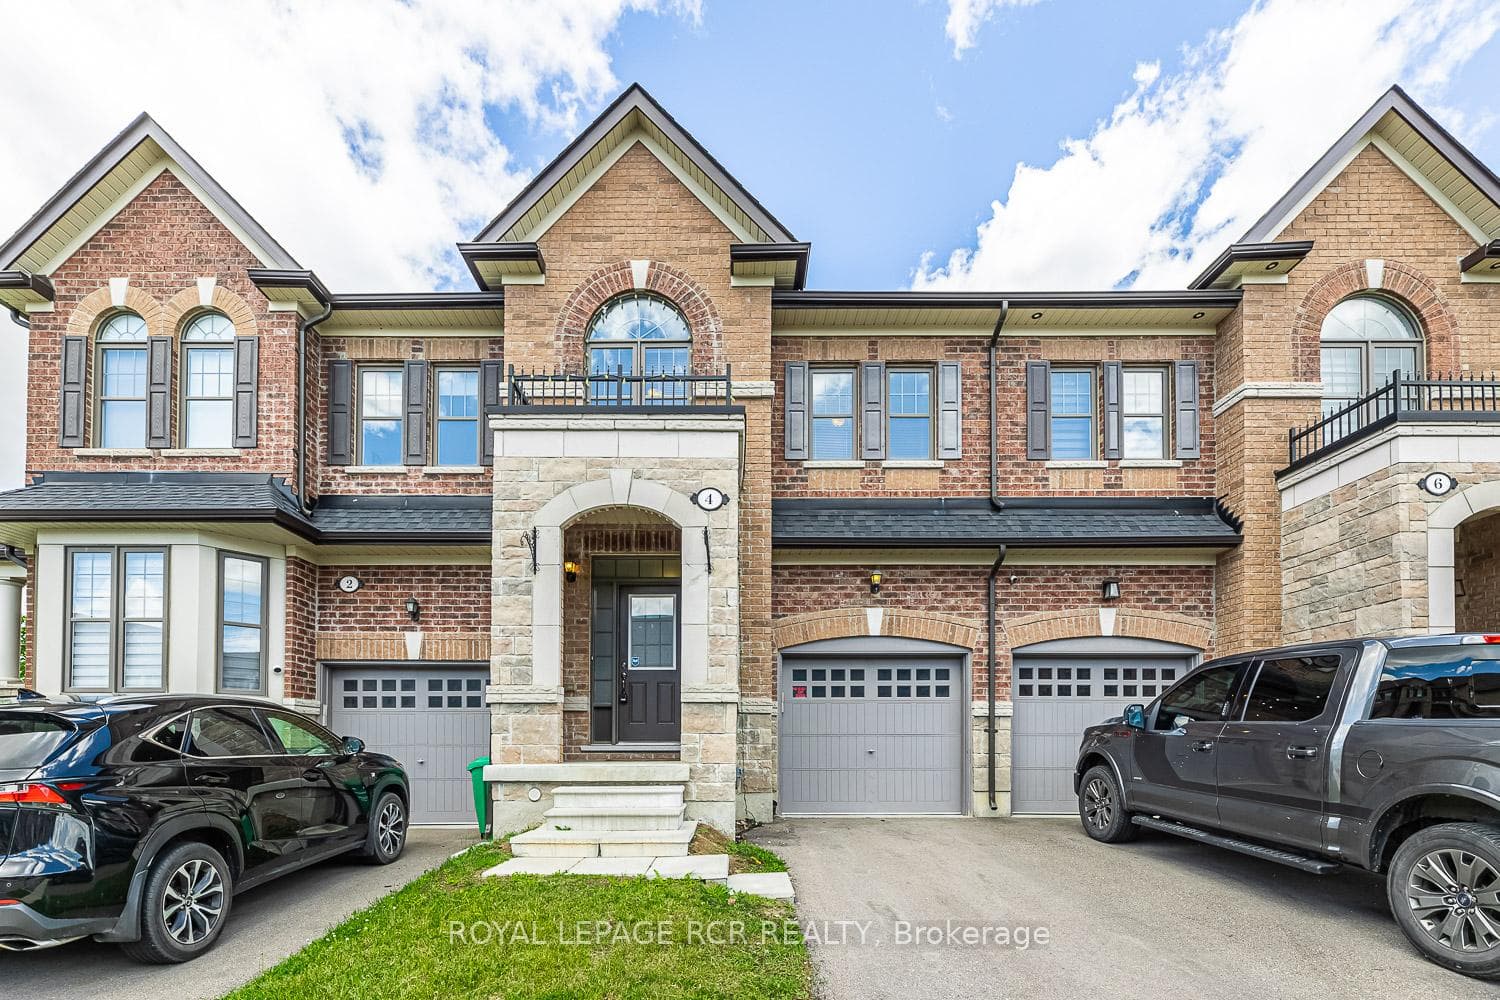
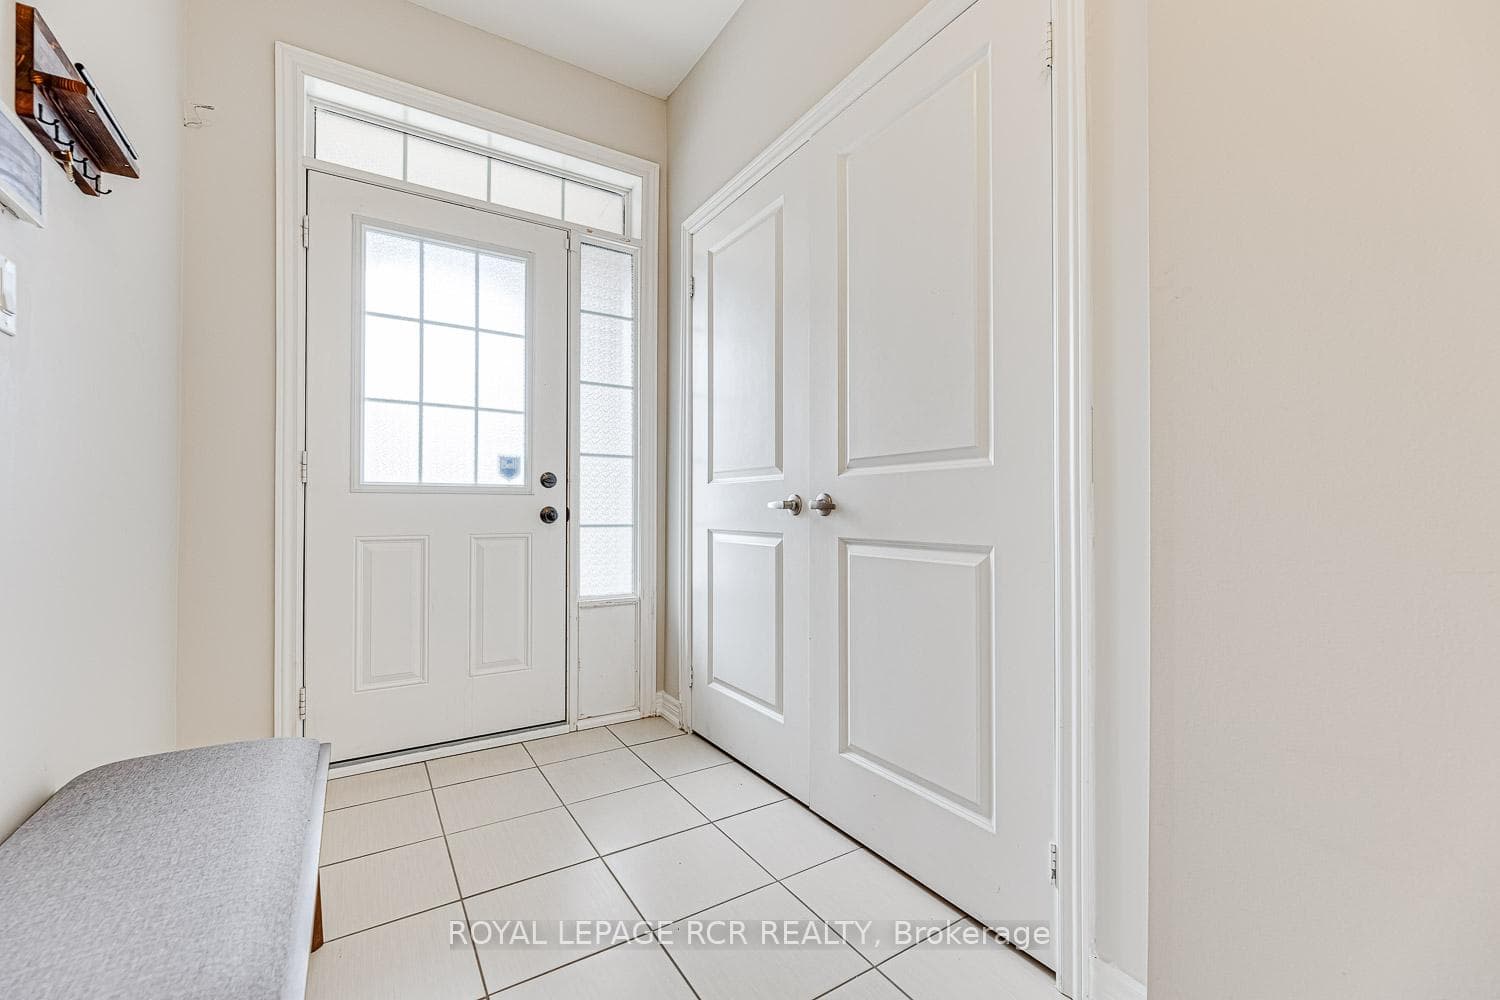
Welcome to 4 Tormore Road, a beautifully appointed townhome nestled in Bolton's sought-after South Hill community. Thoughtfully designed with a functional open-concept layout for modern living, this home offers the perfect blend of comfort, style, and everyday convenience. This property features hardwood flooring throughout. The main level showcases 9-ft ceilings and an abundance of natural light, setting a warm and inviting tone throughout. The contemporary kitchen features quartz countertops, a centre island, stainless steel appliances, and a stylish backsplash, all flowing seamlessly into the adjoining living and dining areas. Step out to the low maintenance backyard with a large patio, an ideal setting for summer barbecues, alfresco dining, or unwinding with family and friends. Upstairs, the spacious primary retreat impresses with a luxurious 5-piece ensuite, a walk-in closet, and an additional double closet for exceptional storage. The second bedroom offers its own walk-in closet, while the third bedroom is highlighted by an oversized window framed by a vaulted ceiling, filling the space with light. A convenient office nook completes the upper level, perfect for working from home or everyday flexibility. Additional highlights include direct garage access into an open-concept mudroom, secondary backyard access from the garage, and an unfinished basement with a bathroom rough-in, ready for your personal vision. Ideally located just minutes from shopping, restaurants, transit, the GO Bus, and a nearby parkette. Tenant is vacating September 30.
Bedrooms
3
Bathrooms
3
Square Feet
1500-2000 sqft
Property Type
Att/Row/Townhouse
| Name | Size (m) | Size (ft) | Features |
|---|---|---|---|
| Kitchen(Main) | 3.65 x 2.44 | 12.0 x 8.0 | - |
| Dining Room(Main) | 2.74 x 2.44 | 9.0 x 8.0 | - |
| Living Room(Main) | 5.79 x 2.74 | 19.0 x 9.0 | - |
| Mud Room(Main) | 1.5 x 1.21 | 4.9 x 4.0 | - |
| Primary Bedroom(Second) | 4.88 x 3.66 | 16.0 x 12.0 | - |
| Bedroom 2(Second) | 4.27 x 2.95 | 14.0 x 9.7 | - |
| Bedroom 3(Second) | 3.6 x 2.7 | 11.8 x 8.9 | - |
| Study(Second) | 1.5 x 1.5 | 4.9 x 4.9 | - |
Complete transaction history for this property
Register for free to view complete transaction history and access exclusive sold data
Free account • No credit card required
Your Agent
Broker of Record
PREMIER MATRIX REALTY LTD. BROKERAGE
See the comparable sold, tax-matched, and currently-competing listings for 4 Tormore Road.
Register for free to view complete price estimate and access exclusive sold data
Free account • No credit card required
Contact OVAIS QASSIM
4 Tormore Road, Caledon, ON L7E 4K7 is a 3-bedroom, 3-bathroom 2-storey att/row/townhouse with approximately 1500-2000 square feet of living space, situated on a 20 90 foot lot. This property is currently for sale at $829,900. The home features a built-in garage and a unfinished, full basement, built approximately 6-15 years ago.
This home is located in Bolton East, part of Caledon in the Peel area. Explore more homes for sale and recently sold properties in this neighbourhood.
Whether you are looking to buy, sell, or lease in Bolton East, our team of experienced real estate professionals can help you navigate the market and find the perfect home. Contact us today for a free consultation.
4 Tormore Road, Caledon, ON L7E 4K7 for sale,3 bedroom att/row/townhouse Bolton East,Caledon homes for sale,Peel real estate,2-Storey homes, att/row/townhouse for sale


