
$1,250,000
49 Binswood Avenue, Toronto, ON M4C 3N6

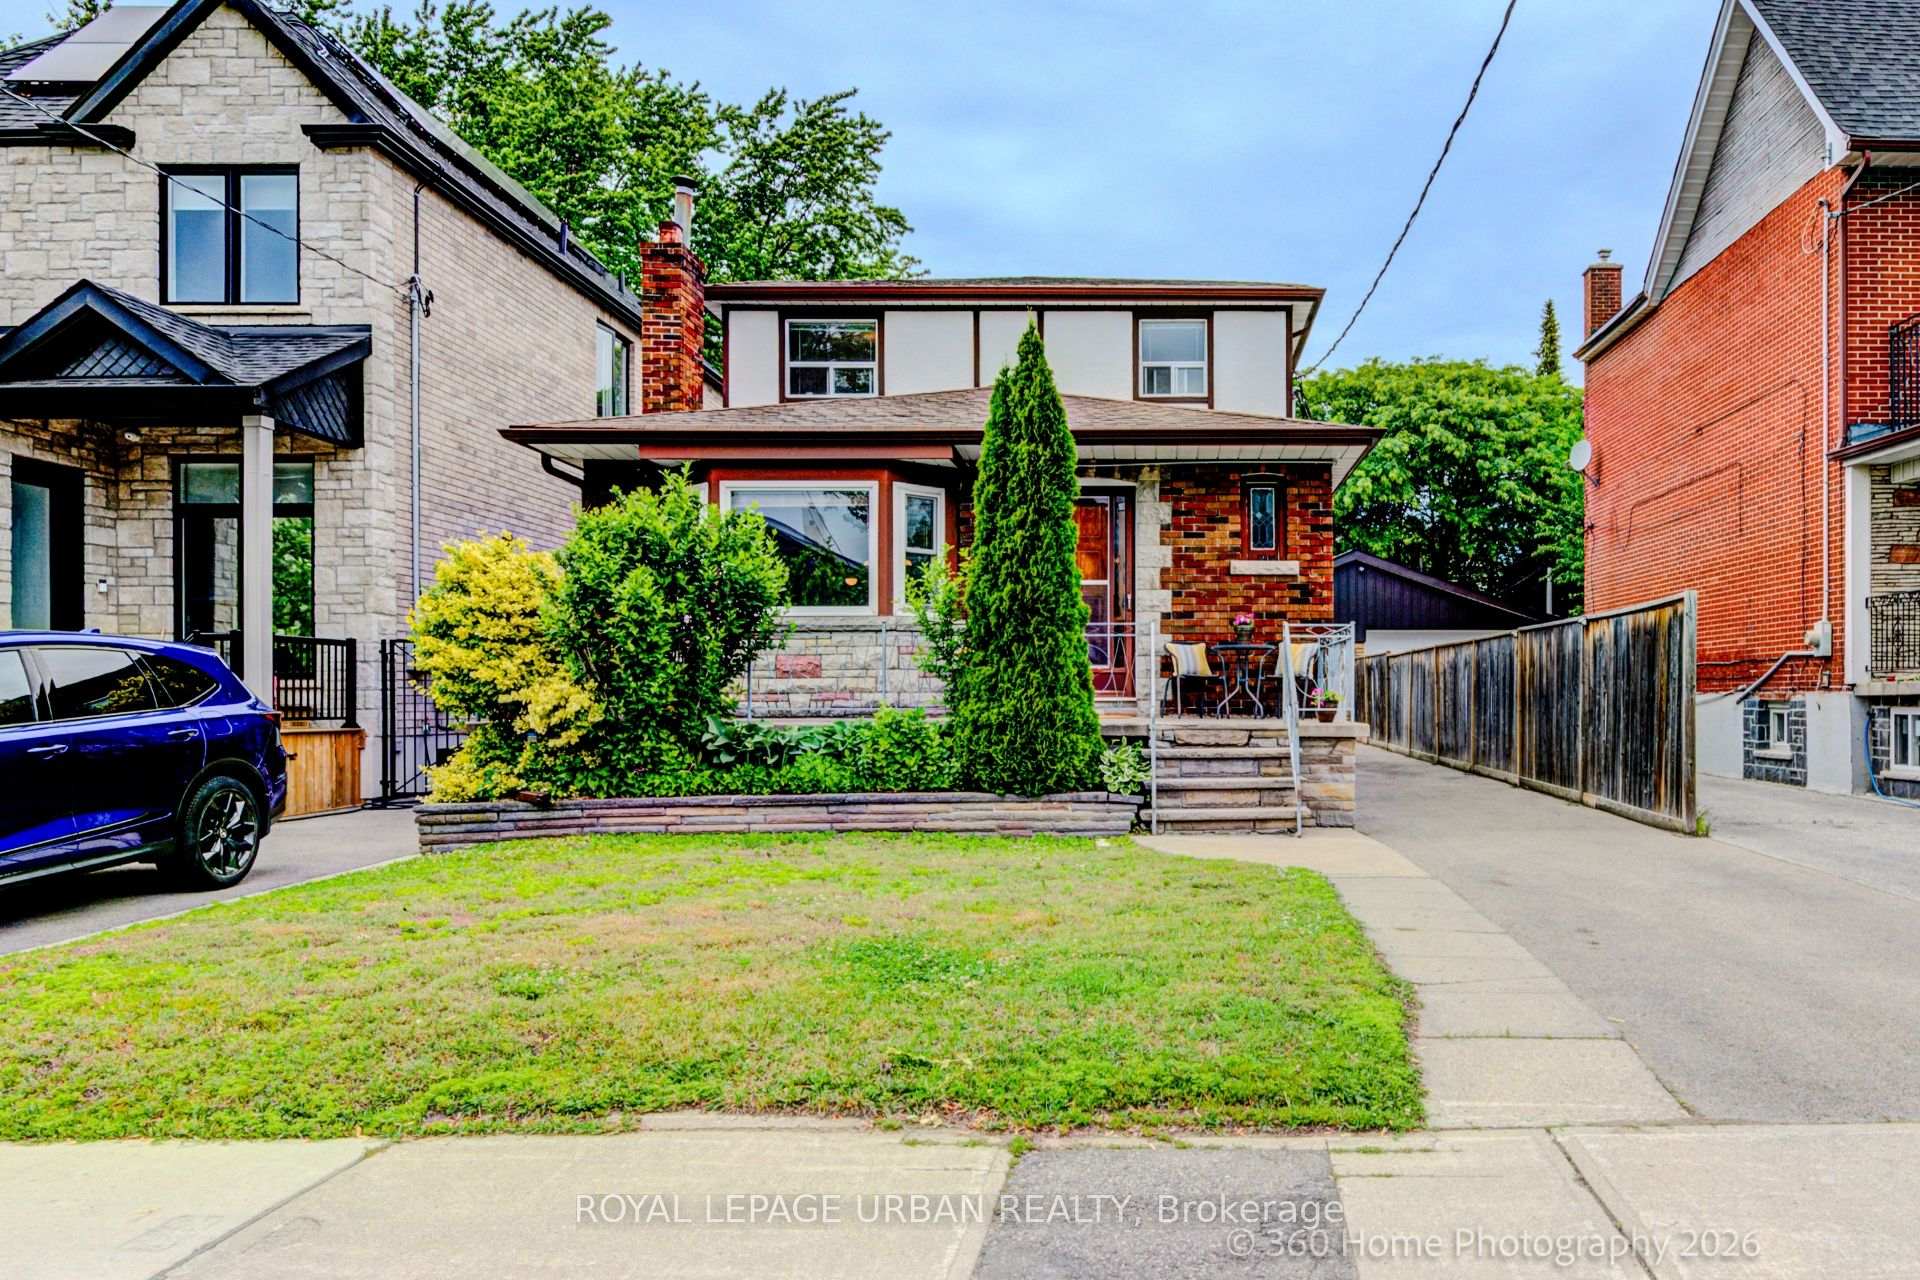
Register for free to view the complete photo gallery and property details
Showing 2 of 20 photos
Toronto, ON M4C 2M3
4 Bed · 3 Bath · Detached
MLS #E13511608
Sold on August 31, 2026
August 31, 2026
Originally listed at $1,324,900 8 days on market
Lovingly Cared For By The Same Family For Over 60 Years, This Charming Detached Two Storey Home With A Private Drive Is Ready To Welcome Its Next Chapter. Set On A Coveted 34"x134' Lot In A Wonderful Family-friendly Neighbourhood, It Offers Exceptional Space, Timeless Character & Incredible Potential. Originally A 3 Bedroom Bungalow, A Thoughtfully Designed 2nd Storey Addition In 1985 Transformed The Home Into A Spacious 4 Bedroom Family Residence With Approx 2,786 Sq. Ft. Of Living Space Over 3 Levels. The Generous Primary Bedroom Features A Walk-in Closet, While The 4th Bedroom Also Includes Its Own Walk-in Closet, A Spacious 5-piece Bathroom Serves The Upper Level While The Main Level Offers Two Additional Bedrooms & A 4-piece Bathroom Set Perfectly For Growing Or Multigenerational Families. The Lower Level Reflects The Home's Rich Family History, Featuring A Large Second Kitchen That Was The Heart Of Countless Celebrations & Family Gatherings Over The Years. Whether You Carry On Tradition, Create An Inlaw Suite Or Reimagine The Space To Suit Your Lifestyle The Possibilities Are Endless! The Welcoming Front Porch Is The Perfect Place To Enjoy Your Morning Coffee Or Unwind In The Evening With Friends. Step To The Backyard & Discover One Of The Property's True Highlights... A Remarkably Deep, Fenced Yard With Garden Beds Awaiting Your Green Thumb. Plenty Of Space For Children & Pets To Play & Enjoy Outdoor Entertaining, This Yard Is Ready For Your Vision. Perhaps Future Potential For A Garden Suite (buyer To Verify). The Substantial Garage Is Ideal For Car Enthusiasts, Hobbyists, A Workshop, Studio, A He-shed/she-shed Or The Ultimate Retreat Complete With Generous Overhead Storage. The Long Private Driveway Provides Abundant Parking In A City Where Parking Is A Premium. Located Close To Great Schools, Parks, Bike Trails, The Vibrant Danforth Restaurants, And Easy Access To DVP, This Is A Rare Opportunity To Renovate, Personalize Or Create The Home Of Your DREAMS.
Bedrooms
4
Bathrooms
3
Square Feet
1500-2000 sqft
Property Type
Detached
Register for free to view complete property details and access exclusive sold data
Free account • No credit card required
| Name | Size (m) | Size (ft) | Features |
|---|---|---|---|
| Living Room(Main) | 4.19 x 3.99 | 13.7 x 13.1 | - |
| Living Room(Main) | 4.19 x 3.99 | 13.7 x 13.1 | - |
| Living Room(Main) | 4.19 x 3.99 | 13.7 x 13.1 | - |
| Living Room(Main) | 4.19 x 3.99 | 13.7 x 13.1 | - |
| Living Room(Main) | 4.19 x 3.99 | 13.7 x 13.1 | - |
| Living Room(Main) | 4.19 x 3.99 | 13.7 x 13.1 | - |
| Living Room(Main) | 4.19 x 3.99 | 13.7 x 13.1 | - |
| Living Room(Main) | 4.19 x 3.99 | 13.7 x 13.1 | - |
| Living Room(Main) | 4.19 x 3.99 | 13.7 x 13.1 | - |
| Living Room(Main) | 4.19 x 3.99 | 13.7 x 13.1 | - |
| Dining Room(Main) | 2.28 x 3.99 | 7.5 x 13.1 | - |
| Dining Room(Main) | 2.28 x 3.99 | 7.5 x 13.1 | - |
| Dining Room(Main) | 2.28 x 3.99 | 7.5 x 13.1 | - |
| Dining Room(Main) | 2.28 x 3.99 | 7.5 x 13.1 | - |
| Dining Room(Main) | 2.28 x 3.99 | 7.5 x 13.1 | - |
| Dining Room(Main) | 2.28 x 3.99 | 7.5 x 13.1 | - |
| Dining Room(Main) | 2.28 x 3.99 | 7.5 x 13.1 | - |
| Dining Room(Main) | 2.28 x 3.99 | 7.5 x 13.1 | - |
| Dining Room(Main) | 2.28 x 3.99 | 7.5 x 13.1 | - |
| Dining Room(Main) | 2.28 x 3.99 | 7.5 x 13.1 | - |
| Kitchen(Main) | 3.63 x 2.84 | 11.9 x 9.3 | - |
| Kitchen(Main) | 3.63 x 2.84 | 11.9 x 9.3 | - |
| Kitchen(Main) | 3.63 x 2.84 | 11.9 x 9.3 | - |
| Kitchen(Main) | 3.63 x 2.84 | 11.9 x 9.3 | - |
| Kitchen(Main) | 3.63 x 2.84 | 11.9 x 9.3 | - |
| Kitchen(Main) | 3.63 x 2.84 | 11.9 x 9.3 | - |
| Kitchen(Main) | 3.63 x 2.84 | 11.9 x 9.3 | - |
| Kitchen(Main) | 3.63 x 2.84 | 11.9 x 9.3 | - |
| Kitchen(Main) | 3.63 x 2.84 | 11.9 x 9.3 | - |
| Kitchen(Main) | 3.63 x 2.84 | 11.9 x 9.3 | - |
| Bedroom(Main) | 3.43 x 3.22 | 11.3 x 10.6 | - |
| Bedroom(Main) | 3.43 x 3.22 | 11.3 x 10.6 | - |
| Bedroom(Main) | 3.43 x 3.22 | 11.3 x 10.6 | - |
| Bedroom(Main) | 3.43 x 3.22 | 11.3 x 10.6 | - |
| Bedroom(Main) | 3.43 x 3.22 | 11.3 x 10.6 | - |
| Bedroom(Main) | 3.43 x 3.22 | 11.3 x 10.6 | - |
| Bedroom(Main) | 3.43 x 3.22 | 11.3 x 10.6 | - |
| Bedroom(Main) | 3.43 x 3.22 | 11.3 x 10.6 | - |
| Bedroom(Main) | 3.43 x 3.22 | 11.3 x 10.6 | - |
| Bedroom(Main) | 3.43 x 3.22 | 11.3 x 10.6 | - |
| Bedroom 2(Main) | 3.43 x 3.61 | 11.3 x 11.8 | - |
| Bedroom 2(Main) | 3.43 x 3.61 | 11.3 x 11.8 | - |
| Bedroom 2(Main) | 3.43 x 3.61 | 11.3 x 11.8 | - |
| Bedroom 2(Main) | 3.43 x 3.61 | 11.3 x 11.8 | - |
| Bedroom 2(Main) | 3.43 x 3.61 | 11.3 x 11.8 | - |
| Bedroom 2(Main) | 3.43 x 3.61 | 11.3 x 11.8 | - |
| Bedroom 2(Main) | 3.43 x 3.61 | 11.3 x 11.8 | - |
| Bedroom 2(Main) | 3.43 x 3.61 | 11.3 x 11.8 | - |
| Bedroom 2(Main) | 3.43 x 3.61 | 11.3 x 11.8 | - |
| Bedroom 2(Main) | 3.43 x 3.61 | 11.3 x 11.8 | - |
| Bathroom(Main) | 1.94 x 2.42 | 6.4 x 7.9 | - |
| Bathroom(Main) | 1.94 x 2.42 | 6.4 x 7.9 | - |
| Bathroom(Main) | 1.94 x 2.42 | 6.4 x 7.9 | - |
| Bathroom(Main) | 1.94 x 2.42 | 6.4 x 7.9 | - |
| Bathroom(Main) | 1.94 x 2.42 | 6.4 x 7.9 | - |
| Bathroom(Main) | 1.94 x 2.42 | 6.4 x 7.9 | - |
| Bathroom(Main) | 1.94 x 2.42 | 6.4 x 7.9 | - |
| Bathroom(Main) | 1.94 x 2.42 | 6.4 x 7.9 | - |
| Bathroom(Main) | 1.94 x 2.42 | 6.4 x 7.9 | - |
| Bathroom(Main) | 1.94 x 2.42 | 6.4 x 7.9 | - |
| Bedroom 3(Second) | 3.77 x 4.83 | 12.4 x 15.8 | - |
| Bedroom 3(Second) | 3.77 x 4.83 | 12.4 x 15.8 | - |
| Bedroom 3(Second) | 3.77 x 4.83 | 12.4 x 15.8 | - |
| Bedroom 3(Second) | 3.77 x 4.83 | 12.4 x 15.8 | - |
| Bedroom 3(Second) | 3.77 x 4.83 | 12.4 x 15.8 | - |
| Bedroom 3(Second) | 3.77 x 4.83 | 12.4 x 15.8 | - |
| Bedroom 3(Second) | 3.77 x 4.83 | 12.4 x 15.8 | - |
| Bedroom 3(Second) | 3.77 x 4.83 | 12.4 x 15.8 | - |
| Bedroom 3(Second) | 3.77 x 4.83 | 12.4 x 15.8 | - |
| Bedroom 3(Second) | 3.77 x 4.83 | 12.4 x 15.8 | - |
| Bedroom 4(Second) | 3.76 x 3.41 | 12.3 x 11.2 | - |
| Bedroom 4(Second) | 3.76 x 3.41 | 12.3 x 11.2 | - |
| Bedroom 4(Second) | 3.76 x 3.41 | 12.3 x 11.2 | - |
| Bedroom 4(Second) | 3.76 x 3.41 | 12.3 x 11.2 | - |
| Bedroom 4(Second) | 3.76 x 3.41 | 12.3 x 11.2 | - |
| Bedroom 4(Second) | 3.76 x 3.41 | 12.3 x 11.2 | - |
| Bedroom 4(Second) | 3.76 x 3.41 | 12.3 x 11.2 | - |
| Bedroom 4(Second) | 3.76 x 3.41 | 12.3 x 11.2 | - |
| Bedroom 4(Second) | 3.76 x 3.41 | 12.3 x 11.2 | - |
| Bedroom 4(Second) | 3.76 x 3.41 | 12.3 x 11.2 | - |
| Bathroom(Second) | 1.45 x 3.68 | 4.8 x 12.1 | - |
| Bathroom(Second) | 1.45 x 3.68 | 4.8 x 12.1 | - |
| Bathroom(Second) | 1.45 x 3.68 | 4.8 x 12.1 | - |
| Bathroom(Second) | 1.45 x 3.68 | 4.8 x 12.1 | - |
| Bathroom(Second) | 1.45 x 3.68 | 4.8 x 12.1 | - |
| Bathroom(Second) | 1.45 x 3.68 | 4.8 x 12.1 | - |
| Bathroom(Second) | 1.45 x 3.68 | 4.8 x 12.1 | - |
| Bathroom(Second) | 1.45 x 3.68 | 4.8 x 12.1 | - |
| Bathroom(Second) | 1.45 x 3.68 | 4.8 x 12.1 | - |
| Bathroom(Second) | 1.45 x 3.68 | 4.8 x 12.1 | - |
| Family Room(Basement) | 8.31 x 3.4 | 27.3 x 11.2 | - |
| Family Room(Basement) | 8.31 x 3.4 | 27.3 x 11.2 | - |
| Family Room(Basement) | 8.31 x 3.4 | 27.3 x 11.2 | - |
| Family Room(Basement) | 8.31 x 3.4 | 27.3 x 11.2 | - |
| Family Room(Basement) | 8.31 x 3.4 | 27.3 x 11.2 | - |
| Family Room(Basement) | 8.31 x 3.4 | 27.3 x 11.2 | - |
| Family Room(Basement) | 8.31 x 3.4 | 27.3 x 11.2 | - |
| Family Room(Basement) | 8.31 x 3.4 | 27.3 x 11.2 | - |
| Family Room(Basement) | 8.31 x 3.4 | 27.3 x 11.2 | - |
| Family Room(Basement) | 8.31 x 3.4 | 27.3 x 11.2 | - |
| Kitchen(Basement) | 4.3 x 3.58 | 14.1 x 11.7 | - |
| Kitchen(Basement) | 4.3 x 3.58 | 14.1 x 11.7 | - |
| Kitchen(Basement) | 4.3 x 3.58 | 14.1 x 11.7 | - |
| Kitchen(Basement) | 4.3 x 3.58 | 14.1 x 11.7 | - |
| Kitchen(Basement) | 4.3 x 3.58 | 14.1 x 11.7 | - |
| Kitchen(Basement) | 4.3 x 3.58 | 14.1 x 11.7 | - |
| Kitchen(Basement) | 4.3 x 3.58 | 14.1 x 11.7 | - |
| Kitchen(Basement) | 4.3 x 3.58 | 14.1 x 11.7 | - |
| Kitchen(Basement) | 4.3 x 3.58 | 14.1 x 11.7 | - |
| Kitchen(Basement) | 4.3 x 3.58 | 14.1 x 11.7 | - |
| Recreation(Basement) | 3.42 x 6.98 | 11.2 x 22.9 | - |
| Recreation(Basement) | 3.42 x 6.98 | 11.2 x 22.9 | - |
| Recreation(Basement) | 3.42 x 6.98 | 11.2 x 22.9 | - |
| Recreation(Basement) | 3.42 x 6.98 | 11.2 x 22.9 | - |
| Recreation(Basement) | 3.42 x 6.98 | 11.2 x 22.9 | - |
| Recreation(Basement) | 3.42 x 6.98 | 11.2 x 22.9 | - |
| Recreation(Basement) | 3.42 x 6.98 | 11.2 x 22.9 | - |
| Recreation(Basement) | 3.42 x 6.98 | 11.2 x 22.9 | - |
| Recreation(Basement) | 3.42 x 6.98 | 11.2 x 22.9 | - |
| Recreation(Basement) | 3.42 x 6.98 | 11.2 x 22.9 | - |
| Cold Room/Cantina(Basement) | 2.4 x 6.98 | 7.9 x 22.9 | - |
| Cold Room/Cantina(Basement) | 2.4 x 6.98 | 7.9 x 22.9 | - |
| Cold Room/Cantina(Basement) | 2.4 x 6.98 | 7.9 x 22.9 | - |
| Cold Room/Cantina(Basement) | 2.4 x 6.98 | 7.9 x 22.9 | - |
| Cold Room/Cantina(Basement) | 2.4 x 6.98 | 7.9 x 22.9 | - |
| Cold Room/Cantina(Basement) | 2.4 x 6.98 | 7.9 x 22.9 | - |
| Cold Room/Cantina(Basement) | 2.4 x 6.98 | 7.9 x 22.9 | - |
| Cold Room/Cantina(Basement) | 2.4 x 6.98 | 7.9 x 22.9 | - |
| Cold Room/Cantina(Basement) | 2.4 x 6.98 | 7.9 x 22.9 | - |
| Cold Room/Cantina(Basement) | 2.4 x 6.98 | 7.9 x 22.9 | - |
| Bathroom(Basement) | 1.2 x 1.28 | 3.9 x 4.2 | - |
| Bathroom(Basement) | 1.2 x 1.28 | 3.9 x 4.2 | - |
| Bathroom(Basement) | 1.2 x 1.28 | 3.9 x 4.2 | - |
| Bathroom(Basement) | 1.2 x 1.28 | 3.9 x 4.2 | - |
| Bathroom(Basement) | 1.2 x 1.28 | 3.9 x 4.2 | - |
| Bathroom(Basement) | 1.2 x 1.28 | 3.9 x 4.2 | - |
| Bathroom(Basement) | 1.2 x 1.28 | 3.9 x 4.2 | - |
| Bathroom(Basement) | 1.2 x 1.28 | 3.9 x 4.2 | - |
| Bathroom(Basement) | 1.2 x 1.28 | 3.9 x 4.2 | - |
| Bathroom(Basement) | 1.2 x 1.28 | 3.9 x 4.2 | - |
| Laundry(Basement) | 3.06 x 3.43 | 10.0 x 11.3 | - |
| Laundry(Basement) | 3.06 x 3.43 | 10.0 x 11.3 | - |
| Laundry(Basement) | 3.06 x 3.43 | 10.0 x 11.3 | - |
| Laundry(Basement) | 3.06 x 3.43 | 10.0 x 11.3 | - |
| Laundry(Basement) | 3.06 x 3.43 | 10.0 x 11.3 | - |
| Laundry(Basement) | 3.06 x 3.43 | 10.0 x 11.3 | - |
| Laundry(Basement) | 3.06 x 3.43 | 10.0 x 11.3 | - |
| Laundry(Basement) | 3.06 x 3.43 | 10.0 x 11.3 | - |
| Laundry(Basement) | 3.06 x 3.43 | 10.0 x 11.3 | - |
| Laundry(Basement) | 3.06 x 3.43 | 10.0 x 11.3 | - |
Register for free to view complete room dimensions and access exclusive sold data
Free account • No credit card required
Original List Price
$1,324,900
Listed on Jul 1, 2026
Sold Price
$1,280,000
Sold on Aug 31, 2026
-$44,900
-3.4%
Register for free to view complete price history and access exclusive sold data
Free account • No credit card required
Your Agent
Broker of Record
PREMIER MATRIX REALTY LTD. BROKERAGE
See the comparable sold, tax-matched, and currently-competing listings for 40 Dunkirk Road.
Register for free to view complete price estimate and access exclusive sold data
Free account • No credit card required
Contact OVAIS QASSIM
40 Dunkirk Road, Toronto, ON M4C 2M3 is a 4-bedroom, 3-bathroom 2-storey detached with approximately 1500-2000 square feet of living space, situated on a 34 134 foot lot. This property is currently sold (sold for $1,280,000). The home features a detached garage and a finished basement.
This home is located in Danforth Village-East York, part of Toronto E03 in the Toronto area. Explore more homes for sale and recently sold properties in this neighbourhood.
Whether you are looking to buy, sell, or lease in Danforth Village-East York, our team of experienced real estate professionals can help you navigate the market and find the perfect home. Contact us today for a free consultation.
40 Dunkirk Road, Toronto, ON M4C 2M3 sold,4 bedroom detached Danforth Village-East York,Toronto E03 homes for sale,Toronto real estate,2-Storey homes, detached sold


