
$900,000
35 Jasper Drive, Aurora, ON L4G 3B6
Register for free to view the complete photo gallery and property details
Showing 2 of 20 photos
Aurora, ON L4G 3C3
4 Bed · 2 Bath · Semi-Detached
MLS #N12448560
Sold on February 25, 2026
February 25, 2026
Originally listed at $749,900 39 days on market
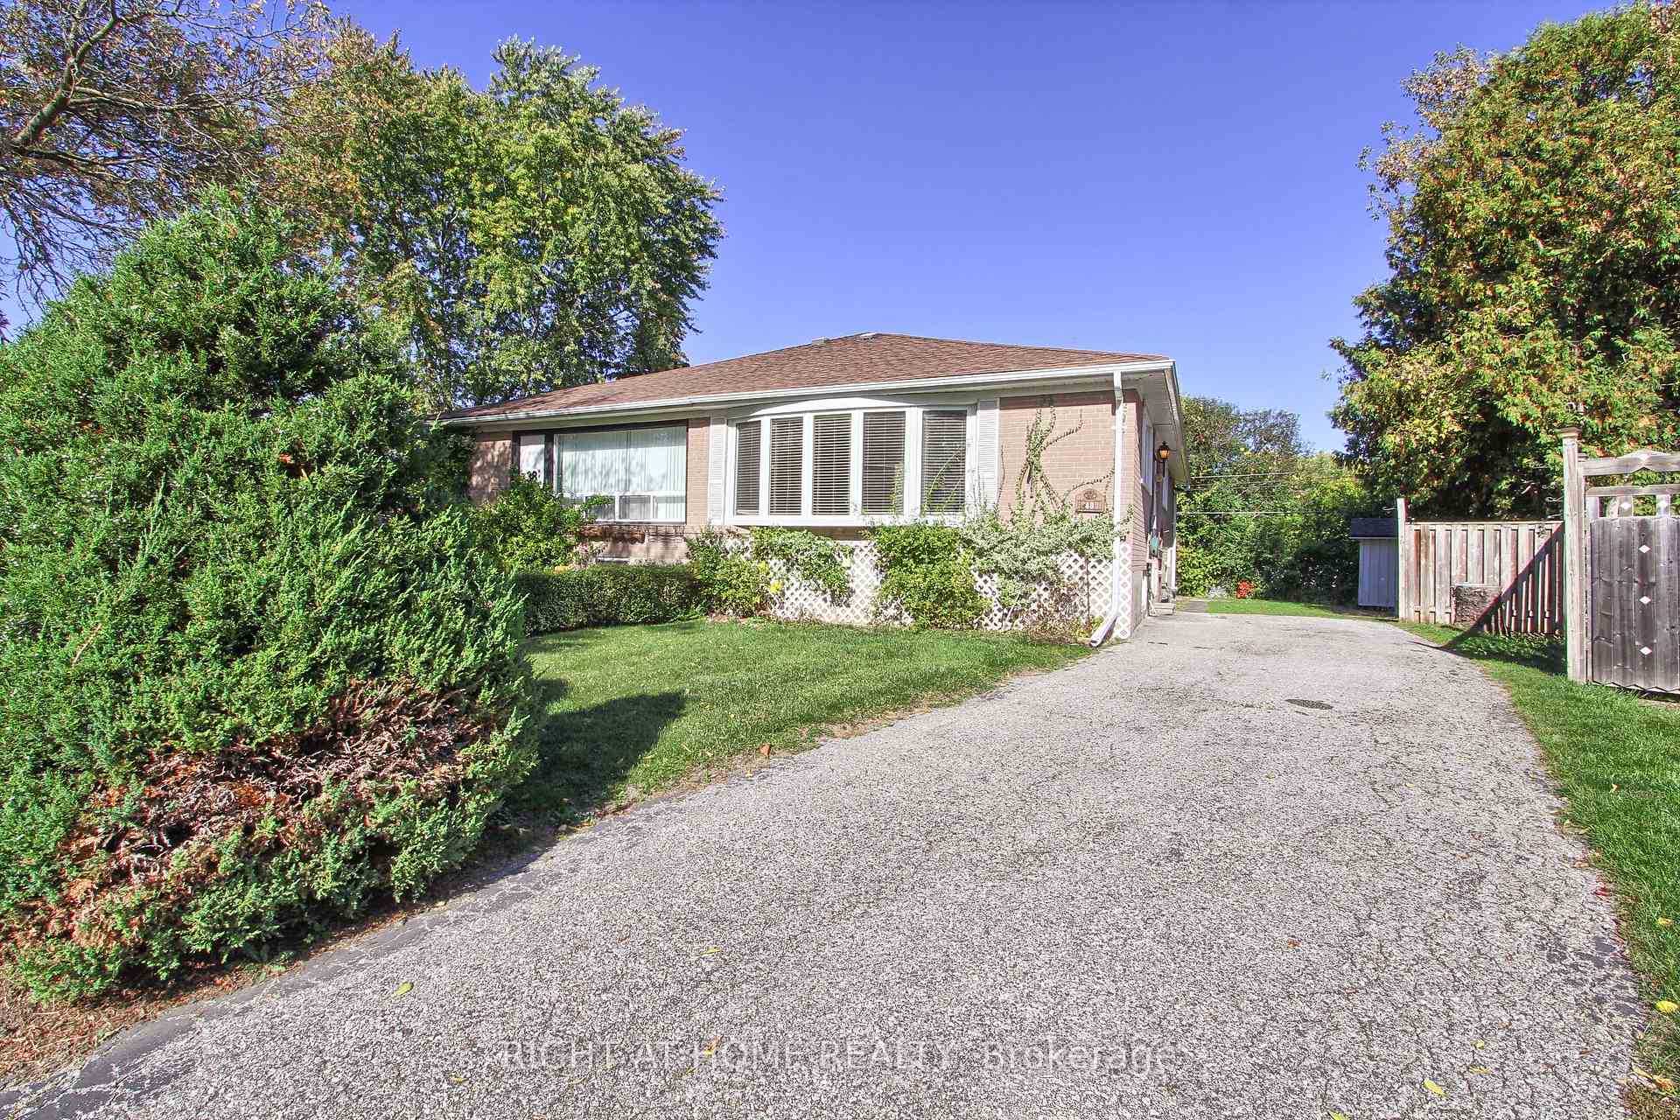
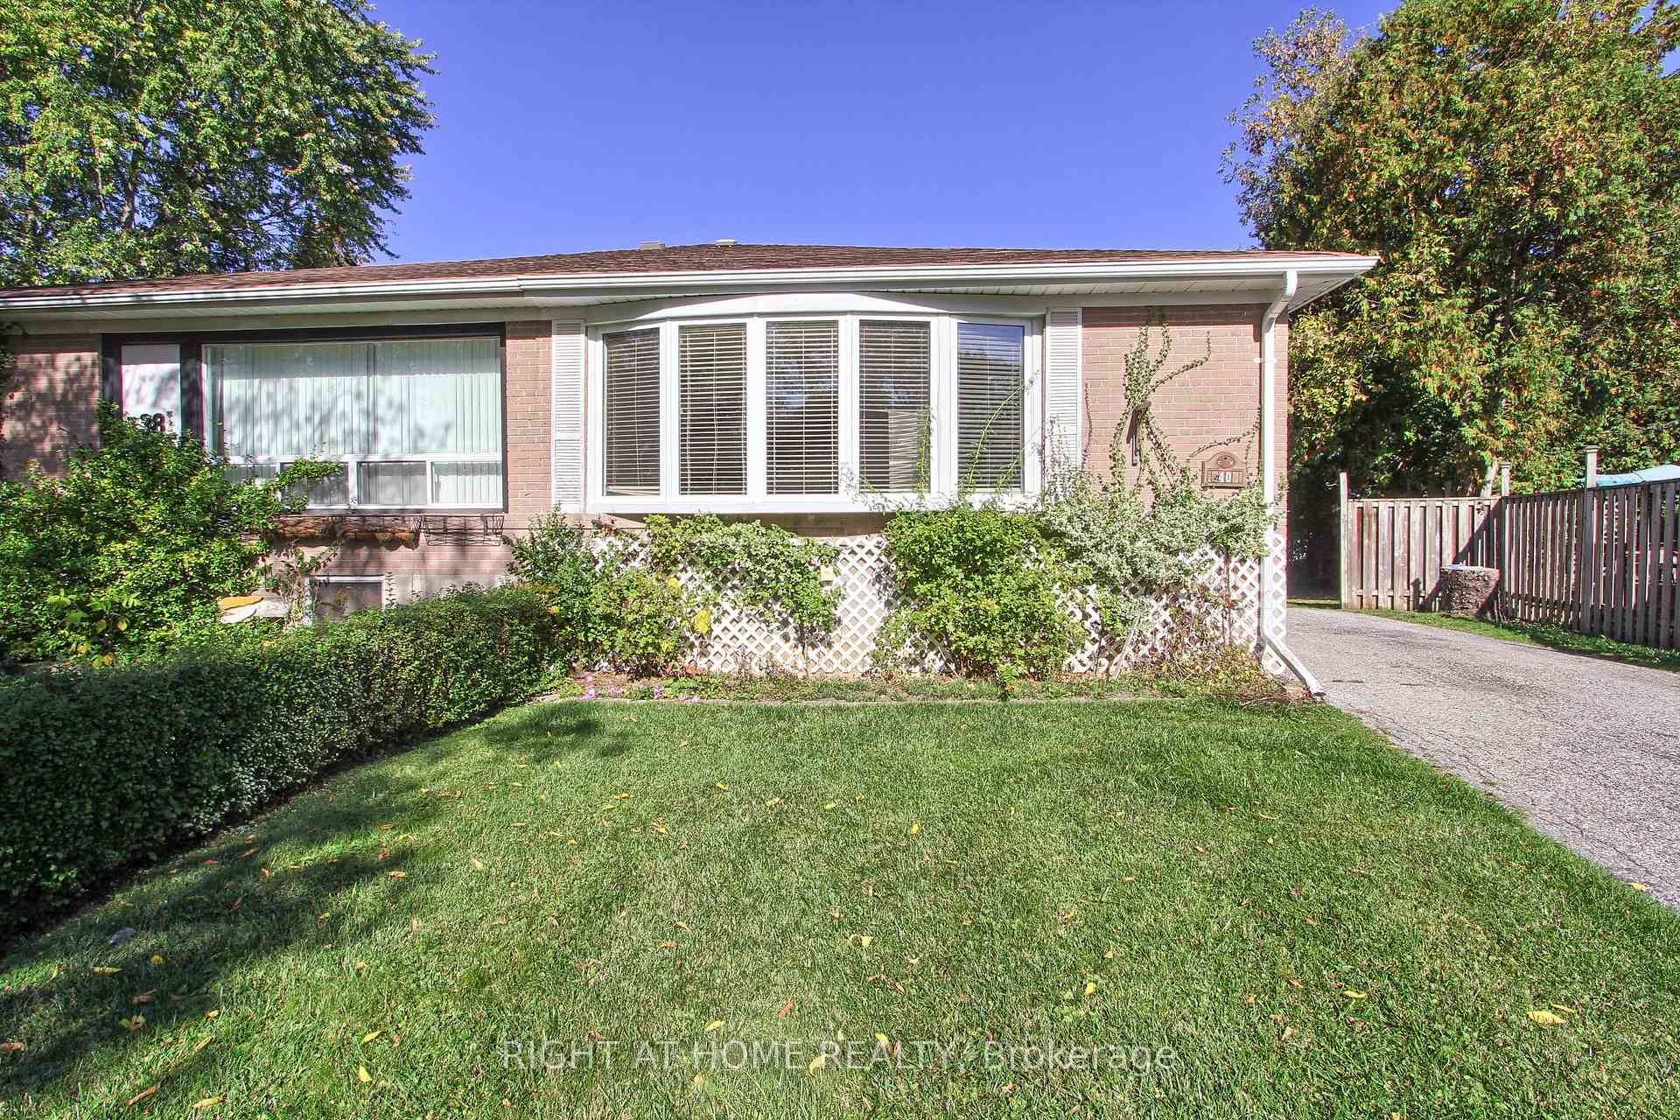
Welcome to 40 Kitimat, a delightful bungalow nestled in a serene neighbourhood of Aurora, where comfort meets convenience. This home is an ideal haven for families or those looking to downsize. Step inside to discover a spacious main level that has been freshly painted, providing a bright and inviting atmosphere. The natural light flows seamlessly through the open layout, enhancing the warm ambiance of the home. Hardwood floors extend throughout the living spaces, delivering both style and durability. The bathroom features a walk-in bathtub, providing a luxurious retreat for relaxation. Whether you're winding down after a long day or enjoying a soothing soak, this feature ensures comfort and ease of accessibility. The primary bedroom offers a private deck, ideal for sipping your morning coffee or unwinding with a good book. For the gardening enthusiast or those needing extra storage, this property includes three garden sheds. These versatile spaces are perfect for storing tools or outdoor equipment. Families will appreciate the proximity to A.H Public School and Aurora High School, making morning drop-offs and pickups a stress-free experience. With a bus route just steps away and the Go Train Station nearby, commuting to work or exploring the Greater Toronto Area is incredibly convenient. Enjoy a wealth of recreational opportunities with the Aurora Recreation Centre, Machell Park, and Aurora Town Park, all within easy reach. Whether you're looking to walk, bike, or simply enjoy the outdoors, this location has it all.
Bedrooms
4
Bathrooms
2
Square Feet
700-1100 sqft
Property Type
Semi-Detached
Register for free to view complete property details and access exclusive sold data
Free account • No credit card required
| Name | Size (m) | Size (ft) | Features |
|---|---|---|---|
| Living Room(Main) | 4.27 x 3.35 | 14.0 x 11.0 | - |
| Living Room(Main) | 4.27 x 3.35 | 14.0 x 11.0 | - |
| Living Room(Main) | 4.27 x 3.35 | 14.0 x 11.0 | - |
| Living Room(Main) | 4.27 x 3.35 | 14.0 x 11.0 | - |
| Living Room(Main) | 4.27 x 3.35 | 14.0 x 11.0 | - |
| Living Room(Main) | 4.27 x 3.35 | 14.0 x 11.0 | - |
| Dining Room(Main) | 3.35 x 2.13 | 11.0 x 7.0 | - |
| Dining Room(Main) | 3.35 x 2.13 | 11.0 x 7.0 | - |
| Dining Room(Main) | 3.35 x 2.13 | 11.0 x 7.0 | - |
| Dining Room(Main) | 3.35 x 2.13 | 11.0 x 7.0 | - |
| Dining Room(Main) | 3.35 x 2.13 | 11.0 x 7.0 | - |
| Dining Room(Main) | 3.35 x 2.13 | 11.0 x 7.0 | - |
| Kitchen(Main) | 4.02 x 2.62 | 13.2 x 8.6 | - |
| Kitchen(Main) | 4.02 x 2.62 | 13.2 x 8.6 | - |
| Kitchen(Main) | 4.02 x 2.62 | 13.2 x 8.6 | - |
| Kitchen(Main) | 4.02 x 2.62 | 13.2 x 8.6 | - |
| Kitchen(Main) | 4.02 x 2.62 | 13.2 x 8.6 | - |
| Kitchen(Main) | 4.02 x 2.62 | 13.2 x 8.6 | - |
| Primary Bedroom(Main) | 3.99 x 3.44 | 13.1 x 11.3 | - |
| Primary Bedroom(Main) | 3.99 x 3.44 | 13.1 x 11.3 | - |
| Primary Bedroom(Main) | 3.99 x 3.44 | 13.1 x 11.3 | - |
| Primary Bedroom(Main) | 3.99 x 3.44 | 13.1 x 11.3 | - |
| Primary Bedroom(Main) | 3.99 x 3.44 | 13.1 x 11.3 | - |
| Primary Bedroom(Main) | 3.99 x 3.44 | 13.1 x 11.3 | - |
| Bedroom 2(Main) | 3.2 x 2.49 | 10.5 x 8.2 | - |
| Bedroom 2(Main) | 3.2 x 2.49 | 10.5 x 8.2 | - |
| Bedroom 2(Main) | 3.2 x 2.49 | 10.5 x 8.2 | - |
| Bedroom 2(Main) | 3.2 x 2.49 | 10.5 x 8.2 | - |
| Bedroom 2(Main) | 3.2 x 2.49 | 10.5 x 8.2 | - |
| Bedroom 2(Main) | 3.2 x 2.49 | 10.5 x 8.2 | - |
| Bedroom 3(Main) | 3.41 x 2.68 | 11.2 x 8.8 | - |
| Bedroom 3(Main) | 3.41 x 2.68 | 11.2 x 8.8 | - |
| Bedroom 3(Main) | 3.41 x 2.68 | 11.2 x 8.8 | - |
| Bedroom 3(Main) | 3.41 x 2.68 | 11.2 x 8.8 | - |
| Bedroom 3(Main) | 3.41 x 2.68 | 11.2 x 8.8 | - |
| Bedroom 3(Main) | 3.41 x 2.68 | 11.2 x 8.8 | - |
| Family Room(Basement) | 9.92 x 4.41 | 32.5 x 14.5 | - |
| Family Room(Basement) | 9.92 x 4.41 | 32.5 x 14.5 | - |
| Family Room(Basement) | 9.92 x 4.41 | 32.5 x 14.5 | - |
| Family Room(Basement) | 9.92 x 4.41 | 32.5 x 14.5 | - |
| Family Room(Basement) | 9.92 x 4.41 | 32.5 x 14.5 | - |
| Family Room(Basement) | 9.92 x 4.41 | 32.5 x 14.5 | - |
| Bedroom(Basement) | 4.96 x 3.26 | 16.3 x 10.7 | - |
| Bedroom(Basement) | 4.96 x 3.26 | 16.3 x 10.7 | - |
| Bedroom(Basement) | 4.96 x 3.26 | 16.3 x 10.7 | - |
| Bedroom(Basement) | 4.96 x 3.26 | 16.3 x 10.7 | - |
| Bedroom(Basement) | 4.96 x 3.26 | 16.3 x 10.7 | - |
| Bedroom(Basement) | 4.96 x 3.26 | 16.3 x 10.7 | - |
| Laundry(Basement) | 2.74 x 2.74 | 9.0 x 9.0 | - |
| Laundry(Basement) | 2.74 x 2.74 | 9.0 x 9.0 | - |
| Laundry(Basement) | 2.74 x 2.74 | 9.0 x 9.0 | - |
| Laundry(Basement) | 2.74 x 2.74 | 9.0 x 9.0 | - |
| Laundry(Basement) | 2.74 x 2.74 | 9.0 x 9.0 | - |
| Laundry(Basement) | 2.74 x 2.74 | 9.0 x 9.0 | - |
| Furnace Room(Basement) | 4.78 x 1.61 | 15.7 x 5.3 | - |
| Furnace Room(Basement) | 4.78 x 1.61 | 15.7 x 5.3 | - |
| Furnace Room(Basement) | 4.78 x 1.61 | 15.7 x 5.3 | - |
| Furnace Room(Basement) | 4.78 x 1.61 | 15.7 x 5.3 | - |
| Furnace Room(Basement) | 4.78 x 1.61 | 15.7 x 5.3 | - |
| Furnace Room(Basement) | 4.78 x 1.61 | 15.7 x 5.3 | - |
Register for free to view complete room dimensions and access exclusive sold data
Free account • No credit card required
Original List Price
$749,900
Listed on Oct 6, 2025
Sold Price
$695,000
Sold on Feb 25, 2026
-$54,900
-7.3%
Register for free to view complete price history and access exclusive sold data
Free account • No credit card required
Your Agent
Broker of Record
PREMIER MATRIX REALTY LTD. BROKERAGE
See the comparable sold, tax-matched, and currently-competing listings for 40 Kitimat Crescent.
Register for free to view complete price estimate and access exclusive sold data
Free account • No credit card required
Contact OVAIS QASSIM
40 Kitimat Crescent, Aurora, ON L4G 3C3 is a 4-bedroom, 2-bathroom bungalow-raised semi-detached with approximately 700-1100 square feet of living space, situated on a 25 110 foot lot. This property is currently sold (sold for $695,000). The home features a none garage and a finished, full basement, built approximately 51-99 years ago.
This home is located in Aurora Heights, part of Aurora in the York area. Explore more homes for sale and recently sold properties in this neighbourhood.
Whether you are looking to buy, sell, or lease in Aurora Heights, our team of experienced real estate professionals can help you navigate the market and find the perfect home. Contact us today for a free consultation.
40 Kitimat Crescent, Aurora, ON L4G 3C3 sold,4 bedroom semi-detached Aurora Heights,Aurora homes for sale,York real estate,Bungalow-Raised homes, semi-detached sold


