
Sold
$490,000
3bed|2bath|1200-1399sqft
1 parking|0 locker
Unit 404
40 Panorama Court 404, Toronto, ON M9V 4M1
Residential Condo & Other|$798 fees|$591 tax
MLS #W13463526
View complete sale history and details
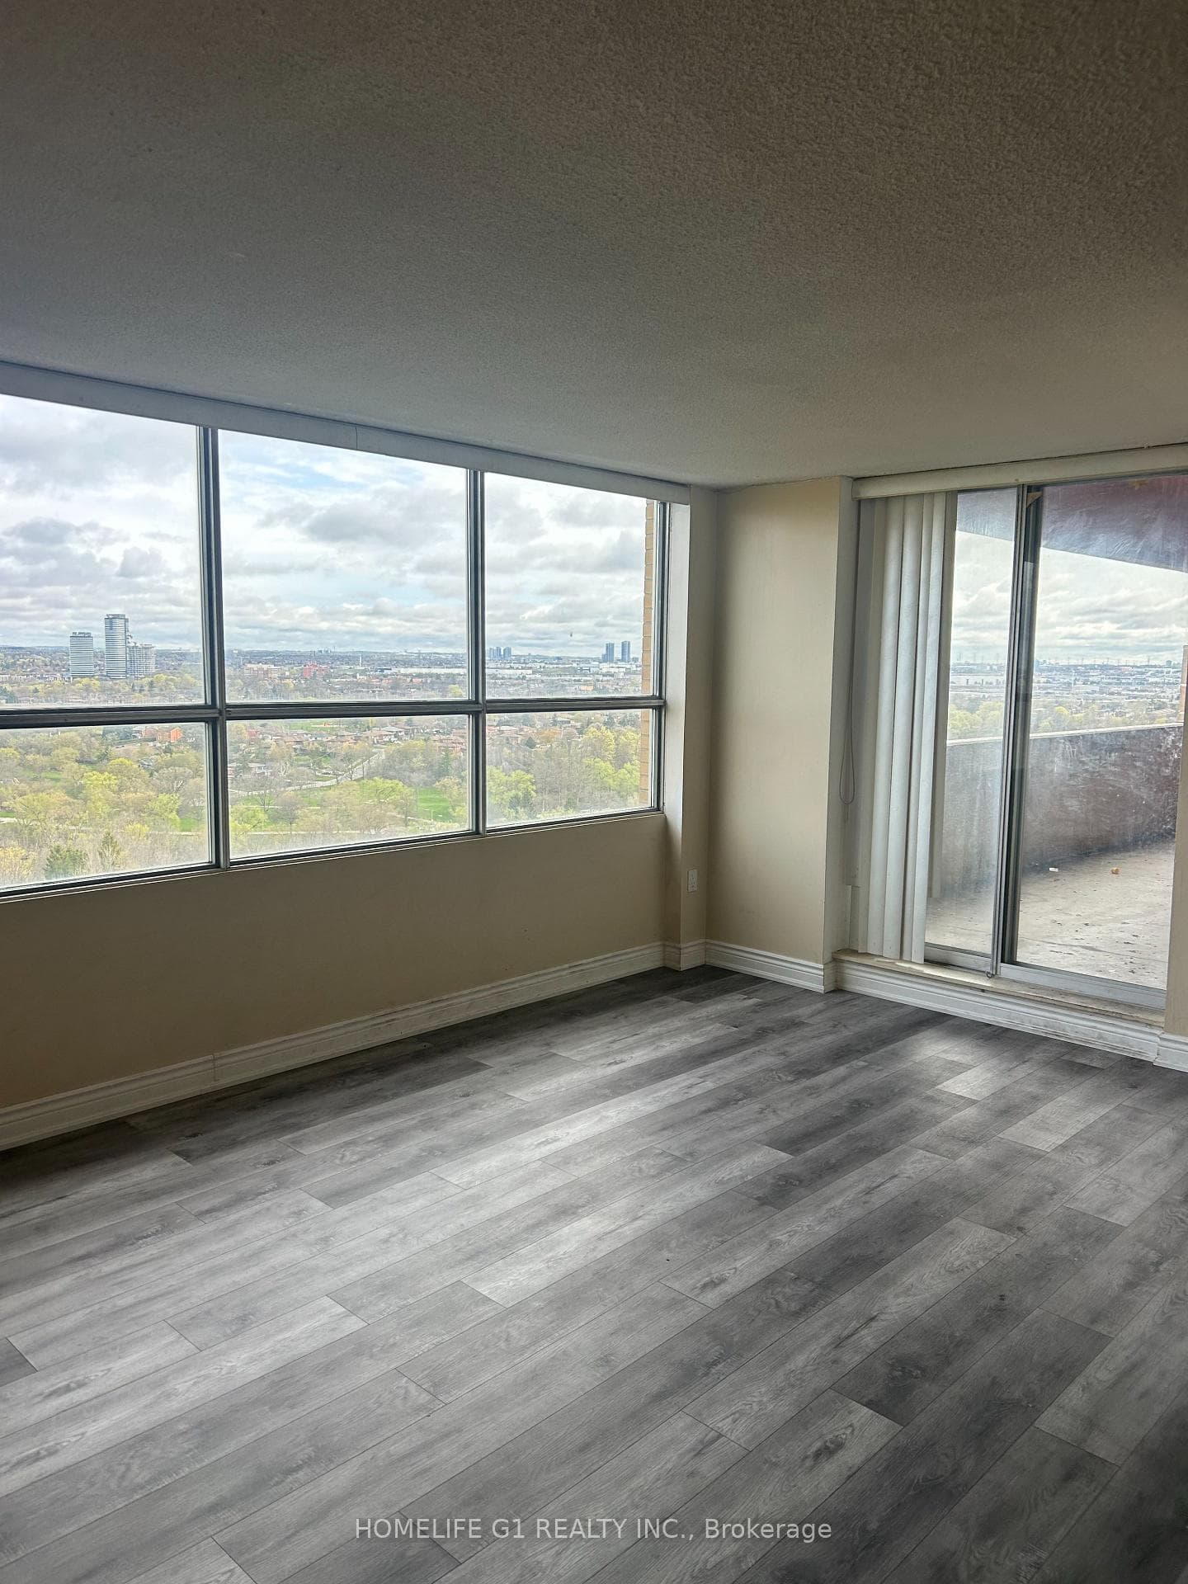
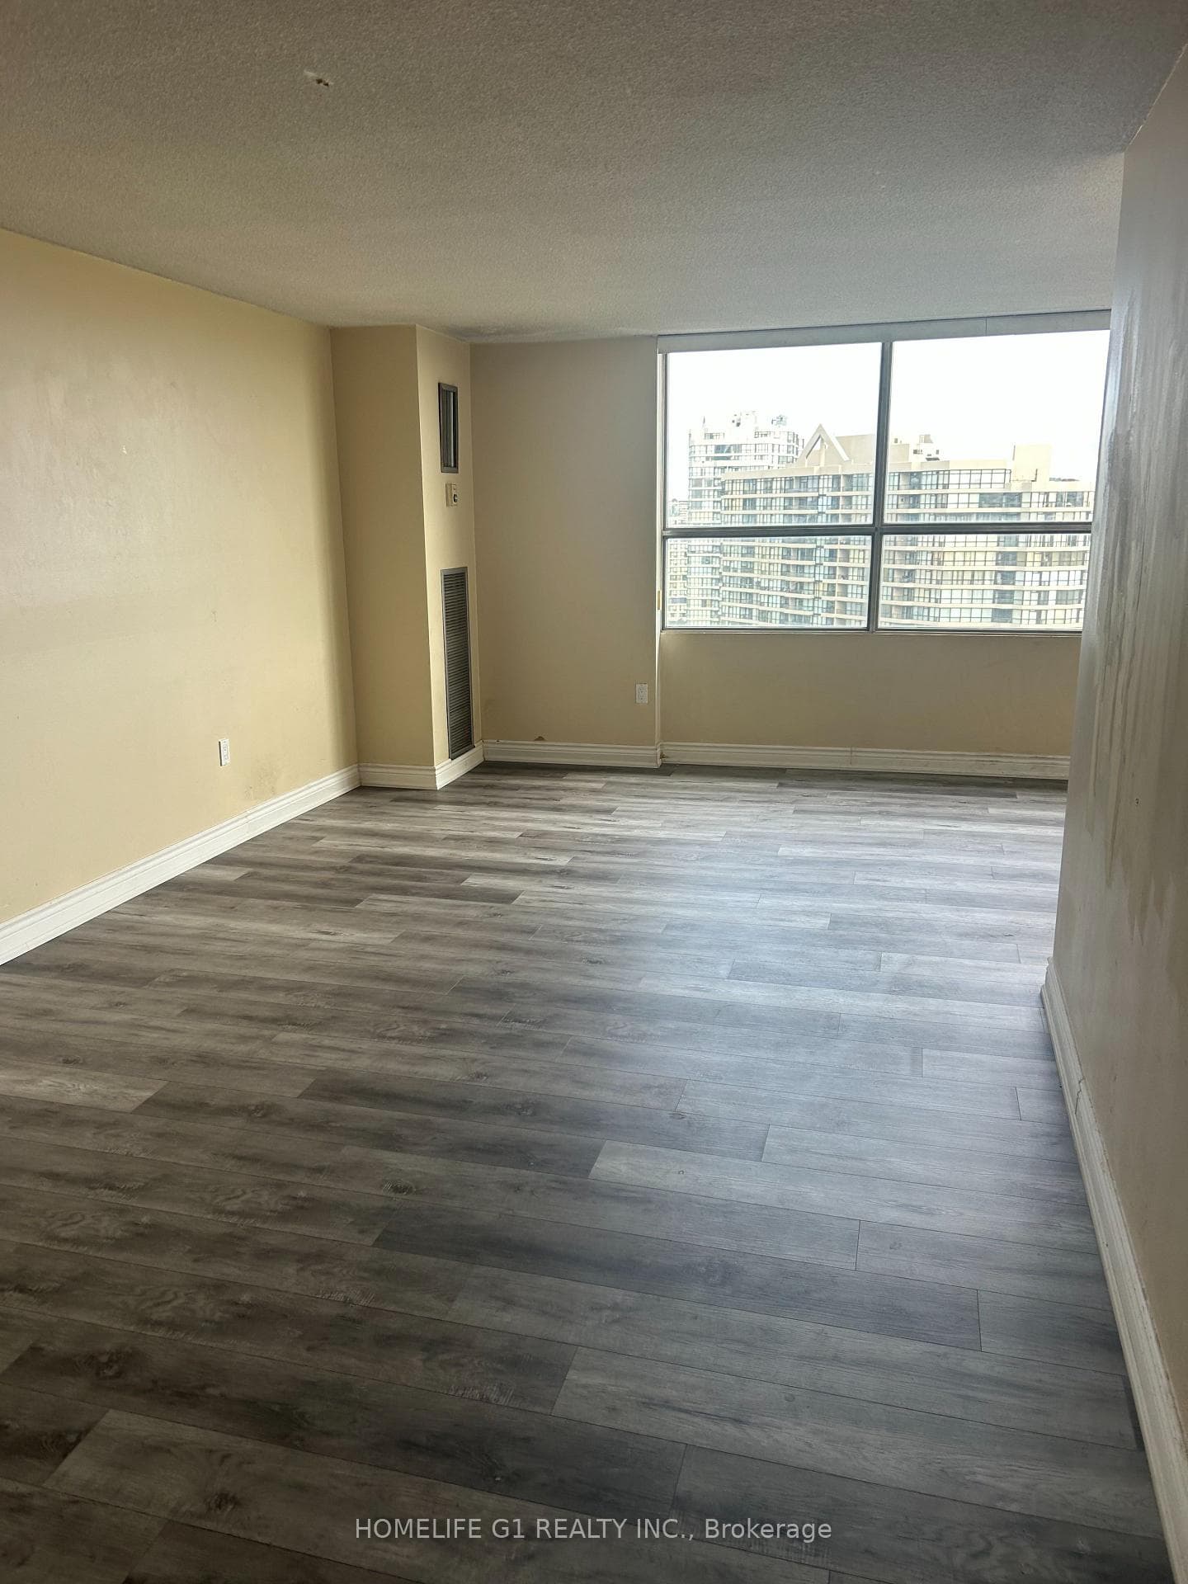
40 Panorama Court 1803, Toronto, ON M9V 4M1
MLS #W13442222
Listed Price
Welcome To This Executive 3 Bedrooms, 2 Washrooms Penthouse Unit. Huge Double Balcony in a Prestigious Toronto west end.End Suite with Spacious Three Bedrooms, 2 Washrooms & In suite Laundry Room.Great For First Time Buyer Or an Excellent Investment Opportunity. Close To Many Amenities, Schools, Places Of Worship, Library, Transit like TTC (Bus and LRT), Minutes from Hwy 407, 427, 400 and 401. Surrounded by green space, close to grocery stores, restaurants, shopping mall And Park. Vibrant and convenient neighborhood with Lot to do.
Analysis based on 0 sales and 0 leases in this building. Unit size estimated at 1100 sqft.
Bedrooms
3
Bathrooms
2
Square Feet
1,100 sqft
Property Type
Residential Condo & Other
| Name | Size (m) | Size (ft) | Features |
|---|---|---|---|
| Living Room(Flat) | 5.65 x 3.45 | 18.5 x 11.3 | - |
| Living Room(Flat) | 5.65 x 3.45 | 18.5 x 11.3 | - |
| Living Room(Flat) | 5.65 x 3.45 | 18.5 x 11.3 | - |
| Living Room(Flat) | 5.65 x 3.45 | 18.5 x 11.3 | - |
| Living Room(Flat) | 5.65 x 3.45 | 18.5 x 11.3 | - |
| Living Room(Flat) | 5.65 x 3.45 | 18.5 x 11.3 | - |
| Living Room(Flat) | 5.65 x 3.45 | 18.5 x 11.3 | - |
| Living Room(Flat) | 5.65 x 3.45 | 18.5 x 11.3 | - |
| Living Room(Flat) | 5.65 x 3.45 | 18.5 x 11.3 | - |
| Living Room(Flat) | 5.65 x 3.45 | 18.5 x 11.3 | - |
| Living Room(Flat) | 5.65 x 3.45 | 18.5 x 11.3 | - |
| Living Room(Flat) | 5.65 x 3.45 | 18.5 x 11.3 | - |
| Living Room(Flat) | 5.65 x 3.45 | 18.5 x 11.3 | - |
| Living Room(Flat) | 5.65 x 3.45 | 18.5 x 11.3 | - |
| Living Room(Flat) | 5.65 x 3.45 | 18.5 x 11.3 | - |
| Living Room(Flat) | 5.65 x 3.45 | 18.5 x 11.3 | - |
| Living Room(Flat) | 5.65 x 3.45 | 18.5 x 11.3 | - |
| Living Room(Flat) | 5.65 x 3.45 | 18.5 x 11.3 | - |
| Living Room(Flat) | 5.65 x 3.45 | 18.5 x 11.3 | - |
| Living Room(Flat) | 5.65 x 3.45 | 18.5 x 11.3 | - |
| Living Room(Flat) | 5.65 x 3.45 | 18.5 x 11.3 | - |
| Living Room(Flat) | 5.65 x 3.45 | 18.5 x 11.3 | - |
| Living Room(Flat) | 5.65 x 3.45 | 18.5 x 11.3 | - |
| Dining Room(Flat) | 3.6 x 3.35 | 11.8 x 11.0 | - |
| Dining Room(Flat) | 3.6 x 3.35 | 11.8 x 11.0 | - |
| Dining Room(Flat) | 3.6 x 3.35 | 11.8 x 11.0 | - |
| Dining Room(Flat) | 3.6 x 3.35 | 11.8 x 11.0 | - |
| Dining Room(Flat) | 3.6 x 3.35 | 11.8 x 11.0 | - |
| Dining Room(Flat) | 3.6 x 3.35 | 11.8 x 11.0 | - |
| Dining Room(Flat) | 3.6 x 3.35 | 11.8 x 11.0 | - |
| Dining Room(Flat) | 3.6 x 3.35 | 11.8 x 11.0 | - |
| Dining Room(Flat) | 3.6 x 3.35 | 11.8 x 11.0 | - |
| Dining Room(Flat) | 3.6 x 3.35 | 11.8 x 11.0 | - |
| Dining Room(Flat) | 3.6 x 3.35 | 11.8 x 11.0 | - |
| Dining Room(Flat) | 3.6 x 3.35 | 11.8 x 11.0 | - |
| Dining Room(Flat) | 3.6 x 3.35 | 11.8 x 11.0 | - |
| Dining Room(Flat) | 3.6 x 3.35 | 11.8 x 11.0 | - |
| Dining Room(Flat) | 3.6 x 3.35 | 11.8 x 11.0 | - |
| Dining Room(Flat) | 3.6 x 3.35 | 11.8 x 11.0 | - |
| Dining Room(Flat) | 3.6 x 3.35 | 11.8 x 11.0 | - |
| Dining Room(Flat) | 3.6 x 3.35 | 11.8 x 11.0 | - |
| Dining Room(Flat) | 3.6 x 3.35 | 11.8 x 11.0 | - |
| Dining Room(Flat) | 3.6 x 3.35 | 11.8 x 11.0 | - |
| Dining Room(Flat) | 3.6 x 3.35 | 11.8 x 11.0 | - |
| Dining Room(Flat) | 3.6 x 3.35 | 11.8 x 11.0 | - |
| Dining Room(Flat) | 3.6 x 3.35 | 11.8 x 11.0 | - |
| Kitchen(Flat) | 3.95 x 2.4 | 13.0 x 7.9 | - |
| Kitchen(Flat) | 3.95 x 2.4 | 13.0 x 7.9 | - |
| Kitchen(Flat) | 3.95 x 2.4 | 13.0 x 7.9 | - |
| Kitchen(Flat) | 3.95 x 2.4 | 13.0 x 7.9 | - |
| Kitchen(Flat) | 3.95 x 2.4 | 13.0 x 7.9 | - |
| Kitchen(Flat) | 3.95 x 2.4 | 13.0 x 7.9 | - |
| Kitchen(Flat) | 3.95 x 2.4 | 13.0 x 7.9 | - |
| Kitchen(Flat) | 3.95 x 2.4 | 13.0 x 7.9 | - |
| Kitchen(Flat) | 3.95 x 2.4 | 13.0 x 7.9 | - |
| Kitchen(Flat) | 3.95 x 2.4 | 13.0 x 7.9 | - |
| Kitchen(Flat) | 3.95 x 2.4 | 13.0 x 7.9 | - |
| Kitchen(Flat) | 3.95 x 2.4 | 13.0 x 7.9 | - |
| Kitchen(Flat) | 3.95 x 2.4 | 13.0 x 7.9 | - |
| Kitchen(Flat) | 3.95 x 2.4 | 13.0 x 7.9 | - |
| Kitchen(Flat) | 3.95 x 2.4 | 13.0 x 7.9 | - |
| Kitchen(Flat) | 3.95 x 2.4 | 13.0 x 7.9 | - |
| Kitchen(Flat) | 3.95 x 2.4 | 13.0 x 7.9 | - |
| Kitchen(Flat) | 3.95 x 2.4 | 13.0 x 7.9 | - |
| Kitchen(Flat) | 3.95 x 2.4 | 13.0 x 7.9 | - |
| Kitchen(Flat) | 3.95 x 2.4 | 13.0 x 7.9 | - |
| Kitchen(Flat) | 3.95 x 2.4 | 13.0 x 7.9 | - |
| Kitchen(Flat) | 3.95 x 2.4 | 13.0 x 7.9 | - |
| Kitchen(Flat) | 3.95 x 2.4 | 13.0 x 7.9 | - |
| Primary Bedroom(Flat) | 5.1 x 3.3 | 16.7 x 10.8 | - |
| Primary Bedroom(Flat) | 5.1 x 3.3 | 16.7 x 10.8 | - |
| Primary Bedroom(Flat) | 5.1 x 3.3 | 16.7 x 10.8 | - |
| Primary Bedroom(Flat) | 5.1 x 3.3 | 16.7 x 10.8 | - |
| Primary Bedroom(Flat) | 5.1 x 3.3 | 16.7 x 10.8 | - |
| Primary Bedroom(Flat) | 5.1 x 3.3 | 16.7 x 10.8 | - |
| Primary Bedroom(Flat) | 5.1 x 3.3 | 16.7 x 10.8 | - |
| Primary Bedroom(Flat) | 5.1 x 3.3 | 16.7 x 10.8 | - |
| Primary Bedroom(Flat) | 5.1 x 3.3 | 16.7 x 10.8 | - |
| Primary Bedroom(Flat) | 5.1 x 3.3 | 16.7 x 10.8 | - |
| Primary Bedroom(Flat) | 5.1 x 3.3 | 16.7 x 10.8 | - |
| Primary Bedroom(Flat) | 5.1 x 3.3 | 16.7 x 10.8 | - |
| Primary Bedroom(Flat) | 5.1 x 3.3 | 16.7 x 10.8 | - |
| Primary Bedroom(Flat) | 5.1 x 3.3 | 16.7 x 10.8 | - |
| Primary Bedroom(Flat) | 5.1 x 3.3 | 16.7 x 10.8 | - |
| Primary Bedroom(Flat) | 5.1 x 3.3 | 16.7 x 10.8 | - |
| Primary Bedroom(Flat) | 5.1 x 3.3 | 16.7 x 10.8 | - |
| Primary Bedroom(Flat) | 5.1 x 3.3 | 16.7 x 10.8 | - |
| Primary Bedroom(Flat) | 5.1 x 3.3 | 16.7 x 10.8 | - |
| Primary Bedroom(Flat) | 5.1 x 3.3 | 16.7 x 10.8 | - |
| Primary Bedroom(Flat) | 5.1 x 3.3 | 16.7 x 10.8 | - |
| Primary Bedroom(Flat) | 5.1 x 3.3 | 16.7 x 10.8 | - |
| Primary Bedroom(Flat) | 5.1 x 3.3 | 16.7 x 10.8 | - |
| Bedroom 2(Flat) | 4.25 x 3.6 | 13.9 x 11.8 | - |
| Bedroom 2(Flat) | 4.25 x 3.6 | 13.9 x 11.8 | - |
| Bedroom 2(Flat) | 4.25 x 3.6 | 13.9 x 11.8 | - |
| Bedroom 2(Flat) | 4.25 x 3.6 | 13.9 x 11.8 | - |
| Bedroom 2(Flat) | 4.25 x 3.6 | 13.9 x 11.8 | - |
| Bedroom 2(Flat) | 4.25 x 3.6 | 13.9 x 11.8 | - |
| Bedroom 2(Flat) | 4.25 x 3.6 | 13.9 x 11.8 | - |
| Bedroom 2(Flat) | 4.25 x 3.6 | 13.9 x 11.8 | - |
| Bedroom 2(Flat) | 4.25 x 3.6 | 13.9 x 11.8 | - |
| Bedroom 2(Flat) | 4.25 x 3.6 | 13.9 x 11.8 | - |
| Bedroom 2(Flat) | 4.25 x 3.6 | 13.9 x 11.8 | - |
| Bedroom 2(Flat) | 4.25 x 3.6 | 13.9 x 11.8 | - |
| Bedroom 2(Flat) | 4.25 x 3.6 | 13.9 x 11.8 | - |
| Bedroom 2(Flat) | 4.25 x 3.6 | 13.9 x 11.8 | - |
| Bedroom 2(Flat) | 4.25 x 3.6 | 13.9 x 11.8 | - |
| Bedroom 2(Flat) | 4.25 x 3.6 | 13.9 x 11.8 | - |
| Bedroom 2(Flat) | 4.25 x 3.6 | 13.9 x 11.8 | - |
| Bedroom 2(Flat) | 4.25 x 3.6 | 13.9 x 11.8 | - |
| Bedroom 2(Flat) | 4.25 x 3.6 | 13.9 x 11.8 | - |
| Bedroom 2(Flat) | 4.25 x 3.6 | 13.9 x 11.8 | - |
| Bedroom 2(Flat) | 4.25 x 3.6 | 13.9 x 11.8 | - |
| Bedroom 2(Flat) | 4.25 x 3.6 | 13.9 x 11.8 | - |
| Bedroom 2(Flat) | 4.25 x 3.6 | 13.9 x 11.8 | - |
| Bedroom 3(Flat) | 3.2 x 1.5 | 10.5 x 4.9 | - |
| Bedroom 3(Flat) | 3.2 x 1.5 | 10.5 x 4.9 | - |
| Bedroom 3(Flat) | 3.2 x 1.5 | 10.5 x 4.9 | - |
| Bedroom 3(Flat) | 3.2 x 1.5 | 10.5 x 4.9 | - |
| Bedroom 3(Flat) | 3.2 x 1.5 | 10.5 x 4.9 | - |
| Bedroom 3(Flat) | 3.2 x 1.5 | 10.5 x 4.9 | - |
| Bedroom 3(Flat) | 3.2 x 1.5 | 10.5 x 4.9 | - |
| Bedroom 3(Flat) | 3.2 x 1.5 | 10.5 x 4.9 | - |
| Bedroom 3(Flat) | 3.2 x 1.5 | 10.5 x 4.9 | - |
| Bedroom 3(Flat) | 3.2 x 1.5 | 10.5 x 4.9 | - |
| Bedroom 3(Flat) | 3.2 x 1.5 | 10.5 x 4.9 | - |
| Bedroom 3(Flat) | 3.2 x 1.5 | 10.5 x 4.9 | - |
| Bedroom 3(Flat) | 3.2 x 1.5 | 10.5 x 4.9 | - |
| Bedroom 3(Flat) | 3.2 x 1.5 | 10.5 x 4.9 | - |
| Bedroom 3(Flat) | 3.2 x 1.5 | 10.5 x 4.9 | - |
| Bedroom 3(Flat) | 3.2 x 1.5 | 10.5 x 4.9 | - |
| Bedroom 3(Flat) | 3.2 x 1.5 | 10.5 x 4.9 | - |
| Bedroom 3(Flat) | 3.2 x 1.5 | 10.5 x 4.9 | - |
| Bedroom 3(Flat) | 3.2 x 1.5 | 10.5 x 4.9 | - |
| Bedroom 3(Flat) | 3.2 x 1.5 | 10.5 x 4.9 | - |
| Bedroom 3(Flat) | 3.2 x 1.5 | 10.5 x 4.9 | - |
| Bedroom 3(Flat) | 3.2 x 1.5 | 10.5 x 4.9 | - |
| Bedroom 3(Flat) | 3.2 x 1.5 | 10.5 x 4.9 | - |
$490,000
40 Panorama Court 404, Toronto, ON M9V 4M1
MLS #W13463526
View complete sale history and details

$550,000
40 Panorama Court 1602, Toronto, ON M9V 4M1
MLS #W9398300
View complete sale history and details

$542,000
40 Panorama Court 1111, Toronto W10, ON M9V 4M1
MLS #W8393336
View complete sale history and details

$655,000
40 Panorama Court 804, Toronto W10, ON M9V 4M1
MLS #W8250286
View complete sale history and details
Your Agent
Broker of Record
PREMIER MATRIX REALTY LTD. BROKERAGE
See the comparable sold, tax-matched, and currently-competing listings for 40 Panorama Court Condos.
Register for free to view complete price estimate and access exclusive sold data
Free account • No credit card required
Contact OVAIS QASSIM
Unit 1803 is a residential condo & other with 3 bedrooms, 2 bathrooms spanning approximately 1000-1199 square feet located at 40 Panorama Court Condos, 40 Panorama Court, Toronto W10. This unit is currently for sale at $475K.
40 Panorama Court Condos is located at 40 Panorama Court, Toronto W10. Explore more units for sale and rent in this building, view building amenities, transaction history, and market insights.
This unit is located in Mount Olive-Silverstone-Jamestown, part of Toronto W10 in the Toronto area. Explore more condos for sale and rent in this community.
Whether you're looking to buy, sell, or rent at 40 Panorama Court Condos, our team of experienced real estate professionals can help you navigate the market and find the perfect unit to match your needs. Contact us today for a free consultation.
Unit 1803 40 Panorama Court Condos,40 Panorama Court 1803, Toronto, ON M9V 4M1 for sale, 3 bedroom residential condo & other Toronto W10, 40 Panorama Court Condos condos, Toronto W10 residential condo & other for sale, 40 Panorama Court, Toronto W10 real estate
