
$1,100,000
461 Rougewalk Drive, Pickering, ON L1X 0A1
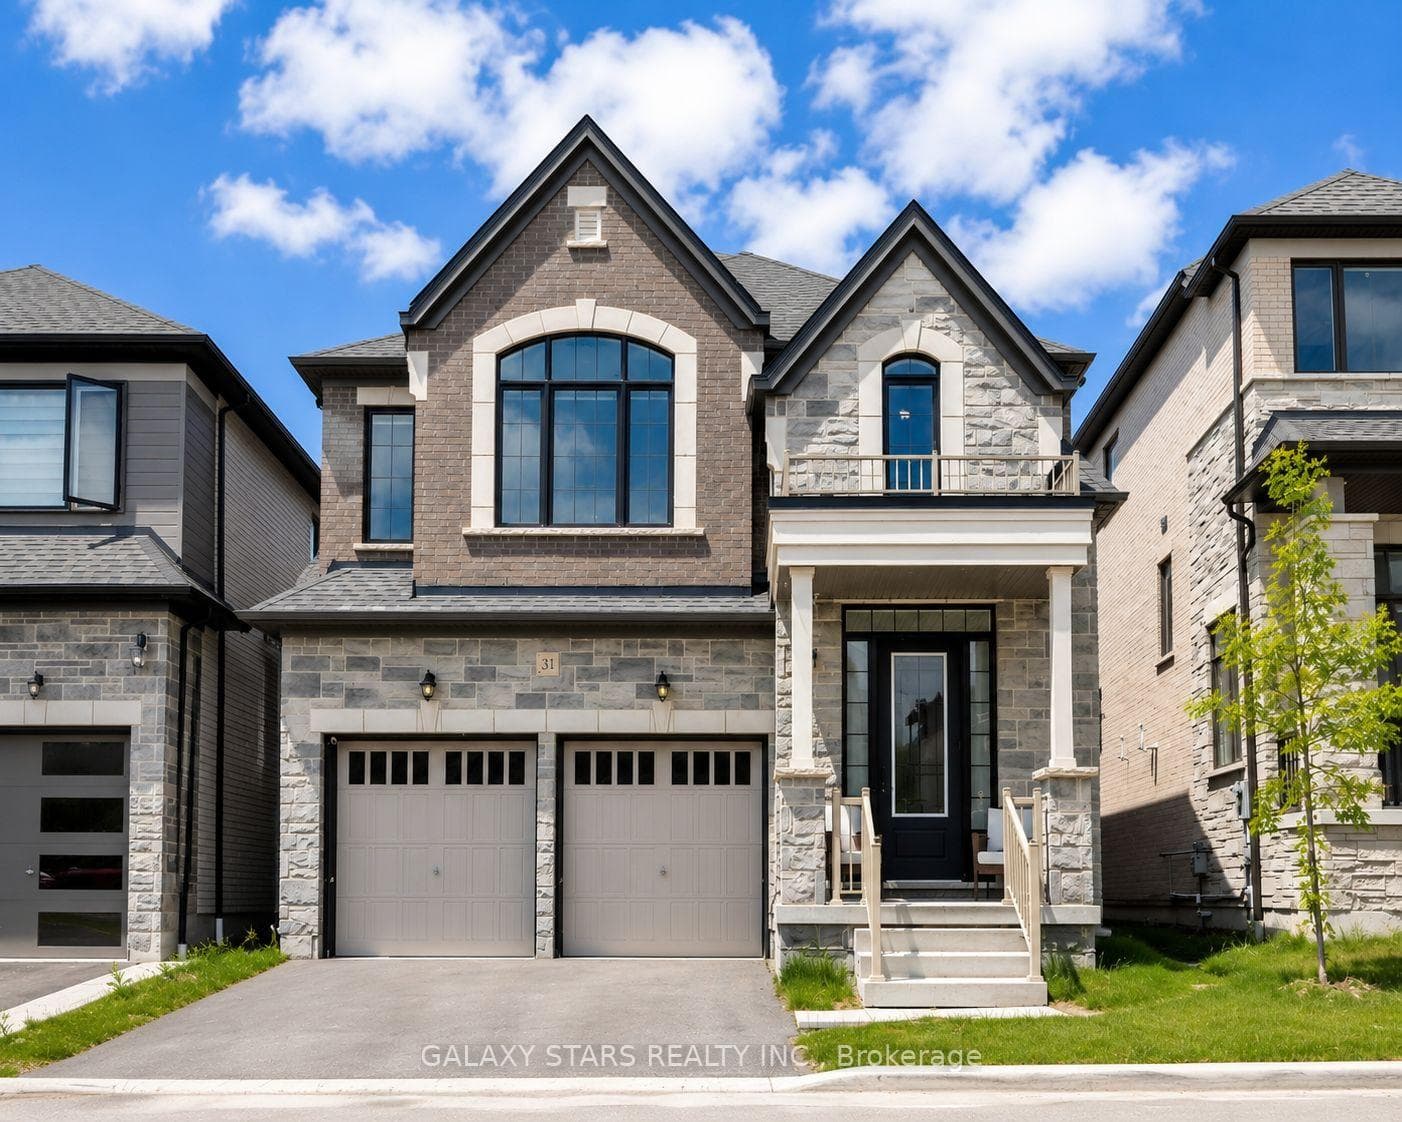
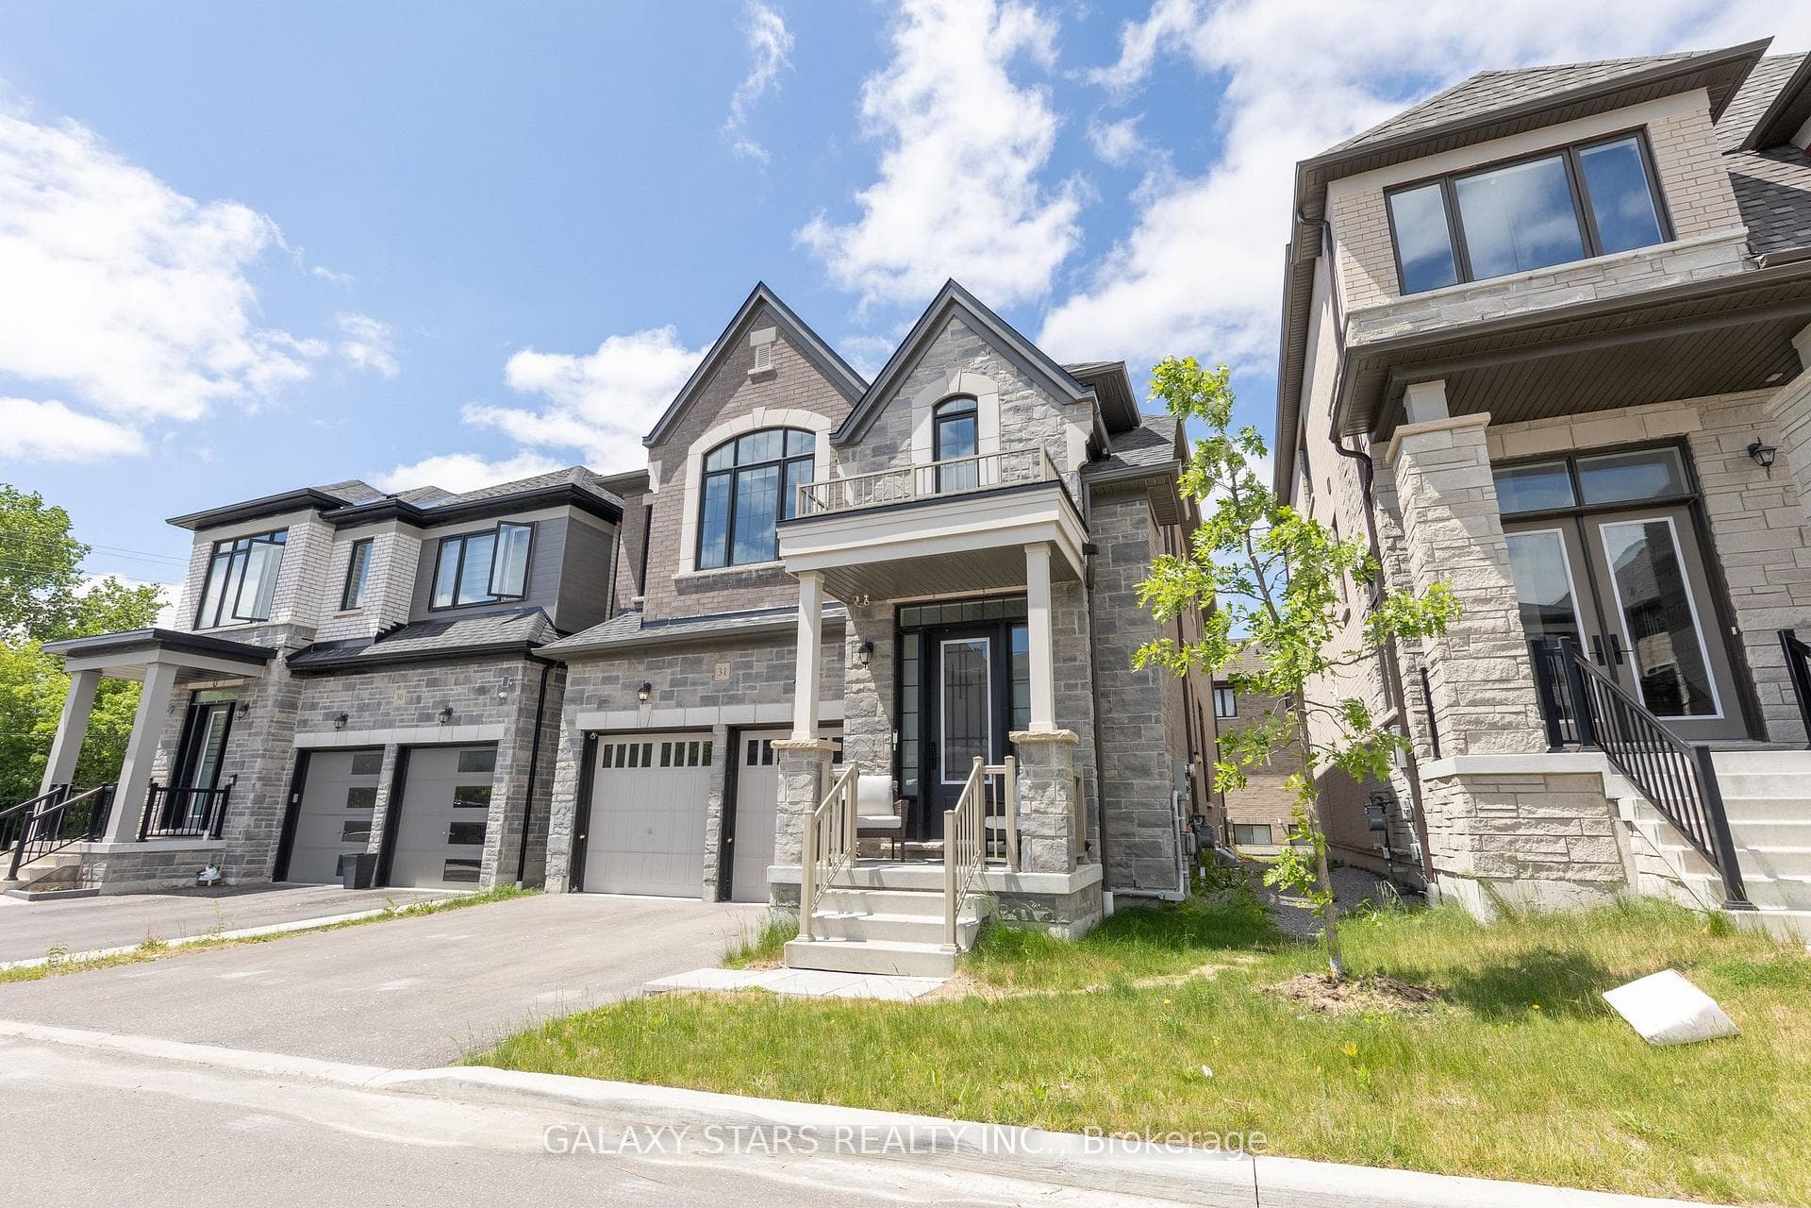
Register for free to view the complete photo gallery and property details
Showing 2 of 20 photos
Pickering, ON L1V 0G7
5 Bed · 5 Bath · Detached
MLS #E13434512
Sold on August 23, 2026
August 23, 2026
Originally listed at $1,349,000 13 days on market
Welcome to an exquisite home nestled in the prestigious Rouge Park community! Step into a grand double-height foyer, then enjoy 10-ft ceilings on the main and second floor. Bright, open layout with perfect size living & dining room. A large family room that's spacious and inviting. The chef's kitchen, with extended cabinets, a large island, built-in oven/microwave, smart stainless steel appliances, and sleek granite countertop. Four bedrooms, each with access to an ensuite and walk-in closet. The primary room features a large double-sink ensuite and a generous walk-in closet. The basement apartment with a private entrance, kitchen, laundry, and 9-ft ceilings is perfect for family or extra income. Lots of upgrades: 200-amp, Electric car Charger located to 50 amp electric car charger outlet. 3" Oak Hardwood, Smooth ceiling, Black window frame, extra storage and much much more. It's Conveniently Situated minutes from 401 & 407, Parks, Supermarkets, Mall, Top-rated Schools!
Bedrooms
5
Bathrooms
5
Square Feet
3000-3500 sqft
Property Type
Detached
Register for free to view complete property details and access exclusive sold data
Free account • No credit card required
| Name | Size (m) | Size (ft) | Features |
|---|---|---|---|
| Living Room(Main) | 6.85 x 3.81 | 22.5 x 12.5 | - |
| Living Room(Main) | 6.85 x 3.81 | 22.5 x 12.5 | - |
| Living Room(Main) | 6.85 x 3.81 | 22.5 x 12.5 | - |
| Living Room(Main) | 6.85 x 3.81 | 22.5 x 12.5 | - |
| Living Room(Main) | 6.85 x 3.81 | 22.5 x 12.5 | - |
| Living Room(Main) | 6.85 x 3.81 | 22.5 x 12.5 | - |
| Living Room(Main) | 6.85 x 3.81 | 22.5 x 12.5 | - |
| Dining Room(Main) | 6.85 x 3.81 | 22.5 x 12.5 | - |
| Dining Room(Main) | 6.85 x 3.81 | 22.5 x 12.5 | - |
| Dining Room(Main) | 6.85 x 3.81 | 22.5 x 12.5 | - |
| Dining Room(Main) | 6.85 x 3.81 | 22.5 x 12.5 | - |
| Dining Room(Main) | 6.85 x 3.81 | 22.5 x 12.5 | - |
| Dining Room(Main) | 6.85 x 3.81 | 22.5 x 12.5 | - |
| Dining Room(Main) | 6.85 x 3.81 | 22.5 x 12.5 | - |
| Family Room(Main) | 6.1 x 4.57 | 20.0 x 15.0 | - |
| Family Room(Main) | 6.1 x 4.57 | 20.0 x 15.0 | - |
| Family Room(Main) | 6.1 x 4.57 | 20.0 x 15.0 | - |
| Family Room(Main) | 6.1 x 4.57 | 20.0 x 15.0 | - |
| Family Room(Main) | 6.1 x 4.57 | 20.0 x 15.0 | - |
| Family Room(Main) | 6.1 x 4.57 | 20.0 x 15.0 | - |
| Family Room(Main) | 6.1 x 4.57 | 20.0 x 15.0 | - |
| Kitchen(Main) | 4.22 x 3.25 | 13.8 x 10.7 | - |
| Kitchen(Main) | 4.22 x 3.25 | 13.8 x 10.7 | - |
| Kitchen(Main) | 4.22 x 3.25 | 13.8 x 10.7 | - |
| Kitchen(Main) | 4.22 x 3.25 | 13.8 x 10.7 | - |
| Kitchen(Main) | 4.22 x 3.25 | 13.8 x 10.7 | - |
| Kitchen(Main) | 4.22 x 3.25 | 13.8 x 10.7 | - |
| Kitchen(Main) | 4.22 x 3.25 | 13.8 x 10.7 | - |
| Breakfast(Main) | 4.22 x 3.3 | 13.8 x 10.8 | - |
| Breakfast(Main) | 4.22 x 3.3 | 13.8 x 10.8 | - |
| Breakfast(Main) | 4.22 x 3.3 | 13.8 x 10.8 | - |
| Breakfast(Main) | 4.22 x 3.3 | 13.8 x 10.8 | - |
| Breakfast(Main) | 4.22 x 3.3 | 13.8 x 10.8 | - |
| Breakfast(Main) | 4.22 x 3.3 | 13.8 x 10.8 | - |
| Breakfast(Main) | 4.22 x 3.3 | 13.8 x 10.8 | - |
| Primary Bedroom(Second) | 5.03 x 4.27 | 16.5 x 14.0 | - |
| Primary Bedroom(Second) | 5.03 x 4.27 | 16.5 x 14.0 | - |
| Primary Bedroom(Second) | 5.03 x 4.27 | 16.5 x 14.0 | - |
| Primary Bedroom(Second) | 5.03 x 4.27 | 16.5 x 14.0 | - |
| Primary Bedroom(Second) | 5.03 x 4.27 | 16.5 x 14.0 | - |
| Primary Bedroom(Second) | 5.03 x 4.27 | 16.5 x 14.0 | - |
| Primary Bedroom(Second) | 5.03 x 4.27 | 16.5 x 14.0 | - |
| Bedroom 2(Second) | 3.96 x 3 | 13.0 x 9.8 | - |
| Bedroom 2(Second) | 3.96 x 3 | 13.0 x 9.8 | - |
| Bedroom 2(Second) | 3.96 x 3 | 13.0 x 9.8 | - |
| Bedroom 2(Second) | 3.96 x 3 | 13.0 x 9.8 | - |
| Bedroom 2(Second) | 3.96 x 3 | 13.0 x 9.8 | - |
| Bedroom 2(Second) | 3.96 x 3 | 13.0 x 9.8 | - |
| Bedroom 2(Second) | 3.96 x 3 | 13.0 x 9.8 | - |
| Bedroom 3(Second) | 4.88 x 3.35 | 16.0 x 11.0 | - |
| Bedroom 3(Second) | 4.88 x 3.35 | 16.0 x 11.0 | - |
| Bedroom 3(Second) | 4.88 x 3.35 | 16.0 x 11.0 | - |
| Bedroom 3(Second) | 4.88 x 3.35 | 16.0 x 11.0 | - |
| Bedroom 3(Second) | 4.88 x 3.35 | 16.0 x 11.0 | - |
| Bedroom 3(Second) | 4.88 x 3.35 | 16.0 x 11.0 | - |
| Bedroom 3(Second) | 4.88 x 3.35 | 16.0 x 11.0 | - |
| Bedroom 4(Second) | 3.66 x 3.35 | 12.0 x 11.0 | - |
| Bedroom 4(Second) | 3.66 x 3.35 | 12.0 x 11.0 | - |
| Bedroom 4(Second) | 3.66 x 3.35 | 12.0 x 11.0 | - |
| Bedroom 4(Second) | 3.66 x 3.35 | 12.0 x 11.0 | - |
| Bedroom 4(Second) | 3.66 x 3.35 | 12.0 x 11.0 | - |
| Bedroom 4(Second) | 3.66 x 3.35 | 12.0 x 11.0 | - |
| Bedroom 4(Second) | 3.66 x 3.35 | 12.0 x 11.0 | - |
| Living Room(Basement) | 4.57 x 4.37 | 15.0 x 14.3 | - |
| Living Room(Basement) | 4.57 x 4.37 | 15.0 x 14.3 | - |
| Living Room(Basement) | 4.57 x 4.37 | 15.0 x 14.3 | - |
| Living Room(Basement) | 4.57 x 4.37 | 15.0 x 14.3 | - |
| Living Room(Basement) | 4.57 x 4.37 | 15.0 x 14.3 | - |
| Living Room(Basement) | 4.57 x 4.37 | 15.0 x 14.3 | - |
| Living Room(Basement) | 4.57 x 4.37 | 15.0 x 14.3 | - |
| Kitchen(Basement) | 4.11 x 2.59 | 13.5 x 8.5 | - |
| Kitchen(Basement) | 4.11 x 2.59 | 13.5 x 8.5 | - |
| Kitchen(Basement) | 4.11 x 2.59 | 13.5 x 8.5 | - |
| Kitchen(Basement) | 4.11 x 2.59 | 13.5 x 8.5 | - |
| Kitchen(Basement) | 4.11 x 2.59 | 13.5 x 8.5 | - |
| Kitchen(Basement) | 4.11 x 2.59 | 13.5 x 8.5 | - |
| Kitchen(Basement) | 4.11 x 2.59 | 13.5 x 8.5 | - |
| Dining Room(Basement) | 4.11 x 3.7 | 13.5 x 12.1 | - |
| Dining Room(Basement) | 4.11 x 3.7 | 13.5 x 12.1 | - |
| Dining Room(Basement) | 4.11 x 3.7 | 13.5 x 12.1 | - |
| Dining Room(Basement) | 4.11 x 3.7 | 13.5 x 12.1 | - |
| Dining Room(Basement) | 4.11 x 3.7 | 13.5 x 12.1 | - |
| Dining Room(Basement) | 4.11 x 3.7 | 13.5 x 12.1 | - |
| Dining Room(Basement) | 4.11 x 3.7 | 13.5 x 12.1 | - |
| Bedroom(Basement) | 3.5 x 3.05 | 11.5 x 10.0 | - |
| Bedroom(Basement) | 3.5 x 3.05 | 11.5 x 10.0 | - |
| Bedroom(Basement) | 3.5 x 3.05 | 11.5 x 10.0 | - |
| Bedroom(Basement) | 3.5 x 3.05 | 11.5 x 10.0 | - |
| Bedroom(Basement) | 3.5 x 3.05 | 11.5 x 10.0 | - |
| Bedroom(Basement) | 3.5 x 3.05 | 11.5 x 10.0 | - |
| Bedroom(Basement) | 3.5 x 3.05 | 11.5 x 10.0 | - |
Register for free to view complete room dimensions and access exclusive sold data
Free account • No credit card required
Original List Price
$1,349,000
Listed on Jun 10, 2026
Sold Price
$1,300,000
Sold on Aug 23, 2026
-$49,000
-3.6%
Register for free to view complete price history and access exclusive sold data
Free account • No credit card required
Your Agent
Broker of Record
PREMIER MATRIX REALTY LTD. BROKERAGE
See the comparable sold, tax-matched, and currently-competing listings for 400 Finch Avenue 31.
Register for free to view complete price estimate and access exclusive sold data
Free account • No credit card required
Contact OVAIS QASSIM
400 Finch Avenue 31, Pickering, ON L1V 0G7 is a 5-bedroom, 5-bathroom 2-storey detached with approximately 3000-3500 square feet of living space, situated on a 37 108 foot lot. This property is currently sold (sold for $1,300,000). The home features a attached garage and a apartment basement.
This home is located in Rouge Park, part of Pickering in the Durham area. Explore more homes for sale and recently sold properties in this neighbourhood.
Whether you are looking to buy, sell, or lease in Rouge Park, our team of experienced real estate professionals can help you navigate the market and find the perfect home. Contact us today for a free consultation.
400 Finch Avenue 31, Pickering, ON L1V 0G7 sold,5 bedroom detached Rouge Park,Pickering homes for sale,Durham real estate,2-Storey homes, detached sold


