
Sold
$620,000
3bed|2bath|1200-1399sqft
2 parking|1 locker
Unit 322
4005 Don Mills Road 322, Toronto C15, ON M2H 3J9
Residential Condo & Other|$1054 fees|$2549 tax
MLS #C12275430
View complete sale history and details

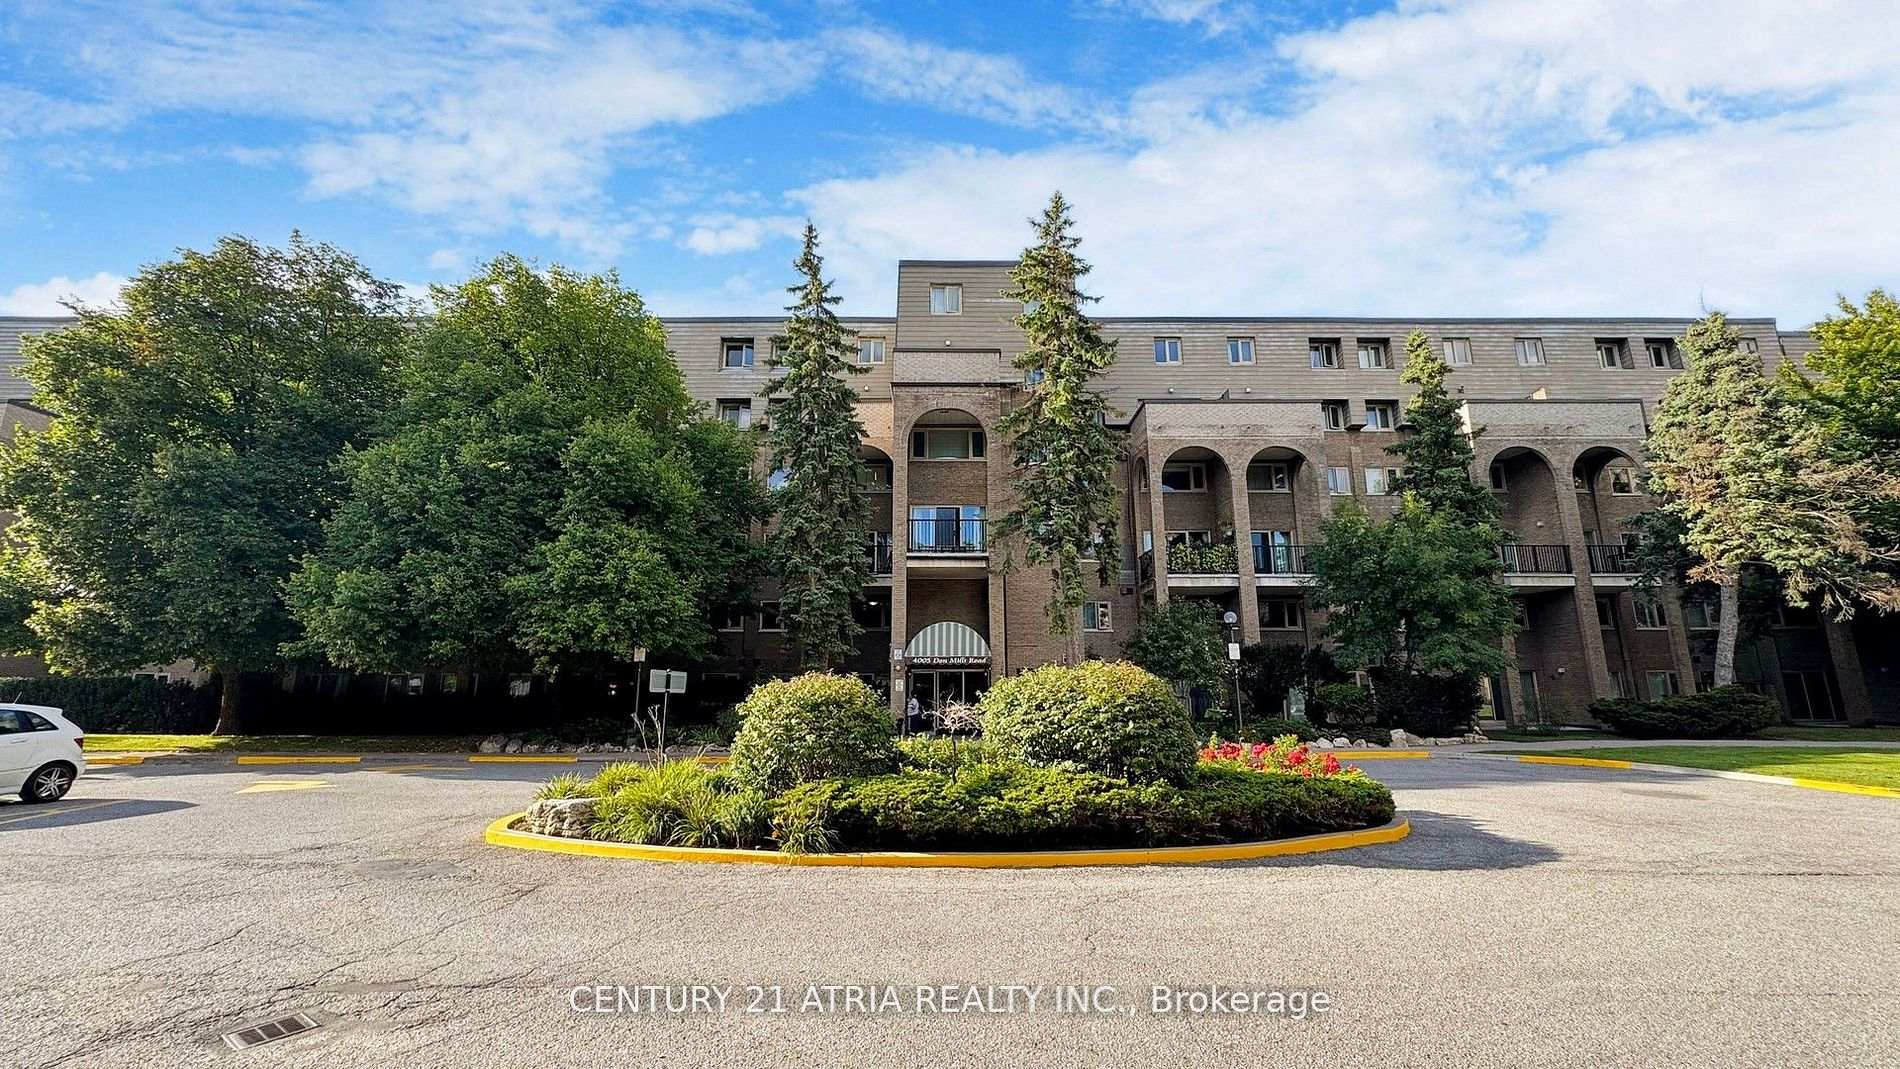
4005 Don Mills Road 326, Toronto, ON M2H 3J9
MLS #C12945640
Listed Price
***** The One And The Only ***** A Unique Unit in the Whole Building ***** 1269 sqft W/ 3 large & proper bedrooms ***** Not 2+1 NOR 2+den NOR the 3rd bedroom facing a concrete wall with a sliding door ****** All 3 bedrooms have big windows and big closets, 2 facing east, 1 facing west/courtyard ***** Updated A/C system (worth 7k+) ***** Very Well Maintained Unit W/Updated Kitchen and Bathrooms ***** Commercial sized Washer & Dryer ***** All Utilities Are Included ($$$) + Gym Membership For Your Whole Family ($$$) ***** Underground Parking, Parking Spot Is Close To The Elevator **** 3 Elevators & 5 Exists For The Building ***** Bike Storage Available ***** Common Locker For Your Large Items Storage ***** And The Tops Schools You have been wanting to send your kids to; The proximity to daily necessity You require; Easy Access to TTC & Highways You need to get around; The Parks, Trails, close by Libraries For family Fun ***** And Much More For You to Discover *****
Analysis based on 0 sales and 0 leases in this building. Unit size estimated at 1300 sqft.
Bedrooms
3
Bathrooms
2
Square Feet
1200-1399 sqft
Property Type
Residential Condo & Other
| Name | Size (m) | Size (ft) | Features |
|---|---|---|---|
| Living Room(Main) | 7.36 x 3.62 | 24.1 x 11.9 | - |
| Living Room(Main) | 7.36 x 3.62 | 24.1 x 11.9 | - |
| Living Room(Main) | 7.36 x 3.62 | 24.1 x 11.9 | - |
| Living Room(Main) | 7.36 x 3.62 | 24.1 x 11.9 | - |
| Living Room(Main) | 7.36 x 3.62 | 24.1 x 11.9 | - |
| Living Room(Main) | 7.36 x 3.62 | 24.1 x 11.9 | - |
| Living Room(Main) | 7.36 x 3.62 | 24.1 x 11.9 | - |
| Living Room(Main) | 7.36 x 3.62 | 24.1 x 11.9 | - |
| Dining Room(Main) | 3.01 x 2.82 | 9.9 x 9.3 | - |
| Dining Room(Main) | 3.01 x 2.82 | 9.9 x 9.3 | - |
| Dining Room(Main) | 3.01 x 2.82 | 9.9 x 9.3 | - |
| Dining Room(Main) | 3.01 x 2.82 | 9.9 x 9.3 | - |
| Dining Room(Main) | 3.01 x 2.82 | 9.9 x 9.3 | - |
| Dining Room(Main) | 3.01 x 2.82 | 9.9 x 9.3 | - |
| Dining Room(Main) | 3.01 x 2.82 | 9.9 x 9.3 | - |
| Dining Room(Main) | 3.01 x 2.82 | 9.9 x 9.3 | - |
| Kitchen(Main) | 3.6 x 2.89 | 11.8 x 9.5 | - |
| Kitchen(Main) | 3.6 x 2.89 | 11.8 x 9.5 | - |
| Kitchen(Main) | 3.6 x 2.89 | 11.8 x 9.5 | - |
| Kitchen(Main) | 3.6 x 2.89 | 11.8 x 9.5 | - |
| Kitchen(Main) | 3.6 x 2.89 | 11.8 x 9.5 | - |
| Kitchen(Main) | 3.6 x 2.89 | 11.8 x 9.5 | - |
| Kitchen(Main) | 3.6 x 2.89 | 11.8 x 9.5 | - |
| Kitchen(Main) | 3.6 x 2.89 | 11.8 x 9.5 | - |
| Laundry(Main) | 2.89 x 1.8 | 9.5 x 5.9 | - |
| Laundry(Main) | 2.89 x 1.8 | 9.5 x 5.9 | - |
| Laundry(Main) | 2.89 x 1.8 | 9.5 x 5.9 | - |
| Laundry(Main) | 2.89 x 1.8 | 9.5 x 5.9 | - |
| Laundry(Main) | 2.89 x 1.8 | 9.5 x 5.9 | - |
| Laundry(Main) | 2.89 x 1.8 | 9.5 x 5.9 | - |
| Laundry(Main) | 2.89 x 1.8 | 9.5 x 5.9 | - |
| Laundry(Main) | 2.89 x 1.8 | 9.5 x 5.9 | - |
| Primary Bedroom(Second) | 4.85 x 2.91 | 15.9 x 9.5 | - |
| Primary Bedroom(Second) | 4.85 x 2.91 | 15.9 x 9.5 | - |
| Primary Bedroom(Second) | 4.85 x 2.91 | 15.9 x 9.5 | - |
| Primary Bedroom(Second) | 4.85 x 2.91 | 15.9 x 9.5 | - |
| Primary Bedroom(Second) | 4.85 x 2.91 | 15.9 x 9.5 | - |
| Primary Bedroom(Second) | 4.85 x 2.91 | 15.9 x 9.5 | - |
| Primary Bedroom(Second) | 4.85 x 2.91 | 15.9 x 9.5 | - |
| Primary Bedroom(Second) | 4.85 x 2.91 | 15.9 x 9.5 | - |
| Bedroom 2(Second) | 4.02 x 2.91 | 13.2 x 9.5 | - |
| Bedroom 2(Second) | 4.02 x 2.91 | 13.2 x 9.5 | - |
| Bedroom 2(Second) | 4.02 x 2.91 | 13.2 x 9.5 | - |
| Bedroom 2(Second) | 4.02 x 2.91 | 13.2 x 9.5 | - |
| Bedroom 2(Second) | 4.02 x 2.91 | 13.2 x 9.5 | - |
| Bedroom 2(Second) | 4.02 x 2.91 | 13.2 x 9.5 | - |
| Bedroom 2(Second) | 4.02 x 2.91 | 13.2 x 9.5 | - |
| Bedroom 2(Second) | 4.02 x 2.91 | 13.2 x 9.5 | - |
| Bedroom 3(Second) | 3.99 x 2.87 | 13.1 x 9.4 | - |
| Bedroom 3(Second) | 3.99 x 2.87 | 13.1 x 9.4 | - |
| Bedroom 3(Second) | 3.99 x 2.87 | 13.1 x 9.4 | - |
| Bedroom 3(Second) | 3.99 x 2.87 | 13.1 x 9.4 | - |
| Bedroom 3(Second) | 3.99 x 2.87 | 13.1 x 9.4 | - |
| Bedroom 3(Second) | 3.99 x 2.87 | 13.1 x 9.4 | - |
| Bedroom 3(Second) | 3.99 x 2.87 | 13.1 x 9.4 | - |
| Bedroom 3(Second) | 3.99 x 2.87 | 13.1 x 9.4 | - |
| Den(Second) | 2.2 x 1.55 | 7.2 x 5.1 | - |
| Den(Second) | 2.2 x 1.55 | 7.2 x 5.1 | - |
| Den(Second) | 2.2 x 1.55 | 7.2 x 5.1 | - |
| Den(Second) | 2.2 x 1.55 | 7.2 x 5.1 | - |
| Den(Second) | 2.2 x 1.55 | 7.2 x 5.1 | - |
| Den(Second) | 2.2 x 1.55 | 7.2 x 5.1 | - |
| Den(Second) | 2.2 x 1.55 | 7.2 x 5.1 | - |
| Den(Second) | 2.2 x 1.55 | 7.2 x 5.1 | - |
Complete transaction history for this unit
Register free to see the complete unit history
Register for free to view complete transaction history and access exclusive sold data
Free account • No credit card required
$620,000
4005 Don Mills Road 322, Toronto C15, ON M2H 3J9
MLS #C12275430
View complete sale history and details

$550,000
4005 Don Mills Road 235, Toronto C15, ON M2H 3J9
MLS #C12357885
View complete sale history and details

$575,000
4005 Don Mills Road 312, Toronto C15, ON M2H 3J9
MLS #C12297431
View complete sale history and details

$652,500
4005 don mills Road 219, Toronto C15, ON M2H 3J9
MLS #C8147590
View complete sale history and details

$579,000
4005 Don Mills Road 345, Toronto, ON M2H 3J9

$649,000
4005 Don Mills Road 340, Toronto, ON M2H 3J9
Your Agent
Broker of Record
PREMIER MATRIX REALTY LTD. BROKERAGE
See the comparable sold, tax-matched, and currently-competing listings for 4005 Don Mills.
Register for free to view complete price estimate and access exclusive sold data
Free account • No credit card required
Contact OVAIS QASSIM
Unit 326 is a residential condo & other with 3 bedrooms, 2 bathrooms spanning approximately 1200-1399 square feet located at 4005 Don Mills, 4005 Don Mills Road, Toronto C15. This unit is currently for sale at $629K.
4005 Don Mills is located at 4005 Don Mills Road, Toronto C15. Explore more units for sale and rent in this building, view building amenities, transaction history, and market insights.
This unit is located in Hillcrest Village, part of Toronto C15 in the Toronto area. Explore more condos for sale and rent in this community.
Whether you're looking to buy, sell, or rent at 4005 Don Mills, our team of experienced real estate professionals can help you navigate the market and find the perfect unit to match your needs. Contact us today for a free consultation.
Unit 326 4005 Don Mills,4005 Don Mills Road 326, Toronto, ON M2H 3J9 for sale, 3 bedroom residential condo & other Toronto C15, 4005 Don Mills condos, Toronto C15 residential condo & other for sale, 4005 Don Mills Road, Toronto C15 real estate