
$800,000
4888 Linhaven Drive, Perth East, ON N0K 1J0
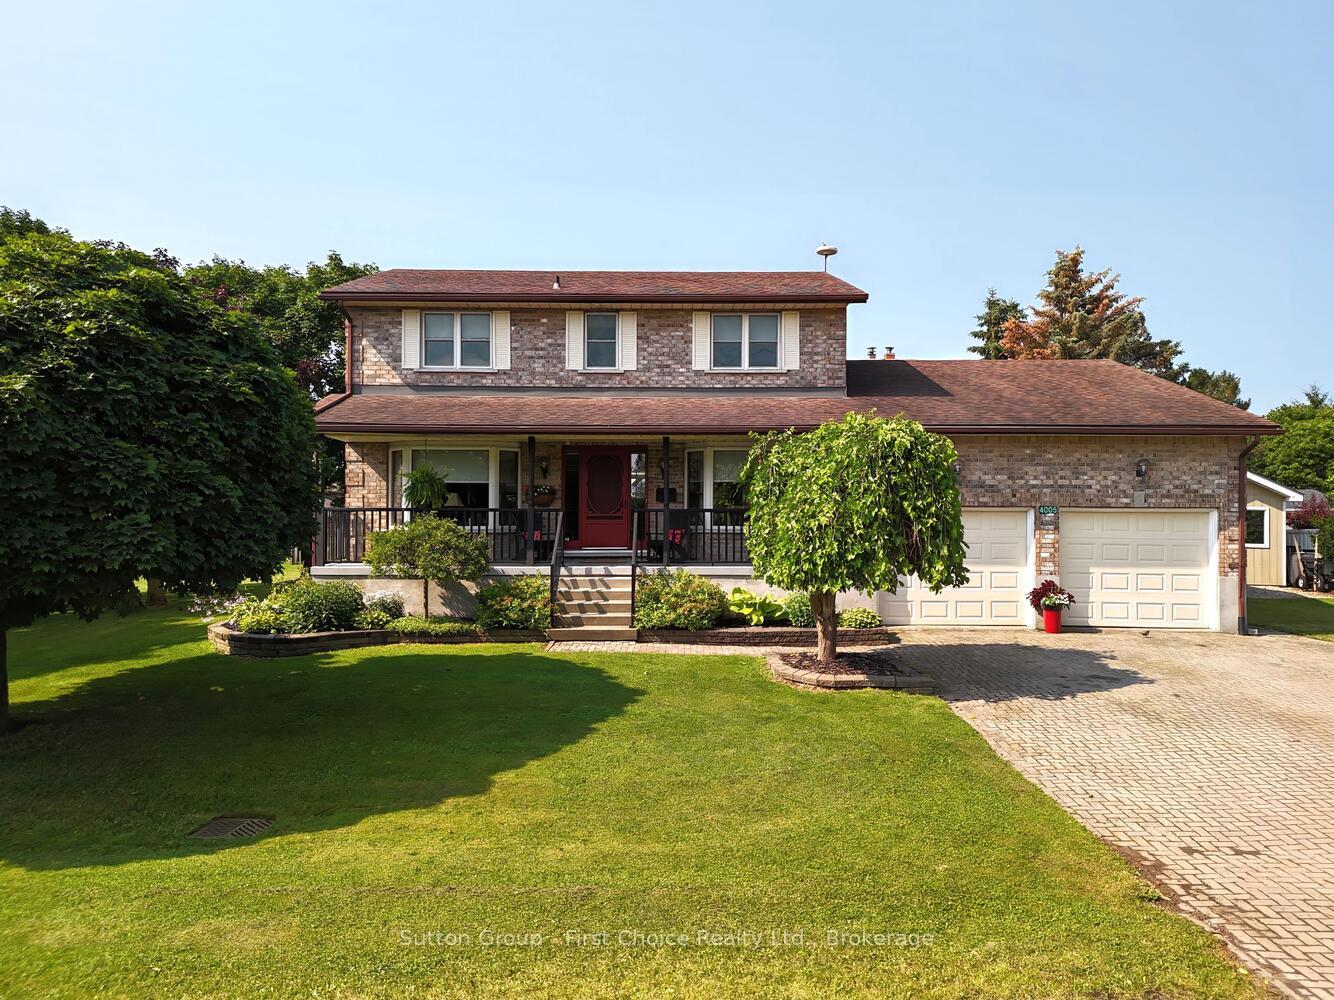
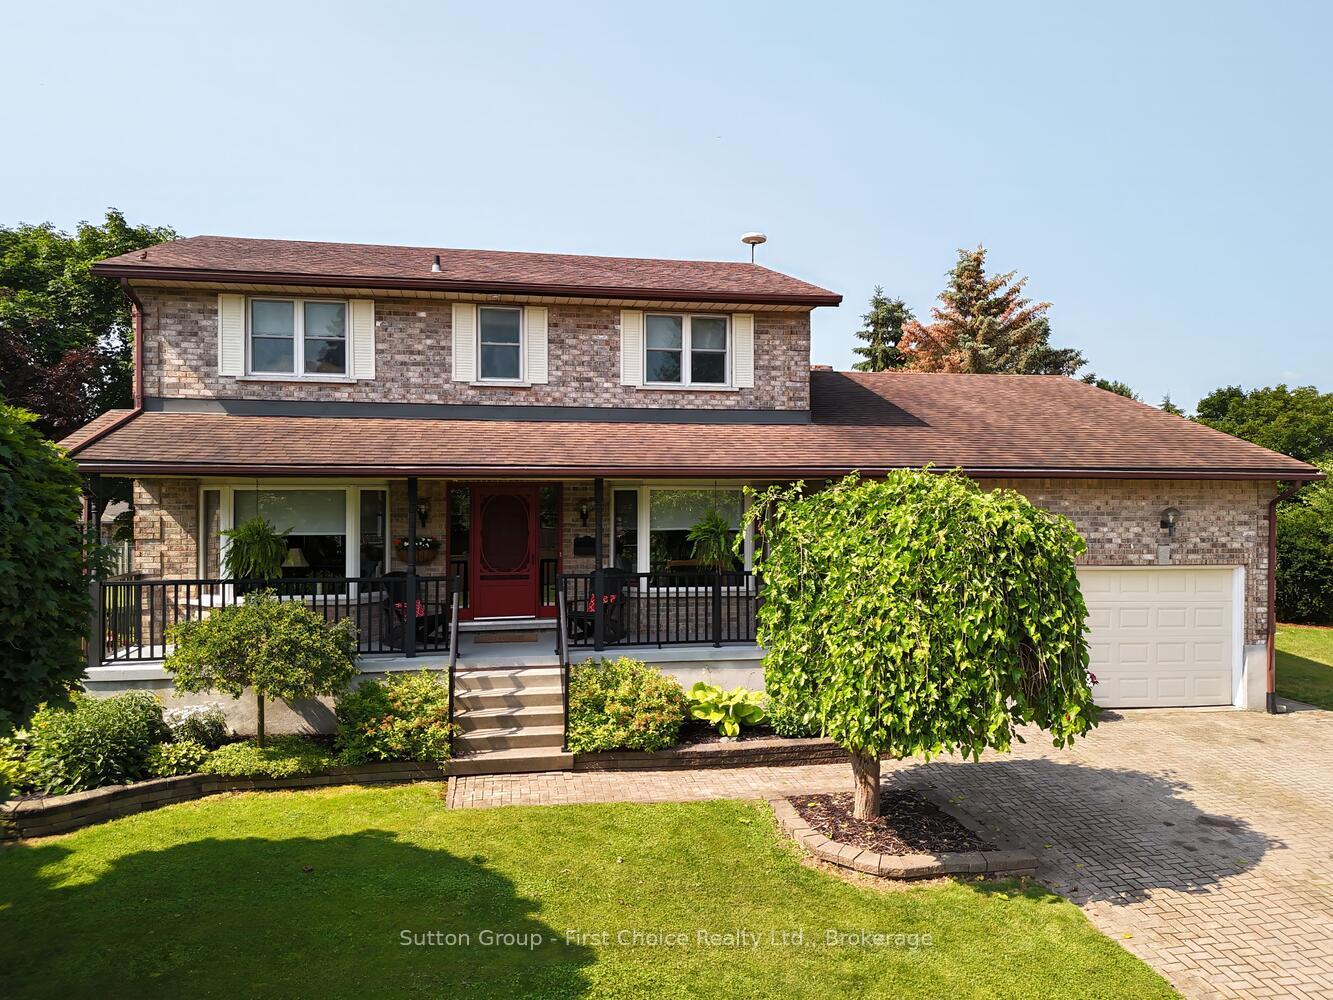
Register for free to view the complete photo gallery and property details
Showing 2 of 20 photos
Perth East, ON N0K 1J0
4 Bed · 4 Bath · Detached
MLS #X12207871
Sold on August 28, 2025
August 28, 2025
Originally listed at $849,900 38 days on market
Discover this lovely two-storey home designed with comfort and family living in mind. Featuring 4 spacious bedrooms and 4 bathrooms, this beautiful residence offers the perfect blend of style and functionality. Step onto the charming covered front porch and into a warm, inviting interior. The updated kitchen boasts sleek stainless steel appliances, ideal for both everyday meals and entertaining. The main floor also features a convenient laundry area, a 3-piece bathroom, a large family room with fireplace, and a large living room and dining room, all with elegant hard surface flooring. Enjoy outdoor living on the expansive deck, perfect for morning coffee or summer BBQs with loved ones. Upstairs, you'll find four generous bedrooms and a 4-piece main bathroom. The primary suite offers added comfort with two closets and a private 3-piece ensuite, all with continued hard surface flooring. The finished lower level offers even more living space, complete with a cozy rec room featuring a gas fireplace, a versatile exercise/playroom, and an additional 3-piece bathroom. Additional features include a two-car garage with upper storage, plus a large shed ideal for storing all your outdoor gear and toys. Nestled just minutes from the city, this home offers the perfect balance of peaceful living and urban convenience. Don't miss this opportunity to make it yours. Call today to schedule a private tour and get ready to fall in love with your new home.
Bedrooms
4
Bathrooms
4
Square Feet
2000-2500 sqft
Property Type
Detached
Register for free to view complete property details and access exclusive sold data
Free account • No credit card required
| Name | Size (m) | Size (ft) | Features |
|---|---|---|---|
| Living Room(Main) | 6.55 x 3.91 | 21.5 x 12.8 | - |
| Dining Room(Main) | 3.81 x 3.91 | 12.5 x 12.8 | - |
| Kitchen(Main) | 3.76 x 5.92 | 12.3 x 19.4 | - |
| Family Room(Main) | 6.86 x 4.7 | 22.5 x 15.4 | - |
| Primary Bedroom(Second) | 5.82 x 4.01 | 19.1 x 13.2 | - |
| Bedroom 2(Second) | 4.01 x 3.4 | 13.2 x 11.2 | - |
| Bedroom 3(Second) | 3.89 x 3.63 | 12.8 x 11.9 | - |
| Bedroom 4(Second) | 3.66 x 3.63 | 12.0 x 11.9 | - |
| Family Room(Basement) | 8.53 x 4.32 | 28.0 x 14.2 | - |
| Game Room(Basement) | 6.1 x 3.76 | 20.0 x 12.3 | - |
| Utility Room(Basement) | 4.19 x 3.4 | 13.7 x 11.2 | - |
| Office(Basement) | 5.91 x 5.73 | 19.4 x 18.8 | - |
| Laundry(Main) | 3.61 x 3.45 | 11.8 x 11.3 | - |
Register for free to view complete room dimensions and access exclusive sold data
Free account • No credit card required
Original List Price
$849,900
Listed on Jun 8, 2025
Sold Price
$845,000
Sold on Aug 28, 2025
-$4,900
-0.6%
Register for free to view complete price history and access exclusive sold data
Free account • No credit card required
Your Agent
Broker of Record
PREMIER MATRIX REALTY LTD. BROKERAGE
See the comparable sold, tax-matched, and currently-competing listings for 4005 Frederick Street.
Register for free to view complete price estimate and access exclusive sold data
Free account • No credit card required
Contact OVAIS QASSIM
4005 Frederick Street, Perth East, ON N0K 1J0 is a 4-bedroom, 4-bathroom 2-storey detached with approximately 2000-2500 square feet of living space, situated on a 144 144 foot lot. This property is currently sold (sold for $845,000). The home features a attached garage and a partially finished basement, built approximately 31-50 years ago.
This home is located in Ellice, part of Perth East in the Perth area. Explore more homes for sale and recently sold properties in this neighbourhood.
Whether you are looking to buy, sell, or lease in Ellice, our team of experienced real estate professionals can help you navigate the market and find the perfect home. Contact us today for a free consultation.
4005 Frederick Street, Perth East, ON N0K 1J0 sold,4 bedroom detached Ellice,Perth East homes for sale,Perth real estate,2-Storey homes, detached sold


