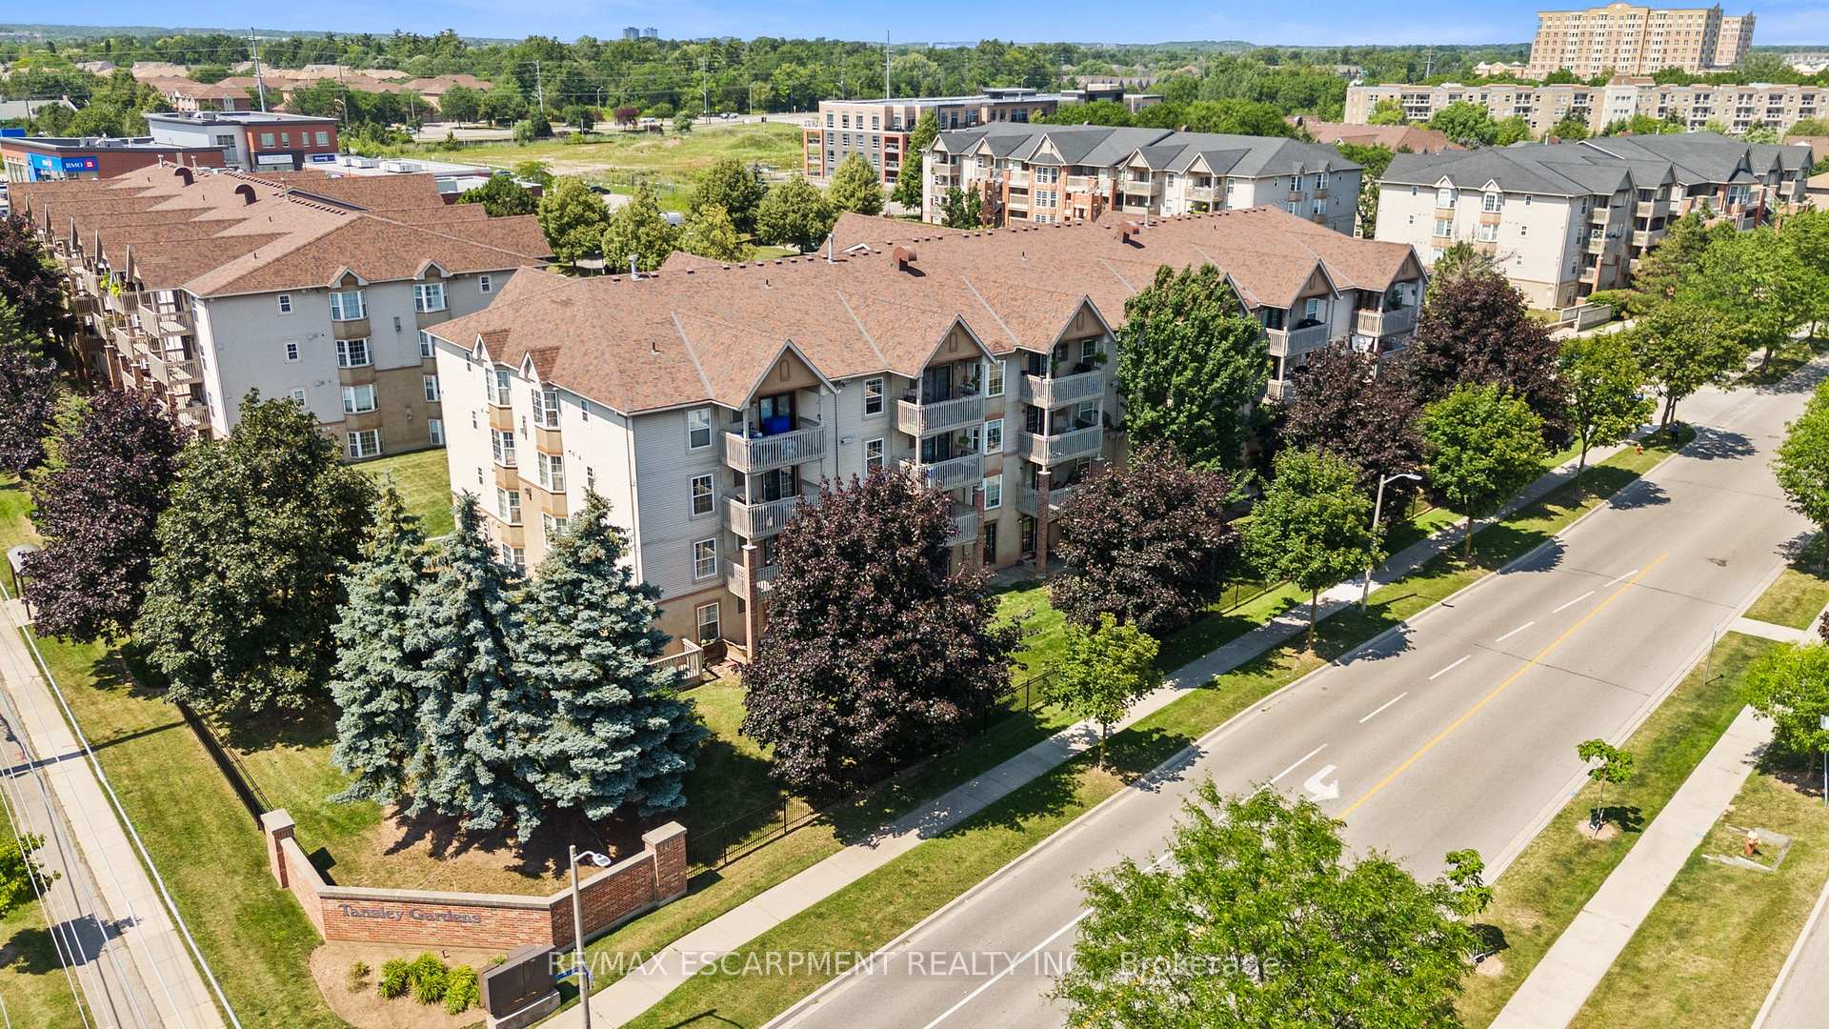
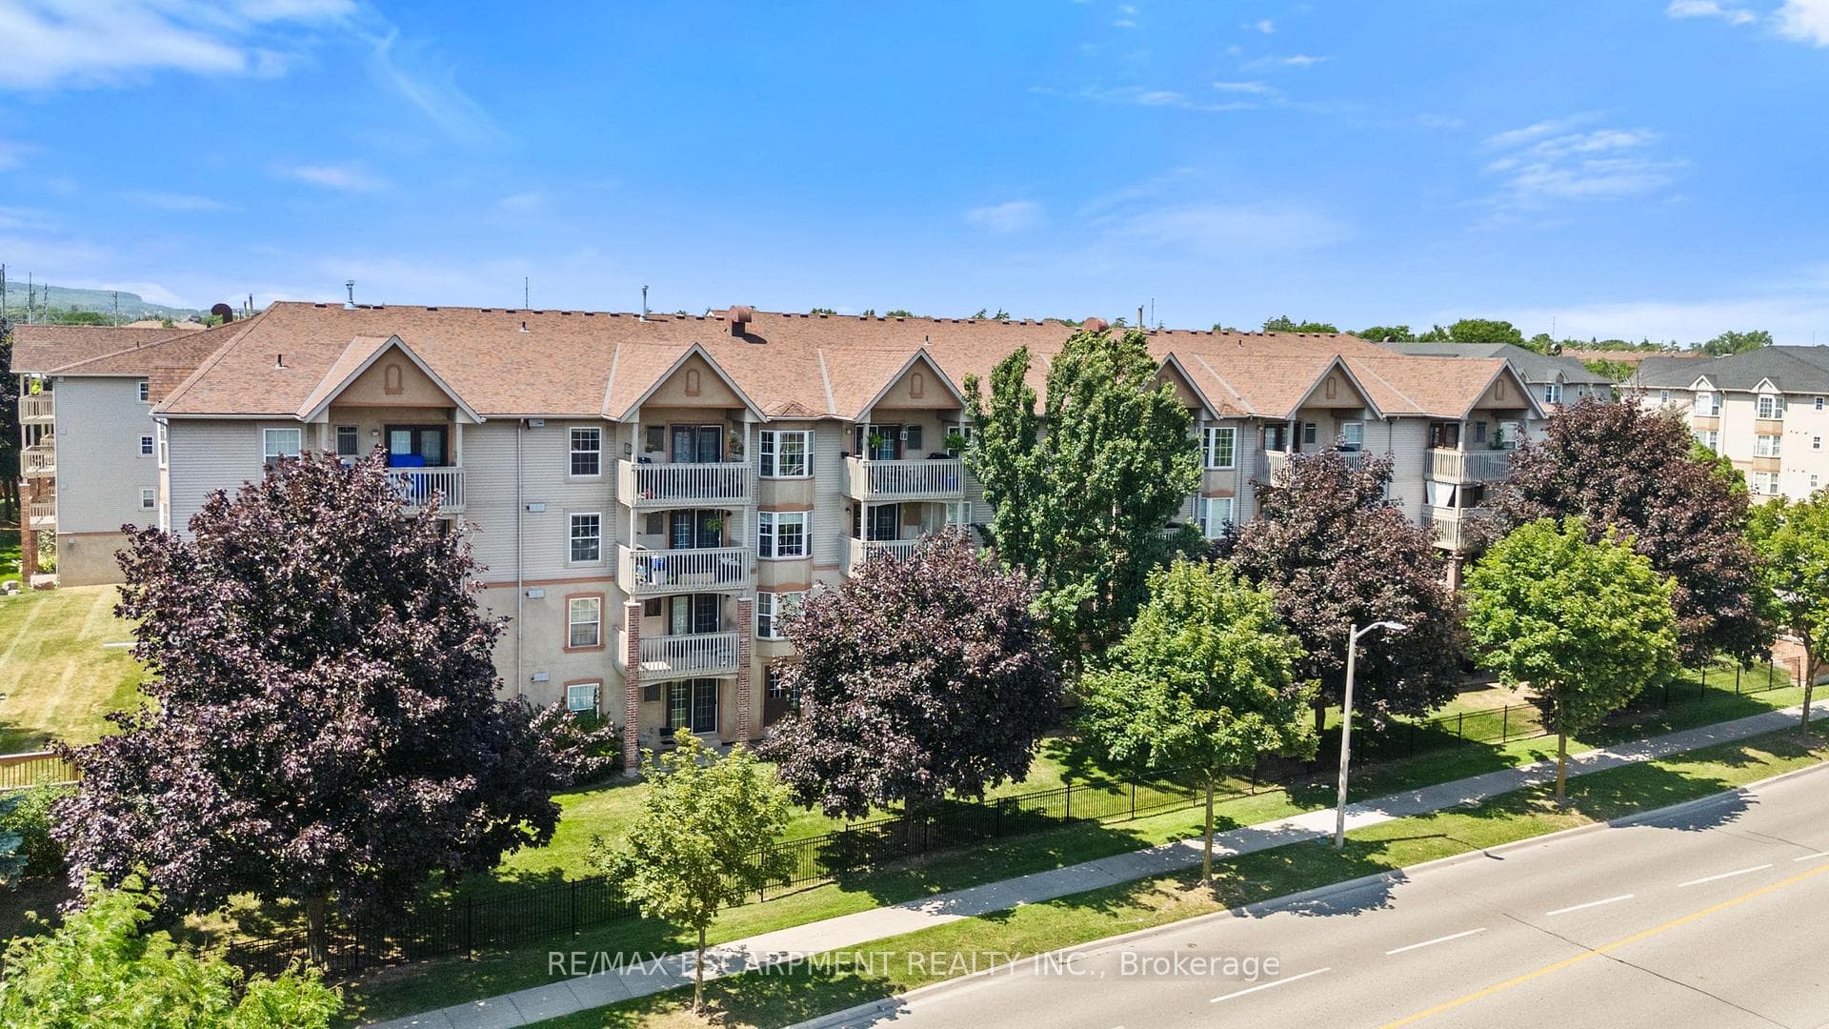
Unit 202
For Sale4005 KILMER Drive 202, Burlington, ON L7M 4M2
MLS #W13574046
Listed Price
About This Property
Rarely do 2-bedroom, 2 full bathroom condos like this become available in a sought out Burlington community-and this one is sure to impress! Freshly painted throughout and move-in ready, this bright and spacious home offers an open-concept layout that's perfect for both everyday living and entertaining.The kitchen features brand-new appliances and flows seamlessly into the dining and living areas, where a cozy gas fireplace creates the perfect place to relax. Step outside to your private balcony, conveniently located just off the kitchen-ideal for enjoying your morning coffee or unwinding at the end of the day.The generous primary suite is a true retreat, complete with a private 4-piece ensuite bath. A second spacious bedroom with brand-new Berber carpet is perfect for guests, family, or a home office, while a second full bathroom provides added convenience and privacy, making this layout ideal for shared living or hosting overnight visitors.Additional features include in-suite laundry, thoughtful updates throughout, and a functional, low-maintenance floor plan. Whether you're a first-time buyer, downsizer, or simply looking for a turnkey home, this condo offers exceptional comfort and convenience. Ideally located close to shopping, restaurants, parks, and everyday amenities, you'll love the lifestyle this location has to offer.
Investment Analysis
Price Per Square Foot Comparison
Fair Market Price
Analysis based on 0 sales and 0 leases in this building. Unit size estimated at 950 sqft.
Property Details
Bedrooms
2
Bathrooms
2
Square Feet
900-999 sqft
Property Type
Residential Condo & Other
Rooms
| Name | Size (m) | Size (ft) | Features |
|---|---|---|---|
| Living Room(Main) | 4.98 x 4.72 | 16.3 x 15.5 | - |
| Living Room(Main) | 4.98 x 4.72 | 16.3 x 15.5 | - |
| Living Room(Main) | 4.98 x 4.72 | 16.3 x 15.5 | - |
| Living Room(Main) | 4.98 x 4.72 | 16.3 x 15.5 | - |
| Living Room(Main) | 4.98 x 4.72 | 16.3 x 15.5 | - |
| Living Room(Main) | 4.98 x 4.72 | 16.3 x 15.5 | - |
| Living Room(Main) | 4.98 x 4.72 | 16.3 x 15.5 | - |
| Kitchen(Main) | 4.11 x 5.69 | 13.5 x 18.7 | - |
| Kitchen(Main) | 4.11 x 5.69 | 13.5 x 18.7 | - |
| Kitchen(Main) | 4.11 x 5.69 | 13.5 x 18.7 | - |
| Kitchen(Main) | 4.11 x 5.69 | 13.5 x 18.7 | - |
| Kitchen(Main) | 4.11 x 5.69 | 13.5 x 18.7 | - |
| Kitchen(Main) | 4.11 x 5.69 | 13.5 x 18.7 | - |
| Kitchen(Main) | 4.11 x 5.69 | 13.5 x 18.7 | - |
| Bathroom(Main) | 2.39 x 1.78 | 7.8 x 5.8 | - |
| Bathroom(Main) | 2.39 x 1.78 | 7.8 x 5.8 | - |
| Bathroom(Main) | 2.39 x 1.78 | 7.8 x 5.8 | - |
| Bathroom(Main) | 2.39 x 1.78 | 7.8 x 5.8 | - |
| Bathroom(Main) | 2.39 x 1.78 | 7.8 x 5.8 | - |
| Bathroom(Main) | 2.39 x 1.78 | 7.8 x 5.8 | - |
| Bathroom(Main) | 2.39 x 1.78 | 7.8 x 5.8 | - |
| Bathroom(Main) | 2.39 x 2.39 | 7.8 x 7.8 | - |
| Bathroom(Main) | 2.39 x 2.39 | 7.8 x 7.8 | - |
| Bathroom(Main) | 2.39 x 2.39 | 7.8 x 7.8 | - |
| Bathroom(Main) | 2.39 x 2.39 | 7.8 x 7.8 | - |
| Bathroom(Main) | 2.39 x 2.39 | 7.8 x 7.8 | - |
| Bathroom(Main) | 2.39 x 2.39 | 7.8 x 7.8 | - |
| Bathroom(Main) | 2.39 x 2.39 | 7.8 x 7.8 | - |
| Primary Bedroom(Main) | 3.43 x 4.88 | 11.3 x 16.0 | - |
| Primary Bedroom(Main) | 3.43 x 4.88 | 11.3 x 16.0 | - |
| Primary Bedroom(Main) | 3.43 x 4.88 | 11.3 x 16.0 | - |
| Primary Bedroom(Main) | 3.43 x 4.88 | 11.3 x 16.0 | - |
| Primary Bedroom(Main) | 3.43 x 4.88 | 11.3 x 16.0 | - |
| Primary Bedroom(Main) | 3.43 x 4.88 | 11.3 x 16.0 | - |
| Primary Bedroom(Main) | 3.43 x 4.88 | 11.3 x 16.0 | - |
| Bedroom(Main) | 3.1 x 4.01 | 10.2 x 13.2 | - |
| Bedroom(Main) | 3.1 x 4.01 | 10.2 x 13.2 | - |
| Bedroom(Main) | 3.1 x 4.01 | 10.2 x 13.2 | - |
| Bedroom(Main) | 3.1 x 4.01 | 10.2 x 13.2 | - |
| Bedroom(Main) | 3.1 x 4.01 | 10.2 x 13.2 | - |
| Bedroom(Main) | 3.1 x 4.01 | 10.2 x 13.2 | - |
| Bedroom(Main) | 3.1 x 4.01 | 10.2 x 13.2 | - |
Your Agent
OVAIS QASSIM
Broker of Record
PREMIER MATRIX REALTY LTD. BROKERAGE
Get your sale estimate
See the comparable sold, tax-matched, and currently-competing listings for this unit.
Price Estimate Available
Register for free to view complete price estimate and access exclusive sold data
Free account • No credit card required
Building Information
Interested in This Unit?
Contact OVAIS QASSIM
About Unit 202
Unit 202 is a residential condo & other with 2 bedrooms, 2 bathrooms spanning approximately 900-999 square feet. This unit is currently for sale at $390K.
Tansley Neighbourhood
This unit is located in Tansley, part of Burlington in the Halton area. Explore more condos for sale and rent in this community.
Whether you're looking to buy, sell, or rent at 4005 KILMER Drive 202, Burlington, ON L7M 4M2, our team of experienced real estate professionals can help you navigate the market and find the perfect unit to match your needs. Contact us today for a free consultation.
Keywords: Unit 202 Burlington
Unit 202,4005 KILMER Drive 202, Burlington, ON L7M 4M2 for sale, 2 bedroom residential condo & other Burlington, Burlington residential condo & other for sale