
$874,956
4956 Sann Road N, Lincoln, ON L3J 1J9
Lincoln, ON L0R 1B0
4 Bed · 3 Bath · Detached
MLS #X12338829
Listed Price
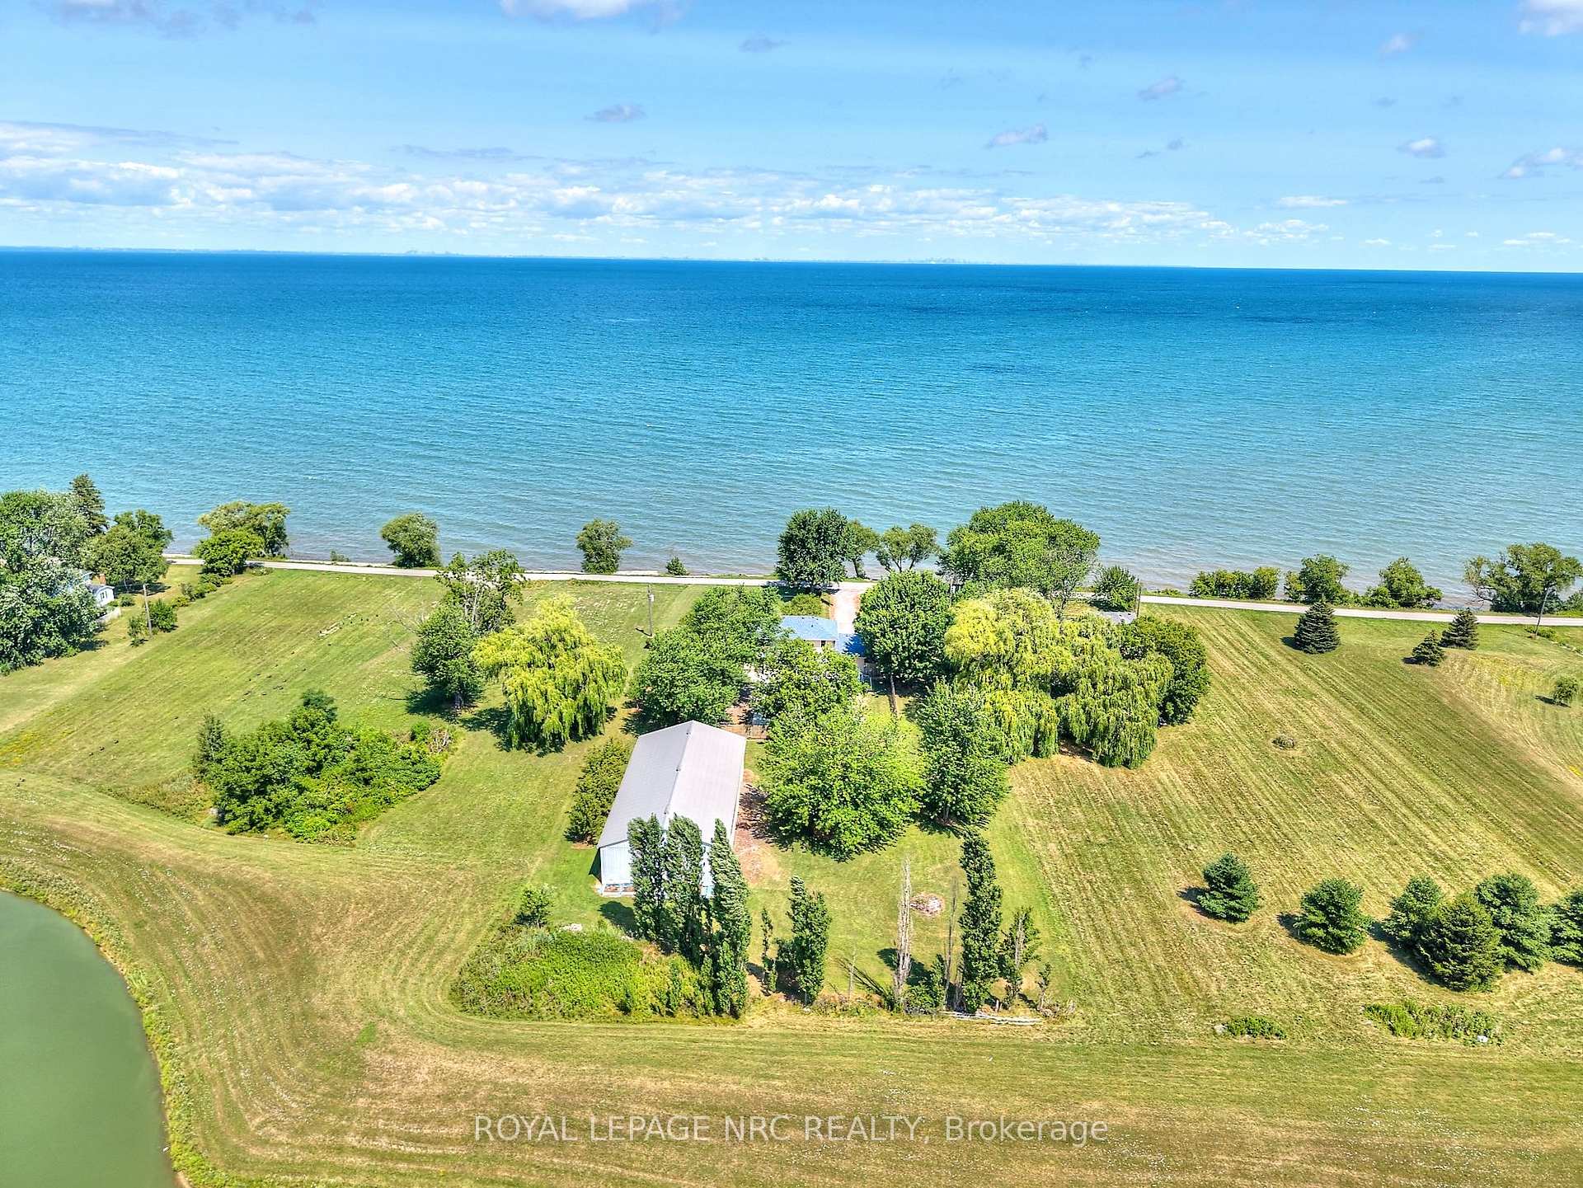
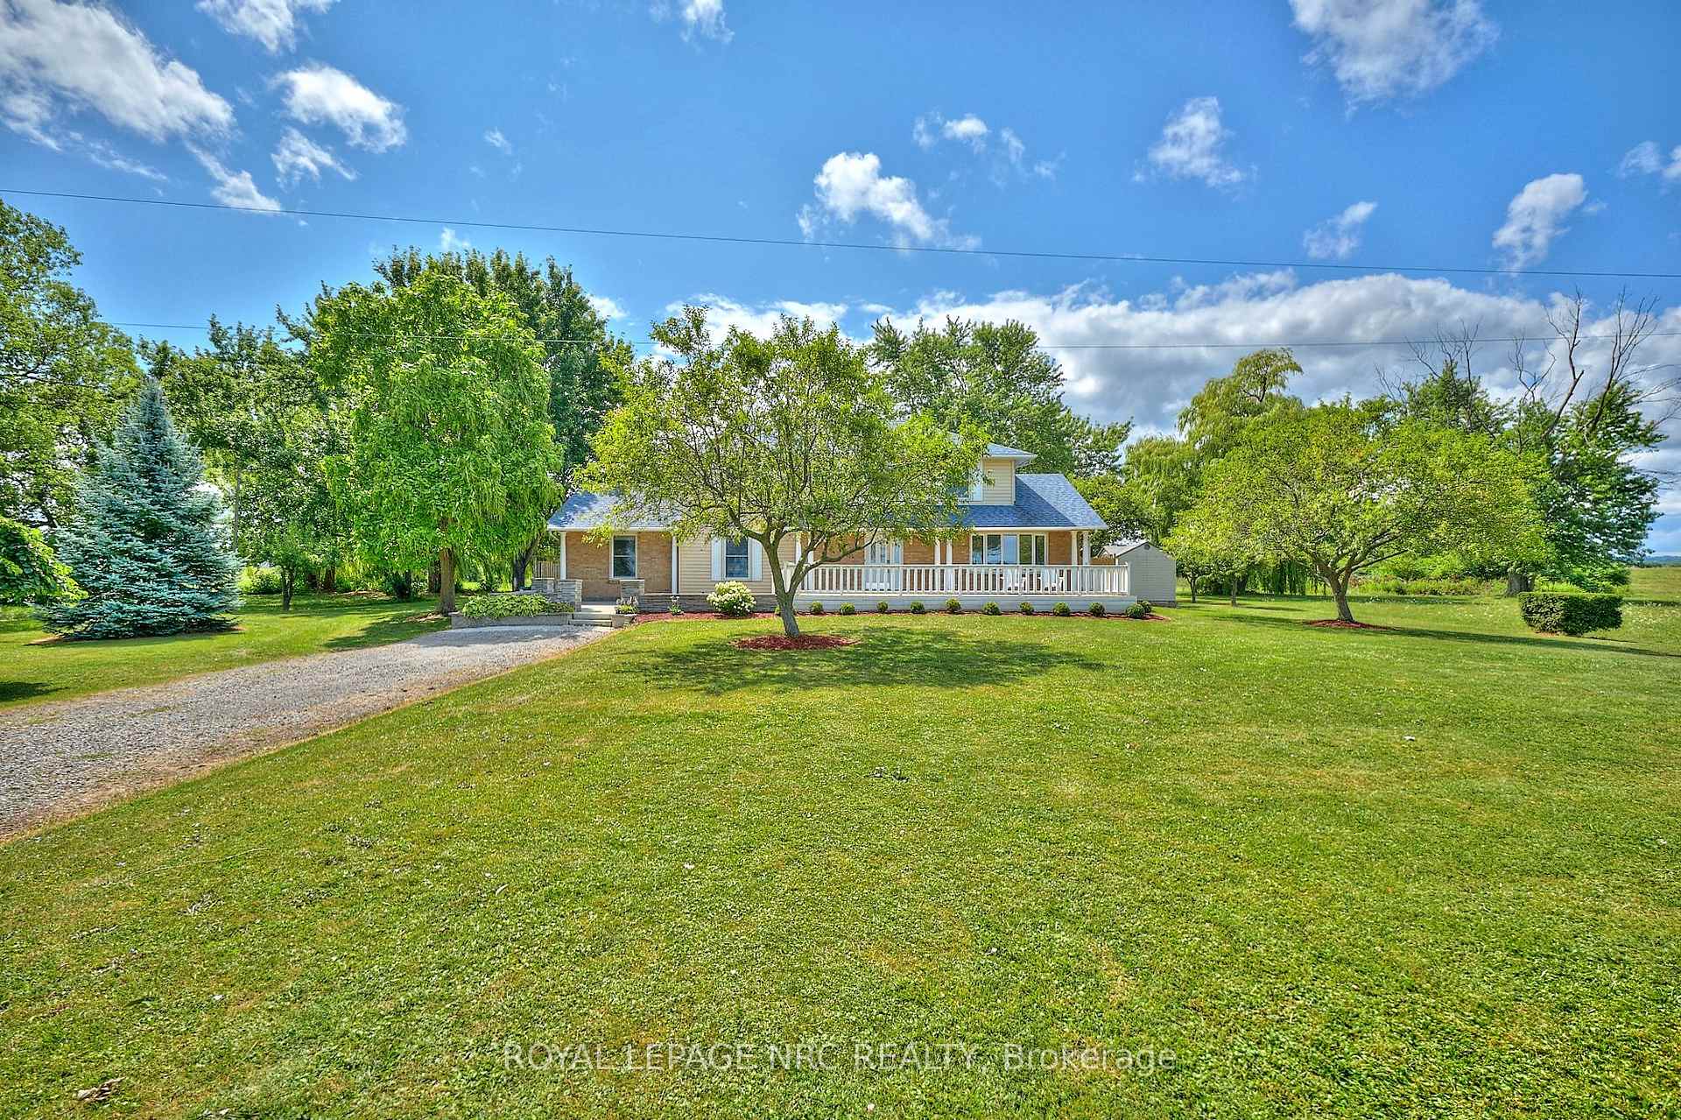
Welcome to 4040 Lakeshore Road - a rare water view gem nestled along one of Lincoln's most peaceful stretches of shoreline. Situated on 1.46 acres with direct views of Lake Ontario, this serene property offers unmatched privacy, stunning sunsets, and a glimpse of the Toronto skyline. This 2-storey home features over 2,600 square feet of bright, well-maintained living space with 4 spacious bedrooms, 2 full bathrooms, and a 2-piece powder room. Natural light fills every room, creating a warm and inviting atmosphere. Main Floor Highlights:Living room with bay window, fireplace, and water views. Formal dining room and spacious kitchen. Family room with walk-out to the backyard. Office. Large bonus room currently used as a main-floor primary bedroom. Convenient 2-piece powder room. Second Floor: 4 well-sized bedrooms, 3-piece bathroom. Basement: Large rec room, oversized 3-piece bathroom with abundant storage. Dedicated laundry area, Cold room, Additional room for an office, hobby room, or storageOutside, the property truly shines - with a massive 3,000+ sq ft barn perfect for storing equipment, boats, or toys, plus a smaller shed for garden tools or seasonal items. Pear trees and gardens surround the home, creating a peaceful and picturesque setting. Plenty of parking, a generous backyard, and recent updates throughout.
Bedrooms
4
Bathrooms
3
Square Feet
2500-3000 sqft
Property Type
Detached
| Name | Size (m) | Size (ft) | Features |
|---|---|---|---|
| Living Room(Main) | 5.18 x 3.6 | 17.0 x 11.8 | - |
| Living Room(Main) | 5.18 x 3.6 | 17.0 x 11.8 | - |
| Living Room(Main) | 5.18 x 3.6 | 17.0 x 11.8 | - |
| Living Room(Main) | 5.18 x 3.6 | 17.0 x 11.8 | - |
| Office(Main) | 3.05 x 2.62 | 10.0 x 8.6 | - |
| Office(Main) | 3.05 x 2.62 | 10.0 x 8.6 | - |
| Office(Main) | 3.05 x 2.62 | 10.0 x 8.6 | - |
| Office(Main) | 3.05 x 2.62 | 10.0 x 8.6 | - |
| Family Room(Main) | 6.4 x 3.47 | 21.0 x 11.4 | - |
| Family Room(Main) | 6.4 x 3.47 | 21.0 x 11.4 | - |
| Family Room(Main) | 6.4 x 3.47 | 21.0 x 11.4 | - |
| Family Room(Main) | 6.4 x 3.47 | 21.0 x 11.4 | - |
| Recreation(Main) | 6.4 x 4.45 | 21.0 x 14.6 | - |
| Recreation(Main) | 6.4 x 4.45 | 21.0 x 14.6 | - |
| Recreation(Main) | 6.4 x 4.45 | 21.0 x 14.6 | - |
| Recreation(Main) | 6.4 x 4.45 | 21.0 x 14.6 | - |
| Kitchen(Main) | 3.35 x 3.96 | 11.0 x 13.0 | - |
| Kitchen(Main) | 3.35 x 3.96 | 11.0 x 13.0 | - |
| Kitchen(Main) | 3.35 x 3.96 | 11.0 x 13.0 | - |
| Kitchen(Main) | 3.35 x 3.96 | 11.0 x 13.0 | - |
| Dining Room(Main) | 3.29 x 4.27 | 10.8 x 14.0 | - |
| Dining Room(Main) | 3.29 x 4.27 | 10.8 x 14.0 | - |
| Dining Room(Main) | 3.29 x 4.27 | 10.8 x 14.0 | - |
| Dining Room(Main) | 3.29 x 4.27 | 10.8 x 14.0 | - |
| Bedroom(Second) | 3.6 x 4.97 | 11.8 x 16.3 | - |
| Bedroom(Second) | 3.6 x 4.97 | 11.8 x 16.3 | - |
| Bedroom(Second) | 3.6 x 4.97 | 11.8 x 16.3 | - |
| Bedroom(Second) | 3.6 x 4.97 | 11.8 x 16.3 | - |
| Bedroom 2(Second) | 2.83 x 3.02 | 9.3 x 9.9 | - |
| Bedroom 2(Second) | 2.83 x 3.02 | 9.3 x 9.9 | - |
| Bedroom 2(Second) | 2.83 x 3.02 | 9.3 x 9.9 | - |
| Bedroom 2(Second) | 2.83 x 3.02 | 9.3 x 9.9 | - |
| Bedroom 3(Second) | 3.14 x 3.66 | 10.3 x 12.0 | - |
| Bedroom 3(Second) | 3.14 x 3.66 | 10.3 x 12.0 | - |
| Bedroom 3(Second) | 3.14 x 3.66 | 10.3 x 12.0 | - |
| Bedroom 3(Second) | 3.14 x 3.66 | 10.3 x 12.0 | - |
| Bedroom 4(Second) | 3.66 x 2.96 | 12.0 x 9.7 | - |
| Bedroom 4(Second) | 3.66 x 2.96 | 12.0 x 9.7 | - |
| Bedroom 4(Second) | 3.66 x 2.96 | 12.0 x 9.7 | - |
| Bedroom 4(Second) | 3.66 x 2.96 | 12.0 x 9.7 | - |
| Recreation(Basement) | 7.62 x 6.83 | 25.0 x 22.4 | - |
| Recreation(Basement) | 7.62 x 6.83 | 25.0 x 22.4 | - |
| Recreation(Basement) | 7.62 x 6.83 | 25.0 x 22.4 | - |
| Recreation(Basement) | 7.62 x 6.83 | 25.0 x 22.4 | - |
| Office(Basement) | 3.96 x 4.51 | 13.0 x 14.8 | - |
| Office(Basement) | 3.96 x 4.51 | 13.0 x 14.8 | - |
| Office(Basement) | 3.96 x 4.51 | 13.0 x 14.8 | - |
| Office(Basement) | 3.96 x 4.51 | 13.0 x 14.8 | - |
Your Agent
Broker of Record
PREMIER MATRIX REALTY LTD. BROKERAGE
See the comparable sold, tax-matched, and currently-competing listings for 4040 Lakeshore Road.
Register for free to view complete price estimate and access exclusive sold data
Free account • No credit card required
Contact OVAIS QASSIM
4040 Lakeshore Road, Lincoln, ON L0R 1B0 is a 4-bedroom, 3-bathroom 2-storey detached with approximately 2500-3000 square feet of living space, situated on a 163 394 foot lot. This property is currently for sale at $1,999,900. The home features a none garage and a finished, full basement.
This home is located in 981 - Lincoln Lake, part of Lincoln in the Niagara area. Explore more homes for sale and recently sold properties in this neighbourhood.
Whether you are looking to buy, sell, or lease in 981 - Lincoln Lake, our team of experienced real estate professionals can help you navigate the market and find the perfect home. Contact us today for a free consultation.
4040 Lakeshore Road, Lincoln, ON L0R 1B0 for sale,4 bedroom detached 981 - Lincoln Lake,Lincoln homes for sale,Niagara real estate,2-Storey homes, detached for sale


