
Sold
$435,000
1bed|1bath|600-699sqft
1 parking|1 locker
Unit 323
4040 Upper Middle Road 323, Burlington, ON L7M 0H2
Residential Condo & Other|$628 fees|$2008 tax
MLS #W12861340
View complete sale history and details
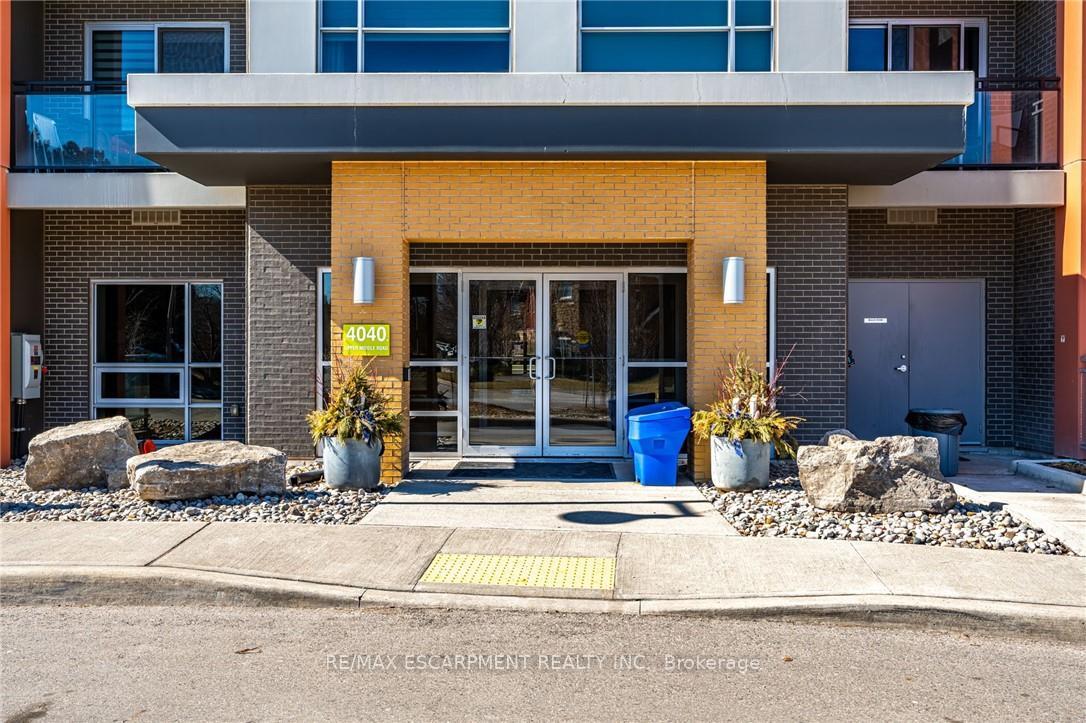
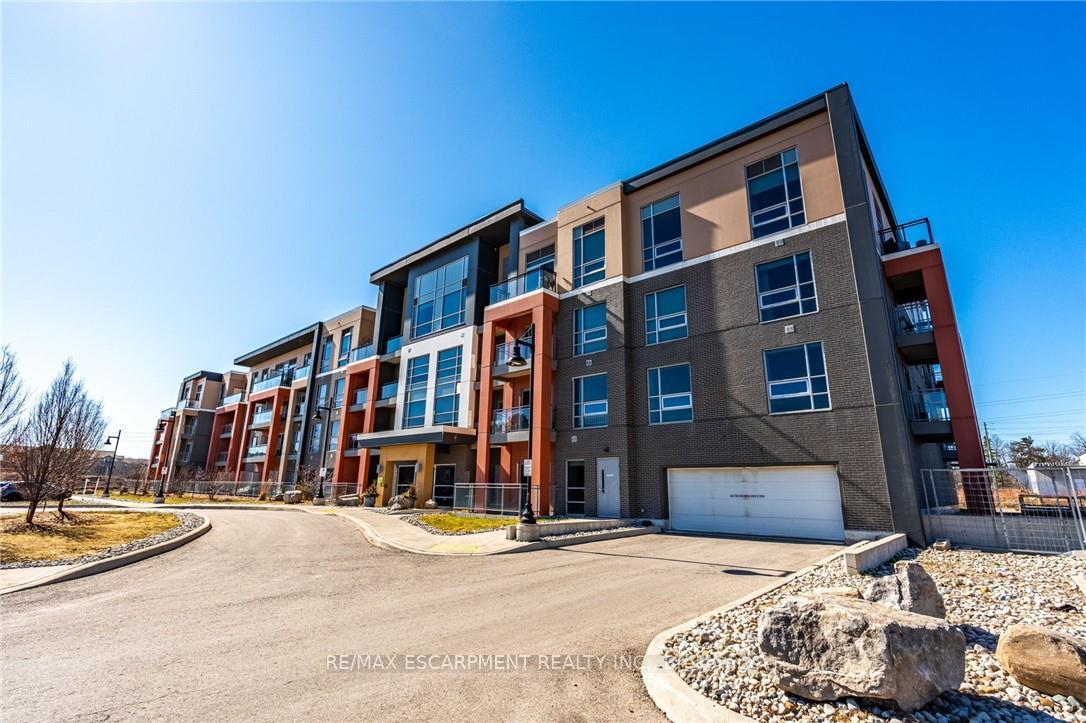
Register for free to view the complete photo gallery and property details
Showing 2 of 8 photos
4040 Upper Middle Road 102, Burlington, ON L7M 0H2
MLS #W12200651
Sold on July 14, 2025
July 14, 2025
Originally listed at $299,999 16 days on market
Park City Condo - a bright and spacious 1-bedroom, 1-bathroom unit that perfectly blends modern design with convenience. The open-concept layout features soaring 10-foot ceilings and floor-to-ceiling windows, allowing for abundant natural light and desirable south exposure. A rare walkout to a private outdoor terrace makes this ground-floor unit ideal for pet lovers and sun seekers. The sleek white kitchen cabinetry, granite counter tops, and stainless-steel appliances complement the wide-plank laminate flooring, creating a contemporary and inviting space. In-suite laundry, ample closet space, and a private storage locker add to the convenience. This unit includes one underground parking space, and condo fees cover heat, water, building maintenance, snow removal, visitor parking, and access to a party room. Situated on a quiet cul-de-sac in the sought-after Tansley Woods community, the condo is surrounded by walking trails, a community centre, and parks, while being just minutes from major highways, shopping, dining, and public transit.
Analysis based on 0 sales and 0 leases in this building. Unit size estimated at 550 sqft.
Bedrooms
1
Bathrooms
1
Square Feet
500-599 sqft
Property Type
Residential Condo & Other
Register for free to view complete property details and access exclusive sold data
Free account • No credit card required
| Name | Size (m) | Size (ft) | Features |
|---|---|---|---|
| Kitchen(Main) | 3.96 x 2.82 | 13.0 x 9.3 | - |
| Kitchen(Main) | 3.96 x 2.82 | 13.0 x 9.3 | - |
| Kitchen(Main) | 3.96 x 2.82 | 13.0 x 9.3 | - |
| Kitchen(Main) | 3.96 x 2.82 | 13.0 x 9.3 | - |
| Kitchen(Main) | 3.96 x 2.82 | 13.0 x 9.3 | - |
| Kitchen(Main) | 3.96 x 2.82 | 13.0 x 9.3 | - |
| Kitchen(Main) | 3.96 x 2.82 | 13.0 x 9.3 | - |
| Living Room(Main) | 3.81 x 3.35 | 12.5 x 11.0 | - |
| Living Room(Main) | 3.81 x 3.35 | 12.5 x 11.0 | - |
| Living Room(Main) | 3.81 x 3.35 | 12.5 x 11.0 | - |
| Living Room(Main) | 3.81 x 3.35 | 12.5 x 11.0 | - |
| Living Room(Main) | 3.81 x 3.35 | 12.5 x 11.0 | - |
| Living Room(Main) | 3.81 x 3.35 | 12.5 x 11.0 | - |
| Living Room(Main) | 3.81 x 3.35 | 12.5 x 11.0 | - |
| Primary Bedroom(Main) | 2.69 x 4.27 | 8.8 x 14.0 | - |
| Primary Bedroom(Main) | 2.69 x 4.27 | 8.8 x 14.0 | - |
| Primary Bedroom(Main) | 2.69 x 4.27 | 8.8 x 14.0 | - |
| Primary Bedroom(Main) | 2.69 x 4.27 | 8.8 x 14.0 | - |
| Primary Bedroom(Main) | 2.69 x 4.27 | 8.8 x 14.0 | - |
| Primary Bedroom(Main) | 2.69 x 4.27 | 8.8 x 14.0 | - |
| Primary Bedroom(Main) | 2.69 x 4.27 | 8.8 x 14.0 | - |
| Bathroom(Main) | - | - | - |
| Bathroom(Main) | - | - | - |
| Bathroom(Main) | - | - | - |
| Bathroom(Main) | - | - | - |
| Bathroom(Main) | - | - | - |
| Bathroom(Main) | - | - | - |
| Bathroom(Main) | - | - | - |
Register for free to view complete room dimensions and access exclusive sold data
Free account • No credit card required
Complete transaction history for this unit
Register free to see the complete unit history
Register for free to view complete transaction history and access exclusive sold data
Free account • No credit card required
Original List Price
$299,999
Listed on Jun 4, 2025
Sold Price
$415,000
Sold on Jul 14, 2025
+$115,001
38.3%
Register for free to view complete price history and access exclusive sold data
Free account • No credit card required
$435,000
4040 Upper Middle Road 323, Burlington, ON L7M 0H2
MLS #W12861340
View complete sale history and details

$432,500
4040 Upper Middle Road 103, Burlington, ON L7M 0H2
MLS #W12532054
View complete sale history and details

$521,645
4040 Upper Middle Road 423, Burlington, ON L7M 0H2
MLS #W8271394
View complete sale history and details

$486,000
4040 Upper Middle Road 202, Burlington, ON L7M 0H2
MLS #W8089624
View complete sale history and details

$399,900
4040 Upper Middle Road 105, Burlington, ON L7M 0H2

$434,900
4040 Upper Middle Road 106, Burlington, ON L7M 0H2
Your Agent
Broker of Record
PREMIER MATRIX REALTY LTD. BROKERAGE
See the comparable sold, tax-matched, and currently-competing listings for Park City Condos.
Register for free to view complete price estimate and access exclusive sold data
Free account • No credit card required
Contact OVAIS QASSIM
Unit 102 is a residential condo & other with 1 bedroom, 1 bathroom spanning approximately 500-599 square feet located at Park City Condos, 4040 Upper Middle Road, Burlington. This unit is currently sold (sold for $415K).
Park City Condos is located at 4040 Upper Middle Road, Burlington. Explore more units for sale and rent in this building, view building amenities, transaction history, and market insights.
This unit is located in Tansley, part of Burlington in the Halton area. Explore more condos for sale and rent in this community.
Whether you're looking to buy, sell, or rent at Park City Condos, our team of experienced real estate professionals can help you navigate the market and find the perfect unit to match your needs. Contact us today for a free consultation.
Unit 102 Park City Condos,4040 Upper Middle Road 102, Burlington, ON L7M 0H2 for sale, 1 bedroom residential condo & other Burlington, Park City Condos condos, Burlington residential condo & other sold, 4040 Upper Middle Road, Burlington real estate