
$270,000
2152 Black Creek Road, Lanark Highlands, ON K0G 1K0
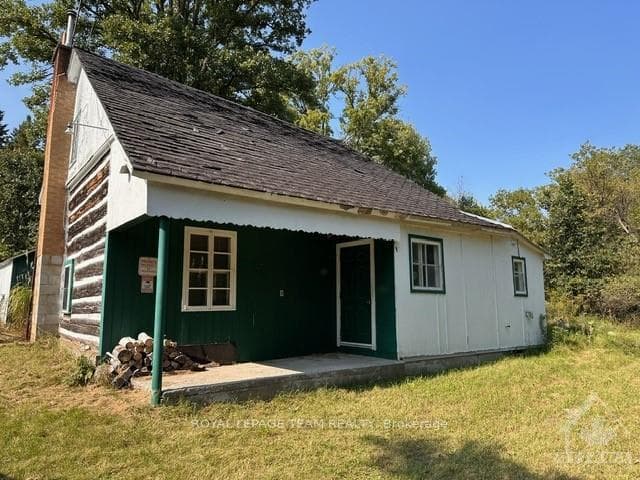

Register for free to view the complete photo gallery and property details
Showing 2 of 20 photos
Lanark Highlands, ON K0G 1K0
2 Bed · 1 Bath · Detached
MLS #X9519652
Sold on December 9, 2024
December 9, 2024
Originally listed at $239,900 73 days on market
Flooring: Cushion, If you're looking for a peaceful oasis to escape, this 2 bedroom, 3pc bathroom is the perfect place for an outdoor enthusiast to call home. Bring this home to its former glory, it's awaiting a buyers vision to remodel. Addition added to log cabin. Barn with accessibility on two different levels, at the top and bottom of the hill. You can hear the creek flowing across the road. Unwind here after a long day, Located 1hr 6min to Ottawa.
Bedrooms
2
Bathrooms
1
Property Type
Detached
Register for free to view complete property details and access exclusive sold data
Free account • No credit card required
| Name | Size (m) | Size (ft) | Features |
|---|---|---|---|
| Kitchen(Main) | 5.33 x 2.79 | 17.5 x 9.2 | - |
| Kitchen(Main) | 5.33 x 2.79 | 17.5 x 9.2 | - |
| Kitchen(Main) | 5.33 x 2.79 | 17.5 x 9.2 | - |
| Kitchen(Main) | 5.33 x 2.79 | 17.5 x 9.2 | - |
| Kitchen(Main) | 5.33 x 2.79 | 17.5 x 9.2 | - |
| Kitchen(Main) | 5.33 x 2.79 | 17.5 x 9.2 | - |
| Kitchen(Main) | 5.33 x 2.79 | 17.5 x 9.2 | - |
| Kitchen(Main) | 5.33 x 2.79 | 17.5 x 9.2 | - |
| Kitchen(Main) | 5.33 x 2.79 | 17.5 x 9.2 | - |
| Kitchen(Main) | 5.33 x 2.79 | 17.5 x 9.2 | - |
| Kitchen(Main) | 5.33 x 2.79 | 17.5 x 9.2 | - |
| Kitchen(Main) | 5.33 x 2.79 | 17.5 x 9.2 | - |
| Kitchen(Main) | 5.33 x 2.79 | 17.5 x 9.2 | - |
| Kitchen(Main) | 5.33 x 2.79 | 17.5 x 9.2 | - |
| Kitchen(Main) | 5.33 x 2.79 | 17.5 x 9.2 | - |
| Kitchen(Main) | 5.33 x 2.79 | 17.5 x 9.2 | - |
| Kitchen(Main) | 5.33 x 2.79 | 17.5 x 9.2 | - |
| Kitchen(Main) | 5.33 x 2.79 | 17.5 x 9.2 | - |
| Kitchen(Main) | 5.33 x 2.79 | 17.5 x 9.2 | - |
| Kitchen(Main) | 5.33 x 2.79 | 17.5 x 9.2 | - |
| Kitchen(Main) | 5.33 x 2.79 | 17.5 x 9.2 | - |
| Kitchen(Main) | 5.33 x 2.79 | 17.5 x 9.2 | - |
| Kitchen(Main) | 5.33 x 2.79 | 17.5 x 9.2 | - |
| Kitchen(Main) | 5.33 x 2.79 | 17.5 x 9.2 | - |
| Kitchen(Main) | 5.33 x 2.79 | 17.5 x 9.2 | - |
| Kitchen(Main) | 5.33 x 2.79 | 17.5 x 9.2 | - |
| Kitchen(Main) | 5.33 x 2.79 | 17.5 x 9.2 | - |
| Kitchen(Main) | 5.33 x 2.79 | 17.5 x 9.2 | - |
| Kitchen(Main) | 5.33 x 2.79 | 17.5 x 9.2 | - |
| Kitchen(Main) | 5.33 x 2.79 | 17.5 x 9.2 | - |
| Kitchen(Main) | 5.33 x 2.79 | 17.5 x 9.2 | - |
| Kitchen(Main) | 5.33 x 2.79 | 17.5 x 9.2 | - |
| Kitchen(Main) | 5.33 x 2.79 | 17.5 x 9.2 | - |
| Kitchen(Main) | 5.33 x 2.79 | 17.5 x 9.2 | - |
| Kitchen(Main) | 5.33 x 2.79 | 17.5 x 9.2 | - |
| Kitchen(Main) | 5.33 x 2.79 | 17.5 x 9.2 | - |
| Kitchen(Main) | 5.33 x 2.79 | 17.5 x 9.2 | - |
| Kitchen(Main) | 5.33 x 2.79 | 17.5 x 9.2 | - |
| Kitchen(Main) | 5.33 x 2.79 | 17.5 x 9.2 | - |
| Kitchen(Main) | 5.33 x 2.79 | 17.5 x 9.2 | - |
| Kitchen(Main) | 5.33 x 2.79 | 17.5 x 9.2 | - |
| Kitchen(Main) | 5.33 x 2.79 | 17.5 x 9.2 | - |
| Living Room(Main) | 5.33 x 3.6 | 17.5 x 11.8 | - |
| Living Room(Main) | 5.33 x 3.6 | 17.5 x 11.8 | - |
| Living Room(Main) | 5.33 x 3.6 | 17.5 x 11.8 | - |
| Living Room(Main) | 5.33 x 3.6 | 17.5 x 11.8 | - |
| Living Room(Main) | 5.33 x 3.6 | 17.5 x 11.8 | - |
| Living Room(Main) | 5.33 x 3.6 | 17.5 x 11.8 | - |
| Living Room(Main) | 5.33 x 3.6 | 17.5 x 11.8 | - |
| Living Room(Main) | 5.33 x 3.6 | 17.5 x 11.8 | - |
| Living Room(Main) | 5.33 x 3.6 | 17.5 x 11.8 | - |
| Living Room(Main) | 5.33 x 3.6 | 17.5 x 11.8 | - |
| Living Room(Main) | 5.33 x 3.6 | 17.5 x 11.8 | - |
| Living Room(Main) | 5.33 x 3.6 | 17.5 x 11.8 | - |
| Living Room(Main) | 5.33 x 3.6 | 17.5 x 11.8 | - |
| Living Room(Main) | 5.33 x 3.6 | 17.5 x 11.8 | - |
| Living Room(Main) | 5.33 x 3.6 | 17.5 x 11.8 | - |
| Living Room(Main) | 5.33 x 3.6 | 17.5 x 11.8 | - |
| Living Room(Main) | 5.33 x 3.6 | 17.5 x 11.8 | - |
| Living Room(Main) | 5.33 x 3.6 | 17.5 x 11.8 | - |
| Living Room(Main) | 5.33 x 3.6 | 17.5 x 11.8 | - |
| Living Room(Main) | 5.33 x 3.6 | 17.5 x 11.8 | - |
| Living Room(Main) | 5.33 x 3.6 | 17.5 x 11.8 | - |
| Living Room(Main) | 5.33 x 3.6 | 17.5 x 11.8 | - |
| Living Room(Main) | 5.33 x 3.6 | 17.5 x 11.8 | - |
| Living Room(Main) | 5.33 x 3.6 | 17.5 x 11.8 | - |
| Living Room(Main) | 5.33 x 3.6 | 17.5 x 11.8 | - |
| Living Room(Main) | 5.33 x 3.6 | 17.5 x 11.8 | - |
| Living Room(Main) | 5.33 x 3.6 | 17.5 x 11.8 | - |
| Living Room(Main) | 5.33 x 3.6 | 17.5 x 11.8 | - |
| Living Room(Main) | 5.33 x 3.6 | 17.5 x 11.8 | - |
| Living Room(Main) | 5.33 x 3.6 | 17.5 x 11.8 | - |
| Living Room(Main) | 5.33 x 3.6 | 17.5 x 11.8 | - |
| Living Room(Main) | 5.33 x 3.6 | 17.5 x 11.8 | - |
| Living Room(Main) | 5.33 x 3.6 | 17.5 x 11.8 | - |
| Living Room(Main) | 5.33 x 3.6 | 17.5 x 11.8 | - |
| Living Room(Main) | 5.33 x 3.6 | 17.5 x 11.8 | - |
| Living Room(Main) | 5.33 x 3.6 | 17.5 x 11.8 | - |
| Living Room(Main) | 5.33 x 3.6 | 17.5 x 11.8 | - |
| Living Room(Main) | 5.33 x 3.6 | 17.5 x 11.8 | - |
| Living Room(Main) | 5.33 x 3.6 | 17.5 x 11.8 | - |
| Living Room(Main) | 5.33 x 3.6 | 17.5 x 11.8 | - |
| Living Room(Main) | 5.33 x 3.6 | 17.5 x 11.8 | - |
| Living Room(Main) | 5.33 x 3.6 | 17.5 x 11.8 | - |
| Bedroom(Second) | 3.4 x 2.43 | 11.2 x 8.0 | - |
| Bedroom(Second) | 3.4 x 2.43 | 11.2 x 8.0 | - |
| Bedroom(Second) | 3.4 x 2.43 | 11.2 x 8.0 | - |
| Bedroom(Second) | 3.4 x 2.43 | 11.2 x 8.0 | - |
| Bedroom(Second) | 3.4 x 2.43 | 11.2 x 8.0 | - |
| Bedroom(Second) | 3.4 x 2.43 | 11.2 x 8.0 | - |
| Bedroom(Second) | 3.4 x 2.43 | 11.2 x 8.0 | - |
| Bedroom(Second) | 3.4 x 2.43 | 11.2 x 8.0 | - |
| Bedroom(Second) | 3.4 x 2.43 | 11.2 x 8.0 | - |
| Bedroom(Second) | 3.4 x 2.43 | 11.2 x 8.0 | - |
| Bedroom(Second) | 3.4 x 2.43 | 11.2 x 8.0 | - |
| Bedroom(Second) | 3.4 x 2.43 | 11.2 x 8.0 | - |
| Bedroom(Second) | 3.4 x 2.43 | 11.2 x 8.0 | - |
| Bedroom(Second) | 3.4 x 2.43 | 11.2 x 8.0 | - |
| Bedroom(Second) | 3.4 x 2.43 | 11.2 x 8.0 | - |
| Bedroom(Second) | 3.4 x 2.43 | 11.2 x 8.0 | - |
| Bedroom(Second) | 3.4 x 2.43 | 11.2 x 8.0 | - |
| Bedroom(Second) | 3.4 x 2.43 | 11.2 x 8.0 | - |
| Bedroom(Second) | 3.4 x 2.43 | 11.2 x 8.0 | - |
| Bedroom(Second) | 3.4 x 2.43 | 11.2 x 8.0 | - |
| Bedroom(Second) | 3.4 x 2.43 | 11.2 x 8.0 | - |
| Bedroom(Second) | 3.4 x 2.43 | 11.2 x 8.0 | - |
| Bedroom(Second) | 3.4 x 2.43 | 11.2 x 8.0 | - |
| Bedroom(Second) | 3.4 x 2.43 | 11.2 x 8.0 | - |
| Bedroom(Second) | 3.4 x 2.43 | 11.2 x 8.0 | - |
| Bedroom(Second) | 3.4 x 2.43 | 11.2 x 8.0 | - |
| Bedroom(Second) | 3.4 x 2.43 | 11.2 x 8.0 | - |
| Bedroom(Second) | 3.4 x 2.43 | 11.2 x 8.0 | - |
| Bedroom(Second) | 3.4 x 2.43 | 11.2 x 8.0 | - |
| Bedroom(Second) | 3.4 x 2.43 | 11.2 x 8.0 | - |
| Bedroom(Second) | 3.4 x 2.43 | 11.2 x 8.0 | - |
| Bedroom(Second) | 3.4 x 2.43 | 11.2 x 8.0 | - |
| Bedroom(Second) | 3.4 x 2.43 | 11.2 x 8.0 | - |
| Bedroom(Second) | 3.4 x 2.43 | 11.2 x 8.0 | - |
| Bedroom(Second) | 3.4 x 2.43 | 11.2 x 8.0 | - |
| Bedroom(Second) | 3.4 x 2.43 | 11.2 x 8.0 | - |
| Bedroom(Second) | 3.4 x 2.43 | 11.2 x 8.0 | - |
| Bedroom(Second) | 3.4 x 2.43 | 11.2 x 8.0 | - |
| Bedroom(Second) | 3.4 x 2.43 | 11.2 x 8.0 | - |
| Bedroom(Second) | 3.4 x 2.43 | 11.2 x 8.0 | - |
| Bedroom(Second) | 3.4 x 2.43 | 11.2 x 8.0 | - |
| Bedroom(Second) | 3.4 x 2.43 | 11.2 x 8.0 | - |
| Bedroom(Second) | 3.4 x 2.43 | 11.2 x 8.0 | - |
| Bedroom(Second) | 3.4 x 2.43 | 11.2 x 8.0 | - |
| Bedroom(Second) | 3.4 x 2.43 | 11.2 x 8.0 | - |
| Bedroom(Second) | 3.4 x 2.43 | 11.2 x 8.0 | - |
| Bedroom(Second) | 3.4 x 2.43 | 11.2 x 8.0 | - |
| Bedroom(Second) | 3.4 x 2.43 | 11.2 x 8.0 | - |
| Bedroom(Second) | 3.4 x 2.43 | 11.2 x 8.0 | - |
| Bedroom(Second) | 3.4 x 2.43 | 11.2 x 8.0 | - |
| Bedroom(Second) | 3.4 x 2.43 | 11.2 x 8.0 | - |
| Bedroom(Second) | 3.4 x 2.43 | 11.2 x 8.0 | - |
| Bedroom(Second) | 3.4 x 2.43 | 11.2 x 8.0 | - |
| Bedroom(Second) | 3.4 x 2.43 | 11.2 x 8.0 | - |
| Bedroom(Second) | 3.4 x 2.43 | 11.2 x 8.0 | - |
| Bedroom(Second) | 3.4 x 2.43 | 11.2 x 8.0 | - |
| Bedroom(Second) | 3.4 x 2.43 | 11.2 x 8.0 | - |
| Bedroom(Second) | 3.4 x 2.43 | 11.2 x 8.0 | - |
| Bedroom(Second) | 3.4 x 2.43 | 11.2 x 8.0 | - |
| Bedroom(Second) | 3.4 x 2.43 | 11.2 x 8.0 | - |
| Bedroom(Second) | 3.4 x 2.43 | 11.2 x 8.0 | - |
| Bedroom(Second) | 3.4 x 2.43 | 11.2 x 8.0 | - |
| Bedroom(Second) | 3.4 x 2.43 | 11.2 x 8.0 | - |
| Bedroom(Second) | 3.4 x 2.43 | 11.2 x 8.0 | - |
| Bedroom(Second) | 3.4 x 2.43 | 11.2 x 8.0 | - |
| Bedroom(Second) | 3.4 x 2.43 | 11.2 x 8.0 | - |
| Bedroom(Second) | 3.4 x 2.43 | 11.2 x 8.0 | - |
| Bedroom(Second) | 3.4 x 2.43 | 11.2 x 8.0 | - |
| Bedroom(Second) | 3.4 x 2.43 | 11.2 x 8.0 | - |
| Bedroom(Second) | 3.4 x 2.43 | 11.2 x 8.0 | - |
| Bedroom(Second) | 3.4 x 2.43 | 11.2 x 8.0 | - |
| Bedroom(Second) | 3.4 x 2.43 | 11.2 x 8.0 | - |
| Bedroom(Second) | 3.4 x 2.43 | 11.2 x 8.0 | - |
| Bedroom(Second) | 3.4 x 2.43 | 11.2 x 8.0 | - |
| Bedroom(Second) | 3.4 x 2.43 | 11.2 x 8.0 | - |
| Bedroom(Second) | 3.4 x 2.43 | 11.2 x 8.0 | - |
| Bedroom(Second) | 3.4 x 2.43 | 11.2 x 8.0 | - |
| Bedroom(Second) | 3.4 x 2.43 | 11.2 x 8.0 | - |
| Bedroom(Second) | 3.4 x 2.43 | 11.2 x 8.0 | - |
| Bedroom(Second) | 3.4 x 2.43 | 11.2 x 8.0 | - |
| Bedroom(Second) | 3.4 x 2.43 | 11.2 x 8.0 | - |
| Bedroom(Second) | 3.4 x 2.43 | 11.2 x 8.0 | - |
| Bedroom(Second) | 3.4 x 2.43 | 11.2 x 8.0 | - |
| Bedroom(Second) | 3.4 x 2.43 | 11.2 x 8.0 | - |
| Bathroom(Main) | 2.64 x 2.31 | 8.7 x 7.6 | - |
| Bathroom(Main) | 2.64 x 2.31 | 8.7 x 7.6 | - |
| Bathroom(Main) | 2.64 x 2.31 | 8.7 x 7.6 | - |
| Bathroom(Main) | 2.64 x 2.31 | 8.7 x 7.6 | - |
| Bathroom(Main) | 2.64 x 2.31 | 8.7 x 7.6 | - |
| Bathroom(Main) | 2.64 x 2.31 | 8.7 x 7.6 | - |
| Bathroom(Main) | 2.64 x 2.31 | 8.7 x 7.6 | - |
| Bathroom(Main) | 2.64 x 2.31 | 8.7 x 7.6 | - |
| Bathroom(Main) | 2.64 x 2.31 | 8.7 x 7.6 | - |
| Bathroom(Main) | 2.64 x 2.31 | 8.7 x 7.6 | - |
| Bathroom(Main) | 2.64 x 2.31 | 8.7 x 7.6 | - |
| Bathroom(Main) | 2.64 x 2.31 | 8.7 x 7.6 | - |
| Bathroom(Main) | 2.64 x 2.31 | 8.7 x 7.6 | - |
| Bathroom(Main) | 2.64 x 2.31 | 8.7 x 7.6 | - |
| Bathroom(Main) | 2.64 x 2.31 | 8.7 x 7.6 | - |
| Bathroom(Main) | 2.64 x 2.31 | 8.7 x 7.6 | - |
| Bathroom(Main) | 2.64 x 2.31 | 8.7 x 7.6 | - |
| Bathroom(Main) | 2.64 x 2.31 | 8.7 x 7.6 | - |
| Bathroom(Main) | 2.64 x 2.31 | 8.7 x 7.6 | - |
| Bathroom(Main) | 2.64 x 2.31 | 8.7 x 7.6 | - |
| Bathroom(Main) | 2.64 x 2.31 | 8.7 x 7.6 | - |
| Bathroom(Main) | 2.64 x 2.31 | 8.7 x 7.6 | - |
| Bathroom(Main) | 2.64 x 2.31 | 8.7 x 7.6 | - |
| Bathroom(Main) | 2.64 x 2.31 | 8.7 x 7.6 | - |
| Bathroom(Main) | 2.64 x 2.31 | 8.7 x 7.6 | - |
| Bathroom(Main) | 2.64 x 2.31 | 8.7 x 7.6 | - |
| Bathroom(Main) | 2.64 x 2.31 | 8.7 x 7.6 | - |
| Bathroom(Main) | 2.64 x 2.31 | 8.7 x 7.6 | - |
| Bathroom(Main) | 2.64 x 2.31 | 8.7 x 7.6 | - |
| Bathroom(Main) | 2.64 x 2.31 | 8.7 x 7.6 | - |
| Bathroom(Main) | 2.64 x 2.31 | 8.7 x 7.6 | - |
| Bathroom(Main) | 2.64 x 2.31 | 8.7 x 7.6 | - |
| Bathroom(Main) | 2.64 x 2.31 | 8.7 x 7.6 | - |
| Bathroom(Main) | 2.64 x 2.31 | 8.7 x 7.6 | - |
| Bathroom(Main) | 2.64 x 2.31 | 8.7 x 7.6 | - |
| Bathroom(Main) | 2.64 x 2.31 | 8.7 x 7.6 | - |
| Bathroom(Main) | 2.64 x 2.31 | 8.7 x 7.6 | - |
| Bathroom(Main) | 2.64 x 2.31 | 8.7 x 7.6 | - |
| Bathroom(Main) | 2.64 x 2.31 | 8.7 x 7.6 | - |
| Bathroom(Main) | 2.64 x 2.31 | 8.7 x 7.6 | - |
| Bathroom(Main) | 2.64 x 2.31 | 8.7 x 7.6 | - |
| Bathroom(Main) | 2.64 x 2.31 | 8.7 x 7.6 | - |
| Bathroom(Main) | 2.64 x 2.31 | 8.7 x 7.6 | - |
| Bathroom(Main) | 2.64 x 2.31 | 8.7 x 7.6 | - |
| Bathroom(Main) | 2.64 x 2.31 | 8.7 x 7.6 | - |
| Bathroom(Main) | 2.64 x 2.31 | 8.7 x 7.6 | - |
| Bathroom(Main) | 2.64 x 2.31 | 8.7 x 7.6 | - |
| Bathroom(Main) | 2.64 x 2.31 | 8.7 x 7.6 | - |
| Sitting(Second) | 4.34 x 2.43 | 14.2 x 8.0 | - |
| Sitting(Second) | 4.34 x 2.43 | 14.2 x 8.0 | - |
| Sitting(Second) | 4.34 x 2.43 | 14.2 x 8.0 | - |
| Sitting(Second) | 4.34 x 2.43 | 14.2 x 8.0 | - |
| Sitting(Second) | 4.34 x 2.43 | 14.2 x 8.0 | - |
| Sitting(Second) | 4.34 x 2.43 | 14.2 x 8.0 | - |
| Sitting(Second) | 4.34 x 2.43 | 14.2 x 8.0 | - |
| Sitting(Second) | 4.34 x 2.43 | 14.2 x 8.0 | - |
| Sitting(Second) | 4.34 x 2.43 | 14.2 x 8.0 | - |
| Sitting(Second) | 4.34 x 2.43 | 14.2 x 8.0 | - |
| Sitting(Second) | 4.34 x 2.43 | 14.2 x 8.0 | - |
| Sitting(Second) | 4.34 x 2.43 | 14.2 x 8.0 | - |
| Sitting(Second) | 4.34 x 2.43 | 14.2 x 8.0 | - |
| Sitting(Second) | 4.34 x 2.43 | 14.2 x 8.0 | - |
| Sitting(Second) | 4.34 x 2.43 | 14.2 x 8.0 | - |
| Sitting(Second) | 4.34 x 2.43 | 14.2 x 8.0 | - |
| Sitting(Second) | 4.34 x 2.43 | 14.2 x 8.0 | - |
| Sitting(Second) | 4.34 x 2.43 | 14.2 x 8.0 | - |
| Sitting(Second) | 4.34 x 2.43 | 14.2 x 8.0 | - |
| Sitting(Second) | 4.34 x 2.43 | 14.2 x 8.0 | - |
| Sitting(Second) | 4.34 x 2.43 | 14.2 x 8.0 | - |
| Sitting(Second) | 4.34 x 2.43 | 14.2 x 8.0 | - |
| Sitting(Second) | 4.34 x 2.43 | 14.2 x 8.0 | - |
| Sitting(Second) | 4.34 x 2.43 | 14.2 x 8.0 | - |
| Sitting(Second) | 4.34 x 2.43 | 14.2 x 8.0 | - |
| Sitting(Second) | 4.34 x 2.43 | 14.2 x 8.0 | - |
| Sitting(Second) | 4.34 x 2.43 | 14.2 x 8.0 | - |
| Sitting(Second) | 4.34 x 2.43 | 14.2 x 8.0 | - |
| Sitting(Second) | 4.34 x 2.43 | 14.2 x 8.0 | - |
| Sitting(Second) | 4.34 x 2.43 | 14.2 x 8.0 | - |
| Sitting(Second) | 4.34 x 2.43 | 14.2 x 8.0 | - |
| Sitting(Second) | 4.34 x 2.43 | 14.2 x 8.0 | - |
| Sitting(Second) | 4.34 x 2.43 | 14.2 x 8.0 | - |
| Sitting(Second) | 4.34 x 2.43 | 14.2 x 8.0 | - |
| Sitting(Second) | 4.34 x 2.43 | 14.2 x 8.0 | - |
| Sitting(Second) | 4.34 x 2.43 | 14.2 x 8.0 | - |
| Sitting(Second) | 4.34 x 2.43 | 14.2 x 8.0 | - |
| Sitting(Second) | 4.34 x 2.43 | 14.2 x 8.0 | - |
| Sitting(Second) | 4.34 x 2.43 | 14.2 x 8.0 | - |
| Sitting(Second) | 4.34 x 2.43 | 14.2 x 8.0 | - |
| Sitting(Second) | 4.34 x 2.43 | 14.2 x 8.0 | - |
| Sitting(Second) | 4.34 x 2.43 | 14.2 x 8.0 | - |
| Den(Main) | 4.47 x 3.17 | 14.7 x 10.4 | - |
| Den(Main) | 4.47 x 3.17 | 14.7 x 10.4 | - |
| Den(Main) | 4.47 x 3.17 | 14.7 x 10.4 | - |
| Den(Main) | 4.47 x 3.17 | 14.7 x 10.4 | - |
| Den(Main) | 4.47 x 3.17 | 14.7 x 10.4 | - |
| Den(Main) | 4.47 x 3.17 | 14.7 x 10.4 | - |
| Den(Main) | 4.47 x 3.17 | 14.7 x 10.4 | - |
| Den(Main) | 4.47 x 3.17 | 14.7 x 10.4 | - |
| Den(Main) | 4.47 x 3.17 | 14.7 x 10.4 | - |
| Den(Main) | 4.47 x 3.17 | 14.7 x 10.4 | - |
| Den(Main) | 4.47 x 3.17 | 14.7 x 10.4 | - |
| Den(Main) | 4.47 x 3.17 | 14.7 x 10.4 | - |
| Den(Main) | 4.47 x 3.17 | 14.7 x 10.4 | - |
| Den(Main) | 4.47 x 3.17 | 14.7 x 10.4 | - |
| Den(Main) | 4.47 x 3.17 | 14.7 x 10.4 | - |
| Den(Main) | 4.47 x 3.17 | 14.7 x 10.4 | - |
| Den(Main) | 4.47 x 3.17 | 14.7 x 10.4 | - |
| Den(Main) | 4.47 x 3.17 | 14.7 x 10.4 | - |
| Den(Main) | 4.47 x 3.17 | 14.7 x 10.4 | - |
| Den(Main) | 4.47 x 3.17 | 14.7 x 10.4 | - |
| Den(Main) | 4.47 x 3.17 | 14.7 x 10.4 | - |
| Den(Main) | 4.47 x 3.17 | 14.7 x 10.4 | - |
| Den(Main) | 4.47 x 3.17 | 14.7 x 10.4 | - |
| Den(Main) | 4.47 x 3.17 | 14.7 x 10.4 | - |
| Den(Main) | 4.47 x 3.17 | 14.7 x 10.4 | - |
| Den(Main) | 4.47 x 3.17 | 14.7 x 10.4 | - |
| Den(Main) | 4.47 x 3.17 | 14.7 x 10.4 | - |
| Den(Main) | 4.47 x 3.17 | 14.7 x 10.4 | - |
| Den(Main) | 4.47 x 3.17 | 14.7 x 10.4 | - |
| Den(Main) | 4.47 x 3.17 | 14.7 x 10.4 | - |
| Den(Main) | 4.47 x 3.17 | 14.7 x 10.4 | - |
| Den(Main) | 4.47 x 3.17 | 14.7 x 10.4 | - |
| Den(Main) | 4.47 x 3.17 | 14.7 x 10.4 | - |
| Den(Main) | 4.47 x 3.17 | 14.7 x 10.4 | - |
| Den(Main) | 4.47 x 3.17 | 14.7 x 10.4 | - |
| Den(Main) | 4.47 x 3.17 | 14.7 x 10.4 | - |
| Den(Main) | 4.47 x 3.17 | 14.7 x 10.4 | - |
| Den(Main) | 4.47 x 3.17 | 14.7 x 10.4 | - |
| Den(Main) | 4.47 x 3.17 | 14.7 x 10.4 | - |
| Den(Main) | 4.47 x 3.17 | 14.7 x 10.4 | - |
| Den(Main) | 4.47 x 3.17 | 14.7 x 10.4 | - |
| Den(Main) | 4.47 x 3.17 | 14.7 x 10.4 | - |
Register for free to view complete room dimensions and access exclusive sold data
Free account • No credit card required
Original List Price
$239,900
Listed on Sep 8, 2024
Sold Price
$229,900
Sold on Dec 9, 2024
-$10,000
-4.2%
Register for free to view complete price history and access exclusive sold data
Free account • No credit card required
Your Agent
Broker of Record
PREMIER MATRIX REALTY LTD. BROKERAGE
See the comparable sold, tax-matched, and currently-competing listings for 408 WADDLE CREEK Road.
Register for free to view complete price estimate and access exclusive sold data
Free account • No credit card required
Contact OVAIS QASSIM
408 WADDLE CREEK Road, Lanark Highlands, ON K0G 1K0 is a 2-bedroom, 1-bathroom 1 1/2 storey detached. This property is currently sold (sold for $229,900). The home features a detached garage.
This home is located in 916 - Lanark Highlands (Lavant) Twp, part of Lanark Highlands in the Lanark area. Explore more homes for sale and recently sold properties in this neighbourhood.
Whether you are looking to buy, sell, or lease in 916 - Lanark Highlands (Lavant) Twp, our team of experienced real estate professionals can help you navigate the market and find the perfect home. Contact us today for a free consultation.
408 WADDLE CREEK Road, Lanark Highlands, ON K0G 1K0 sold,2 bedroom detached 916 - Lanark Highlands (Lavant) Twp,Lanark Highlands homes for sale,Lanark real estate,1 1/2 Storey homes, detached sold


