
$1,350,000
41 Leparc Road, Brampton, ON L6P 2W8

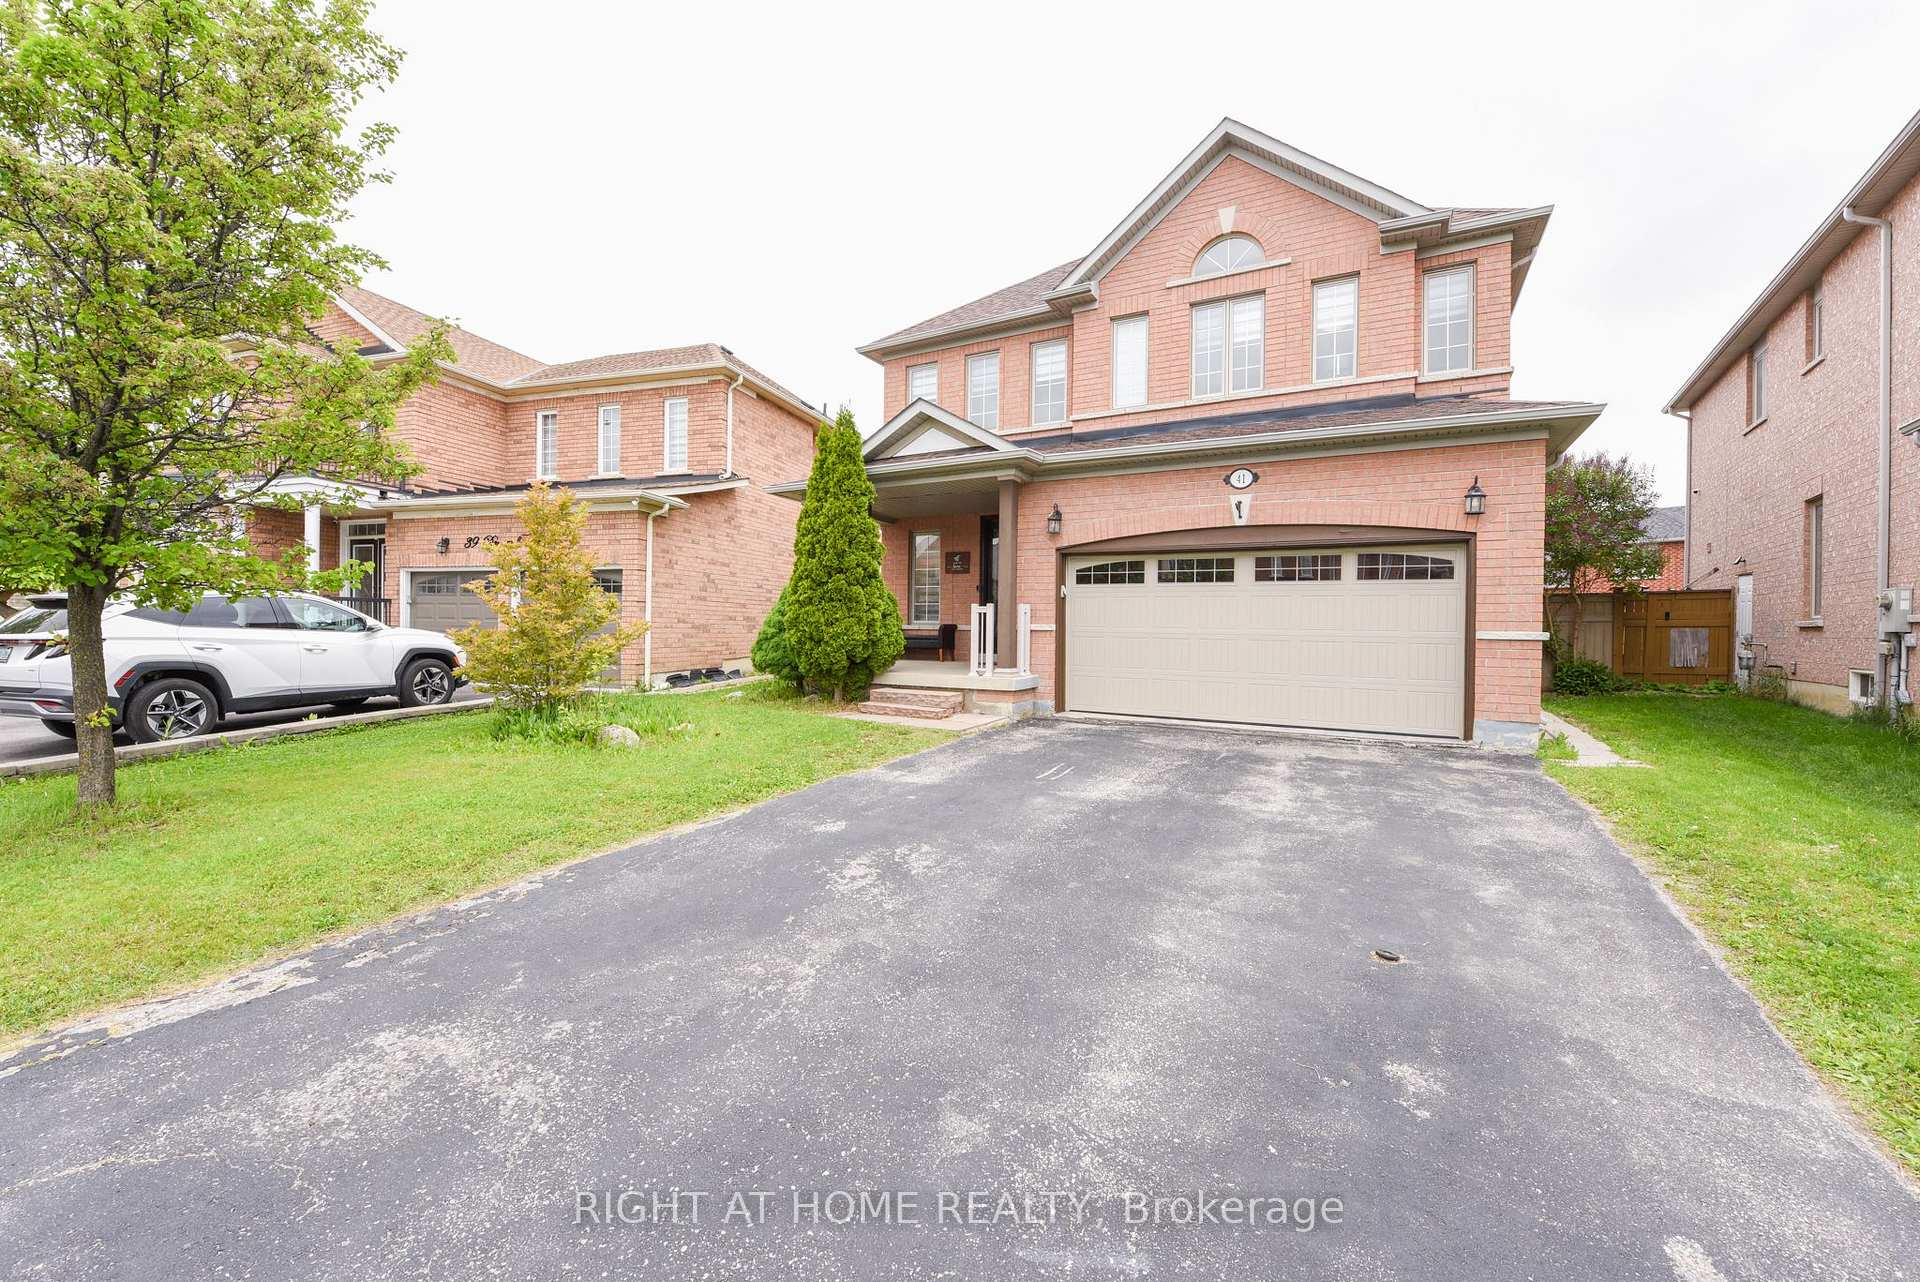
Register for free to view the complete photo gallery and property details
Showing 2 of 20 photos
Brampton, ON L6P 1Z5
6 Bed · 4 Bath · Detached
MLS #W12278979
Sold on September 16, 2025
September 16, 2025
Originally listed at $1,239,900 11 days on market
Very beautiful and well kept home in Excellent neighbourhood !! House boasts quality upgrades, newer flooring, fireplace with accent wall, Modern Kitchen, granite backsplash and huge centre island, Pot lights. Good size Living room with upgraded laminate flooring, family size Kitchen with newer cabinets, extended size very spacious, gas stove, valance lights, centre island with breakfast bar, leading to w/o door to fully fenced yard. Large Family room with laminate flooring, gas fireplace, new accent wall. Upgraded hardwood stairs with iron pickets leading to upstairs, second floor with four good size bedrooms, with laminate flooring and tastefully designed. Master bedroom with w/i closet and 5 pc ensuite; Pot lights through out inside the house; Fully finished basement with separate entrance from the garage, two bedrooms and a full washroom, can be used as nanny suite. Show A++ no disappointments !!!
Bedrooms
6
Bathrooms
4
Square Feet
2000-2500 sqft
Property Type
Detached
Register for free to view complete property details and access exclusive sold data
Free account • No credit card required
| Name | Size (m) | Size (ft) | Features |
|---|---|---|---|
| Living Room(Main) | 5.66 x 3.35 | 18.6 x 11.0 | - |
| Living Room(Main) | 5.66 x 3.35 | 18.6 x 11.0 | - |
| Living Room(Main) | 5.66 x 3.35 | 18.6 x 11.0 | - |
| Living Room(Main) | 5.66 x 3.35 | 18.6 x 11.0 | - |
| Living Room(Main) | 5.66 x 3.35 | 18.6 x 11.0 | - |
| Dining Room(Main) | 5.66 x 3.35 | 18.6 x 11.0 | - |
| Dining Room(Main) | 5.66 x 3.35 | 18.6 x 11.0 | - |
| Dining Room(Main) | 5.66 x 3.35 | 18.6 x 11.0 | - |
| Dining Room(Main) | 5.66 x 3.35 | 18.6 x 11.0 | - |
| Dining Room(Main) | 5.66 x 3.35 | 18.6 x 11.0 | - |
| Family Room(Main) | 4.56 x 3.96 | 15.0 x 13.0 | - |
| Family Room(Main) | 4.56 x 3.96 | 15.0 x 13.0 | - |
| Family Room(Main) | 4.56 x 3.96 | 15.0 x 13.0 | - |
| Family Room(Main) | 4.56 x 3.96 | 15.0 x 13.0 | - |
| Family Room(Main) | 4.56 x 3.96 | 15.0 x 13.0 | - |
| Kitchen(Main) | 6.7 x 3.53 | 22.0 x 11.6 | - |
| Kitchen(Main) | 6.7 x 3.53 | 22.0 x 11.6 | - |
| Kitchen(Main) | 6.7 x 3.53 | 22.0 x 11.6 | - |
| Kitchen(Main) | 6.7 x 3.53 | 22.0 x 11.6 | - |
| Kitchen(Main) | 6.7 x 3.53 | 22.0 x 11.6 | - |
| Primary Bedroom(Second) | 4.9 x 4.17 | 16.1 x 13.7 | - |
| Primary Bedroom(Second) | 4.9 x 4.17 | 16.1 x 13.7 | - |
| Primary Bedroom(Second) | 4.9 x 4.17 | 16.1 x 13.7 | - |
| Primary Bedroom(Second) | 4.9 x 4.17 | 16.1 x 13.7 | - |
| Primary Bedroom(Second) | 4.9 x 4.17 | 16.1 x 13.7 | - |
| Bedroom 2(Second) | 3.93 x 3.93 | 12.9 x 12.9 | - |
| Bedroom 2(Second) | 3.93 x 3.93 | 12.9 x 12.9 | - |
| Bedroom 2(Second) | 3.93 x 3.93 | 12.9 x 12.9 | - |
| Bedroom 2(Second) | 3.93 x 3.93 | 12.9 x 12.9 | - |
| Bedroom 2(Second) | 3.93 x 3.93 | 12.9 x 12.9 | - |
| Bedroom 3(Second) | 3.77 x 3.63 | 12.4 x 11.9 | - |
| Bedroom 3(Second) | 3.77 x 3.63 | 12.4 x 11.9 | - |
| Bedroom 3(Second) | 3.77 x 3.63 | 12.4 x 11.9 | - |
| Bedroom 3(Second) | 3.77 x 3.63 | 12.4 x 11.9 | - |
| Bedroom 3(Second) | 3.77 x 3.63 | 12.4 x 11.9 | - |
| Bedroom 4(Second) | 3.77 x 3.66 | 12.4 x 12.0 | - |
| Bedroom 4(Second) | 3.77 x 3.66 | 12.4 x 12.0 | - |
| Bedroom 4(Second) | 3.77 x 3.66 | 12.4 x 12.0 | - |
| Bedroom 4(Second) | 3.77 x 3.66 | 12.4 x 12.0 | - |
| Bedroom 4(Second) | 3.77 x 3.66 | 12.4 x 12.0 | - |
| Bedroom(Basement) | - | - | - |
| Bedroom(Basement) | - | - | - |
| Bedroom(Basement) | - | - | - |
| Bedroom(Basement) | - | - | - |
| Bedroom(Basement) | - | - | - |
| Bedroom 2(Basement) | - | - | - |
| Bedroom 2(Basement) | - | - | - |
| Bedroom 2(Basement) | - | - | - |
| Bedroom 2(Basement) | - | - | - |
| Bedroom 2(Basement) | - | - | - |
| Recreation(Basement) | - | - | - |
| Recreation(Basement) | - | - | - |
| Recreation(Basement) | - | - | - |
| Recreation(Basement) | - | - | - |
| Recreation(Basement) | - | - | - |
Register for free to view complete room dimensions and access exclusive sold data
Free account • No credit card required
Complete transaction history for this property
Register for free to view complete transaction history and access exclusive sold data
Free account • No credit card required
Original List Price
$1,239,900
Listed on Jul 9, 2025
Sold Price
$1,160,000
Sold on Sep 16, 2025
-$79,900
-6.4%
Register for free to view complete price history and access exclusive sold data
Free account • No credit card required
Your Agent
Broker of Record
PREMIER MATRIX REALTY LTD. BROKERAGE
See the comparable sold, tax-matched, and currently-competing listings for 41 Darren Road.
Register for free to view complete price estimate and access exclusive sold data
Free account • No credit card required
Contact OVAIS QASSIM
41 Darren Road, Brampton, ON L6P 1Z5 is a 6-bedroom, 4-bathroom 2-storey detached with approximately 2000-2500 square feet of living space, situated on a 36 101 foot lot. This property is currently sold (sold for $1,160,000). The home features a built-in garage and a separate entrance, finished basement.
This home is located in Vales of Castlemore North, part of Brampton in the Peel area. Explore more homes for sale and recently sold properties in this neighbourhood.
Whether you are looking to buy, sell, or lease in Vales of Castlemore North, our team of experienced real estate professionals can help you navigate the market and find the perfect home. Contact us today for a free consultation.
41 Darren Road, Brampton, ON L6P 1Z5 sold,6 bedroom detached Vales of Castlemore North,Brampton homes for sale,Peel real estate,2-Storey homes, detached sold


