
$1,120,000
93A Wanstead Avenue, Toronto E06, ON M1L 3L6

Toronto, ON M1L 3Y1
6 Bed · 3 Bath · Detached
MLS #E13478938
Listed Price
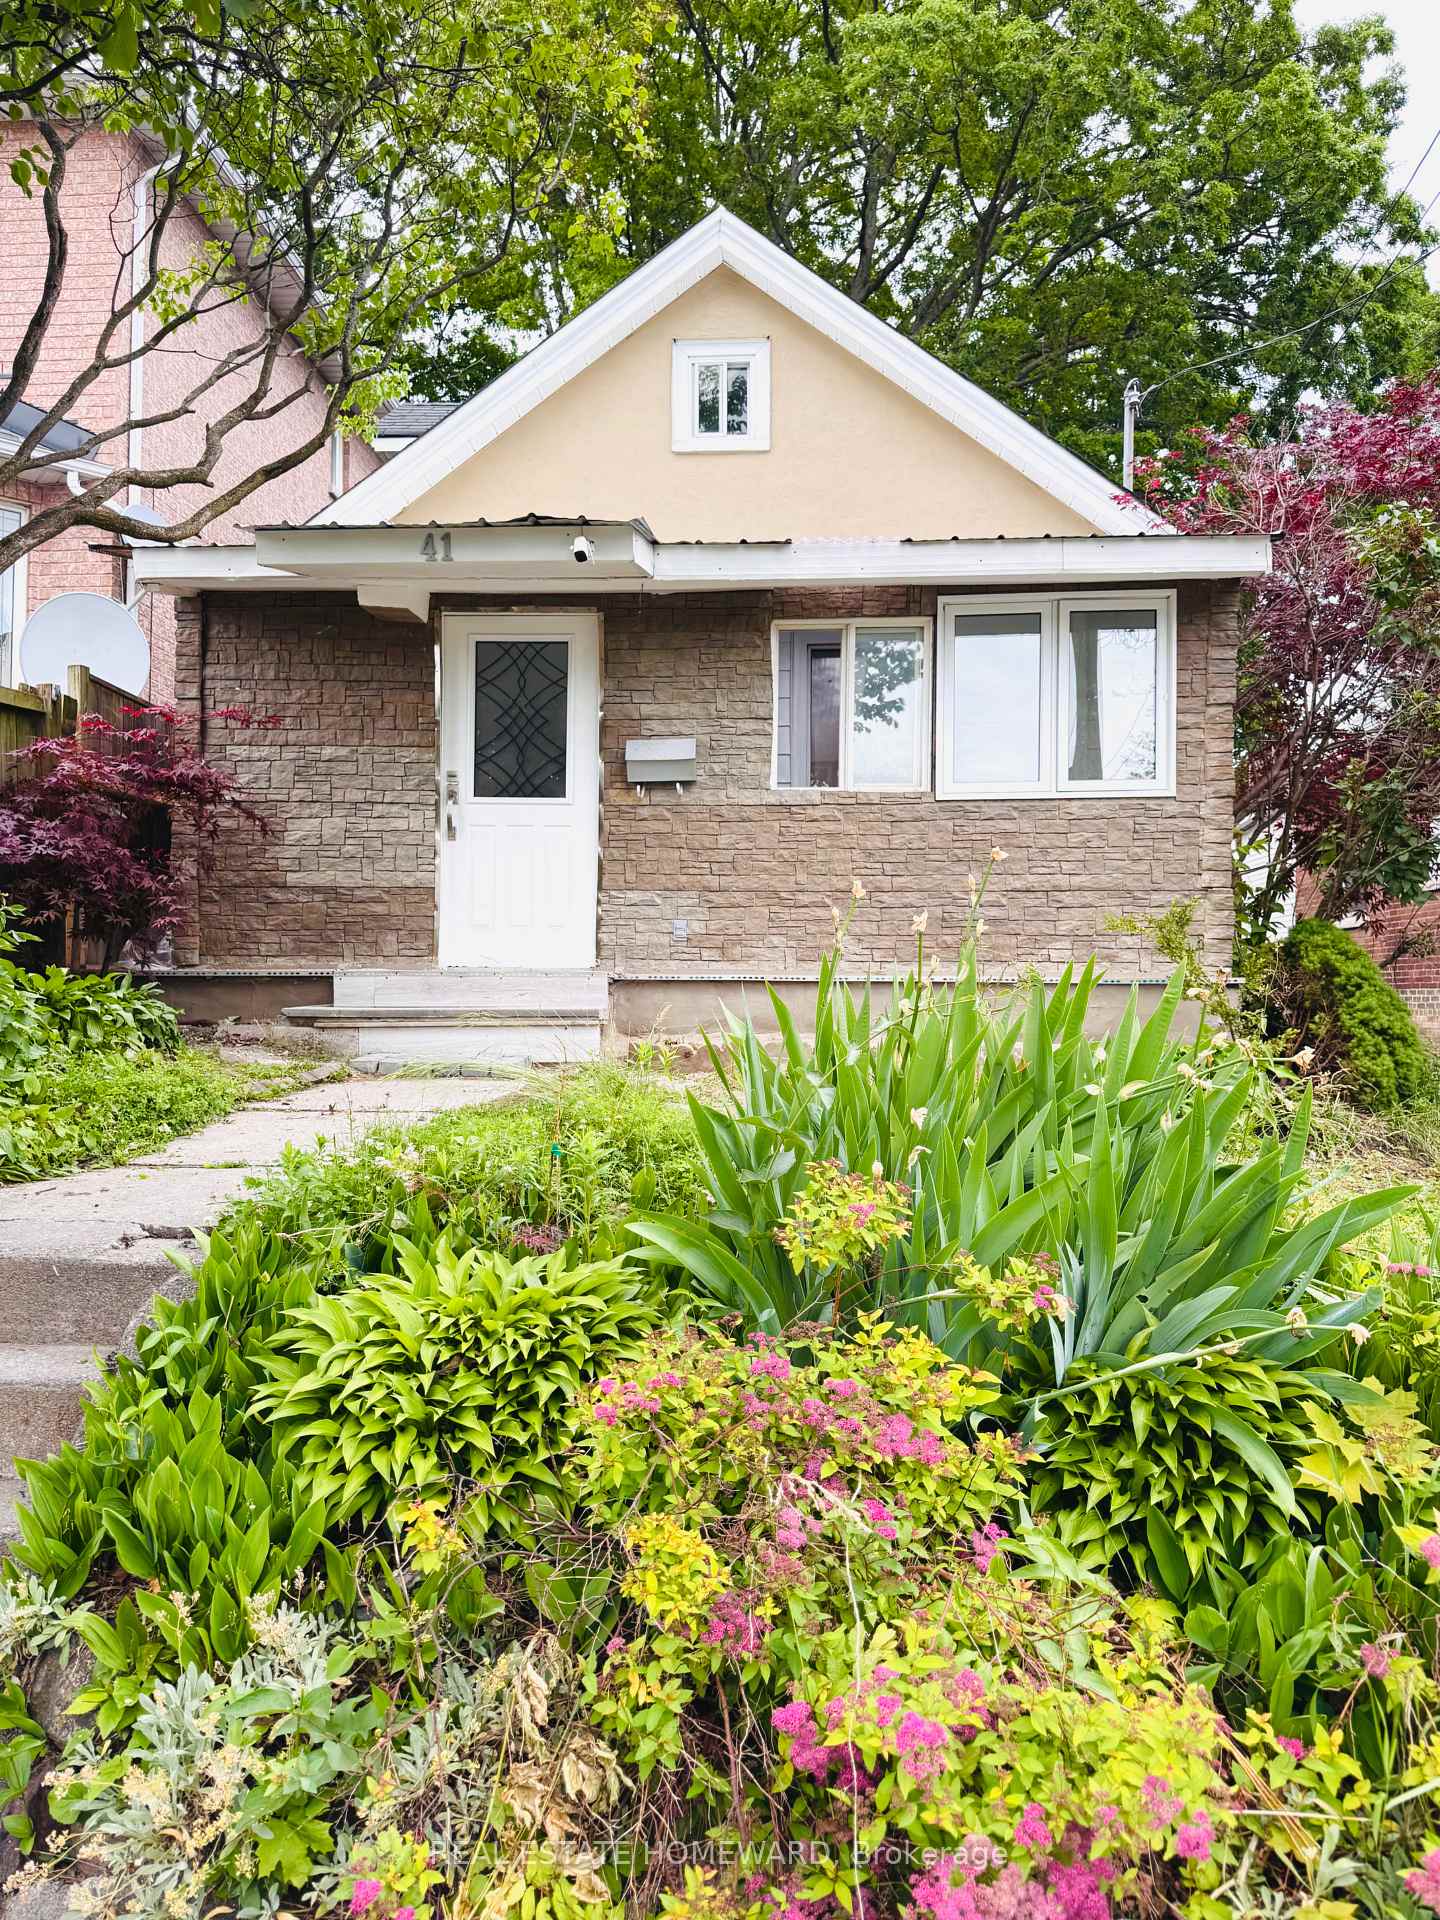
Welcome to this charming and spacious bungalow featuring 4+2 bedrooms, freshly painted interiors, and brand-new laminate flooring, making it completely move-in ready. The bright open-concept living and dining area walks out to a private backyard, perfect for summer BBQs and outdoor entertaining. Offering 3 full bathrooms and ample space for growing or multi-generational families, this home also presents excellent potential for future customization and value enhancement. Ideally located in a highly sought-after neighborhood just minutes from Victoria Park Subway Station, TTC, schools, parks, shopping, and a nearby mosque, convenience is truly at your doorstep. Motivated seller. Don't miss this rare opportunity! Property is being sold in "as-is, where-is" condition. 24hrs notice for showing.
Bedrooms
6
Bathrooms
3
Square Feet
1100-1500 sqft
Property Type
Detached
| Name | Size (m) | Size (ft) | Features |
|---|---|---|---|
| Kitchen(Main) | 2.56 x 2.94 | 8.4 x 9.6 | - |
| Kitchen(Main) | 2.56 x 2.94 | 8.4 x 9.6 | - |
| Kitchen(Main) | 2.56 x 2.94 | 8.4 x 9.6 | - |
| Kitchen(Main) | 2.56 x 2.94 | 8.4 x 9.6 | - |
| Kitchen(Main) | 2.56 x 2.94 | 8.4 x 9.6 | - |
| Kitchen(Main) | 2.56 x 2.94 | 8.4 x 9.6 | - |
| Kitchen(Main) | 2.56 x 2.94 | 8.4 x 9.6 | - |
| Kitchen(Main) | 2.56 x 2.94 | 8.4 x 9.6 | - |
| Kitchen(Main) | 2.56 x 2.94 | 8.4 x 9.6 | - |
| Kitchen(Main) | 2.56 x 2.94 | 8.4 x 9.6 | - |
| Kitchen(Main) | 2.56 x 2.94 | 8.4 x 9.6 | - |
| Living Room(Main) | 5.32 x 3.46 | 17.5 x 11.4 | - |
| Living Room(Main) | 5.32 x 3.46 | 17.5 x 11.4 | - |
| Living Room(Main) | 5.32 x 3.46 | 17.5 x 11.4 | - |
| Living Room(Main) | 5.32 x 3.46 | 17.5 x 11.4 | - |
| Living Room(Main) | 5.32 x 3.46 | 17.5 x 11.4 | - |
| Living Room(Main) | 5.32 x 3.46 | 17.5 x 11.4 | - |
| Living Room(Main) | 5.32 x 3.46 | 17.5 x 11.4 | - |
| Living Room(Main) | 5.32 x 3.46 | 17.5 x 11.4 | - |
| Living Room(Main) | 5.32 x 3.46 | 17.5 x 11.4 | - |
| Living Room(Main) | 5.32 x 3.46 | 17.5 x 11.4 | - |
| Living Room(Main) | 5.32 x 3.46 | 17.5 x 11.4 | - |
| Dining Room(Main) | 2.71 x 2.94 | 8.9 x 9.6 | - |
| Dining Room(Main) | 2.71 x 2.94 | 8.9 x 9.6 | - |
| Dining Room(Main) | 2.71 x 2.94 | 8.9 x 9.6 | - |
| Dining Room(Main) | 2.71 x 2.94 | 8.9 x 9.6 | - |
| Dining Room(Main) | 2.71 x 2.94 | 8.9 x 9.6 | - |
| Dining Room(Main) | 2.71 x 2.94 | 8.9 x 9.6 | - |
| Dining Room(Main) | 2.71 x 2.94 | 8.9 x 9.6 | - |
| Dining Room(Main) | 2.71 x 2.94 | 8.9 x 9.6 | - |
| Dining Room(Main) | 2.71 x 2.94 | 8.9 x 9.6 | - |
| Dining Room(Main) | 2.71 x 2.94 | 8.9 x 9.6 | - |
| Dining Room(Main) | 2.71 x 2.94 | 8.9 x 9.6 | - |
| Primary Bedroom(Main) | 2.56 x 4.84 | 8.4 x 15.9 | - |
| Primary Bedroom(Main) | 2.56 x 4.84 | 8.4 x 15.9 | - |
| Primary Bedroom(Main) | 2.56 x 4.84 | 8.4 x 15.9 | - |
| Primary Bedroom(Main) | 2.56 x 4.84 | 8.4 x 15.9 | - |
| Primary Bedroom(Main) | 2.56 x 4.84 | 8.4 x 15.9 | - |
| Primary Bedroom(Main) | 2.56 x 4.84 | 8.4 x 15.9 | - |
| Primary Bedroom(Main) | 2.56 x 4.84 | 8.4 x 15.9 | - |
| Primary Bedroom(Main) | 2.56 x 4.84 | 8.4 x 15.9 | - |
| Primary Bedroom(Main) | 2.56 x 4.84 | 8.4 x 15.9 | - |
| Primary Bedroom(Main) | 2.56 x 4.84 | 8.4 x 15.9 | - |
| Primary Bedroom(Main) | 2.56 x 4.84 | 8.4 x 15.9 | - |
| Bedroom 2(Main) | 3.18 x 3.21 | 10.4 x 10.5 | - |
| Bedroom 2(Main) | 3.18 x 3.21 | 10.4 x 10.5 | - |
| Bedroom 2(Main) | 3.18 x 3.21 | 10.4 x 10.5 | - |
| Bedroom 2(Main) | 3.18 x 3.21 | 10.4 x 10.5 | - |
| Bedroom 2(Main) | 3.18 x 3.21 | 10.4 x 10.5 | - |
| Bedroom 2(Main) | 3.18 x 3.21 | 10.4 x 10.5 | - |
| Bedroom 2(Main) | 3.18 x 3.21 | 10.4 x 10.5 | - |
| Bedroom 2(Main) | 3.18 x 3.21 | 10.4 x 10.5 | - |
| Bedroom 2(Main) | 3.18 x 3.21 | 10.4 x 10.5 | - |
| Bedroom 2(Main) | 3.18 x 3.21 | 10.4 x 10.5 | - |
| Bedroom 2(Main) | 3.18 x 3.21 | 10.4 x 10.5 | - |
| Loft(Second) | 3.03 x 5.37 | 9.9 x 17.6 | - |
| Loft(Second) | 3.03 x 5.37 | 9.9 x 17.6 | - |
| Loft(Second) | 3.03 x 5.37 | 9.9 x 17.6 | - |
| Loft(Second) | 3.03 x 5.37 | 9.9 x 17.6 | - |
| Loft(Second) | 3.03 x 5.37 | 9.9 x 17.6 | - |
| Loft(Second) | 3.03 x 5.37 | 9.9 x 17.6 | - |
| Loft(Second) | 3.03 x 5.37 | 9.9 x 17.6 | - |
| Loft(Second) | 3.03 x 5.37 | 9.9 x 17.6 | - |
| Loft(Second) | 3.03 x 5.37 | 9.9 x 17.6 | - |
| Loft(Second) | 3.03 x 5.37 | 9.9 x 17.6 | - |
| Loft(Second) | 3.03 x 5.37 | 9.9 x 17.6 | - |
| Loft(Second) | 2.97 x 3.52 | 9.7 x 11.5 | - |
| Loft(Second) | 2.97 x 3.52 | 9.7 x 11.5 | - |
| Loft(Second) | 2.97 x 3.52 | 9.7 x 11.5 | - |
| Loft(Second) | 2.97 x 3.52 | 9.7 x 11.5 | - |
| Loft(Second) | 2.97 x 3.52 | 9.7 x 11.5 | - |
| Loft(Second) | 2.97 x 3.52 | 9.7 x 11.5 | - |
| Loft(Second) | 2.97 x 3.52 | 9.7 x 11.5 | - |
| Loft(Second) | 2.97 x 3.52 | 9.7 x 11.5 | - |
| Loft(Second) | 2.97 x 3.52 | 9.7 x 11.5 | - |
| Loft(Second) | 2.97 x 3.52 | 9.7 x 11.5 | - |
| Loft(Second) | 2.97 x 3.52 | 9.7 x 11.5 | - |
| Recreation(Basement) | 5.2 x 8.83 | 17.1 x 29.0 | - |
| Recreation(Basement) | 5.2 x 8.83 | 17.1 x 29.0 | - |
| Recreation(Basement) | 5.2 x 8.83 | 17.1 x 29.0 | - |
| Recreation(Basement) | 5.2 x 8.83 | 17.1 x 29.0 | - |
| Recreation(Basement) | 5.2 x 8.83 | 17.1 x 29.0 | - |
| Recreation(Basement) | 5.2 x 8.83 | 17.1 x 29.0 | - |
| Recreation(Basement) | 5.2 x 8.83 | 17.1 x 29.0 | - |
| Recreation(Basement) | 5.2 x 8.83 | 17.1 x 29.0 | - |
| Recreation(Basement) | 5.2 x 8.83 | 17.1 x 29.0 | - |
| Recreation(Basement) | 5.2 x 8.83 | 17.1 x 29.0 | - |
| Recreation(Basement) | 5.2 x 8.83 | 17.1 x 29.0 | - |
Your Agent
Broker of Record
PREMIER MATRIX REALTY LTD. BROKERAGE
See the comparable sold, tax-matched, and currently-competing listings for 41 Patterson Avenue.
Register for free to view complete price estimate and access exclusive sold data
Free account • No credit card required
Contact OVAIS QASSIM
41 Patterson Avenue, Toronto, ON M1L 3Y1 is a 6-bedroom, 3-bathroom 1 1/2 storey detached with approximately 1100-1500 square feet of living space, situated on a 30 139 foot lot. This property is currently for sale at $799,000. The home features a detached garage and a unfinished basement.
This home is located in Oakridge, part of Toronto E06 in the Toronto area. Explore more homes for sale and recently sold properties in this neighbourhood.
Whether you are looking to buy, sell, or lease in Oakridge, our team of experienced real estate professionals can help you navigate the market and find the perfect home. Contact us today for a free consultation.
41 Patterson Avenue, Toronto, ON M1L 3Y1 for sale,6 bedroom detached Oakridge,Toronto E06 homes for sale,Toronto real estate,1 1/2 Storey homes, detached for sale


