
$1,500,000
17 Cross Hill Road, Toronto, ON M1T 3E3
Toronto, ON M1W 4A7
7 Bed · 5 Bath · Detached
MLS #E13594376
Listed Price
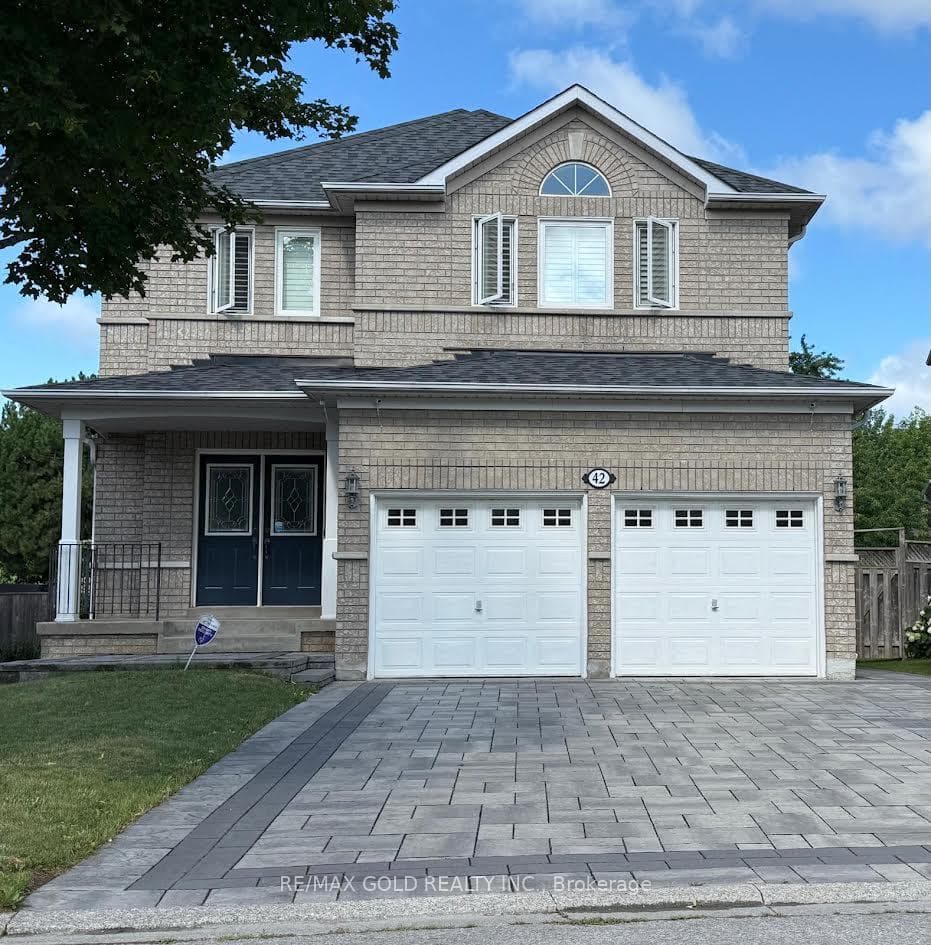
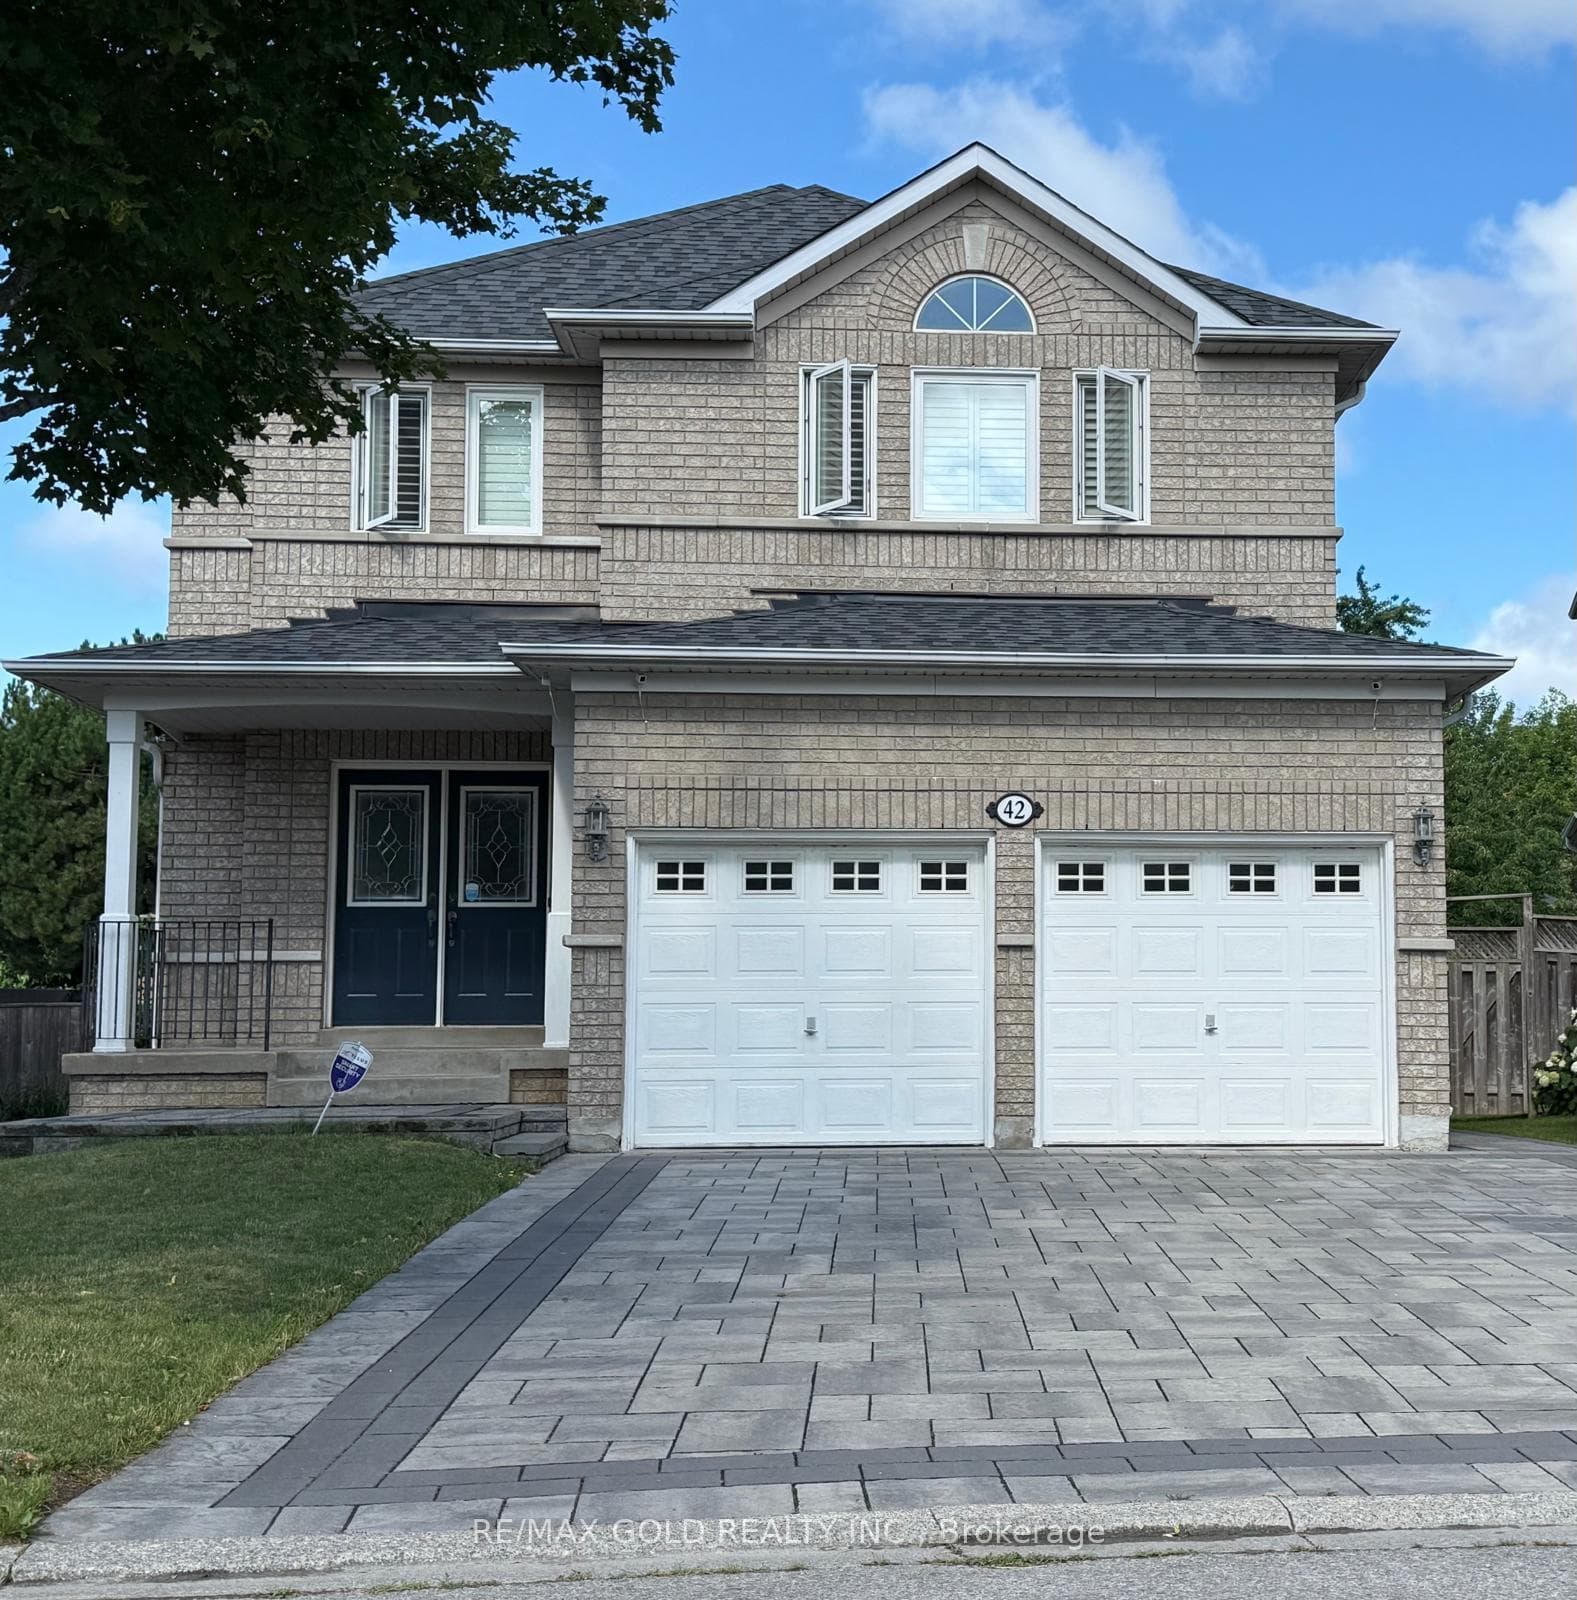
Perfectly Maintained Beauty With Original Owner. Approximately 3,226 sqft of total living space. Backing Onto Green Space, With No Neighbors Behind. Located In One Of A Wonderful Family Community. 9-foot Ceilings On The Main Floor, W/O To Deck. Sun-drenched family room with fireplace & bay window for a magnificent view. 4 Bedrooms on the 2nd floor with Double Doors To The Master Bedroom Boasting An Ensuite 4-Piece Bathroom! Finished legal basement featuring 3 bedrooms, 2 bathrooms, separate entrances, 2 separate laundry rooms, one on the main floor and one in the basement, and all appliances included. The basement is professionally partitioned into a legal 2-bedroom apartment and a self-contained bachelor apartment, making it an excellent opportunity for rental income or multi-generational living. Additional features include a cold room and ample storage space. Close To Great Schools, Parks, Library, Supermarkets & Restaurants. Easy Access To TTC, 404 & 401.
Bedrooms
7
Bathrooms
5
Square Feet
2000-2500 sqft
Property Type
Detached
| Name | Size (m) | Size (ft) | Features |
|---|---|---|---|
| Living Room(Main) | 3.35 x 6.34 | 11.0 x 20.8 | - |
| Living Room(Main) | - | - | - |
| Living Room(Main) | - | - | - |
| Living Room(Main) | - | - | - |
| Living Room(Main) | - | - | - |
| Living Room(Main) | 3.35 x 6.34 | 11.0 x 20.8 | - |
| Living Room(Main) | - | - | - |
| Dining Room(Main) | - | - | - |
| Dining Room(Main) | - | - | - |
| Dining Room(Main) | 3.35 x 6.34 | 11.0 x 20.8 | - |
| Dining Room(Main) | - | - | - |
| Dining Room(Main) | - | - | - |
| Dining Room(Main) | - | - | - |
| Dining Room(Main) | 3.35 x 6.34 | 11.0 x 20.8 | - |
| Family Room(Main) | - | - | - |
| Family Room(Main) | 3.9 x 6.01 | 12.8 x 19.7 | - |
| Family Room(Main) | - | - | - |
| Family Room(Main) | - | - | - |
| Family Room(Main) | - | - | - |
| Family Room(Main) | - | - | - |
| Family Room(Main) | 3.9 x 6.01 | 12.8 x 19.7 | - |
| Kitchen(Main) | - | - | - |
| Kitchen(Main) | - | - | - |
| Kitchen(Main) | 2.26 x 3.38 | 7.4 x 11.1 | - |
| Kitchen(Main) | 2.26 x 3.38 | 7.4 x 11.1 | - |
| Kitchen(Main) | - | - | - |
| Kitchen(Main) | - | - | - |
| Kitchen(Main) | - | - | - |
| Breakfast(Main) | 2.16 x 3.38 | 7.1 x 11.1 | - |
| Breakfast(Main) | - | - | - |
| Breakfast(Main) | - | - | - |
| Breakfast(Main) | - | - | - |
| Breakfast(Main) | - | - | - |
| Breakfast(Main) | - | - | - |
| Breakfast(Main) | 2.16 x 3.38 | 7.1 x 11.1 | - |
| Primary Bedroom(Second) | 5.3 x 4.3 | 17.4 x 14.1 | - |
| Primary Bedroom(Second) | - | - | - |
| Primary Bedroom(Second) | - | - | - |
| Primary Bedroom(Second) | - | - | - |
| Primary Bedroom(Second) | 5.3 x 4.3 | 17.4 x 14.1 | - |
| Primary Bedroom(Second) | - | - | - |
| Primary Bedroom(Second) | - | - | - |
| Bedroom(Second) | - | - | - |
| Bedroom 2(Second) | 3.23 x 3.26 | 10.6 x 10.7 | - |
| Bedroom(Second) | - | - | - |
| Bedroom(Second) | - | - | - |
| Bedroom(Second) | - | - | - |
| Bedroom 2(Second) | 3.23 x 3.26 | 10.6 x 10.7 | - |
| Bedroom(Second) | - | - | - |
| Bedroom(Main) | - | - | - |
| Bedroom(Main) | - | - | - |
| Bedroom(Main) | - | - | - |
| Bedroom(Main) | - | - | - |
| Bedroom 3(Second) | 3.23 x 3.66 | 10.6 x 12.0 | - |
| Bedroom(Main) | - | - | - |
| Bedroom 3(Second) | 3.23 x 3.66 | 10.6 x 12.0 | - |
| Bedroom(Main) | - | - | - |
| Bedroom 4(Second) | 4.42 x 3.05 | 14.5 x 10.0 | - |
| Bedroom(Main) | - | - | - |
| Bedroom(Main) | - | - | - |
| Bedroom(Main) | - | - | - |
| Bedroom(Main) | - | - | - |
| Bedroom 4(Second) | 4.42 x 3.05 | 14.5 x 10.0 | - |
Your Agent
Broker of Record
PREMIER MATRIX REALTY LTD. BROKERAGE
See the comparable sold, tax-matched, and currently-competing listings for 42 Stonebridge Boulevard.
Register for free to view complete price estimate and access exclusive sold data
Free account • No credit card required
Contact OVAIS QASSIM
42 Stonebridge Boulevard, Toronto, ON M1W 4A7 is a 7-bedroom, 5-bathroom 2-storey detached with approximately 2000-2500 square feet of living space, situated on a 36 128 foot lot. This property is currently for sale at $1,589,000. The home features a built-in garage and a apartment, separate entrance basement.
This home is located in L'Amoreaux, part of Toronto E05 in the Toronto area. Explore more homes for sale and recently sold properties in this neighbourhood.
Whether you are looking to buy, sell, or lease in L'Amoreaux, our team of experienced real estate professionals can help you navigate the market and find the perfect home. Contact us today for a free consultation.
42 Stonebridge Boulevard, Toronto, ON M1W 4A7 for sale,7 bedroom detached L'Amoreaux,Toronto E05 homes for sale,Toronto real estate,2-Storey homes, detached for sale


