
$575,000
1267 Bruce Road 12 N/A, South Bruce, ON N0G 1W0
Register for free to view the complete photo gallery and property details
Showing 2 of 20 photos
South Bruce, ON N0G 2J0
4 Bed · 2 Bath · Detached
MLS #X13422716
Sold on September 24, 2026
September 24, 2026
Originally listed at $849,900 15 days on market
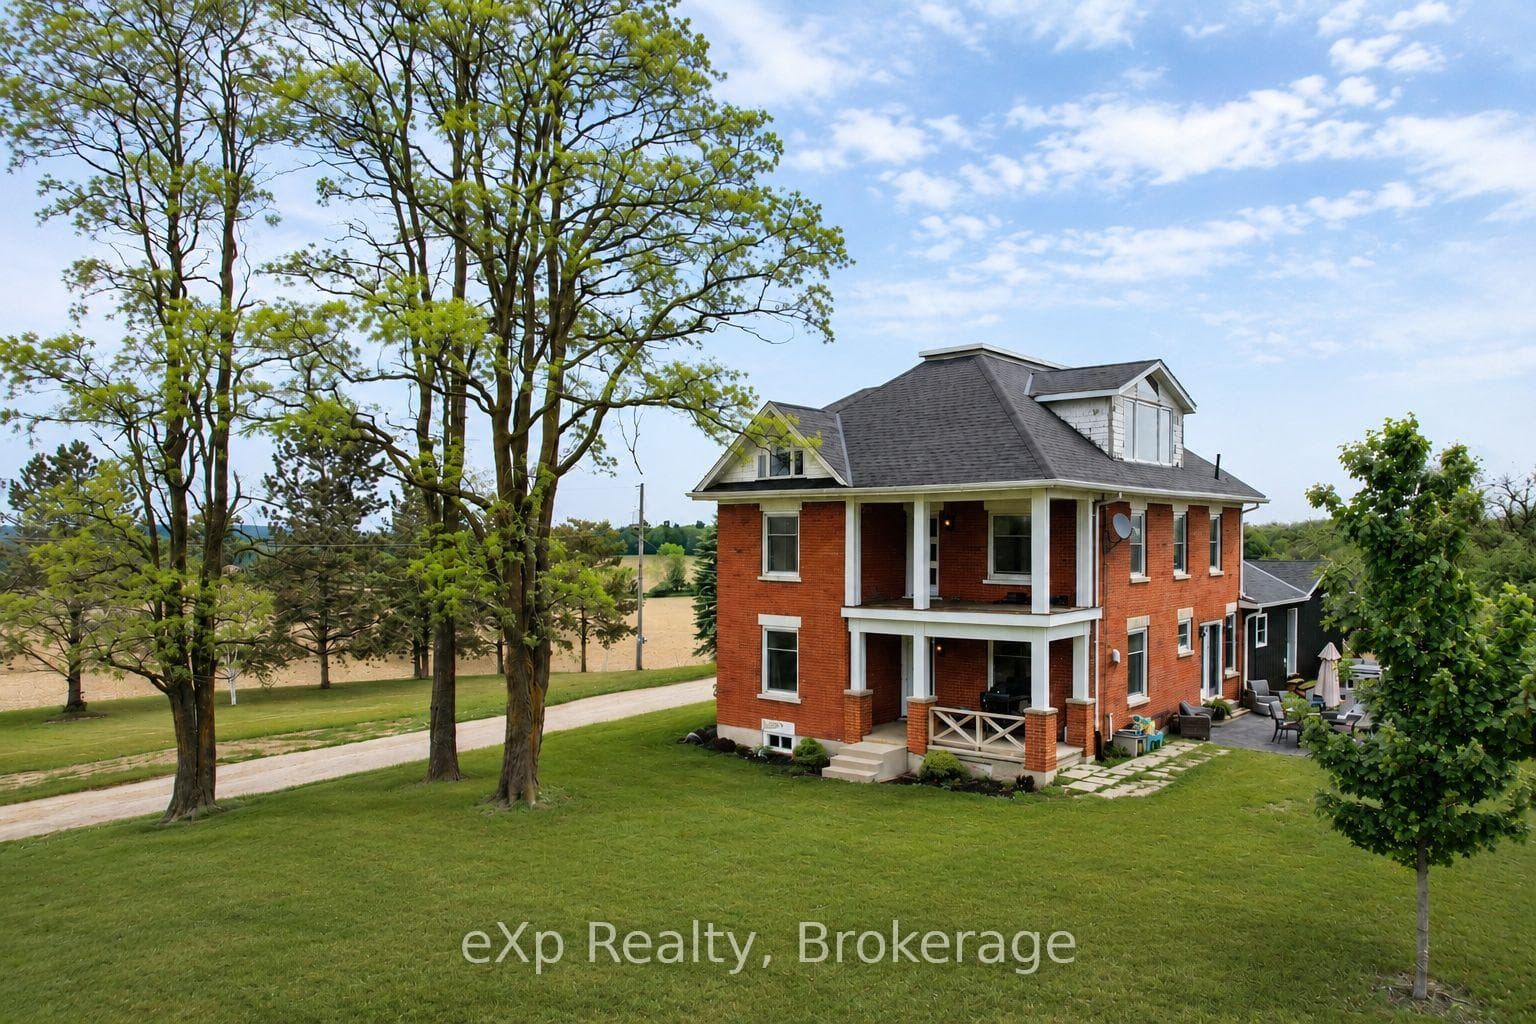
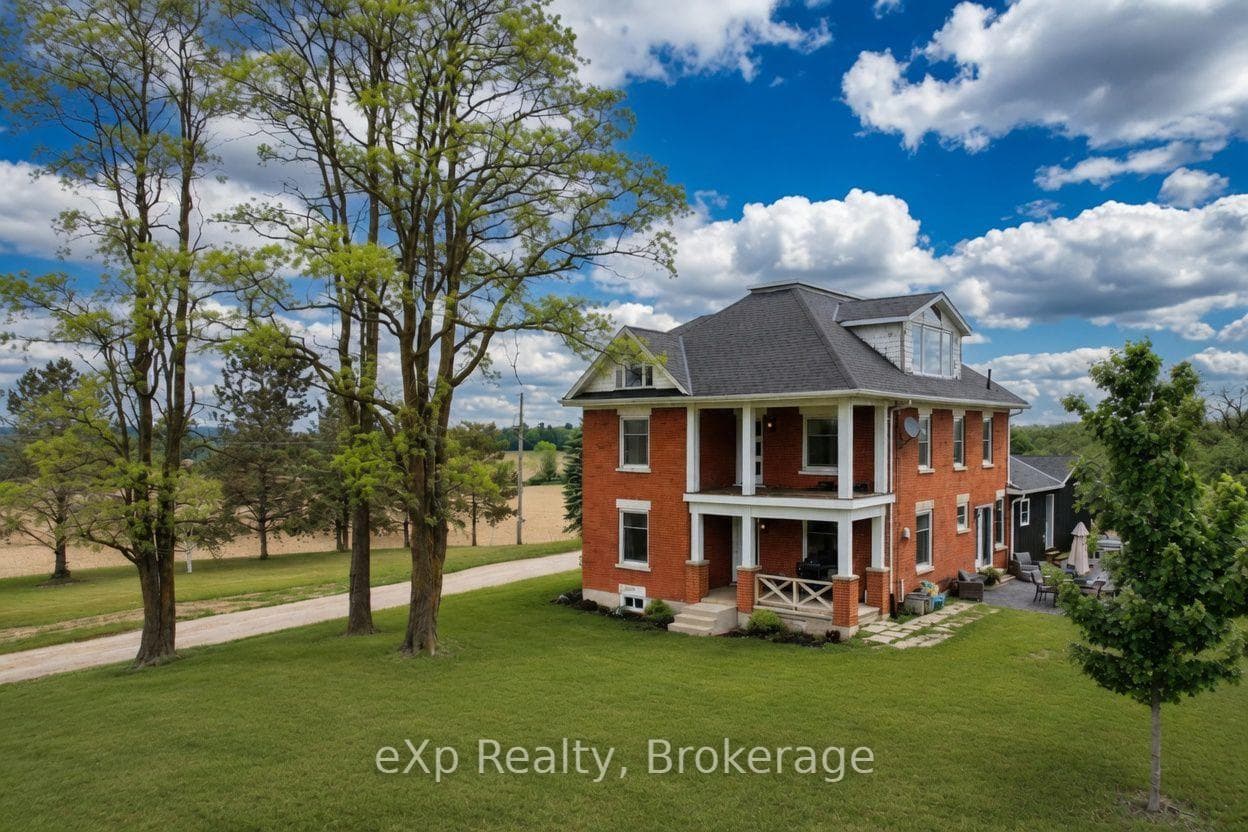
Welcome to 42 Tack Road - South Bruce, nestled on approximately 2 acres of countryside, this traditional red brick two-storey home offers the perfect blend of timeless charm and modern comfort. Just minutes from the town of Mildmay, this property delivers peaceful rural living with easy access to amenities. Step inside and experience the pride of ownership. The spacious main-level entryway welcomes you into an open-concept layout featuring an updated kitchen, generous dining area, and a cozy living room. A convenient main-level full bathroom, an additional room off the kitchen currently being used as an office/bedroom topped off with main level laundry Upstairs, you'll find three nice sized bedrooms, a full bathroom, and a comfortable sitting area. A large unfinished upper-level space offers potential for your personal vision. Outside, pick from one of the multiple outdoor seating areas to relax and enjoy panoramic countryside views.
Bedrooms
4
Bathrooms
2
Square Feet
2500-3000 sqft
Property Type
Detached
Register for free to view complete property details and access exclusive sold data
Free account • No credit card required
| Name | Size (m) | Size (ft) | Features |
|---|---|---|---|
| Living Room(Main) | 3.48 x 8.2 | 11.4 x 26.9 | - |
| Living Room(Main) | 3.48 x 8.2 | 11.4 x 26.9 | - |
| Living Room(Main) | 3.48 x 8.2 | 11.4 x 26.9 | - |
| Living Room(Main) | 3.48 x 8.2 | 11.4 x 26.9 | - |
| Living Room(Main) | 3.48 x 8.2 | 11.4 x 26.9 | - |
| Living Room(Main) | 3.48 x 8.2 | 11.4 x 26.9 | - |
| Dining Room(Main) | 3.41 x 3.53 | 11.2 x 11.6 | - |
| Dining Room(Main) | 3.41 x 3.53 | 11.2 x 11.6 | - |
| Dining Room(Main) | 3.41 x 3.53 | 11.2 x 11.6 | - |
| Dining Room(Main) | 3.41 x 3.53 | 11.2 x 11.6 | - |
| Dining Room(Main) | 3.41 x 3.53 | 11.2 x 11.6 | - |
| Dining Room(Main) | 3.41 x 3.53 | 11.2 x 11.6 | - |
| Kitchen(Main) | 5.75 x 4.67 | 18.9 x 15.3 | - |
| Kitchen(Main) | 5.75 x 4.67 | 18.9 x 15.3 | - |
| Kitchen(Main) | 5.75 x 4.67 | 18.9 x 15.3 | - |
| Kitchen(Main) | 5.75 x 4.67 | 18.9 x 15.3 | - |
| Kitchen(Main) | 5.75 x 4.67 | 18.9 x 15.3 | - |
| Kitchen(Main) | 5.75 x 4.67 | 18.9 x 15.3 | - |
| Bedroom(Main) | 4.43 x 2.24 | 14.5 x 7.3 | - |
| Bedroom(Main) | 4.43 x 2.24 | 14.5 x 7.3 | - |
| Bedroom(Main) | 4.43 x 2.24 | 14.5 x 7.3 | - |
| Bedroom(Main) | 4.43 x 2.24 | 14.5 x 7.3 | - |
| Bedroom(Main) | 4.43 x 2.24 | 14.5 x 7.3 | - |
| Bedroom(Main) | 4.43 x 2.24 | 14.5 x 7.3 | - |
| Laundry(Main) | 2.73 x 2.61 | 9.0 x 8.6 | - |
| Laundry(Main) | 2.73 x 2.61 | 9.0 x 8.6 | - |
| Laundry(Main) | 2.73 x 2.61 | 9.0 x 8.6 | - |
| Laundry(Main) | 2.73 x 2.61 | 9.0 x 8.6 | - |
| Laundry(Main) | 2.73 x 2.61 | 9.0 x 8.6 | - |
| Laundry(Main) | 2.73 x 2.61 | 9.0 x 8.6 | - |
| Foyer(Main) | 2 x 3.9 | 6.6 x 12.8 | - |
| Foyer(Main) | 2 x 3.9 | 6.6 x 12.8 | - |
| Foyer(Main) | 2 x 3.9 | 6.6 x 12.8 | - |
| Foyer(Main) | 2 x 3.9 | 6.6 x 12.8 | - |
| Foyer(Main) | 2 x 3.9 | 6.6 x 12.8 | - |
| Foyer(Main) | 2 x 3.9 | 6.6 x 12.8 | - |
| Bedroom(Second) | 3.38 x 3.38 | 11.1 x 11.1 | - |
| Bedroom(Second) | 3.38 x 3.38 | 11.1 x 11.1 | - |
| Bedroom(Second) | 3.38 x 3.38 | 11.1 x 11.1 | - |
| Bedroom(Second) | 3.38 x 3.38 | 11.1 x 11.1 | - |
| Bedroom(Second) | 3.38 x 3.38 | 11.1 x 11.1 | - |
| Bedroom(Second) | 3.38 x 3.38 | 11.1 x 11.1 | - |
| Bedroom(Second) | 3.26 x 3.23 | 10.7 x 10.6 | - |
| Bedroom(Second) | 3.26 x 3.23 | 10.7 x 10.6 | - |
| Bedroom(Second) | 3.26 x 3.23 | 10.7 x 10.6 | - |
| Bedroom(Second) | 3.26 x 3.23 | 10.7 x 10.6 | - |
| Bedroom(Second) | 3.26 x 3.23 | 10.7 x 10.6 | - |
| Bedroom(Second) | 3.26 x 3.23 | 10.7 x 10.6 | - |
| Bedroom(Second) | 5.27 x 3.43 | 17.3 x 11.3 | - |
| Bedroom(Second) | 5.27 x 3.43 | 17.3 x 11.3 | - |
| Bedroom(Second) | 5.27 x 3.43 | 17.3 x 11.3 | - |
| Bedroom(Second) | 5.27 x 3.43 | 17.3 x 11.3 | - |
| Bedroom(Second) | 5.27 x 3.43 | 17.3 x 11.3 | - |
| Bedroom(Second) | 5.27 x 3.43 | 17.3 x 11.3 | - |
| Family Room(Second) | 3.38 x 4.72 | 11.1 x 15.5 | - |
| Family Room(Second) | 3.38 x 4.72 | 11.1 x 15.5 | - |
| Family Room(Second) | 3.38 x 4.72 | 11.1 x 15.5 | - |
| Family Room(Second) | 3.38 x 4.72 | 11.1 x 15.5 | - |
| Family Room(Second) | 3.38 x 4.72 | 11.1 x 15.5 | - |
| Family Room(Second) | 3.38 x 4.72 | 11.1 x 15.5 | - |
| Other(Third) | 10.5 x 8.2 | 34.4 x 26.9 | - |
| Other(Third) | 10.5 x 8.2 | 34.4 x 26.9 | - |
| Other(Third) | 10.5 x 8.2 | 34.4 x 26.9 | - |
| Other(Third) | 10.5 x 8.2 | 34.4 x 26.9 | - |
| Other(Third) | 10.5 x 8.2 | 34.4 x 26.9 | - |
| Other(Third) | 10.5 x 8.2 | 34.4 x 26.9 | - |
Register for free to view complete room dimensions and access exclusive sold data
Free account • No credit card required
Original List Price
$849,900
Listed on Jun 7, 2026
Sold Price
$835,000
Sold on Sep 24, 2026
-$14,900
-1.8%
Register for free to view complete price history and access exclusive sold data
Free account • No credit card required
Your Agent
Broker of Record
PREMIER MATRIX REALTY LTD. BROKERAGE
See the comparable sold, tax-matched, and currently-competing listings for 42 TACK Road.
Register for free to view complete price estimate and access exclusive sold data
Free account • No credit card required
Contact OVAIS QASSIM
42 TACK Road, South Bruce, ON N0G 2J0 is a 4-bedroom, 2-bathroom 2 1/2 storey detached with approximately 2500-3000 square feet of living space. This property is currently sold (sold for $835,000). The home features a attached garage and a partial basement, crawl space, unfinished basement, built approximately 100+ years ago.
This home is located in South Bruce, part of South Bruce in the Bruce area. Explore more homes for sale and recently sold properties in this neighbourhood.
Whether you are looking to buy, sell, or lease in South Bruce, our team of experienced real estate professionals can help you navigate the market and find the perfect home. Contact us today for a free consultation.
42 TACK Road, South Bruce, ON N0G 2J0 sold,4 bedroom detached South Bruce,South Bruce homes for sale,Bruce real estate,2 1/2 Storey homes, detached sold


