
$379,000
3bed·2bath·1500-2000sf
Frontage 50ft·Lot 50.00 x 0.00 Feet (T Shaped Lot, See Attached Survey)·Garage Other
Bungalow·Bsmt: None·$1,650 tax
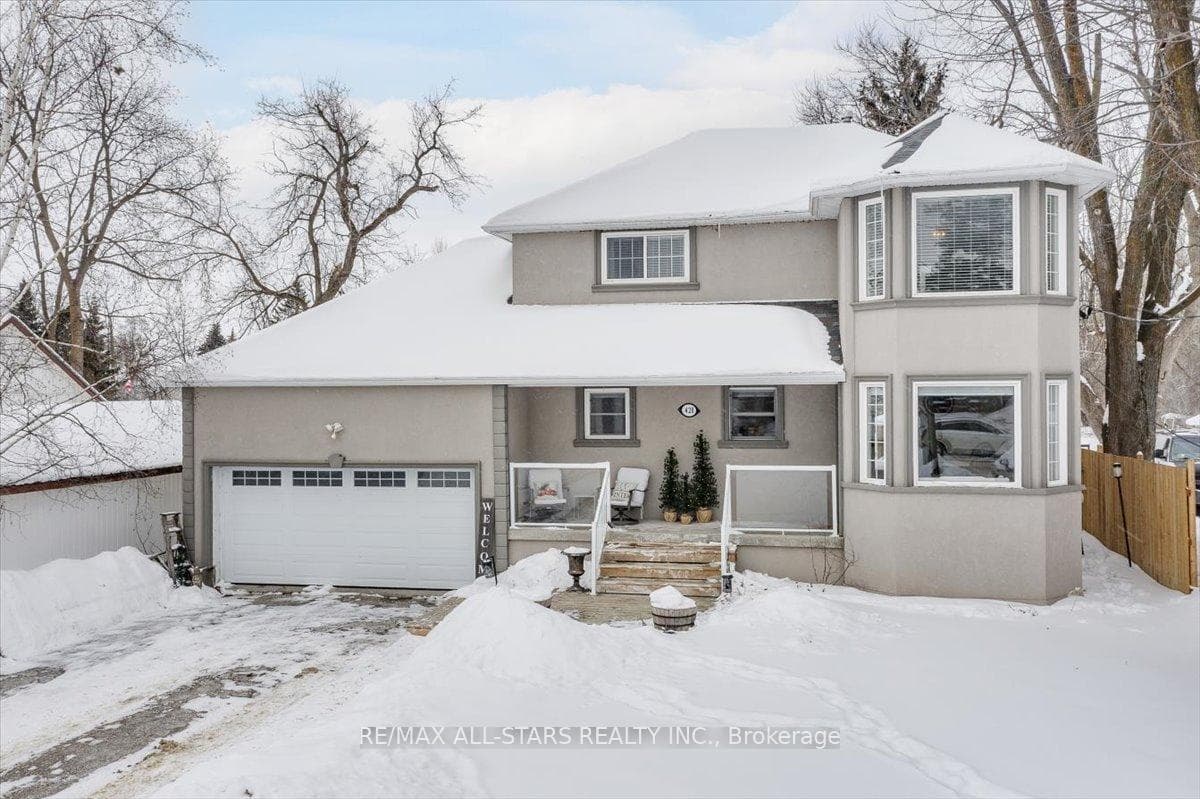
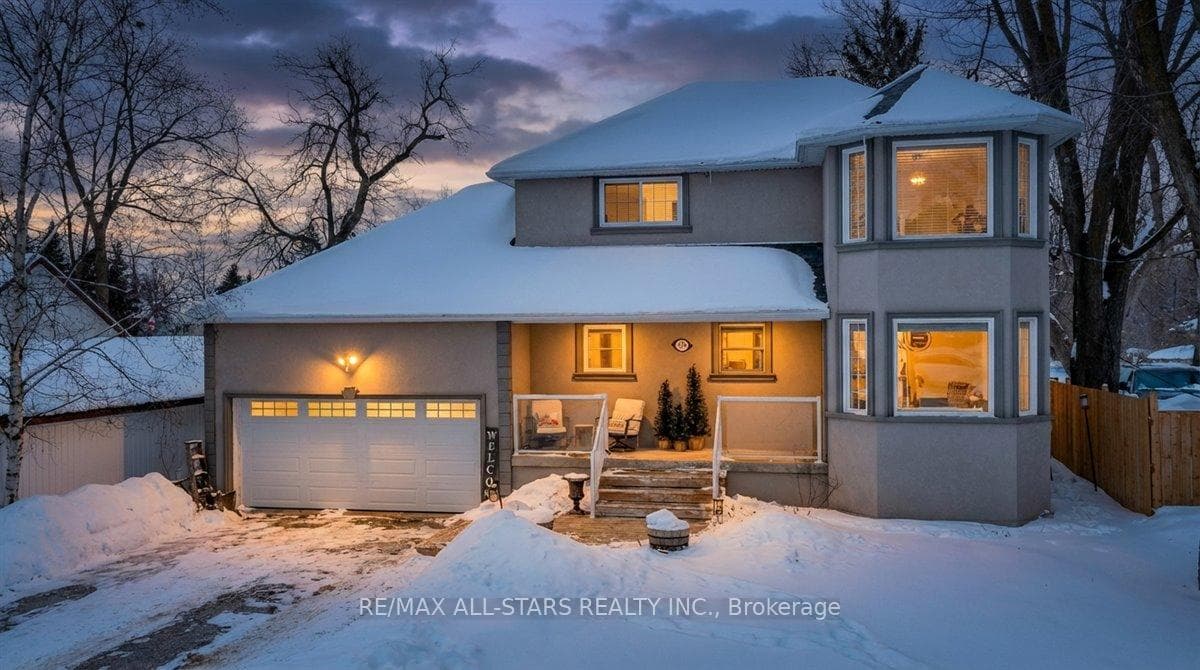
Brock, ON L0K 1A0
3 Bed · 4 Bath · Detached
MLS #N12896336
Listed Price
Welcome to this beautifully updated 3 bedroom family home set on an exceptional 55 x 330 ft in town lot in the heart of Beaverton. Offering the perfect blend of comfort, space, and lifestyle, this property is ideal for families, outdoor enthusiasts, and anyone seeking small town charm with easy city access.The bright, renovated eat in kitchen (2022) is the heart of the home, featuring elegant quartz countertops and plenty of space for family gatherings. Hardwood floors flow throughout the main living and dining areas, while the spacious bedrooms and fully finished basement provide room for everyone to relax, work and play. Step outside to your private backyard retreat complete with a large deck and an expansive fully fenced yard, perfect for entertaining, kids, pets, gardening, or future possibilities. The attached heated hobby garage is wired with 220V power and features a convenient pass through garage door, making it ideal for hobbyists, mechanics, or storing recreational vehicles and toys with easy backyard access. Enjoy an unbeatable location just steps to schools, downtown Beaverton, the marina, beach, boat launch, golf course, and the shores of beautiful Lake Simcoe. Experience year round recreation including boating, fishing, swimming, snowmobiling, and water sports, all while being just over one hour from Toronto. This is a rare opportunity to enjoy oversized property, modern updates, and an incredible lifestyle in one of Beaverton's most desirable locations.
Bedrooms
3
Bathrooms
4
Square Feet
1500-2000 sqft
Property Type
Detached
| Name | Size (m) | Size (ft) | Features |
|---|---|---|---|
| Kitchen(Main) | 6.03 x 2.7 | 19.8 x 8.9 | - |
| Kitchen(Main) | 6.03 x 2.7 | 19.8 x 8.9 | - |
| Kitchen(Main) | 6.03 x 2.7 | 19.8 x 8.9 | - |
| Kitchen(Main) | 6.03 x 2.7 | 19.8 x 8.9 | - |
| Kitchen(Main) | 6.03 x 2.7 | 19.8 x 8.9 | - |
| Kitchen(Main) | 6.03 x 2.7 | 19.8 x 8.9 | - |
| Kitchen(Main) | 6.03 x 2.7 | 19.8 x 8.9 | - |
| Dining Room(Main) | 4.56 x 2.95 | 15.0 x 9.7 | - |
| Dining Room(Main) | 4.56 x 2.95 | 15.0 x 9.7 | - |
| Dining Room(Main) | 4.56 x 2.95 | 15.0 x 9.7 | - |
| Dining Room(Main) | 4.56 x 2.95 | 15.0 x 9.7 | - |
| Dining Room(Main) | 4.56 x 2.95 | 15.0 x 9.7 | - |
| Dining Room(Main) | 4.56 x 2.95 | 15.0 x 9.7 | - |
| Dining Room(Main) | 4.56 x 2.95 | 15.0 x 9.7 | - |
| Living Room(Main) | 5.62 x 3.5 | 18.4 x 11.5 | - |
| Living Room(Main) | 5.62 x 3.5 | 18.4 x 11.5 | - |
| Living Room(Main) | 5.62 x 3.5 | 18.4 x 11.5 | - |
| Living Room(Main) | 5.62 x 3.5 | 18.4 x 11.5 | - |
| Living Room(Main) | 5.62 x 3.5 | 18.4 x 11.5 | - |
| Living Room(Main) | 5.62 x 3.5 | 18.4 x 11.5 | - |
| Living Room(Main) | 5.62 x 3.5 | 18.4 x 11.5 | - |
| Foyer(Main) | 5.03 x 2.73 | 16.5 x 9.0 | - |
| Foyer(Main) | 5.03 x 2.73 | 16.5 x 9.0 | - |
| Foyer(Main) | 5.03 x 2.73 | 16.5 x 9.0 | - |
| Foyer(Main) | 5.03 x 2.73 | 16.5 x 9.0 | - |
| Foyer(Main) | 5.03 x 2.73 | 16.5 x 9.0 | - |
| Foyer(Main) | 5.03 x 2.73 | 16.5 x 9.0 | - |
| Foyer(Main) | 5.03 x 2.73 | 16.5 x 9.0 | - |
| Den(Main) | 2.64 x 2.72 | 8.7 x 8.9 | - |
| Den(Main) | 2.64 x 2.72 | 8.7 x 8.9 | - |
| Den(Main) | 2.64 x 2.72 | 8.7 x 8.9 | - |
| Den(Main) | 2.64 x 2.72 | 8.7 x 8.9 | - |
| Den(Main) | 2.64 x 2.72 | 8.7 x 8.9 | - |
| Den(Main) | 2.64 x 2.72 | 8.7 x 8.9 | - |
| Den(Main) | 2.64 x 2.72 | 8.7 x 8.9 | - |
| Primary Bedroom(Upper) | 5.07 x 3.84 | 16.6 x 12.6 | - |
| Primary Bedroom(Upper) | 5.07 x 3.84 | 16.6 x 12.6 | - |
| Primary Bedroom(Upper) | 5.07 x 3.84 | 16.6 x 12.6 | - |
| Primary Bedroom(Upper) | 5.07 x 3.84 | 16.6 x 12.6 | - |
| Primary Bedroom(Upper) | 5.07 x 3.84 | 16.6 x 12.6 | - |
| Primary Bedroom(Upper) | 5.07 x 3.84 | 16.6 x 12.6 | - |
| Primary Bedroom(Upper) | 5.07 x 3.84 | 16.6 x 12.6 | - |
| Bedroom 2(Upper) | 3.62 x 4.9 | 11.9 x 16.1 | - |
| Bedroom 2(Upper) | 3.62 x 4.9 | 11.9 x 16.1 | - |
| Bedroom 2(Upper) | 3.62 x 4.9 | 11.9 x 16.1 | - |
| Bedroom 2(Upper) | 3.62 x 4.9 | 11.9 x 16.1 | - |
| Bedroom 2(Upper) | 3.62 x 4.9 | 11.9 x 16.1 | - |
| Bedroom 2(Upper) | 3.62 x 4.9 | 11.9 x 16.1 | - |
| Bedroom 2(Upper) | 3.62 x 4.9 | 11.9 x 16.1 | - |
| Bedroom 3(Upper) | 2.75 x 3.12 | 9.0 x 10.2 | - |
| Bedroom 3(Upper) | 2.75 x 3.12 | 9.0 x 10.2 | - |
| Bedroom 3(Upper) | 2.75 x 3.12 | 9.0 x 10.2 | - |
| Bedroom 3(Upper) | 2.75 x 3.12 | 9.0 x 10.2 | - |
| Bedroom 3(Upper) | 2.75 x 3.12 | 9.0 x 10.2 | - |
| Bedroom 3(Upper) | 2.75 x 3.12 | 9.0 x 10.2 | - |
| Bedroom 3(Upper) | 2.75 x 3.12 | 9.0 x 10.2 | - |
| Recreation(Basement) | 9.25 x 4.9 | 30.3 x 16.1 | - |
| Recreation(Basement) | 9.25 x 4.9 | 30.3 x 16.1 | - |
| Recreation(Basement) | 9.25 x 4.9 | 30.3 x 16.1 | - |
| Recreation(Basement) | 9.25 x 4.9 | 30.3 x 16.1 | - |
| Recreation(Basement) | 9.25 x 4.9 | 30.3 x 16.1 | - |
| Recreation(Basement) | 9.25 x 4.9 | 30.3 x 16.1 | - |
| Recreation(Basement) | 9.25 x 4.9 | 30.3 x 16.1 | - |
| Utility Room(Basement) | 7.63 x 2.75 | 25.0 x 9.0 | - |
| Utility Room(Basement) | 7.63 x 2.75 | 25.0 x 9.0 | - |
| Utility Room(Basement) | 7.63 x 2.75 | 25.0 x 9.0 | - |
| Utility Room(Basement) | 7.63 x 2.75 | 25.0 x 9.0 | - |
| Utility Room(Basement) | 7.63 x 2.75 | 25.0 x 9.0 | - |
| Utility Room(Basement) | 7.63 x 2.75 | 25.0 x 9.0 | - |
| Utility Room(Basement) | 7.63 x 2.75 | 25.0 x 9.0 | - |
| Cold Room/Cantina(Basement) | 5.5 x 1.23 | 18.0 x 4.0 | - |
| Cold Room/Cantina(Basement) | 5.5 x 1.23 | 18.0 x 4.0 | - |
| Cold Room/Cantina(Basement) | 5.5 x 1.23 | 18.0 x 4.0 | - |
| Cold Room/Cantina(Basement) | 5.5 x 1.23 | 18.0 x 4.0 | - |
| Cold Room/Cantina(Basement) | 5.5 x 1.23 | 18.0 x 4.0 | - |
| Cold Room/Cantina(Basement) | 5.5 x 1.23 | 18.0 x 4.0 | - |
| Cold Room/Cantina(Basement) | 5.5 x 1.23 | 18.0 x 4.0 | - |
Complete transaction history for this property
Register free to see the complete unit history
Register for free to view complete transaction history and access exclusive sold data
Free account • No credit card required
Your Agent
Broker of Record
PREMIER MATRIX REALTY LTD. BROKERAGE
See the comparable sold, tax-matched, and currently-competing listings for 420 Centre Street.
Register for free to view complete price estimate and access exclusive sold data
Free account • No credit card required
Contact OVAIS QASSIM
420 Centre Street, Brock, ON L0K 1A0 is a 3-bedroom, 4-bathroom 2-storey detached with approximately 1500-2000 square feet of living space, situated on a 55 330 foot lot. This property is currently for sale at $734,900. The home features a attached garage and a finished basement.
This home is located in Beaverton, part of Brock in the Durham area. Explore more homes for sale and recently sold properties in this neighbourhood.
Whether you are looking to buy, sell, or lease in Beaverton, our team of experienced real estate professionals can help you navigate the market and find the perfect home. Contact us today for a free consultation.
420 Centre Street, Brock, ON L0K 1A0 for sale,3 bedroom detached Beaverton,Brock homes for sale,Durham real estate,2-Storey homes, detached for sale


