
$869,000
11 Runnymede Crescent, London North, ON N6G 1Z7
London North, ON N6G 2B3
5 Bed · 2 Bath · Detached
MLS #X13465366
Listed Price
Welcome to your turn-key oasis in one of North London's most desirable family neighborhoods! This beautifully upgraded 5-bedroom, 2-bathroom home perfectly blends modern interior comfort with a spectacular backyard retreat.The main level features a bright, open living space illuminated by contemporary pot lights and stylish modern fixtures. The fully renovated kitchen boasts sleek new cabinetry and countertops, flowing seamlessly into the updated living spaces. Enjoy a completely carpet-free home featuring durable, gorgeous laminate flooring throughout.With 3 spacious bedrooms on the upper level and 2 additional lower-level bedrooms, this layout offers incredible flexibility for growing families, guests, or a home office. Unwind in the cozy lower-level family room anchored by a warm fireplace. Outside, your private summer paradise awaits with a massive, pristine inground swimming pool-featuring a newly updated filtration system for effortless maintenance.Unbeatable Location: Walk to top-tier schools including Orchard Park PS, St. Thomas More, and Sir Frederick Banting SS in under 15 minutes. Steps from Sherwood Forest Mall, Medway Community Centre, the Canada Games Aquatic Centre, and beautiful walking trails. Every major update has been done for you-just move in and enjoy!
Bedrooms
5
Bathrooms
2
Square Feet
1100-1500 sqft
Property Type
Detached
| Name | Size (m) | Size (ft) | Features |
|---|---|---|---|
| Primary Bedroom(Second) | 4.27 x 3.71 | 14.0 x 12.2 | - |
| Primary Bedroom(Second) | 4.27 x 3.71 | 14.0 x 12.2 | - |
| Primary Bedroom(Second) | 4.27 x 3.71 | 14.0 x 12.2 | - |
| Primary Bedroom(Second) | 4.27 x 3.71 | 14.0 x 12.2 | - |
| Primary Bedroom(Second) | 4.27 x 3.71 | 14.0 x 12.2 | - |
| Primary Bedroom(Second) | 4.27 x 3.71 | 14.0 x 12.2 | - |
| Primary Bedroom(Second) | 4.27 x 3.71 | 14.0 x 12.2 | - |
| Primary Bedroom(Second) | 4.27 x 3.71 | 14.0 x 12.2 | - |
| Bedroom 2(Second) | 2.74 x 2.9 | 9.0 x 9.5 | - |
| Bedroom 2(Second) | 2.74 x 2.9 | 9.0 x 9.5 | - |
| Bedroom 2(Second) | 2.74 x 2.9 | 9.0 x 9.5 | - |
| Bedroom 2(Second) | 2.74 x 2.9 | 9.0 x 9.5 | - |
| Bedroom 2(Second) | 2.74 x 2.9 | 9.0 x 9.5 | - |
| Bedroom 2(Second) | 2.74 x 2.9 | 9.0 x 9.5 | - |
| Bedroom 2(Second) | 2.74 x 2.9 | 9.0 x 9.5 | - |
| Bedroom 2(Second) | 2.74 x 2.9 | 9.0 x 9.5 | - |
| Bedroom 3(Second) | 4.29 x 3.63 | 14.1 x 11.9 | - |
| Bedroom 3(Second) | 4.29 x 3.63 | 14.1 x 11.9 | - |
| Bedroom 3(Second) | 4.29 x 3.63 | 14.1 x 11.9 | - |
| Bedroom 3(Second) | 4.29 x 3.63 | 14.1 x 11.9 | - |
| Bedroom 3(Second) | 4.29 x 3.63 | 14.1 x 11.9 | - |
| Bedroom 3(Second) | 4.29 x 3.63 | 14.1 x 11.9 | - |
| Bedroom 3(Second) | 4.29 x 3.63 | 14.1 x 11.9 | - |
| Bedroom 3(Second) | 4.29 x 3.63 | 14.1 x 11.9 | - |
| Bedroom 4(Lower) | 2.84 x 3.4 | 9.3 x 11.2 | - |
| Bedroom 4(Lower) | 2.84 x 3.4 | 9.3 x 11.2 | - |
| Bedroom 4(Lower) | 2.84 x 3.4 | 9.3 x 11.2 | - |
| Bedroom 4(Lower) | 2.84 x 3.4 | 9.3 x 11.2 | - |
| Bedroom 4(Lower) | 2.84 x 3.4 | 9.3 x 11.2 | - |
| Bedroom 4(Lower) | 2.84 x 3.4 | 9.3 x 11.2 | - |
| Bedroom 4(Lower) | 2.84 x 3.4 | 9.3 x 11.2 | - |
| Bedroom 4(Lower) | 2.84 x 3.4 | 9.3 x 11.2 | - |
| Bedroom 5(Basement) | 3.76 x 3.43 | 12.3 x 11.3 | - |
| Bedroom 5(Basement) | 3.76 x 3.43 | 12.3 x 11.3 | - |
| Bedroom 5(Basement) | 3.76 x 3.43 | 12.3 x 11.3 | - |
| Bedroom 5(Basement) | 3.76 x 3.43 | 12.3 x 11.3 | - |
| Bedroom 5(Basement) | 3.76 x 3.43 | 12.3 x 11.3 | - |
| Bedroom 5(Basement) | 3.76 x 3.43 | 12.3 x 11.3 | - |
| Bedroom 5(Basement) | 3.76 x 3.43 | 12.3 x 11.3 | - |
| Bedroom 5(Basement) | 3.76 x 3.43 | 12.3 x 11.3 | - |
| Kitchen(Main) | 3.56 x 2.9 | 11.7 x 9.5 | - |
| Kitchen(Main) | 3.56 x 2.9 | 11.7 x 9.5 | - |
| Kitchen(Main) | 3.56 x 2.9 | 11.7 x 9.5 | - |
| Kitchen(Main) | 3.56 x 2.9 | 11.7 x 9.5 | - |
| Kitchen(Main) | 3.56 x 2.9 | 11.7 x 9.5 | - |
| Kitchen(Main) | 3.56 x 2.9 | 11.7 x 9.5 | - |
| Kitchen(Main) | 3.56 x 2.9 | 11.7 x 9.5 | - |
| Kitchen(Main) | 3.56 x 2.9 | 11.7 x 9.5 | - |
| Living Room(Main) | 3.48 x 5.61 | 11.4 x 18.4 | - |
| Living Room(Main) | 3.48 x 5.61 | 11.4 x 18.4 | - |
| Living Room(Main) | 3.48 x 5.61 | 11.4 x 18.4 | - |
| Living Room(Main) | 3.48 x 5.61 | 11.4 x 18.4 | - |
| Living Room(Main) | 3.48 x 5.61 | 11.4 x 18.4 | - |
| Living Room(Main) | 3.48 x 5.61 | 11.4 x 18.4 | - |
| Living Room(Main) | 3.48 x 5.61 | 11.4 x 18.4 | - |
| Living Room(Main) | 3.48 x 5.61 | 11.4 x 18.4 | - |
| Recreation(Lower) | 8.08 x 3.91 | 26.5 x 12.8 | - |
| Recreation(Lower) | 8.08 x 3.91 | 26.5 x 12.8 | - |
| Recreation(Lower) | 8.08 x 3.91 | 26.5 x 12.8 | - |
| Recreation(Lower) | 8.08 x 3.91 | 26.5 x 12.8 | - |
| Recreation(Lower) | 8.08 x 3.91 | 26.5 x 12.8 | - |
| Recreation(Lower) | 8.08 x 3.91 | 26.5 x 12.8 | - |
| Recreation(Lower) | 8.08 x 3.91 | 26.5 x 12.8 | - |
| Recreation(Lower) | 8.08 x 3.91 | 26.5 x 12.8 | - |
Complete transaction history for this property
Register free to see the complete unit history
Register for free to view complete transaction history and access exclusive sold data
Free account • No credit card required
Your Agent
Broker of Record
PREMIER MATRIX REALTY LTD. BROKERAGE
See the comparable sold, tax-matched, and currently-competing listings for 43 FINSBURY Crescent.
Register for free to view complete price estimate and access exclusive sold data
Free account • No credit card required
Contact OVAIS QASSIM
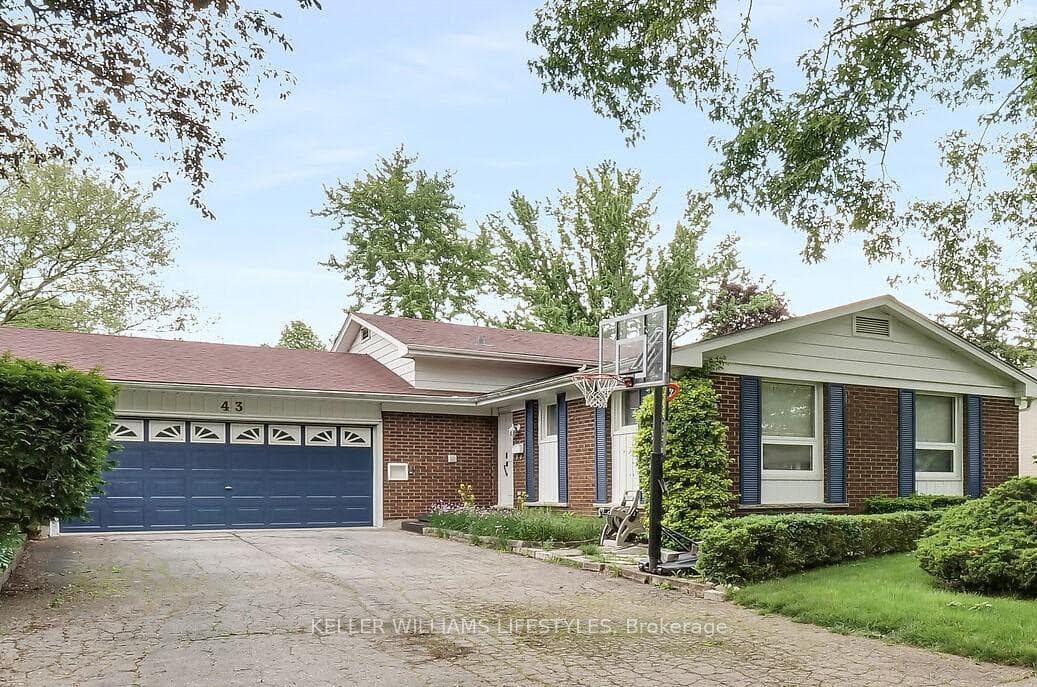
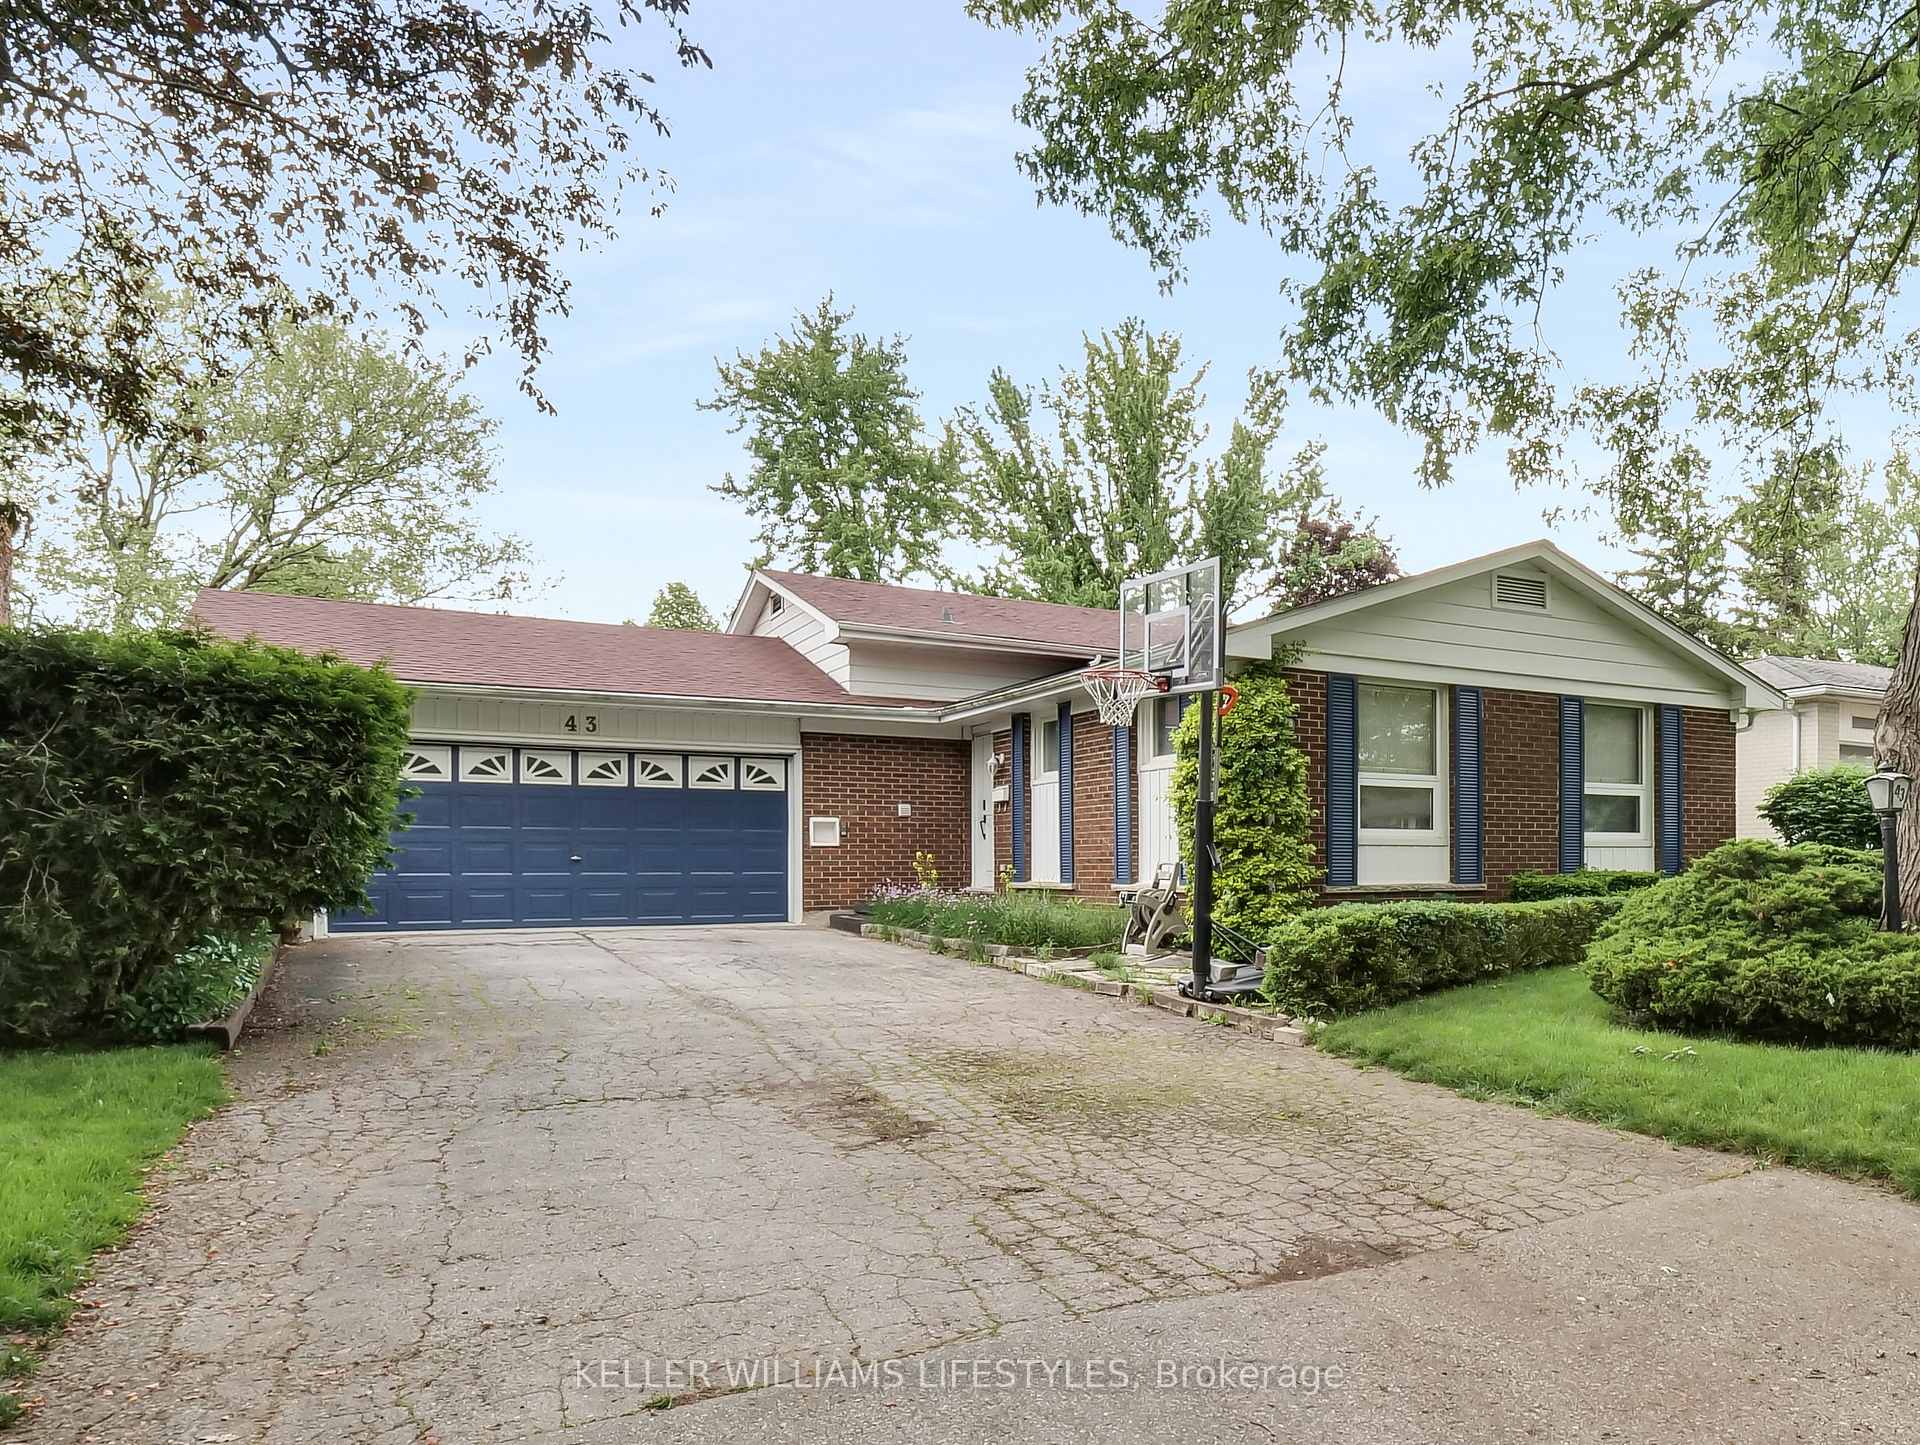
43 FINSBURY Crescent, London North, ON N6G 2B3 is a 5-bedroom, 2-bathroom sidesplit 4 detached with approximately 1100-1500 square feet of living space, situated on a 60 119 foot lot. This property is currently for sale at $699,900. The home features a attached garage and a full, finished basement, built approximately 51-99 years ago.
This home is located in North J, part of London North in the Middlesex area. Explore more homes for sale and recently sold properties in this neighbourhood.
Whether you are looking to buy, sell, or lease in North J, our team of experienced real estate professionals can help you navigate the market and find the perfect home. Contact us today for a free consultation.
43 FINSBURY Crescent, London North, ON N6G 2B3 for sale,5 bedroom detached North J,London North homes for sale,Middlesex real estate,Sidesplit 4 homes, detached for sale


