
$1,810,000
116 JOSHUA Avenue, Hamilton, ON L9K 1R1

Register for free to view the complete photo gallery and property details
Showing 2 of 5 photos
Hamilton, ON L9K 0K3
4 Bed · 3 Bath · Detached
MLS #X13103304
Sold on May 12, 2027
May 12, 2027
Originally listed at $1,372,990 52 days on market
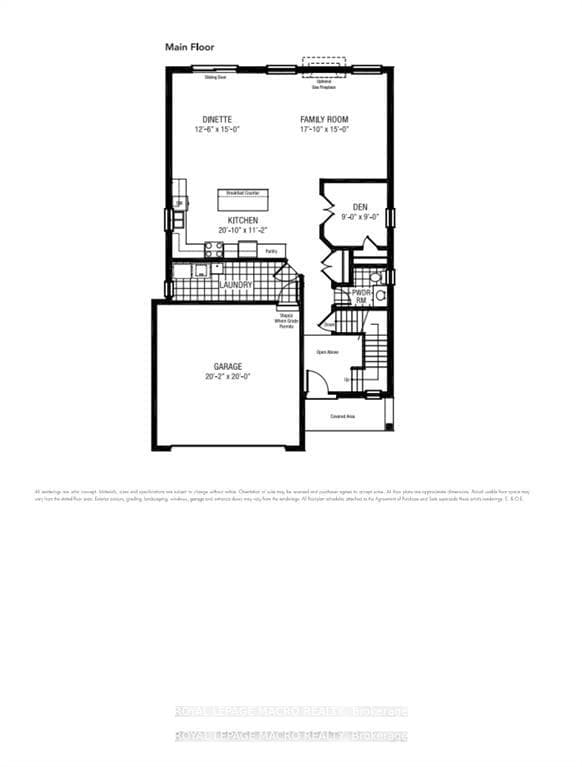
Introducing The Matriarch by Priva Homes an exquisite 2,800 sq. ft. executive residence to be built in the prestigious Meadowlands of Ancaster. This 4-bedroom, 2.5-bath design offers refined living on a premium lot with no rear neighbours, delivering exceptional privacy and an exclusive setting rarely available in this community.Crafted with signature Priva quality, the home showcases quartz countertops, an elegant oak staircase, and a full brick exterior that exudes timeless sophistication. A curated selection of optional luxury enhancements including a walk-in pantry, Jack & Jill bath, side entrance, or covered rear porch can be added at an additional cost, giving you the opportunity to customize the home to your lifestyle.Living in the Meadowlands means access to some of Ancaster's finest amenities: schools, scenic parks and trails, shopping, dining, and effortless connections to HWY 403, the LINC, and transit. Priva Homes is celebrated for its craftsmanship, elevated finishes, and personalized building experience, allowing you to choose your colours and tailor every detail.Completion scheduled for 2026. This is your chance to secure a luxury new build in one of Ancaster's most coveted neighbourhoods. The price reflects the new HST rebate guidelines and is applicable to those who meet the eligibility requirements for the rebate.
Bedrooms
4
Bathrooms
3
Square Feet
2500-3000 sqft
Property Type
Detached
Register for free to view complete property details and access exclusive sold data
Free account • No credit card required
| Name | Size (m) | Size (ft) | Features |
|---|---|---|---|
| Den(Main) | 2.44 x 3.15 | 8.0 x 10.3 | - |
| Den(Main) | 2.44 x 3.15 | 8.0 x 10.3 | - |
| Den(Main) | 2.44 x 3.15 | 8.0 x 10.3 | - |
| Den(Main) | 2.44 x 3.15 | 8.0 x 10.3 | - |
| Den(Main) | 2.44 x 3.15 | 8.0 x 10.3 | - |
| Den(Main) | 2.44 x 3.15 | 8.0 x 10.3 | - |
| Den(Main) | 2.44 x 3.15 | 8.0 x 10.3 | - |
| Den(Main) | 2.44 x 3.15 | 8.0 x 10.3 | - |
| Den(Main) | 2.44 x 3.15 | 8.0 x 10.3 | - |
| Kitchen(Main) | 4.32 x 3.81 | 14.2 x 12.5 | - |
| Kitchen(Main) | 4.32 x 3.81 | 14.2 x 12.5 | - |
| Kitchen(Main) | 4.32 x 3.81 | 14.2 x 12.5 | - |
| Kitchen(Main) | 4.32 x 3.81 | 14.2 x 12.5 | - |
| Kitchen(Main) | 4.32 x 3.81 | 14.2 x 12.5 | - |
| Kitchen(Main) | 4.32 x 3.81 | 14.2 x 12.5 | - |
| Kitchen(Main) | 4.32 x 3.81 | 14.2 x 12.5 | - |
| Kitchen(Main) | 4.32 x 3.81 | 14.2 x 12.5 | - |
| Kitchen(Main) | 4.32 x 3.81 | 14.2 x 12.5 | - |
| Family Room(Main) | 4.27 x 6.1 | 14.0 x 20.0 | - |
| Family Room(Main) | 4.27 x 6.1 | 14.0 x 20.0 | - |
| Family Room(Main) | 4.27 x 6.1 | 14.0 x 20.0 | - |
| Family Room(Main) | 4.27 x 6.1 | 14.0 x 20.0 | - |
| Family Room(Main) | 4.27 x 6.1 | 14.0 x 20.0 | - |
| Family Room(Main) | 4.27 x 6.1 | 14.0 x 20.0 | - |
| Family Room(Main) | 4.27 x 6.1 | 14.0 x 20.0 | - |
| Family Room(Main) | 4.27 x 6.1 | 14.0 x 20.0 | - |
| Family Room(Main) | 4.27 x 6.1 | 14.0 x 20.0 | - |
| Dining Room(Main) | 4.47 x 3.2 | 14.7 x 10.5 | - |
| Dining Room(Main) | 4.47 x 3.2 | 14.7 x 10.5 | - |
| Dining Room(Main) | 4.47 x 3.2 | 14.7 x 10.5 | - |
| Dining Room(Main) | 4.47 x 3.2 | 14.7 x 10.5 | - |
| Dining Room(Main) | 4.47 x 3.2 | 14.7 x 10.5 | - |
| Dining Room(Main) | 4.47 x 3.2 | 14.7 x 10.5 | - |
| Dining Room(Main) | 4.47 x 3.2 | 14.7 x 10.5 | - |
| Dining Room(Main) | 4.47 x 3.2 | 14.7 x 10.5 | - |
| Dining Room(Main) | 4.47 x 3.2 | 14.7 x 10.5 | - |
| Primary Bedroom(Second) | 4.27 x 3.66 | 14.0 x 12.0 | - |
| Primary Bedroom(Second) | 4.27 x 3.66 | 14.0 x 12.0 | - |
| Primary Bedroom(Second) | 4.27 x 3.66 | 14.0 x 12.0 | - |
| Primary Bedroom(Second) | 4.27 x 3.66 | 14.0 x 12.0 | - |
| Primary Bedroom(Second) | 4.27 x 3.66 | 14.0 x 12.0 | - |
| Primary Bedroom(Second) | 4.27 x 3.66 | 14.0 x 12.0 | - |
| Primary Bedroom(Second) | 4.27 x 3.66 | 14.0 x 12.0 | - |
| Primary Bedroom(Second) | 4.27 x 3.66 | 14.0 x 12.0 | - |
| Primary Bedroom(Second) | 4.27 x 3.66 | 14.0 x 12.0 | - |
| Bedroom(Second) | 6.1 x 3.96 | 20.0 x 13.0 | - |
| Bedroom(Second) | 6.1 x 3.96 | 20.0 x 13.0 | - |
| Bedroom(Second) | 6.1 x 3.96 | 20.0 x 13.0 | - |
| Bedroom(Second) | 6.1 x 3.96 | 20.0 x 13.0 | - |
| Bedroom(Second) | 6.1 x 3.96 | 20.0 x 13.0 | - |
| Bedroom(Second) | 6.1 x 3.96 | 20.0 x 13.0 | - |
| Bedroom(Second) | 6.1 x 3.96 | 20.0 x 13.0 | - |
| Bedroom(Second) | 6.1 x 3.96 | 20.0 x 13.0 | - |
| Bedroom(Second) | 6.1 x 3.96 | 20.0 x 13.0 | - |
| Bedroom(Second) | 4.37 x 3.66 | 14.3 x 12.0 | - |
| Bedroom(Second) | 4.37 x 3.66 | 14.3 x 12.0 | - |
| Bedroom(Second) | 4.37 x 3.66 | 14.3 x 12.0 | - |
| Bedroom(Second) | 4.37 x 3.66 | 14.3 x 12.0 | - |
| Bedroom(Second) | 4.37 x 3.66 | 14.3 x 12.0 | - |
| Bedroom(Second) | 4.37 x 3.66 | 14.3 x 12.0 | - |
| Bedroom(Second) | 4.37 x 3.66 | 14.3 x 12.0 | - |
| Bedroom(Second) | 4.37 x 3.66 | 14.3 x 12.0 | - |
| Bedroom(Second) | 4.37 x 3.66 | 14.3 x 12.0 | - |
| Bedroom(Second) | 4.37 x 3.66 | 14.3 x 12.0 | - |
| Bedroom(Second) | 4.37 x 3.66 | 14.3 x 12.0 | - |
| Bedroom(Second) | 4.37 x 3.66 | 14.3 x 12.0 | - |
| Bedroom(Second) | 4.37 x 3.66 | 14.3 x 12.0 | - |
| Bedroom(Second) | 4.37 x 3.66 | 14.3 x 12.0 | - |
| Bedroom(Second) | 4.37 x 3.66 | 14.3 x 12.0 | - |
| Bedroom(Second) | 4.37 x 3.66 | 14.3 x 12.0 | - |
| Bedroom(Second) | 4.37 x 3.66 | 14.3 x 12.0 | - |
| Bedroom(Second) | 4.37 x 3.66 | 14.3 x 12.0 | - |
| Laundry(Main) | - | - | - |
| Laundry(Main) | - | - | - |
| Laundry(Main) | - | - | - |
| Laundry(Main) | - | - | - |
| Laundry(Main) | - | - | - |
| Laundry(Main) | - | - | - |
| Laundry(Main) | - | - | - |
| Laundry(Main) | - | - | - |
| Laundry(Main) | - | - | - |
| Mud Room(Main) | - | - | - |
| Mud Room(Main) | - | - | - |
| Mud Room(Main) | - | - | - |
| Mud Room(Main) | - | - | - |
| Mud Room(Main) | - | - | - |
| Mud Room(Main) | - | - | - |
| Mud Room(Main) | - | - | - |
| Mud Room(Main) | - | - | - |
| Mud Room(Main) | - | - | - |
Register for free to view complete room dimensions and access exclusive sold data
Free account • No credit card required
Complete transaction history for this property
Register for free to view complete transaction history and access exclusive sold data
Free account • No credit card required
Original List Price
$1,372,990
Listed on May 7, 2026
Sold Price
$1,311,990
Sold on May 12, 2027
-$61,000
-4.4%
Register for free to view complete price history and access exclusive sold data
Free account • No credit card required
Your Agent
Broker of Record
PREMIER MATRIX REALTY LTD. BROKERAGE
See the comparable sold, tax-matched, and currently-competing listings for 431 Klein Circle.
Register for free to view complete price estimate and access exclusive sold data
Free account • No credit card required
Contact OVAIS QASSIM
431 Klein Circle, Hamilton, ON L9K 0K3 is a 4-bedroom, 3-bathroom 2-storey detached with approximately 2500-3000 square feet of living space, situated on a 45 108 foot lot. This property is currently sold (sold for $1,311,990). The home features a attached garage and a full, unfinished basement, built approximately New years ago.
This home is located in Meadowlands, part of Hamilton in the Hamilton area. Explore more homes for sale and recently sold properties in this neighbourhood.
Whether you are looking to buy, sell, or lease in Meadowlands, our team of experienced real estate professionals can help you navigate the market and find the perfect home. Contact us today for a free consultation.
431 Klein Circle, Hamilton, ON L9K 0K3 sold,4 bedroom detached Meadowlands,Hamilton homes for sale,Hamilton real estate,2-Storey homes, detached sold


