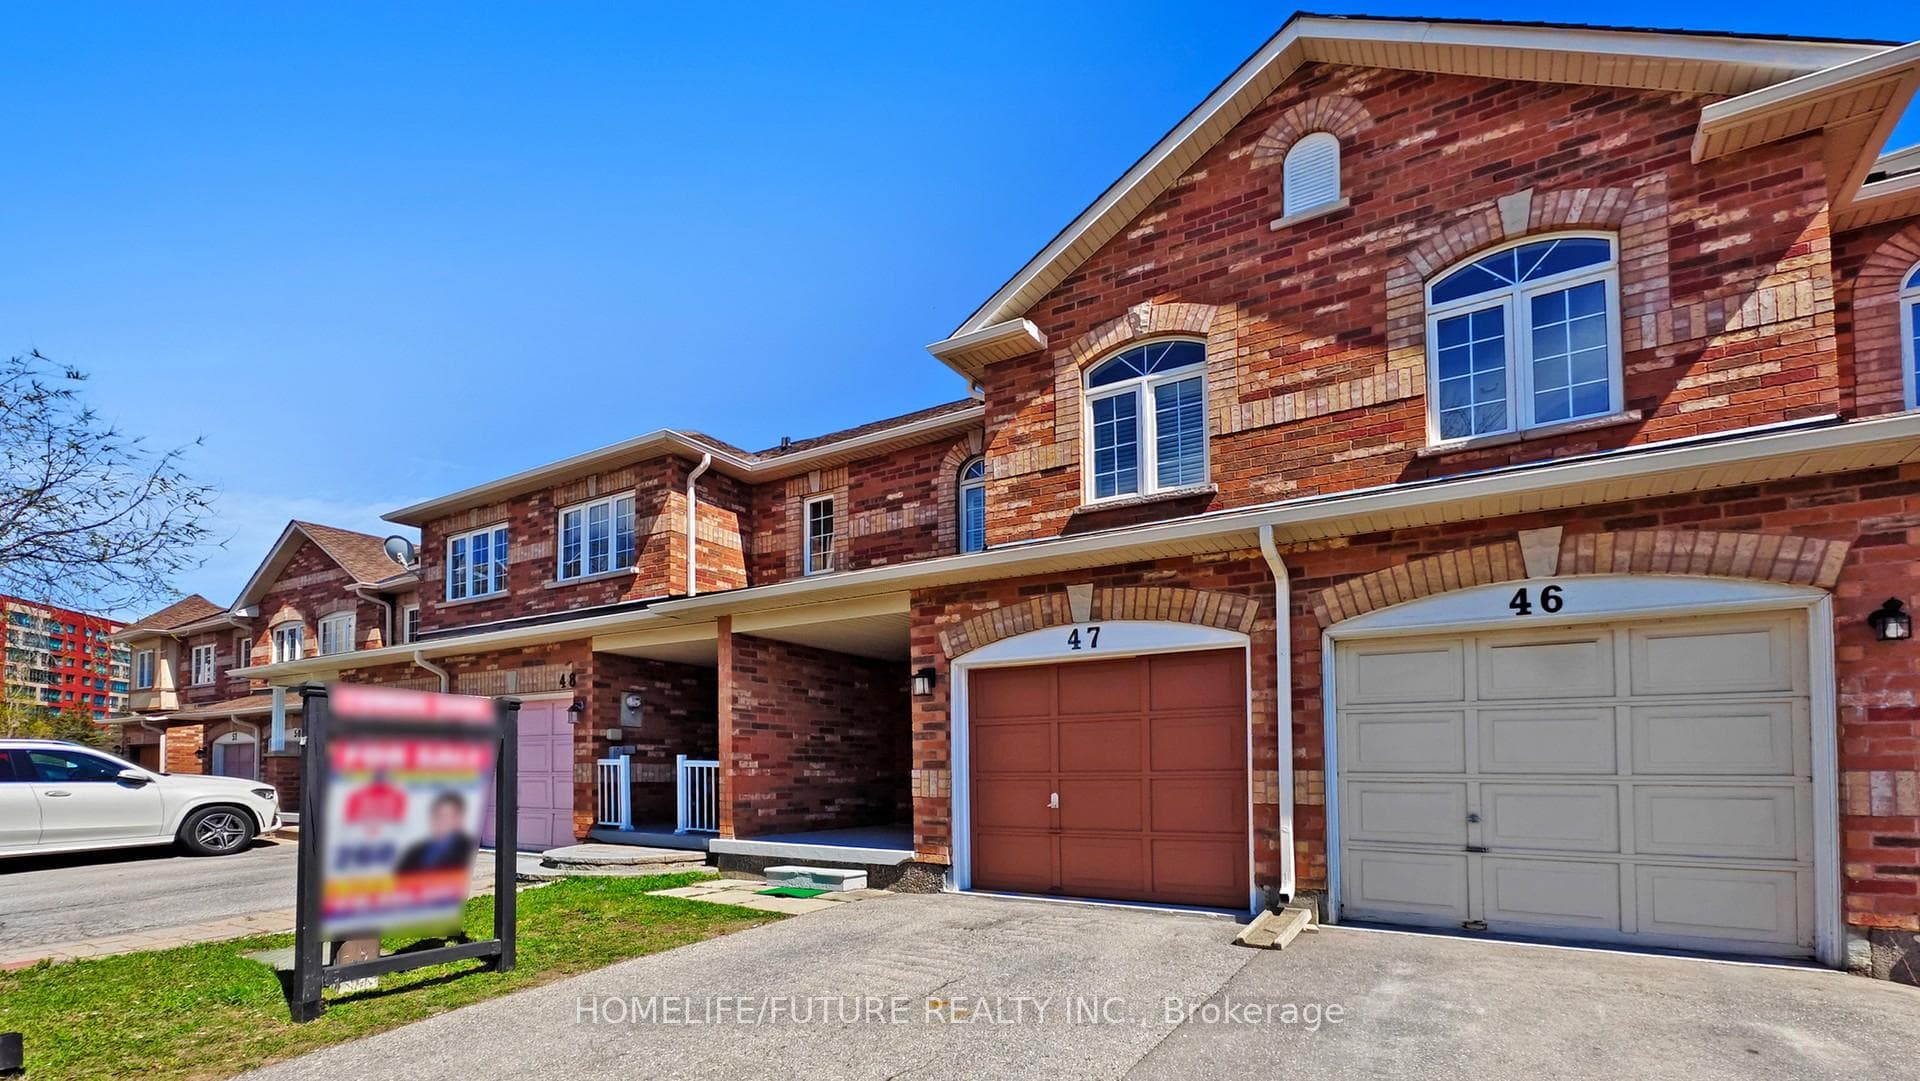

Unit 47
For Sale435 Middlefield Road 47, Toronto, ON M1S 5W1
MLS #E13629184
Listed Price
About This Property
Prime Location! Beautiful 2-Story Townhouse Across from South Asian Mall Welcome to this well-kept, bright, and spacious 2-story townhouse in a highly desirable and convenient neighborhood! Featuring an open-concept living and dining area, this home is perfect for entertaining or relaxing with family. The large kitchen offers plenty of cabinetry and counter space-ideal for home chefs! Upstairs, you'll find a generously sized primary bedroom with a 4-piece ensuite and a walk-in closet. Enjoy the convenience of garage access, and benefit from being within walking distance to 24-hour TTC transit, major shopping centers, schools, places of worship, medical facilities, and more. Open Concept Layout, Spacious Kitchen with Ample Cabinetry, Primary Bedroom with Ensuite & Walk-in Closet, Garage Access, Walk to TTC, Shopping, Schools & More, Right Across from South Asian Mall. Don't miss out on this fabulous, move-in-ready home in a vibrant and connected community!
Investment Analysis
Price Per Square Foot Comparison
Fair Market Price
Analysis based on 0 sales and 0 leases in this building. Unit size estimated at 1300 sqft.
Property Details
Bedrooms
3
Bathrooms
3
Square Feet
1200-1399 sqft
Property Type
Residential Condo & Other
Rooms
| Name | Size (m) | Size (ft) | Features |
|---|---|---|---|
| Living Room(Main) | 3.26 x 3.08 | 10.7 x 10.1 | - |
| Living Room(Main) | 3.26 x 3.08 | 10.7 x 10.1 | - |
| Living Room(Main) | 3.26 x 3.08 | 10.7 x 10.1 | - |
| Dining Room(Main) | 3.07 x 2.1 | 10.1 x 6.9 | - |
| Dining Room(Main) | 3.07 x 2.1 | 10.1 x 6.9 | - |
| Dining Room(Main) | 3.07 x 2.1 | 10.1 x 6.9 | - |
| Kitchen(Main) | 2.74 x 2.74 | 9.0 x 9.0 | - |
| Kitchen(Main) | 2.74 x 2.74 | 9.0 x 9.0 | - |
| Kitchen(Main) | 2.74 x 2.74 | 9.0 x 9.0 | - |
| Primary Bedroom(Second) | 4.08 x 2.83 | 13.4 x 9.3 | - |
| Primary Bedroom(Second) | 4.08 x 2.83 | 13.4 x 9.3 | - |
| Primary Bedroom(Second) | 4.08 x 2.83 | 13.4 x 9.3 | - |
| Bedroom 2(Second) | 3.05 x 2.71 | 10.0 x 8.9 | - |
| Bedroom 2(Second) | 3.05 x 2.71 | 10.0 x 8.9 | - |
| Bedroom 2(Second) | 3.05 x 2.71 | 10.0 x 8.9 | - |
| Bedroom 3(Second) | 3.72 x 2.5 | 12.2 x 8.2 | - |
| Bedroom 3(Second) | 3.72 x 2.5 | 12.2 x 8.2 | - |
| Bedroom 3(Second) | 3.72 x 2.5 | 12.2 x 8.2 | - |
Your Agent
OVAIS QASSIM
Broker of Record
PREMIER MATRIX REALTY LTD. BROKERAGE
Get your sale estimate
See the comparable sold, tax-matched, and currently-competing listings for this unit.
Price Estimate Available
Register for free to view complete price estimate and access exclusive sold data
Free account • No credit card required
Building Information
Interested in This Unit?
Contact OVAIS QASSIM
About Unit 47
Unit 47 is a residential condo & other with 3 bedrooms, 3 bathrooms spanning approximately 1200-1399 square feet. This unit is currently for sale at $799K.
Agincourt North Neighbourhood
This unit is located in Agincourt North, part of Toronto E07 in the Toronto area. Explore more condos for sale and rent in this community.
Whether you're looking to buy, sell, or rent at 435 Middlefield Road 47, Toronto, ON M1S 5W1, our team of experienced real estate professionals can help you navigate the market and find the perfect unit to match your needs. Contact us today for a free consultation.
Keywords: Unit 47 Toronto E07
Unit 47,435 Middlefield Road 47, Toronto, ON M1S 5W1 for sale, 3 bedroom residential condo & other Toronto E07, Toronto E07 residential condo & other for sale