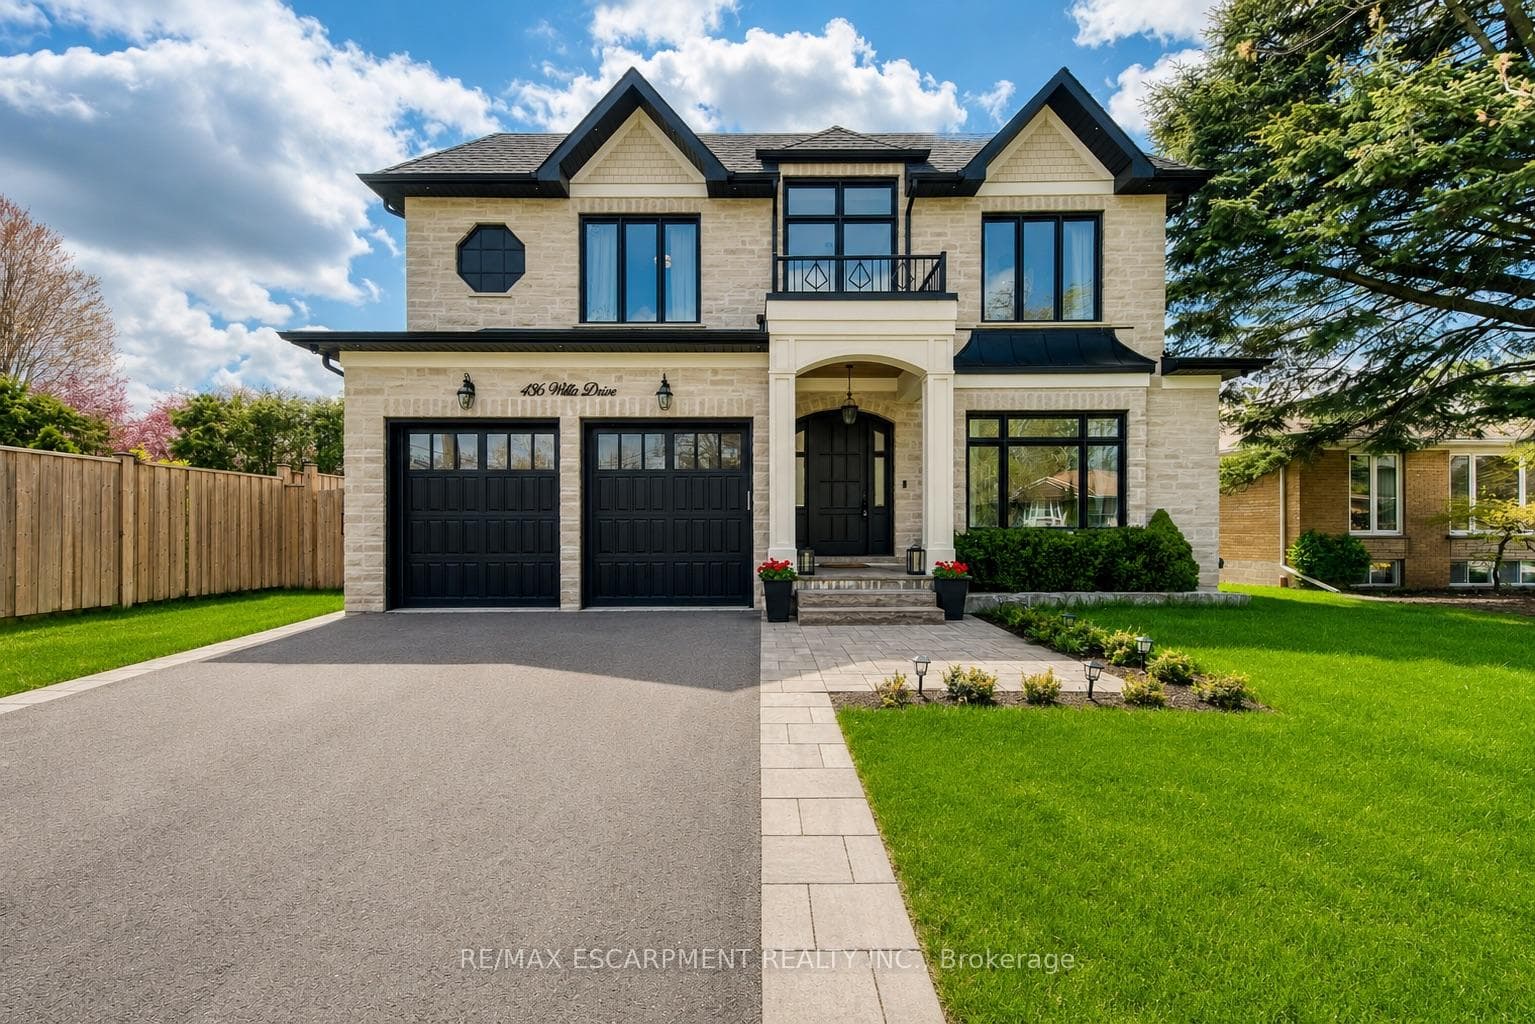
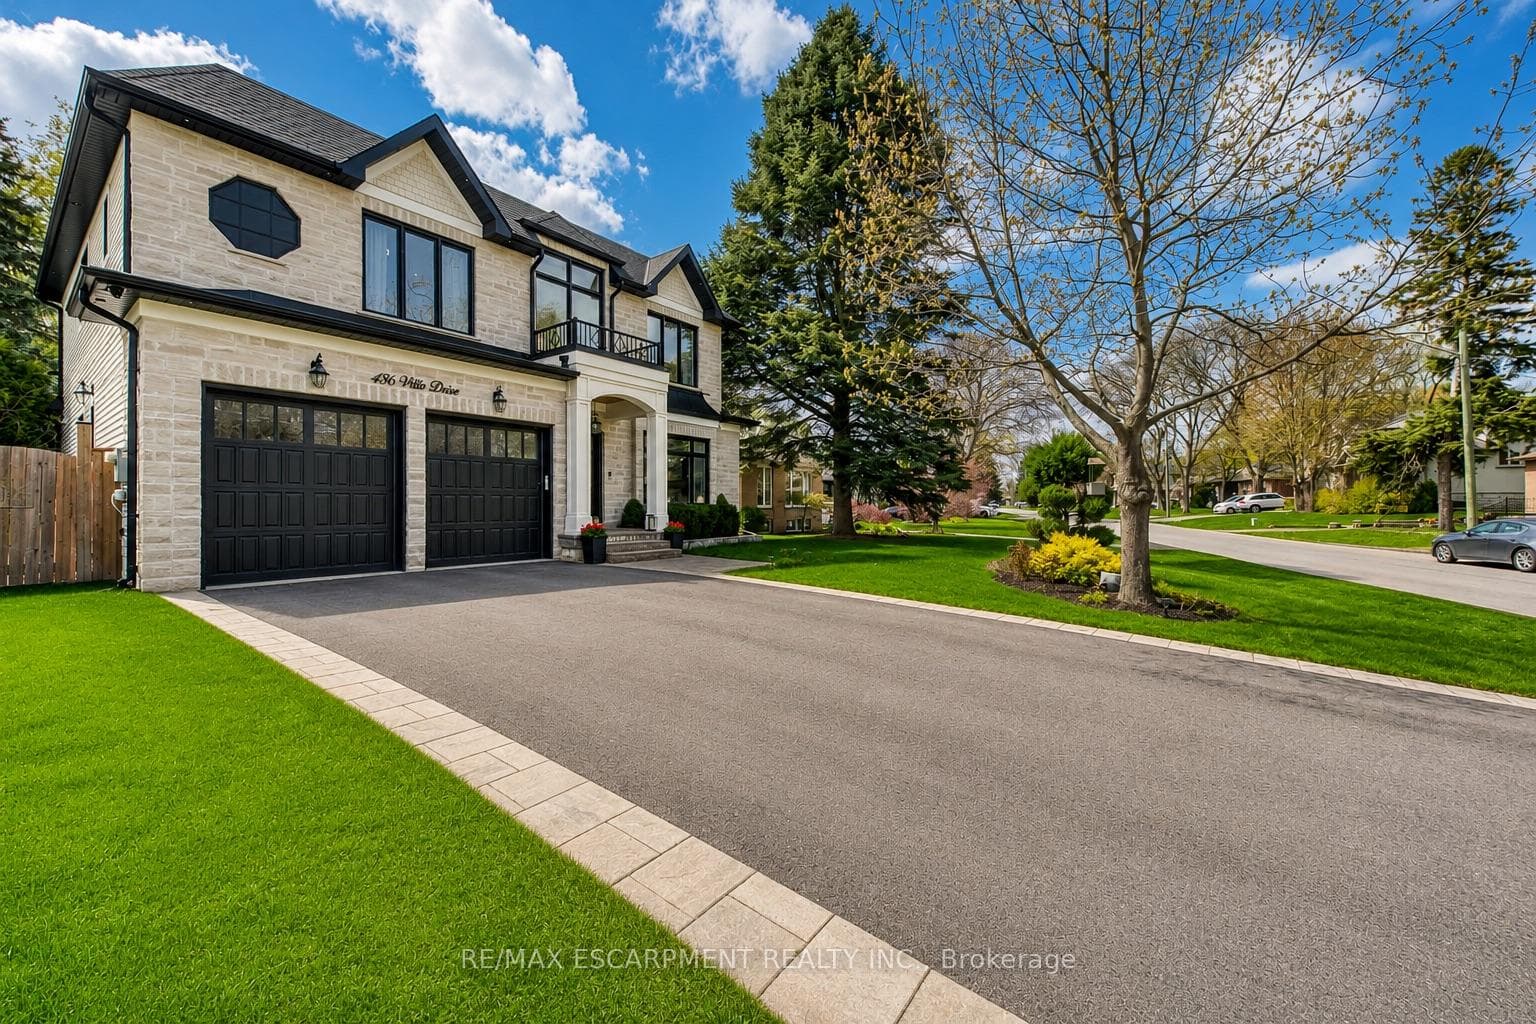
436 WILLIS Drive — Detached
For SaleOakville, ON L6L 4V5
5 Bed · 7 Bath · Detached
MLS #W13640210
Listed Price
About This Property
Situated On An Impressive 62' X 156' Lot In Prestigious West Oakville, This Exceptional Custom-Built Smart Home Offers Approx. 5,280 Sq Ft Of Luxurious Finished Living Space (3,400 Sq Ft Above Ground) With 5 Bedrooms, 5 Full Bathrooms And 2 Powder Rooms. Expertly Crafted With Premium Finishes And Impeccable Attention To Detail, This Residence Features 10' Main Floor Ceilings, 9' Upper & Lower Levels, Massive Velux Skylight, Oversized Windows, Crown Moulding, Wainscoting, Heated Floors, Built-In Speakers, Smart Home Automation And Multiple Gas Fireplaces. Designer Perola Kitchen With Custom Cabinetry, Glass Display Cabinets, Leathered Calcutta Granite Island, Caesarstone Counters, JennAir Built-In Appliances, 6-Burner Gas Cooktop With Pot Filler, Wine Fridge, Pantry And Designer Lighting. Stunning Great Room With Custom Built-Ins, Accent Lighting, Gas Fireplace And Expansive Rear Yard Views. Elegant Living & Dining Rooms With Imported Crystal Chandeliers, Hardwood Flooring And Custom Millwork. Main Floor Office Features Solid Wood French Doors, Built-In Shelving And CAT6 Wiring. Luxurious Primary Retreat With Vaulted Ceilings, Built-In Speakers, Large Picture Windows And Spa-Inspired Heated 5-Piece Ensuite Featuring Quartz Counters, Seamless Glass Shower, Soaker Tub, Makeup Vanity And Custom Walk-In Closet. All Additional Bedrooms Include Heated Ensuite Bathrooms And Custom Built-Ins. Professionally Finished Walk-Up Lower Level Includes Home Theatre, Games Room, Recreation Area, Wine Bar Rough-In, Heated Floors, Gas Fireplace, Additional Bedroom With Ensuite And Extensive LED Lighting. Exterior Features Include Natural Indiana Limestone Accents, Stucco Finish, Mahogany Doors, 6 Car Driveway, Pattern Concrete Walkways, Irrigation System, Security Cameras And Parking For 6 Vehicles. Integrated Smart Home Controls For Lighting, Security, Cameras, HVAC, Audio Complete This Truly One-Of-A-Kind Luxury Residence.
Property Details
Bedrooms
5
Bathrooms
7
Square Feet
3000-3500 sqft
Property Type
Detached
Rooms
| Name | Size (m) | Size (ft) | Features |
|---|---|---|---|
| Cold Room/Cantina(Basement) | 2.05 x 1.75 | 6.7 x 5.7 | - |
| Living Room(Main) | 4.74 x 4.24 | 15.6 x 13.9 | Crown Moulding, Fireplace, Hardwood Floor, Wainscoting |
| Bathroom(Main) | - | - | - |
| Bathroom(Basement) | - | - | - |
| Media Room(Basement) | 5.28 x 5.13 | 17.3 x 16.8 | Separate Room |
| Bathroom(Second) | - | - | Heated Floor |
| Dining Room(Main) | 3.91 x 4.69 | 12.8 x 15.4 | Crown Moulding, Hardwood Floor, Wainscoting |
| Bedroom(Second) | 4.08 x 4.47 | 13.4 x 14.7 | Walk-In Bath, Walk-In Closet(s) |
| Bathroom(Second) | - | - | Heated Floor |
| Mud Room(Main) | 3.2 x 2.36 | 10.5 x 7.7 | - |
| Kitchen(Main) | 5.1 x 4.54 | 16.7 x 14.9 | - |
| Bedroom(Basement) | 5.25 x 4.16 | 17.2 x 13.6 | Walk-In Bath, Walk-In Closet(s) |
| Bathroom(Second) | - | - | Heated Floor |
| Bathroom(Second) | - | - | Heated Floor |
| Bedroom(Second) | 4.08 x 4.54 | 13.4 x 14.9 | Walk-In Bath, Walk-In Closet(s) |
| Laundry(Second) | 2.64 x 2.15 | 8.7 x 7.1 | - |
| Bathroom(Basement) | - | - | Heated Floor |
| Office(Main) | 3.2 x 2.36 | 10.5 x 7.7 | - |
| Recreation(Basement) | 6.85 x 13.33 | 22.5 x 43.7 | - |
| Primary Bedroom(Second) | 6.19 x 4.44 | 20.3 x 14.6 | Vaulted Ceiling(s), Walk-In Bath, Walk-In Closet(s) |
| Bedroom(Second) | 4.34 x 4.08 | 14.2 x 13.4 | Walk-In Bath, Walk-In Closet(s) |
| Family Room(Main) | 7.41 x 4.36 | 24.3 x 14.3 | Coffered Ceiling(s), Crown Moulding, Fireplace, Hardwood Floor, Wainscoting |
| Office(Main) | 3.2 x 2.36 | 10.5 x 7.7 | - |
| Recreation(Basement) | 6.85 x 13.33 | 22.5 x 43.7 | - |
| Primary Bedroom(Second) | 6.19 x 4.44 | 20.3 x 14.6 | Vaulted Ceiling(s), Walk-In Bath, Walk-In Closet(s) |
| Bedroom(Second) | 4.34 x 4.08 | 14.2 x 13.4 | Walk-In Bath, Walk-In Closet(s) |
| Family Room(Main) | 7.41 x 4.36 | 24.3 x 14.3 | Coffered Ceiling(s), Crown Moulding, Fireplace, Hardwood Floor, Wainscoting |
| Cold Room/Cantina(Basement) | 2.05 x 1.75 | 6.7 x 5.7 | - |
| Bathroom(Basement) | - | - | - |
| Media Room(Basement) | 5.28 x 5.13 | 17.3 x 16.8 | Separate Room |
| Bathroom(Second) | - | - | Heated Floor |
| Dining Room(Main) | 3.91 x 4.69 | 12.8 x 15.4 | Crown Moulding, Hardwood Floor, Wainscoting |
| Bedroom(Second) | 4.08 x 4.47 | 13.4 x 14.7 | Walk-In Bath, Walk-In Closet(s) |
| Bathroom(Second) | - | - | Heated Floor |
| Mud Room(Main) | 3.2 x 2.36 | 10.5 x 7.7 | - |
| Kitchen(Main) | 5.1 x 4.54 | 16.7 x 14.9 | - |
| Bedroom(Basement) | 5.25 x 4.16 | 17.2 x 13.6 | Walk-In Bath, Walk-In Closet(s) |
| Bathroom(Second) | - | - | Heated Floor |
| Bathroom(Second) | - | - | Heated Floor |
| Bedroom(Second) | 4.08 x 4.54 | 13.4 x 14.9 | Walk-In Bath, Walk-In Closet(s) |
| Laundry(Second) | 2.64 x 2.15 | 8.7 x 7.1 | - |
| Bathroom(Basement) | - | - | Heated Floor |
| Living Room(Main) | 4.74 x 4.24 | 15.6 x 13.9 | Crown Moulding, Fireplace, Hardwood Floor, Wainscoting |
| Bathroom(Main) | - | - | - |
| Bathroom(Basement) | - | - | - |
| Media Room(Basement) | 5.28 x 5.13 | 17.3 x 16.8 | Separate Room |
| Bathroom(Second) | - | - | Heated Floor |
| Dining Room(Main) | 3.91 x 4.69 | 12.8 x 15.4 | Crown Moulding, Hardwood Floor, Wainscoting |
| Bedroom(Second) | 4.08 x 4.47 | 13.4 x 14.7 | Walk-In Bath, Walk-In Closet(s) |
| Bathroom(Second) | - | - | Heated Floor |
| Mud Room(Main) | 3.2 x 2.36 | 10.5 x 7.7 | - |
| Kitchen(Main) | 5.1 x 4.54 | 16.7 x 14.9 | - |
| Bedroom(Basement) | 5.25 x 4.16 | 17.2 x 13.6 | Walk-In Bath, Walk-In Closet(s) |
| Bathroom(Second) | - | - | Heated Floor |
| Bathroom(Second) | - | - | Heated Floor |
| Bedroom(Second) | 4.08 x 4.54 | 13.4 x 14.9 | Walk-In Bath, Walk-In Closet(s) |
| Laundry(Second) | 2.64 x 2.15 | 8.7 x 7.1 | - |
| Bathroom(Basement) | - | - | Heated Floor |
| Office(Main) | 3.2 x 2.36 | 10.5 x 7.7 | - |
| Recreation(Basement) | 6.85 x 13.33 | 22.5 x 43.7 | - |
| Primary Bedroom(Second) | 6.19 x 4.44 | 20.3 x 14.6 | Vaulted Ceiling(s), Walk-In Bath, Walk-In Closet(s) |
| Bedroom(Second) | 4.34 x 4.08 | 14.2 x 13.4 | Walk-In Bath, Walk-In Closet(s) |
| Family Room(Main) | 7.41 x 4.36 | 24.3 x 14.3 | Coffered Ceiling(s), Crown Moulding, Fireplace, Hardwood Floor, Wainscoting |
| Cold Room/Cantina(Basement) | 2.05 x 1.75 | 6.7 x 5.7 | - |
| Living Room(Main) | 4.74 x 4.24 | 15.6 x 13.9 | Crown Moulding, Fireplace, Hardwood Floor, Wainscoting |
| Bathroom(Main) | - | - | - |
436 WILLIS Drive History
Complete transaction history for this property
Transaction History Available
Register for free to view complete transaction history and access exclusive sold data
Free account • No credit card required
Your Agent
OVAIS QASSIM
Broker of Record
PREMIER MATRIX REALTY LTD. BROKERAGE
Get your sale estimate
See the comparable sold, tax-matched, and currently-competing listings for 436 WILLIS Drive.
Price Estimate Available
Register for free to view complete price estimate and access exclusive sold data
Free account • No credit card required
Home Features
Interested in This Home?
Contact OVAIS QASSIM
About 436 WILLIS Drive, Oakville, ON L6L 4V5
436 WILLIS Drive, Oakville, ON L6L 4V5 is a 5-bedroom, 7-bathroom 2-storey detached with approximately 3000-3500 square feet of living space, situated on a 62 156 foot lot. This property is currently for sale at $3,258,000. The home features a attached garage and a walk-out, finished basement, built approximately 6-15 years ago.
1020 - WO West Neighbourhood
This home is located in 1020 - WO West, part of Oakville in the Halton area. Explore more homes for sale and recently sold properties in this neighbourhood.
Whether you are looking to buy, sell, or lease in 1020 - WO West, our team of experienced real estate professionals can help you navigate the market and find the perfect home. Contact us today for a free consultation.
436 WILLIS Drive, Oakville, ON L6L 4V5
436 WILLIS Drive, Oakville, ON L6L 4V5 for sale,5 bedroom detached 1020 - WO West,Oakville homes for sale,Halton real estate,2-Storey homes, detached for sale