
$995,000
204A Bellamy Road N, Toronto E08, ON M1J 2L6

Register for free to view the complete photo gallery and property details
Showing 2 of 20 photos
Toronto E08, ON M1K 4R3
7 Bed · 4 Bath · Detached
MLS #E9066820
Sold on September 17, 2024
September 17, 2024
Originally listed at $1,300,000 13 days on market
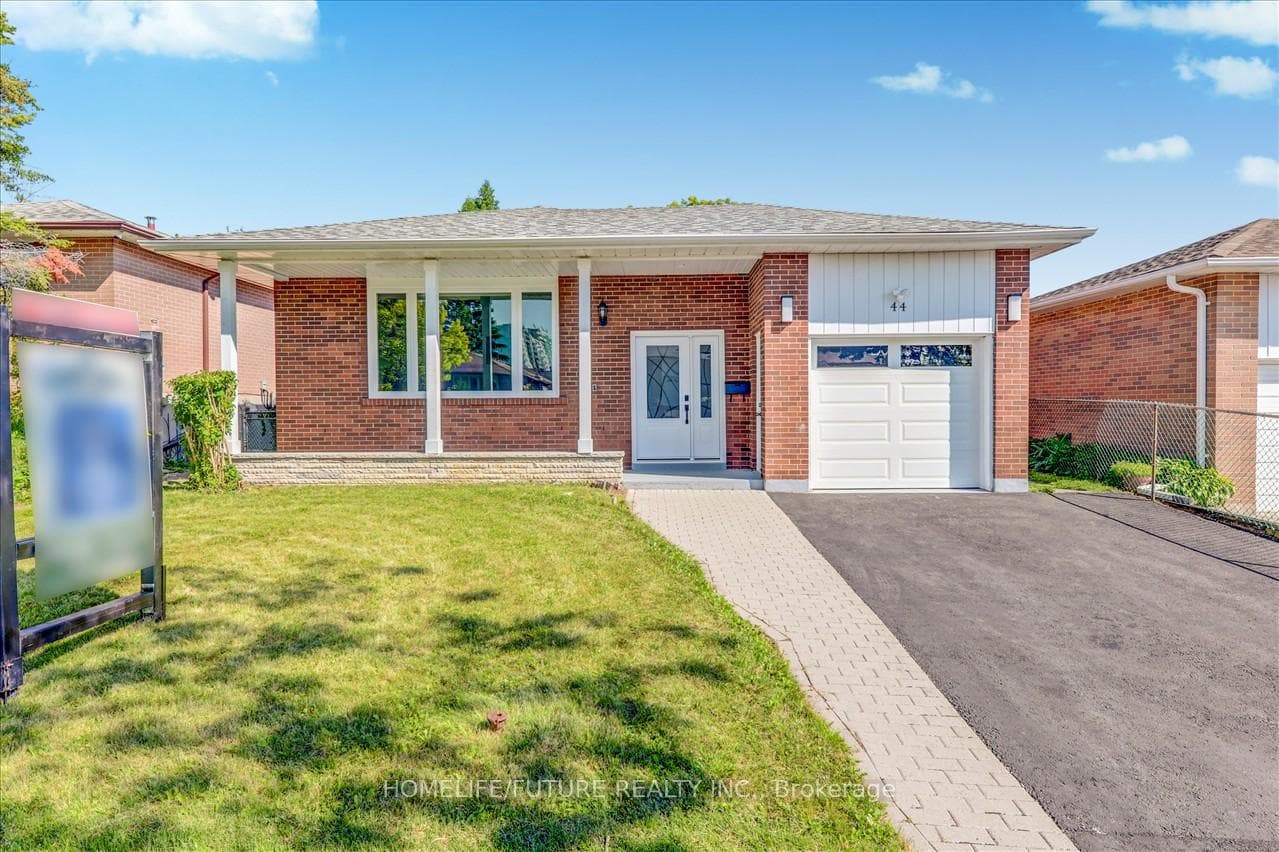
Fully Renovated, Bright & Beautiful Detached Home In Desirable Eglinton East Community! 7 Bedrooms And 4 Baths Plus 2 Kitchens At Great Location. 3 Bedroom Basement Apt. With Attached Single Car Garage. Main Level Gourmet Kitchen With Quartz Countertop Backsplash S/S Appliances. Upper Level Boast 4 Good Size Bedrooms. City Approved Finished Basement With Separate Entrance. Close To Highway Dvp, Schools, Shopping, Parks & Much More. MUST SEE
Bedrooms
7
Bathrooms
4
Property Type
Detached
Register for free to view complete property details and access exclusive sold data
Free account • No credit card required
| Name | Size (m) | Size (ft) | Features |
|---|---|---|---|
| Living Room(Main) | 5.19 x 4.27 | 17.0 x 14.0 | - |
| Primary Bedroom(Main) | 3.98 x 3.07 | 13.1 x 10.1 | - |
| Bedroom 2(Main) | 3.35 x 3.06 | 11.0 x 10.0 | - |
| Bedroom 3(Main) | 3.17 x 2.76 | 10.4 x 9.1 | - |
| Bedroom 4(Main) | 3.17 x 2.76 | 10.4 x 9.1 | - |
| Kitchen(Main) | 4.6 x 3.98 | 15.1 x 13.1 | - |
| Laundry(Main) | - | - | - |
| Living Room(Basement) | 2.77 x 2.76 | 9.1 x 9.1 | - |
| Bedroom(Basement) | 3.98 x 2.77 | 13.1 x 9.1 | - |
| Bedroom(Basement) | 3.07 x 2.77 | 10.1 x 9.1 | - |
| Bedroom(Basement) | 3.07 x 2.77 | 10.1 x 9.1 | - |
| Bedroom(Basement) | 3.96 x 3.66 | 13.0 x 12.0 | - |
Register for free to view complete room dimensions and access exclusive sold data
Free account • No credit card required
Original List Price
$1,300,000
Listed on Jul 25, 2024
Sold Price
$1,240,000
Sold on Sep 17, 2024
-$60,000
-4.6%
Register for free to view complete price history and access exclusive sold data
Free account • No credit card required
Your Agent
Broker of Record
PREMIER MATRIX REALTY LTD. BROKERAGE
See the comparable sold, tax-matched, and currently-competing listings for 44 Chipper Crescent.
Register for free to view complete price estimate and access exclusive sold data
Free account • No credit card required
Contact OVAIS QASSIM
44 Chipper Crescent, Toronto E08, ON M1K 4R3 is a 7-bedroom, 4-bathroom bungalow detached, situated on a 45 122 foot lot. This property is currently sold (sold for $1,240,000). The home features a attached garage and a apartment, separate entrance basement.
This home is located in Eglinton East, part of Toronto E08 in the Toronto area. Explore more homes for sale and recently sold properties in this neighbourhood.
Whether you are looking to buy, sell, or lease in Eglinton East, our team of experienced real estate professionals can help you navigate the market and find the perfect home. Contact us today for a free consultation.
44 Chipper Crescent, Toronto E08, ON M1K 4R3 sold,7 bedroom detached Eglinton East,Toronto E08 homes for sale,Toronto real estate,Bungalow homes, detached sold


