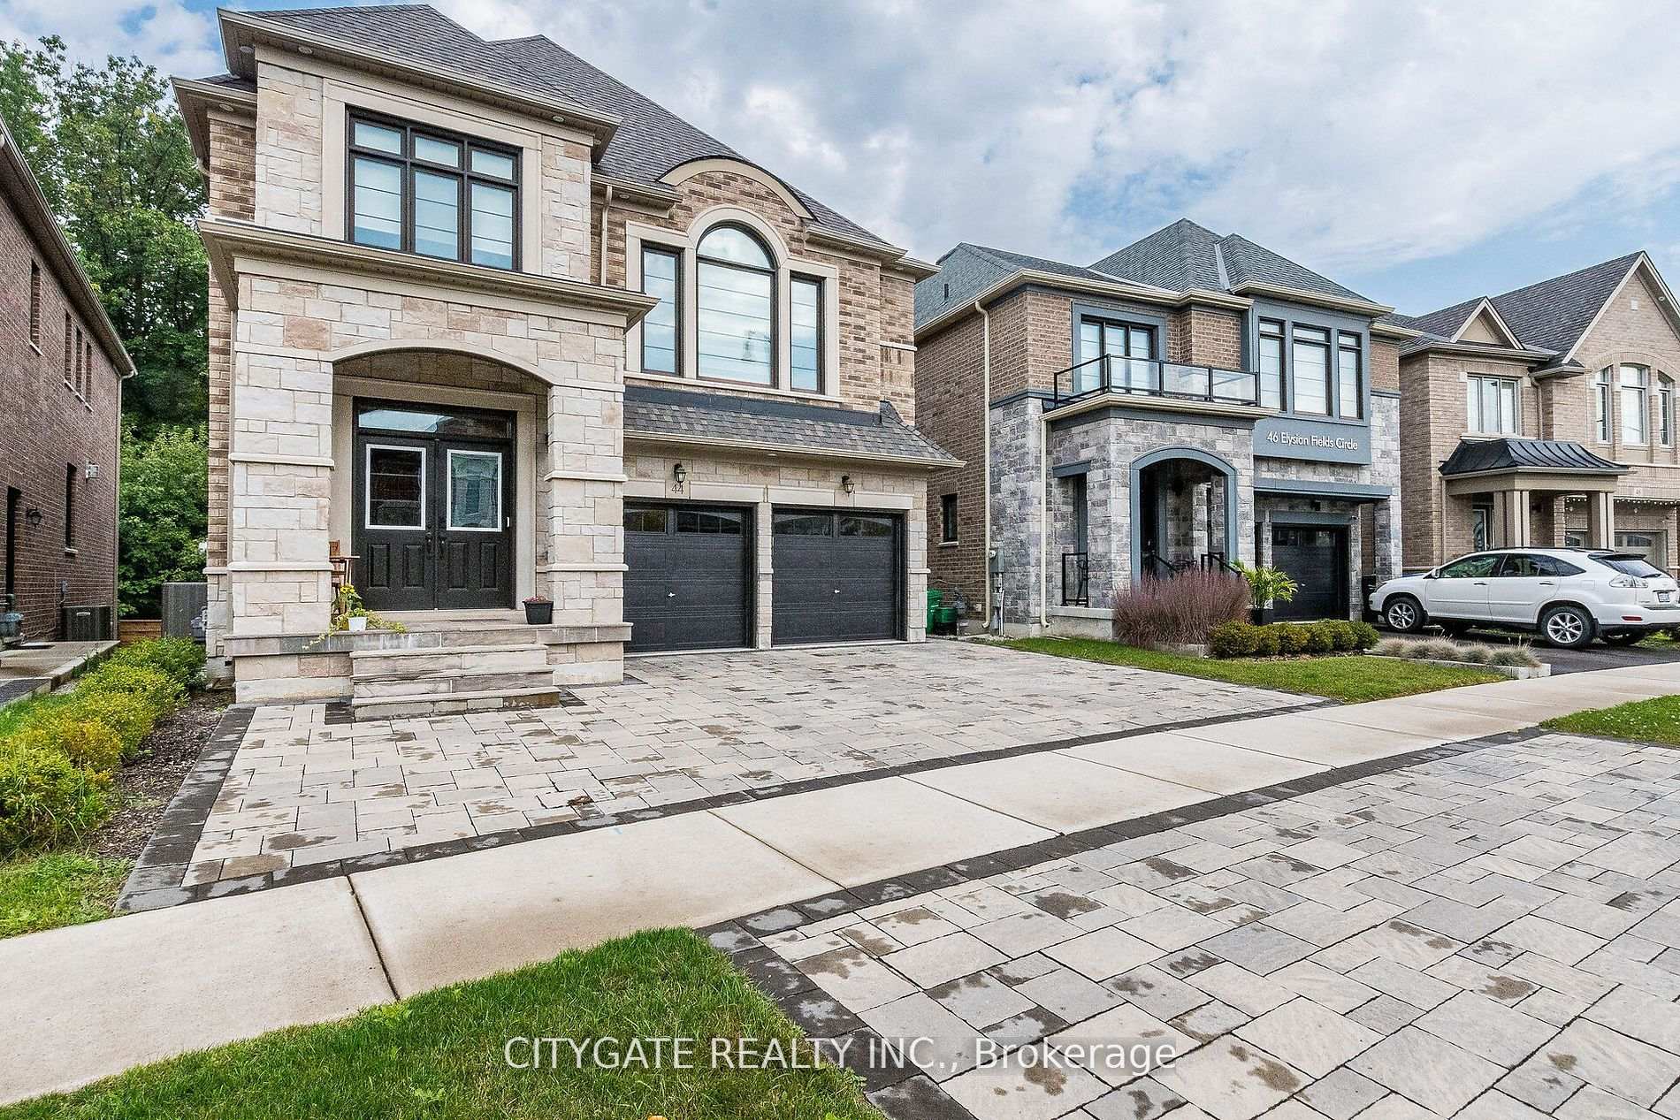
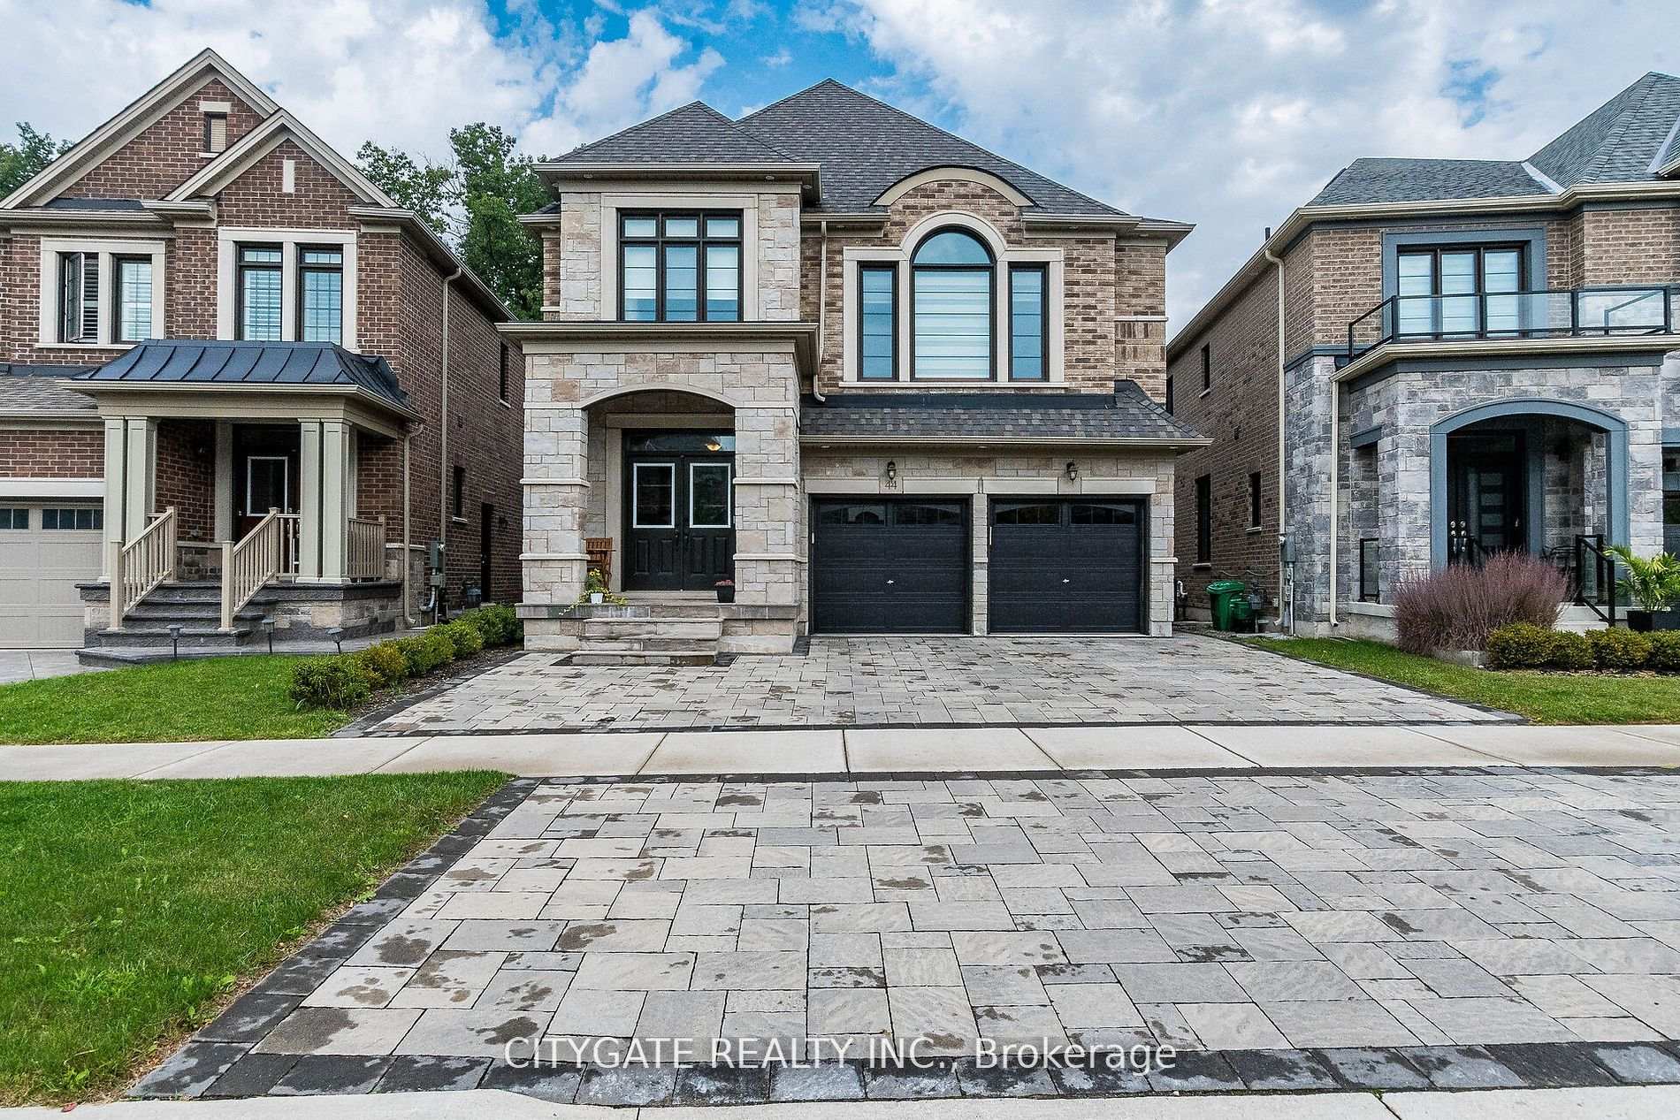
20 Photos Available
Register for free to view the complete photo gallery and property details
Showing 2 of 20 photos
44 elysian fields Circle — Detached
SoldBrampton, ON L6Y 6E9
7 Bed · 5 Bath · Detached
MLS #W12887106
Sold on October 13, 2026
October 13, 2026
Originally listed at $1,649,900 143 days on market
About This Property
Prestigious Bram West Stunning Detached Residence Offers approx. 5000 sqft of Luxurious Living Space 3515 sq above +walkout basement on a Premium Ravine Lot! Large Foyer, Open-concept Living and Dining Rooms, Grand Family room, Hardwood floors, Natural light! Great Room with Huge Windows & Gas-fireplace! The Gourmet Open Concept Kitchen is a Chef's Delight, with Top-of-the-Line SS Appliances incl Gas Stove, Ample Storage & Modern Design! The Elegant wood staircase leads to the upper level, where you'll find Five(5) Spacious Bedrooms, 3 Full Bathrooms (each with its own ensuite bathroom) The Bonus Loft Area provides Additional Space! The Primary Bedroom offers an oversized walk-in custom closet and luxurious ensuite. The Backyard features Massive Composite Deck with Surrounding Glass, idea for Entertaining! This GREAT GULF Luxury Build also features a Bonus Walkout finished legal basement apartment with Full 3PC Bath & 2 Bedrooms & separate entrance) Come Fall in Love! Absolute Show Stopper ,
Property Details
Bedrooms
7
Bathrooms
5
Square Feet
3500-5000 sqft
Property Type
Detached
Property Details Available
Register for free to view complete property details and access exclusive sold data
Free account • No credit card required
Rooms
| Name | Size (m) | Size (ft) | Features |
|---|---|---|---|
| Bedroom(Second) | 4.58 x 4.58 | 15.0 x 15.0 | - |
| Bedroom(Second) | 4.58 x 4.58 | 15.0 x 15.0 | - |
| Bedroom(Second) | 4.58 x 4.58 | 15.0 x 15.0 | - |
| Bedroom(Second) | 4.58 x 4.58 | 15.0 x 15.0 | - |
| Bedroom(Second) | 4.58 x 4.58 | 15.0 x 15.0 | - |
| Bedroom(Second) | 4.58 x 4.58 | 15.0 x 15.0 | - |
| Bedroom(Second) | 4.58 x 4.58 | 15.0 x 15.0 | - |
| Bedroom 2(Second) | 4.9 x 4.75 | 16.1 x 15.6 | - |
| Bedroom 2(Second) | 4.9 x 4.75 | 16.1 x 15.6 | - |
| Bedroom 2(Second) | 4.9 x 4.75 | 16.1 x 15.6 | - |
| Bedroom 2(Second) | 4.9 x 4.75 | 16.1 x 15.6 | - |
| Bedroom 2(Second) | 4.9 x 4.75 | 16.1 x 15.6 | - |
| Bedroom 2(Second) | 4.9 x 4.75 | 16.1 x 15.6 | - |
| Bedroom 2(Second) | 4.9 x 4.75 | 16.1 x 15.6 | - |
| Bedroom 3(Second) | 3.65 x 3 | 12.0 x 9.8 | - |
| Bedroom 3(Second) | 3.65 x 3 | 12.0 x 9.8 | - |
| Bedroom 3(Second) | 3.65 x 3 | 12.0 x 9.8 | - |
| Bedroom 3(Second) | 3.65 x 3 | 12.0 x 9.8 | - |
| Bedroom 3(Second) | 3.65 x 3 | 12.0 x 9.8 | - |
| Bedroom 3(Second) | 3.65 x 3 | 12.0 x 9.8 | - |
| Bedroom 3(Second) | 3.65 x 3 | 12.0 x 9.8 | - |
| Bedroom 4(Second) | 4.88 x 3 | 16.0 x 9.8 | - |
| Bedroom 4(Second) | 4.88 x 3 | 16.0 x 9.8 | - |
| Bedroom 4(Second) | 4.88 x 3 | 16.0 x 9.8 | - |
| Bedroom 4(Second) | 4.88 x 3 | 16.0 x 9.8 | - |
| Bedroom 4(Second) | 4.88 x 3 | 16.0 x 9.8 | - |
| Bedroom 4(Second) | 4.88 x 3 | 16.0 x 9.8 | - |
| Bedroom 4(Second) | 4.88 x 3 | 16.0 x 9.8 | - |
| Bedroom 5(Second) | 3.65 x 3 | 12.0 x 9.8 | - |
| Bedroom 5(Second) | 3.65 x 3 | 12.0 x 9.8 | - |
| Bedroom 5(Second) | 3.65 x 3 | 12.0 x 9.8 | - |
| Bedroom 5(Second) | 3.65 x 3 | 12.0 x 9.8 | - |
| Bedroom 5(Second) | 3.65 x 3 | 12.0 x 9.8 | - |
| Bedroom 5(Second) | 3.65 x 3 | 12.0 x 9.8 | - |
| Bedroom 5(Second) | 3.65 x 3 | 12.0 x 9.8 | - |
| Family Room(Ground) | 5.36 x 3.41 | 17.6 x 11.2 | - |
| Family Room(Ground) | 5.36 x 3.41 | 17.6 x 11.2 | - |
| Family Room(Ground) | 5.36 x 3.41 | 17.6 x 11.2 | - |
| Family Room(Ground) | 5.36 x 3.41 | 17.6 x 11.2 | - |
| Family Room(Ground) | 5.36 x 3.41 | 17.6 x 11.2 | - |
| Family Room(Ground) | 5.36 x 3.41 | 17.6 x 11.2 | - |
| Family Room(Ground) | 5.36 x 3.41 | 17.6 x 11.2 | - |
| Kitchen(Ground) | 4.58 x 2.5 | 15.0 x 8.2 | - |
| Kitchen(Ground) | 4.58 x 2.5 | 15.0 x 8.2 | - |
| Kitchen(Ground) | 4.58 x 2.5 | 15.0 x 8.2 | - |
| Kitchen(Ground) | 4.58 x 2.5 | 15.0 x 8.2 | - |
| Kitchen(Ground) | 4.58 x 2.5 | 15.0 x 8.2 | - |
| Kitchen(Ground) | 4.58 x 2.5 | 15.0 x 8.2 | - |
| Kitchen(Ground) | 4.58 x 2.5 | 15.0 x 8.2 | - |
| Great Room(Ground) | 4.58 x 3.41 | 15.0 x 11.2 | - |
| Great Room(Ground) | 4.58 x 3.41 | 15.0 x 11.2 | - |
| Great Room(Ground) | 4.58 x 3.41 | 15.0 x 11.2 | - |
| Great Room(Ground) | 4.58 x 3.41 | 15.0 x 11.2 | - |
| Great Room(Ground) | 4.58 x 3.41 | 15.0 x 11.2 | - |
| Great Room(Ground) | 4.58 x 3.41 | 15.0 x 11.2 | - |
| Great Room(Ground) | 4.58 x 3.41 | 15.0 x 11.2 | - |
| Dining Room(Ground) | 3.35 x 3.68 | 11.0 x 12.1 | - |
| Dining Room(Ground) | 3.35 x 3.68 | 11.0 x 12.1 | - |
| Dining Room(Ground) | 3.35 x 3.68 | 11.0 x 12.1 | - |
| Dining Room(Ground) | 3.35 x 3.68 | 11.0 x 12.1 | - |
| Dining Room(Ground) | 3.35 x 3.68 | 11.0 x 12.1 | - |
| Dining Room(Ground) | 3.35 x 3.68 | 11.0 x 12.1 | - |
| Dining Room(Ground) | 3.35 x 3.68 | 11.0 x 12.1 | - |
| Living Room(Ground) | 3.04 x 6.09 | 10.0 x 20.0 | - |
| Living Room(Ground) | 3.04 x 6.09 | 10.0 x 20.0 | - |
| Living Room(Ground) | 3.04 x 6.09 | 10.0 x 20.0 | - |
| Living Room(Ground) | 3.04 x 6.09 | 10.0 x 20.0 | - |
| Living Room(Ground) | 3.04 x 6.09 | 10.0 x 20.0 | - |
| Living Room(Ground) | 3.04 x 6.09 | 10.0 x 20.0 | - |
| Living Room(Ground) | 3.04 x 6.09 | 10.0 x 20.0 | - |
Room Dimensions Available
Register for free to view complete room dimensions and access exclusive sold data
Free account • No credit card required
Price History
Original List Price
$1,649,900
Listed on Mar 15, 2026
Sold Price
$1,544,550
Sold on Oct 13, 2026
-$105,350
-6.4%
Price History Available
Register for free to view complete price history and access exclusive sold data
Free account • No credit card required
Your Agent
OVAIS QASSIM
Broker of Record
PREMIER MATRIX REALTY LTD. BROKERAGE
Get your sale estimate
See the comparable sold, tax-matched, and currently-competing listings for 44 elysian fields Circle.
Price Estimate Available
Register for free to view complete price estimate and access exclusive sold data
Free account • No credit card required
Home Features
Own a Similar Home?
Contact OVAIS QASSIM
About 44 elysian fields Circle, Brampton, ON L6Y 6E9
44 elysian fields Circle, Brampton, ON L6Y 6E9 is a 7-bedroom, 5-bathroom 2-storey detached with approximately 3500-5000 square feet of living space, situated on a 38 129 foot lot. This property is currently sold (sold for $1,544,550). The home features a attached garage and a finished, finished with walk-out basement.
Bram West Neighbourhood
This home is located in Bram West, part of Brampton in the Peel area. Explore more homes for sale and recently sold properties in this neighbourhood.
Whether you are looking to buy, sell, or lease in Bram West, our team of experienced real estate professionals can help you navigate the market and find the perfect home. Contact us today for a free consultation.
44 elysian fields Circle, Brampton, ON L6Y 6E9
44 elysian fields Circle, Brampton, ON L6Y 6E9 sold,7 bedroom detached Bram West,Brampton homes for sale,Peel real estate,2-Storey homes, detached sold