
$3,300,000
87 Chuck Ormsby Crescent, King, ON L7B 0A7
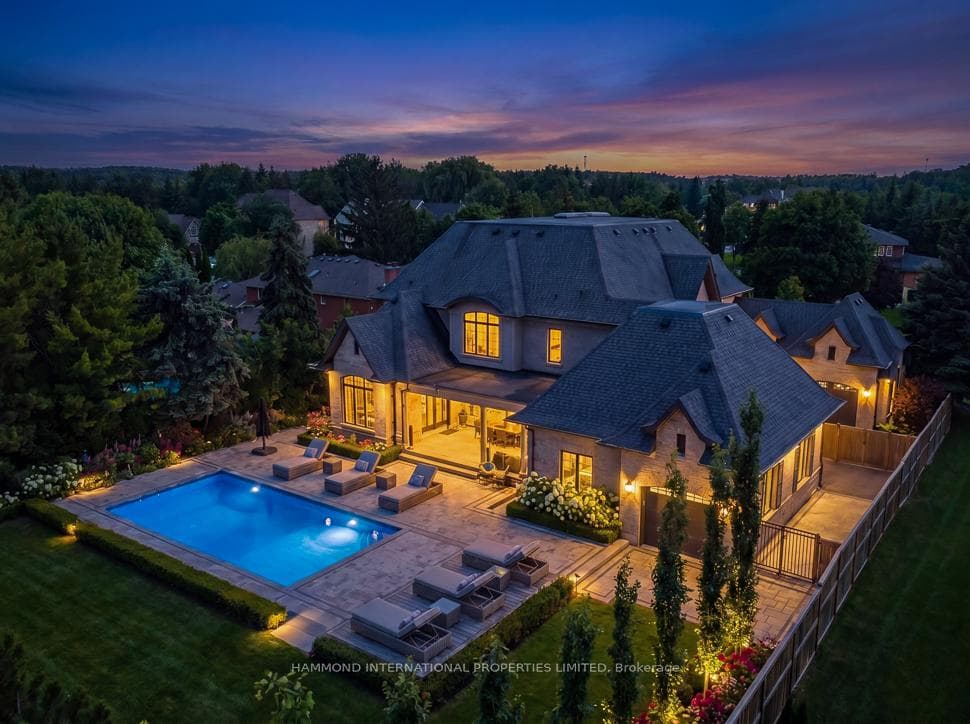
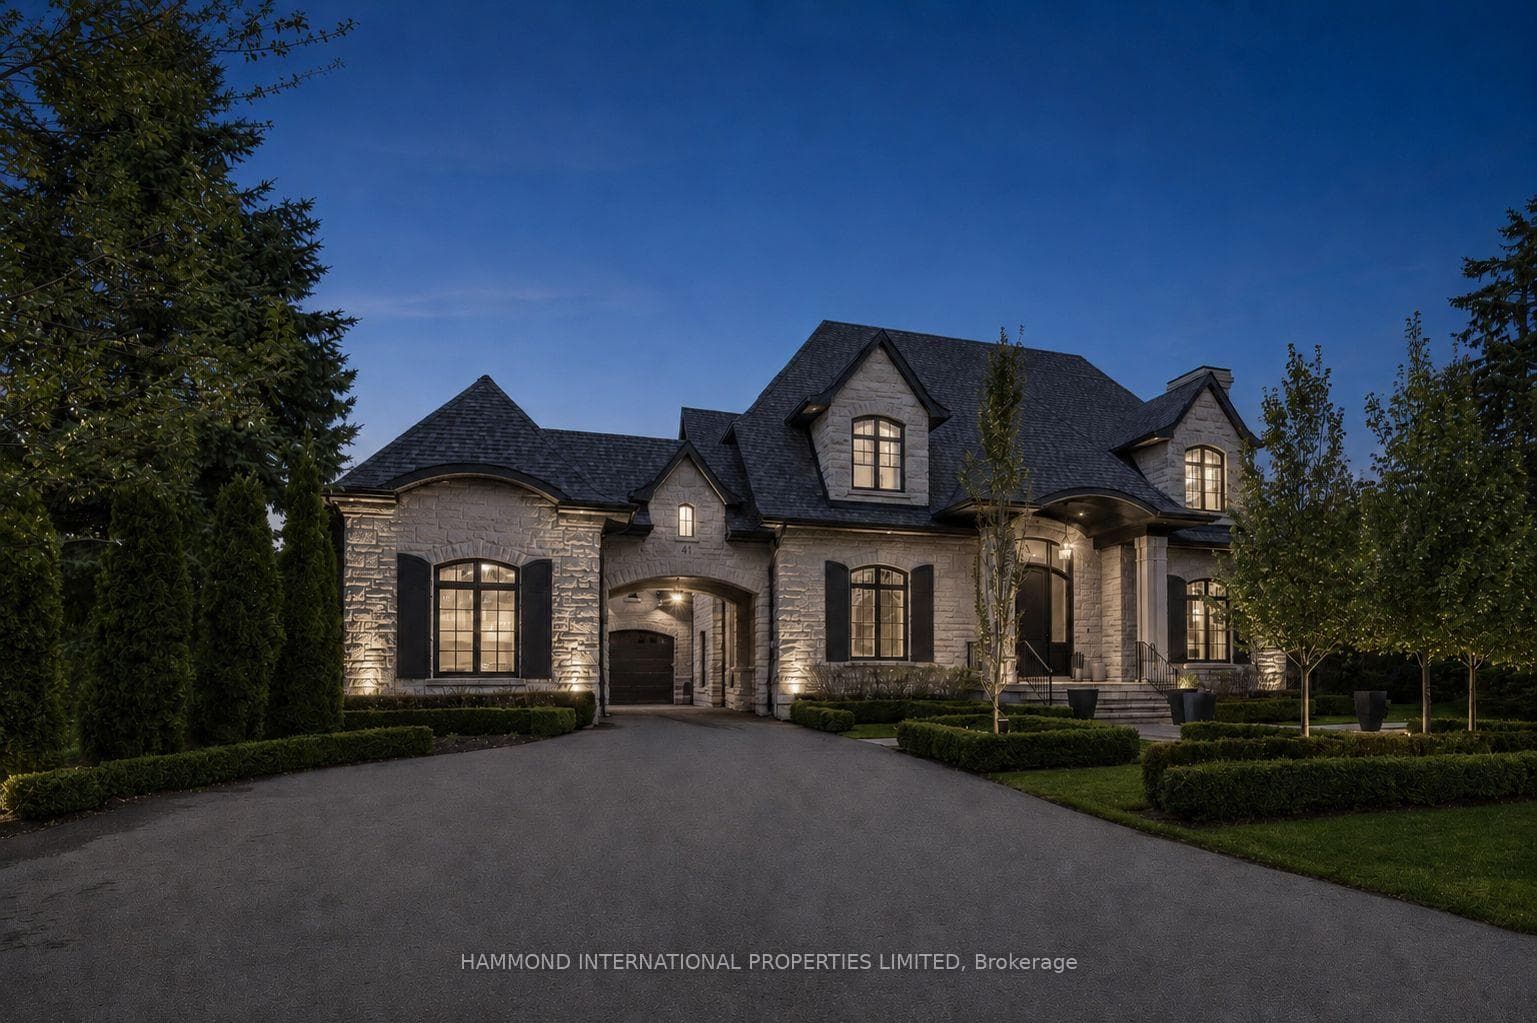
Register for free to view the complete photo gallery and property details
Showing 2 of 20 photos
King, ON L7B 1E2
5 Bed · 7 Bath · Detached
MLS #N13147592
Sold on September 28, 2026
September 28, 2026
Originally listed at $5,800,000 20 days on market
A rare offering in the heart of King City, this custom built luxury residence sits on a spectacular half-acre private lot measuring approximately 102 x 241 ft. Designed with elegance, function, and scale in mind, this custom built Builders own home offers approx. 9000sq. ft. of beautifully finished living space with 4+1 bedrooms, 7 bathrooms, and an impressive open-concept layout ideal for both everyday family living and refined entertaining.Every detail has been thoughtfully considered, from the expansive principal rooms, two office spaces, abundant storage and the convenience of three laundry rooms, a rare five-car tandem garage, with extra high ceilings for additional lifts and EV charging station, an indoor hockey rink and a walk up lower level. The outdoor setting is equally impressive, with a stunning pool and professionally designed landscaping by Taylor Amey Design, creating a private resort-like atmosphere. Located minutes from King City's top private schools, amenities, restaurants, parks, and commuter routes, 44 Findlay Avenue delivers exceptional craftsmanship, privacy, and lifestyle in one of King's most desirable locations.
Bedrooms
5
Bathrooms
7
Square Feet
5000 + sqft
Property Type
Detached
Register for free to view complete property details and access exclusive sold data
Free account • No credit card required
| Name | Size (m) | Size (ft) | Features |
|---|---|---|---|
| Kitchen(Main) | 4.74 x 6.3 | 15.6 x 20.7 | - |
| Kitchen(Main) | 4.74 x 6.3 | 15.6 x 20.7 | - |
| Kitchen(Main) | 4.74 x 6.3 | 15.6 x 20.7 | - |
| Kitchen(Main) | 4.74 x 6.3 | 15.6 x 20.7 | - |
| Kitchen(Main) | 4.74 x 6.3 | 15.6 x 20.7 | - |
| Kitchen(Main) | 4.74 x 6.3 | 15.6 x 20.7 | - |
| Breakfast(Main) | 5.03 x 4.85 | 16.5 x 15.9 | - |
| Breakfast(Main) | 5.03 x 4.85 | 16.5 x 15.9 | - |
| Breakfast(Main) | 5.03 x 4.85 | 16.5 x 15.9 | - |
| Breakfast(Main) | 5.03 x 4.85 | 16.5 x 15.9 | - |
| Breakfast(Main) | 5.03 x 4.85 | 16.5 x 15.9 | - |
| Breakfast(Main) | 5.03 x 4.85 | 16.5 x 15.9 | - |
| Family Room(Main) | 6.52 x 6.63 | 21.4 x 21.8 | - |
| Family Room(Main) | 6.52 x 6.63 | 21.4 x 21.8 | - |
| Family Room(Main) | 6.52 x 6.63 | 21.4 x 21.8 | - |
| Family Room(Main) | 6.52 x 6.63 | 21.4 x 21.8 | - |
| Family Room(Main) | 6.52 x 6.63 | 21.4 x 21.8 | - |
| Family Room(Main) | 6.52 x 6.63 | 21.4 x 21.8 | - |
| Dining Room(Main) | 5.19 x 7.22 | 17.0 x 23.7 | - |
| Dining Room(Main) | 5.19 x 7.22 | 17.0 x 23.7 | - |
| Dining Room(Main) | 5.19 x 7.22 | 17.0 x 23.7 | - |
| Dining Room(Main) | 5.19 x 7.22 | 17.0 x 23.7 | - |
| Dining Room(Main) | 5.19 x 7.22 | 17.0 x 23.7 | - |
| Dining Room(Main) | 5.19 x 7.22 | 17.0 x 23.7 | - |
| Office(Main) | 4.46 x 427 | 14.6 x 1400.9 | - |
| Office(Main) | 4.46 x 427 | 14.6 x 1400.9 | - |
| Office(Main) | 4.46 x 427 | 14.6 x 1400.9 | - |
| Office(Main) | 4.46 x 427 | 14.6 x 1400.9 | - |
| Office(Main) | 4.46 x 427 | 14.6 x 1400.9 | - |
| Office(Main) | 4.46 x 427 | 14.6 x 1400.9 | - |
| Primary Bedroom(Second) | 5.86 x 5.81 | 19.2 x 19.1 | - |
| Primary Bedroom(Second) | 5.86 x 5.81 | 19.2 x 19.1 | - |
| Primary Bedroom(Second) | 5.86 x 5.81 | 19.2 x 19.1 | - |
| Primary Bedroom(Second) | 5.86 x 5.81 | 19.2 x 19.1 | - |
| Primary Bedroom(Second) | 5.86 x 5.81 | 19.2 x 19.1 | - |
| Primary Bedroom(Second) | 5.86 x 5.81 | 19.2 x 19.1 | - |
| Bedroom 2(Second) | 5.25 x 5.35 | 17.2 x 17.6 | - |
| Bedroom 2(Second) | 5.25 x 5.35 | 17.2 x 17.6 | - |
| Bedroom 2(Second) | 5.25 x 5.35 | 17.2 x 17.6 | - |
| Bedroom 2(Second) | 5.25 x 5.35 | 17.2 x 17.6 | - |
| Bedroom 2(Second) | 5.25 x 5.35 | 17.2 x 17.6 | - |
| Bedroom 2(Second) | 5.25 x 5.35 | 17.2 x 17.6 | - |
| Bedroom 3(Second) | 5.44 x 6.36 | 17.8 x 20.9 | - |
| Bedroom 3(Second) | 5.44 x 6.36 | 17.8 x 20.9 | - |
| Bedroom 3(Second) | 5.44 x 6.36 | 17.8 x 20.9 | - |
| Bedroom 3(Second) | 5.44 x 6.36 | 17.8 x 20.9 | - |
| Bedroom 3(Second) | 5.44 x 6.36 | 17.8 x 20.9 | - |
| Bedroom 3(Second) | 5.44 x 6.36 | 17.8 x 20.9 | - |
| Bedroom 4(Second) | 5.32 x 4.8 | 17.5 x 15.7 | - |
| Bedroom 4(Second) | 5.32 x 4.8 | 17.5 x 15.7 | - |
| Bedroom 4(Second) | 5.32 x 4.8 | 17.5 x 15.7 | - |
| Bedroom 4(Second) | 5.32 x 4.8 | 17.5 x 15.7 | - |
| Bedroom 4(Second) | 5.32 x 4.8 | 17.5 x 15.7 | - |
| Bedroom 4(Second) | 5.32 x 4.8 | 17.5 x 15.7 | - |
| Recreation(Lower) | 8.76 x 9.72 | 28.7 x 31.9 | - |
| Recreation(Lower) | 8.76 x 9.72 | 28.7 x 31.9 | - |
| Recreation(Lower) | 8.76 x 9.72 | 28.7 x 31.9 | - |
| Recreation(Lower) | 8.76 x 9.72 | 28.7 x 31.9 | - |
| Recreation(Lower) | 8.76 x 9.72 | 28.7 x 31.9 | - |
| Recreation(Lower) | 8.76 x 9.72 | 28.7 x 31.9 | - |
| Exercise Room(Lower) | 5.84 x 4.5 | 19.2 x 14.8 | - |
| Exercise Room(Lower) | 5.84 x 4.5 | 19.2 x 14.8 | - |
| Exercise Room(Lower) | 5.84 x 4.5 | 19.2 x 14.8 | - |
| Exercise Room(Lower) | 5.84 x 4.5 | 19.2 x 14.8 | - |
| Exercise Room(Lower) | 5.84 x 4.5 | 19.2 x 14.8 | - |
| Exercise Room(Lower) | 5.84 x 4.5 | 19.2 x 14.8 | - |
Register for free to view complete room dimensions and access exclusive sold data
Free account • No credit card required
Original List Price
$5,800,000
Listed on May 19, 2026
Sold Price
$5,315,000
Sold on Sep 28, 2026
-$485,000
-8.4%
Register for free to view complete price history and access exclusive sold data
Free account • No credit card required
Your Agent
Broker of Record
PREMIER MATRIX REALTY LTD. BROKERAGE
See the comparable sold, tax-matched, and currently-competing listings for 44 Findlay Avenue.
Register for free to view complete price estimate and access exclusive sold data
Free account • No credit card required
Contact OVAIS QASSIM
44 Findlay Avenue, King, ON L7B 1E2 is a 5-bedroom, 7-bathroom 2-storey detached with approximately 5000 + square feet of living space, situated on a 102 241 foot lot. This property is currently sold (sold for $5,315,000). The home features a built-in garage and a separate entrance basement.
This home is located in King City, part of King in the York area. Explore more homes for sale and recently sold properties in this neighbourhood.
Whether you are looking to buy, sell, or lease in King City, our team of experienced real estate professionals can help you navigate the market and find the perfect home. Contact us today for a free consultation.
44 Findlay Avenue, King, ON L7B 1E2 sold,5 bedroom detached King City,King homes for sale,York real estate,2-Storey homes, detached sold


