
$674,000
180 Glenariff Drive, Hamilton, ON L8B 1A5

Register for free to view the complete photo gallery and property details
Showing 2 of 20 photos
Hamilton, ON L8N 2Z7
3 Bed · 2 Bath · Detached
MLS #X13455972
Sold on July 29, 2026
July 29, 2026
Originally listed at $1,099,900 15 days on market
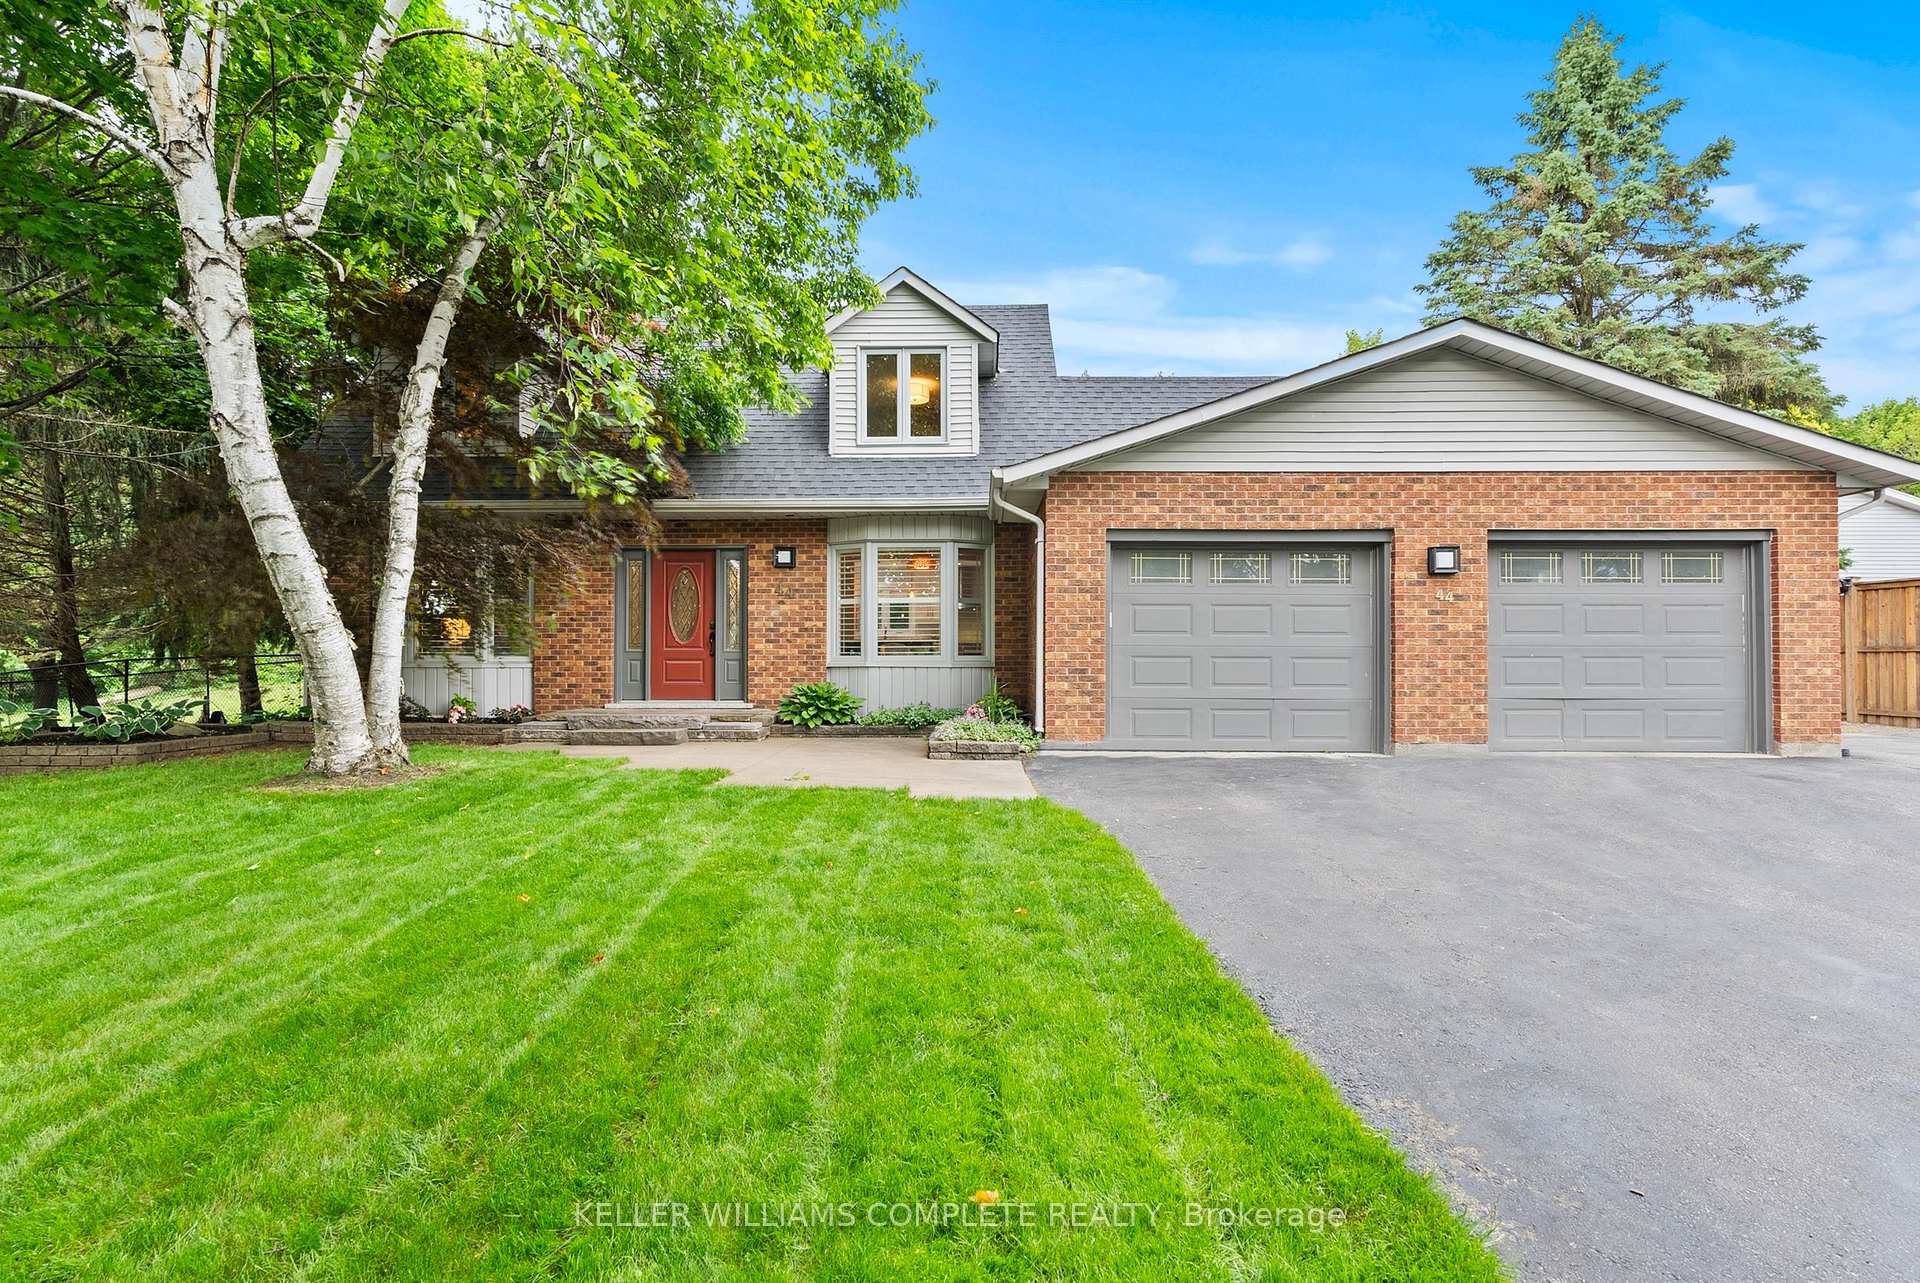
Dreaming of a move to the country, where space and privacy come standard? This stunning Cape Cod-style home sits on a beautiful half-acre lot in sought-after Wildan Estates, offering carpet-free living, California shutters throughout, resort-style backyard, exceptional privacy, and eye-catching curb appeal. Completely refreshed throughout with new oak hardwood flooring on the main and upper levels, upgraded baseboards throughout, and popcorn ceilings removed for a clean, modern finish. Bright main floor with eat-in kitchen (quartz counters, stainless steel appliances, herringbone backsplash), open dining room, cozy family room with a wood burning fireplace, a 3-piece bath, plus main floor laundry and walk-out to back yard. Upstairs features a spacious primary bedroom, two additional bedrooms, and another 3-piece bath. Fully finished lower level with rec room, games area, and walk-up to oversized heated double garage. Private backyard retreat with multiple patios, pergola-covered outdoor living spaces, firepit, garden shed, hot tub hookup, natural gas hookup, backup generator hookup, and inground heated pool. Loads of upgrades throughout the years. Ample parking for up to 12 vehicles plus space for trailers, boats, or recreational toys. Also recently added is a 240V Level 2 EV charger. A rare turnkey opportunity on a premium lot in a quiet, established neighbourhood. Don't miss the opportunity to make this yours!
Bedrooms
3
Bathrooms
2
Square Feet
1500-2000 sqft
Property Type
Detached
Register for free to view complete property details and access exclusive sold data
Free account • No credit card required
Original List Price
$1,099,900
Listed on Jun 16, 2026
Sold Price
$1,099,900
Sold on Jul 29, 2026
Register for free to view complete price history and access exclusive sold data
Free account • No credit card required
Your Agent
Broker of Record
PREMIER MATRIX REALTY LTD. BROKERAGE
See the comparable sold, tax-matched, and currently-competing listings for 44 FIRESIDE Drive.
Register for free to view complete price estimate and access exclusive sold data
Free account • No credit card required
Contact OVAIS QASSIM
44 FIRESIDE Drive, Hamilton, ON L8N 2Z7 is a 3-bedroom, 2-bathroom 2-storey detached with approximately 1500-2000 square feet of living space, situated on a 100 200 foot lot. This property is currently sold (sold for $1,099,900). The home features a attached garage and a full, finished basement, built approximately 31-50 years ago.
This home is located in Freelton, part of Hamilton in the Hamilton area. Explore more homes for sale and recently sold properties in this neighbourhood.
Whether you are looking to buy, sell, or lease in Freelton, our team of experienced real estate professionals can help you navigate the market and find the perfect home. Contact us today for a free consultation.
44 FIRESIDE Drive, Hamilton, ON L8N 2Z7 sold,3 bedroom detached Freelton,Hamilton homes for sale,Hamilton real estate,2-Storey homes, detached sold


