
$1,150,000
220 Karl Rose Trail, Newmarket, ON L3X 3J3

Newmarket, ON L3X 3C3
6 Bed · 4 Bath · Detached
MLS #N13672660
Listed Price
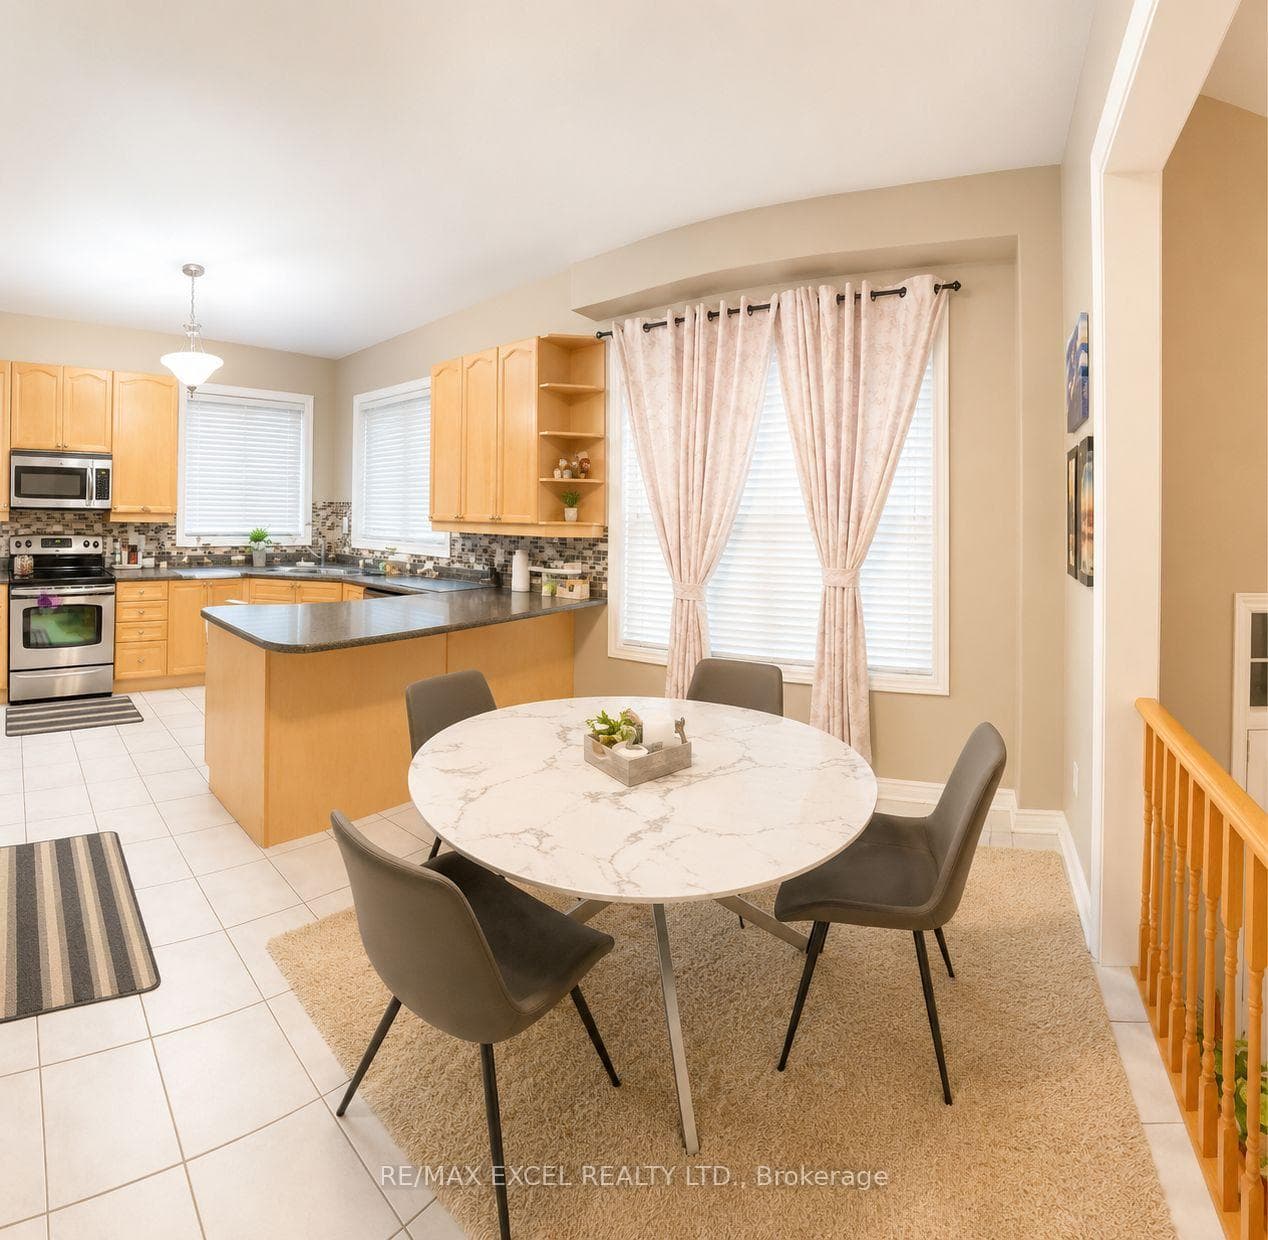
Nestled in a quiet, family-friendly neighbourhood, this 2-storey home is just minutes to parks, top-rated schools, shopping, public transit, and offers quick access to Highway 404. Ideally located near Upper Canada Mall and other major shopping centres, it provides convenient access to a wide range of retail, dining, and everyday essentials, with Yonge Street just a short 6-minute walk away. Bright and inviting throughout, the home features 9' ceilings, hardwood floors, and an abundance of natural light. The kitchen offers a comfortable eat-in space with a breakfast bar, stainless steel appliances, and large windows. Enjoy hosting in the elegant dining room with coffered ceilings, or unwind on one of two decks in the fully fenced backyard. Upstairs, you'll find a spacious primary bedroom with two walk-in closets and a 4-piece ensuite, along with three additional well-sized bedrooms and another full bathroom. The finished basement features an extra kitchen and large rec room with awalkout-perfect for extra living space, entertaining, or family time. Upgrades include new shingles (2021), furnace (2020), and a reverse osmosis system.
Bedrooms
6
Bathrooms
4
Square Feet
2000-2500 sqft
Property Type
Detached
| Name | Size (m) | Size (ft) | Features |
|---|---|---|---|
| Kitchen(Main) | 3.92 x 2.72 | 12.9 x 8.9 | - |
| Kitchen(Main) | 3.92 x 2.72 | 12.9 x 8.9 | - |
| Breakfast(Main) | 3.96 x 2.74 | 13.0 x 9.0 | - |
| Breakfast(Main) | 3.96 x 2.74 | 13.0 x 9.0 | - |
| Family Room(Main) | 5.55 x 4.36 | 18.2 x 14.3 | - |
| Family Room(Main) | 5.55 x 4.36 | 18.2 x 14.3 | - |
| Dining Room(Main) | 3.9 x 3.81 | 12.8 x 12.5 | - |
| Dining Room(Main) | 3.9 x 3.81 | 12.8 x 12.5 | - |
| Library(Main) | 3.81 x 3.35 | 12.5 x 11.0 | - |
| Library(Main) | 3.81 x 3.35 | 12.5 x 11.0 | - |
| Primary Bedroom(Upper) | 5.36 x 4.15 | 17.6 x 13.6 | - |
| Primary Bedroom(Upper) | 5.36 x 4.15 | 17.6 x 13.6 | - |
| Bedroom 2(Upper) | 4.39 x 3.35 | 14.4 x 11.0 | - |
| Bedroom 2(Upper) | 4.39 x 3.35 | 14.4 x 11.0 | - |
| Bedroom 3(Upper) | 4.87 x 3.05 | 16.0 x 10.0 | - |
| Bedroom 3(Upper) | 4.87 x 3.05 | 16.0 x 10.0 | - |
| Bedroom 4(Upper) | 3.35 x 3.35 | 11.0 x 11.0 | - |
| Bedroom 4(Upper) | 3.35 x 3.35 | 11.0 x 11.0 | - |
| Recreation(Lower) | 8.29 x 5.73 | 27.2 x 18.8 | - |
| Recreation(Lower) | 8.29 x 5.73 | 27.2 x 18.8 | - |
| Kitchen(Basement) | - | - | - |
| Kitchen(Basement) | - | - | - |
Your Agent
Broker of Record
PREMIER MATRIX REALTY LTD. BROKERAGE
See the comparable sold, tax-matched, and currently-competing listings for 44 Matthew Boyd Crescent.
Register for free to view complete price estimate and access exclusive sold data
Free account • No credit card required
Contact OVAIS QASSIM
44 Matthew Boyd Crescent, Newmarket, ON L3X 3C3 is a 6-bedroom, 4-bathroom 2-storey detached with approximately 2000-2500 square feet of living space, situated on a 35 82 foot lot. This property is currently for sale at $1,099,000. The home features a attached garage and a finished with walk-out basement.
This home is located in Woodland Hill, part of Newmarket in the York area. Explore more homes for sale and recently sold properties in this neighbourhood.
Whether you are looking to buy, sell, or lease in Woodland Hill, our team of experienced real estate professionals can help you navigate the market and find the perfect home. Contact us today for a free consultation.
44 Matthew Boyd Crescent, Newmarket, ON L3X 3C3 for sale,6 bedroom detached Woodland Hill,Newmarket homes for sale,York real estate,2-Storey homes, detached for sale


