$2,250,000
11752 Petty Street, North Middlesex, ON N0M 1A0


Register for free to view the complete photo gallery and property details
Showing 2 of 20 photos
North Middlesex, ON N0M 1A0
5 Bed · 5 Bath · Detached
MLS #X13043356
Sold on July 14, 2026
July 14, 2026
Originally listed at $1,299,900 32 days on market
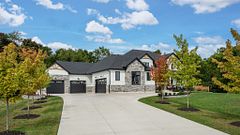
Set on nearly 24 acres just north of Ailsa Craig, this property offers a landscape that truly stands out. Rolling land, mature trees, open sky, and a mix of pasture and wooded areas create a setting that feels both expansive and private. A pond and winding ravine add natural character, offering space to explore, unwind, and take in the changing seasons right in your own backyard. The home is warm and welcoming, with 4 bedrooms and 5 bathrooms across thoughtfully designed living spaces. Large windows draw in natural light and connect the indoors with the surrounding landscape, while the sunroom, with its north and east-facing exposure, provides a peaceful spot to start the day with sunrise views across the property. The main living areas feel comfortable and connected, well-suited for both everyday living and gathering with family and friends. A standout feature is the indoor heated pool, powered by a Heatmor system, offering year-round enjoyment and a unique layer of comfort to the home. Outbuildings and land features add function and flexibility. The large two-level shop is a highlight, with a spacious main level ideal for equipment, projects, or storage, and an upper loft finished as a versatile bonus area, suited for a games room, hangout space, or workspace. The space adapts easily to a variety of needs. The greenhouse extends your growing season, while the surrounding acreage offers room for hobby farming, recreation, or simply enjoying the privacy and natural setting. Practical updates include a recently cleaned septic system with two new risers installed, along with a hookup in place for a backup generator. With its combination of natural beauty, usable land, and a well-appointed home, this property offers a rural lifestyle that feels both comfortable and full of potential.
Bedrooms
5
Bathrooms
5
Square Feet
2500-3000 sqft
Property Type
Detached
Register for free to view complete property details and access exclusive sold data
Free account • No credit card required
| Name | Size (m) | Size (ft) | Features |
|---|---|---|---|
| Foyer(Main) | 3.89 x 2.9 | 12.8 x 9.5 | - |
| Foyer(Main) | 3.89 x 2.9 | 12.8 x 9.5 | - |
| Foyer(Main) | 3.89 x 2.9 | 12.8 x 9.5 | - |
| Foyer(Main) | 3.89 x 2.9 | 12.8 x 9.5 | - |
| Office(Main) | 3.96 x 3.07 | 13.0 x 10.1 | - |
| Office(Main) | 3.96 x 3.07 | 13.0 x 10.1 | - |
| Office(Main) | 3.96 x 3.07 | 13.0 x 10.1 | - |
| Office(Main) | 3.96 x 3.07 | 13.0 x 10.1 | - |
| Living Room(Main) | 5.74 x 4.57 | 18.8 x 15.0 | - |
| Living Room(Main) | 5.74 x 4.57 | 18.8 x 15.0 | - |
| Living Room(Main) | 5.74 x 4.57 | 18.8 x 15.0 | - |
| Living Room(Main) | 5.74 x 4.57 | 18.8 x 15.0 | - |
| Dining Room(Main) | 5.74 x 2.79 | 18.8 x 9.2 | - |
| Dining Room(Main) | 5.74 x 2.79 | 18.8 x 9.2 | - |
| Dining Room(Main) | 5.74 x 2.79 | 18.8 x 9.2 | - |
| Dining Room(Main) | 5.74 x 2.79 | 18.8 x 9.2 | - |
| Kitchen(Main) | 5.44 x 3.28 | 17.8 x 10.8 | - |
| Kitchen(Main) | 5.44 x 3.28 | 17.8 x 10.8 | - |
| Kitchen(Main) | 5.44 x 3.28 | 17.8 x 10.8 | - |
| Kitchen(Main) | 5.44 x 3.28 | 17.8 x 10.8 | - |
| Sunroom(Main) | 8.2 x 4.42 | 26.9 x 14.5 | - |
| Sunroom(Main) | 8.2 x 4.42 | 26.9 x 14.5 | - |
| Sunroom(Main) | 8.2 x 4.42 | 26.9 x 14.5 | - |
| Sunroom(Main) | 8.2 x 4.42 | 26.9 x 14.5 | - |
| Other(Main) | 16.1 x 8.2 | 52.8 x 26.9 | - |
| Other(Main) | 16.1 x 8.2 | 52.8 x 26.9 | - |
| Other(Main) | 16.1 x 8.2 | 52.8 x 26.9 | - |
| Other(Main) | 16.1 x 8.2 | 52.8 x 26.9 | - |
| Laundry(Main) | 4.55 x 2.34 | 14.9 x 7.7 | - |
| Laundry(Main) | 4.55 x 2.34 | 14.9 x 7.7 | - |
| Laundry(Main) | 4.55 x 2.34 | 14.9 x 7.7 | - |
| Laundry(Main) | 4.55 x 2.34 | 14.9 x 7.7 | - |
| Bathroom(Main) | 1.73 x 1.52 | 5.7 x 5.0 | - |
| Bathroom(Main) | 1.73 x 1.52 | 5.7 x 5.0 | - |
| Bathroom(Main) | 1.73 x 1.52 | 5.7 x 5.0 | - |
| Bathroom(Main) | 1.73 x 1.52 | 5.7 x 5.0 | - |
| Bathroom(Main) | 1.65 x 1.5 | 5.4 x 4.9 | - |
| Bathroom(Main) | 1.65 x 1.5 | 5.4 x 4.9 | - |
| Bathroom(Main) | 1.65 x 1.5 | 5.4 x 4.9 | - |
| Bathroom(Main) | 1.65 x 1.5 | 5.4 x 4.9 | - |
| Primary Bedroom(Second) | 4.95 x 4.88 | 16.2 x 16.0 | - |
| Primary Bedroom(Second) | 4.95 x 4.88 | 16.2 x 16.0 | - |
| Primary Bedroom(Second) | 4.95 x 4.88 | 16.2 x 16.0 | - |
| Primary Bedroom(Second) | 4.95 x 4.88 | 16.2 x 16.0 | - |
| Bedroom(Second) | 4.75 x 4.62 | 15.6 x 15.2 | - |
| Bedroom(Second) | 4.75 x 4.62 | 15.6 x 15.2 | - |
| Bedroom(Second) | 4.75 x 4.62 | 15.6 x 15.2 | - |
| Bedroom(Second) | 4.75 x 4.62 | 15.6 x 15.2 | - |
| Bedroom(Second) | 3.78 x 3.25 | 12.4 x 10.7 | - |
| Bedroom(Second) | 3.78 x 3.25 | 12.4 x 10.7 | - |
| Bedroom(Second) | 3.78 x 3.25 | 12.4 x 10.7 | - |
| Bedroom(Second) | 3.78 x 3.25 | 12.4 x 10.7 | - |
| Bedroom(Second) | 4.67 x 3.78 | 15.3 x 12.4 | - |
| Bedroom(Second) | 4.67 x 3.78 | 15.3 x 12.4 | - |
| Bedroom(Second) | 4.67 x 3.78 | 15.3 x 12.4 | - |
| Bedroom(Second) | 4.67 x 3.78 | 15.3 x 12.4 | - |
| Bathroom(Second) | 2.41 x 2.29 | 7.9 x 7.5 | - |
| Bathroom(Second) | 2.41 x 2.29 | 7.9 x 7.5 | - |
| Bathroom(Second) | 2.41 x 2.29 | 7.9 x 7.5 | - |
| Bathroom(Second) | 2.41 x 2.29 | 7.9 x 7.5 | - |
| Bathroom(Second) | - | - | - |
| Bathroom(Second) | - | - | - |
| Bathroom(Second) | - | - | - |
| Bathroom(Second) | - | - | - |
| Bedroom(Lower) | 7.19 x 4.62 | 23.6 x 15.2 | - |
| Bedroom(Lower) | 7.19 x 4.62 | 23.6 x 15.2 | - |
| Bedroom(Lower) | 7.19 x 4.62 | 23.6 x 15.2 | - |
| Bedroom(Lower) | 7.19 x 4.62 | 23.6 x 15.2 | - |
| Game Room(Lower) | 6.98 x 5.59 | 22.9 x 18.3 | - |
| Game Room(Lower) | 6.98 x 5.59 | 22.9 x 18.3 | - |
| Game Room(Lower) | 6.98 x 5.59 | 22.9 x 18.3 | - |
| Game Room(Lower) | 6.98 x 5.59 | 22.9 x 18.3 | - |
| Bathroom(Lower) | 3.56 x 1.45 | 11.7 x 4.8 | - |
| Bathroom(Lower) | 3.56 x 1.45 | 11.7 x 4.8 | - |
| Bathroom(Lower) | 3.56 x 1.45 | 11.7 x 4.8 | - |
| Bathroom(Lower) | 3.56 x 1.45 | 11.7 x 4.8 | - |
Register for free to view complete room dimensions and access exclusive sold data
Free account • No credit card required
Original List Price
$1,299,900
Listed on Apr 23, 2026
Sold Price
$1,250,000
Sold on Jul 14, 2026
-$49,900
-3.8%
Register for free to view complete price history and access exclusive sold data
Free account • No credit card required
Your Agent
Broker of Record
PREMIER MATRIX REALTY LTD. BROKERAGE
See the comparable sold, tax-matched, and currently-competing listings for 4484 AUSABLE Drive.
Register for free to view complete price estimate and access exclusive sold data
Free account • No credit card required
Contact OVAIS QASSIM
4484 AUSABLE Drive, North Middlesex, ON N0M 1A0 is a 5-bedroom, 5-bathroom 2-storey detached with approximately 2500-3000 square feet of living space. This property is currently sold (sold for $1,250,000). The home features a attached garage and a walk-out, finished basement.
This home is located in Rural North Middlesex, part of North Middlesex in the Middlesex area. Explore more homes for sale and recently sold properties in this neighbourhood.
Whether you are looking to buy, sell, or lease in Rural North Middlesex, our team of experienced real estate professionals can help you navigate the market and find the perfect home. Contact us today for a free consultation.
4484 AUSABLE Drive, North Middlesex, ON N0M 1A0 sold,5 bedroom detached Rural North Middlesex,North Middlesex homes for sale,Middlesex real estate,2-Storey homes, detached sold


