
$400,000
14 Victoria Street N, Tweed, ON K0K 3J0

Tweed, ON K0K 3J0
3 Bed · 1 Bath · Detached
MLS #X13584106
Listed Price
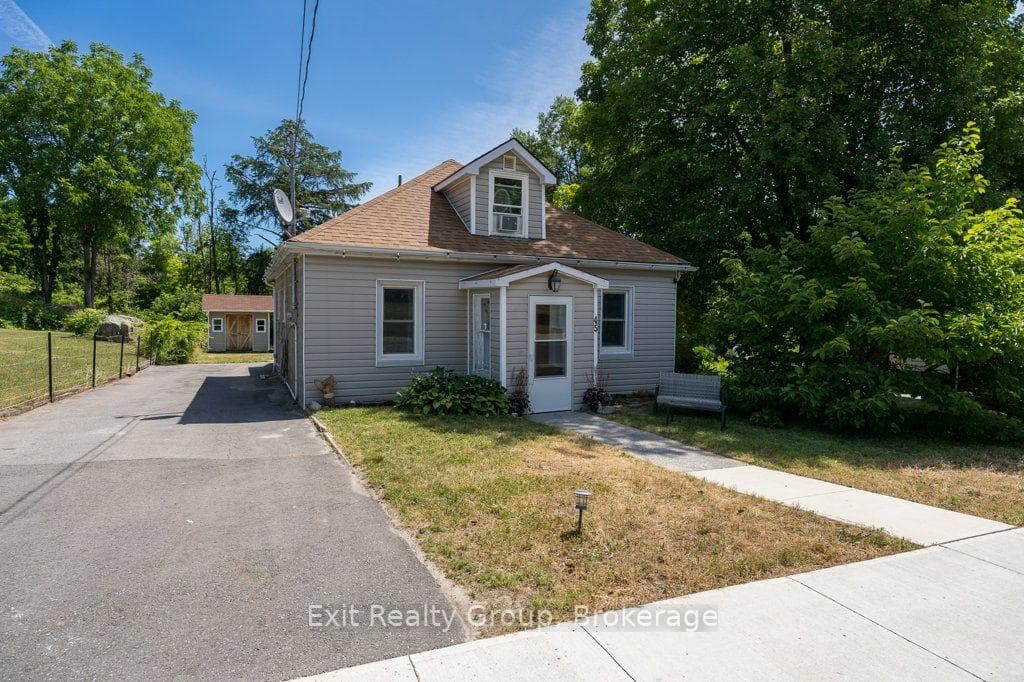
Welcome to this charming 3-bedroom, 1-bath home located in the friendly Municipality of Tweed. Situated on a large town lot, this property offers plenty of outdoor space along with a covered patio, perfect for relaxing or entertaining. Conveniently located close to schools, shopping, Tweed Memorial Park, and beautiful Stoco Lake, you'll enjoy the best of small-town living with everyday amenities just minutes away. Belleville is only a 20-minute drive, making commuting simple and convenient. This affordable property is an excellent opportunity for first-time buyers, young families, or anyone looking to enjoy the comfort and convenience of life in Tweed. Don't miss your chance to make this great starter home your own!
Bedrooms
3
Bathrooms
1
Square Feet
1500-2000 sqft
Property Type
Detached
| Name | Size (m) | Size (ft) | Features |
|---|---|---|---|
| (Ground) | - | - | - |
| (Ground) | - | - | - |
| (Ground) | - | - | - |
| (Ground) | - | - | - |
| (Ground) | - | - | - |
| Living Room(Ground) | 5.09 x 4.87 | 16.7 x 16.0 | - |
| Living Room(Ground) | 5.09 x 4.87 | 16.7 x 16.0 | - |
| Living Room(Ground) | 5.09 x 4.87 | 16.7 x 16.0 | - |
| Living Room(Ground) | 5.09 x 4.87 | 16.7 x 16.0 | - |
| Living Room(Ground) | 5.09 x 4.87 | 16.7 x 16.0 | - |
| Dining Room(Ground) | 3.59 x 3.3 | 11.8 x 10.8 | - |
| Dining Room(Ground) | 3.59 x 3.3 | 11.8 x 10.8 | - |
| Dining Room(Ground) | 3.59 x 3.3 | 11.8 x 10.8 | - |
| Dining Room(Ground) | 3.59 x 3.3 | 11.8 x 10.8 | - |
| Dining Room(Ground) | 3.59 x 3.3 | 11.8 x 10.8 | - |
| Kitchen(Ground) | 5.49 x 3.84 | 18.0 x 12.6 | - |
| Kitchen(Ground) | 5.49 x 3.84 | 18.0 x 12.6 | - |
| Kitchen(Ground) | 5.49 x 3.84 | 18.0 x 12.6 | - |
| Kitchen(Ground) | 5.49 x 3.84 | 18.0 x 12.6 | - |
| Kitchen(Ground) | 5.49 x 3.84 | 18.0 x 12.6 | - |
| Mud Room(Ground) | 4.48 x 1.58 | 14.7 x 5.2 | - |
| Mud Room(Ground) | 4.48 x 1.58 | 14.7 x 5.2 | - |
| Mud Room(Ground) | 4.48 x 1.58 | 14.7 x 5.2 | - |
| Mud Room(Ground) | 4.48 x 1.58 | 14.7 x 5.2 | - |
| Mud Room(Ground) | 4.48 x 1.58 | 14.7 x 5.2 | - |
| Bedroom(Ground) | 3.4 x 2.72 | 11.2 x 8.9 | - |
| Bedroom(Ground) | 3.4 x 2.72 | 11.2 x 8.9 | - |
| Bedroom(Ground) | 3.4 x 2.72 | 11.2 x 8.9 | - |
| Bedroom(Ground) | 3.4 x 2.72 | 11.2 x 8.9 | - |
| Bedroom(Ground) | 3.4 x 2.72 | 11.2 x 8.9 | - |
| Bedroom(Ground) | 3.58 x 3.3 | 11.7 x 10.8 | - |
| Bedroom(Ground) | 3.58 x 3.3 | 11.7 x 10.8 | - |
| Bedroom(Ground) | 3.58 x 3.3 | 11.7 x 10.8 | - |
| Bedroom(Ground) | 3.58 x 3.3 | 11.7 x 10.8 | - |
| Bedroom(Ground) | 3.58 x 3.3 | 11.7 x 10.8 | - |
| Bathroom(Ground) | 2.29 x 1.56 | 7.5 x 5.1 | - |
| Bathroom(Ground) | 2.29 x 1.56 | 7.5 x 5.1 | - |
| Bathroom(Ground) | 2.29 x 1.56 | 7.5 x 5.1 | - |
| Bathroom(Ground) | 2.29 x 1.56 | 7.5 x 5.1 | - |
| Bathroom(Ground) | 2.29 x 1.56 | 7.5 x 5.1 | - |
| Bedroom(Second) | 12.59 x 3.92 | 41.3 x 12.9 | - |
| Bedroom(Second) | 12.59 x 3.92 | 41.3 x 12.9 | - |
| Bedroom(Second) | 12.59 x 3.92 | 41.3 x 12.9 | - |
| Bedroom(Second) | 12.59 x 3.92 | 41.3 x 12.9 | - |
| Bedroom(Second) | 12.59 x 3.92 | 41.3 x 12.9 | - |
| Other(Basement) | 5.8 x 3.99 | 19.0 x 13.1 | - |
| Other(Basement) | 5.8 x 3.99 | 19.0 x 13.1 | - |
| Other(Basement) | 5.8 x 3.99 | 19.0 x 13.1 | - |
| Other(Basement) | 5.8 x 3.99 | 19.0 x 13.1 | - |
| Other(Basement) | 5.8 x 3.99 | 19.0 x 13.1 | - |
| Utility Room(Basement) | 7.82 x 6.19 | 25.7 x 20.3 | - |
| Utility Room(Basement) | 7.82 x 6.19 | 25.7 x 20.3 | - |
| Utility Room(Basement) | 7.82 x 6.19 | 25.7 x 20.3 | - |
| Utility Room(Basement) | 7.82 x 6.19 | 25.7 x 20.3 | - |
| Utility Room(Basement) | 7.82 x 6.19 | 25.7 x 20.3 | - |
| Laundry(Basement) | 5.14 x 3.57 | 16.9 x 11.7 | - |
| Laundry(Basement) | 5.14 x 3.57 | 16.9 x 11.7 | - |
| (Basement) | - | - | - |
| Laundry(Basement) | 5.14 x 3.57 | 16.9 x 11.7 | - |
| (Basement) | - | - | - |
| (Basement) | - | - | - |
| (Basement) | - | - | - |
| (Basement) | - | - | - |
| Laundry(Basement) | 5.14 x 3.57 | 16.9 x 11.7 | - |
| Laundry(Basement) | 5.14 x 3.57 | 16.9 x 11.7 | - |
Your Agent
Broker of Record
PREMIER MATRIX REALTY LTD. BROKERAGE
See the comparable sold, tax-matched, and currently-competing listings for 45 McClellan Street.
Register for free to view complete price estimate and access exclusive sold data
Free account • No credit card required
Contact OVAIS QASSIM
45 McClellan Street, Tweed, ON K0K 3J0 is a 3-bedroom, 1-bathroom 1 1/2 storey detached with approximately 1500-2000 square feet of living space, situated on a 67 165 foot lot. This property is currently for sale at $399,999. The home features a none garage and a crawl space basement, built approximately 51-99 years ago.
This home is located in Tweed (Village), part of Tweed in the Hastings area. Explore more homes for sale and recently sold properties in this neighbourhood.
Whether you are looking to buy, sell, or lease in Tweed (Village), our team of experienced real estate professionals can help you navigate the market and find the perfect home. Contact us today for a free consultation.
45 McClellan Street, Tweed, ON K0K 3J0 for sale,3 bedroom detached Tweed (Village),Tweed homes for sale,Hastings real estate,1 1/2 Storey homes, detached for sale


