
$1,515,000
431 Beresford Avenue, Toronto, ON M6S 3B6
Toronto W02, ON M6S 2G8
4 Bed · 3 Bath · Detached
MLS #W13081944
Listed Price
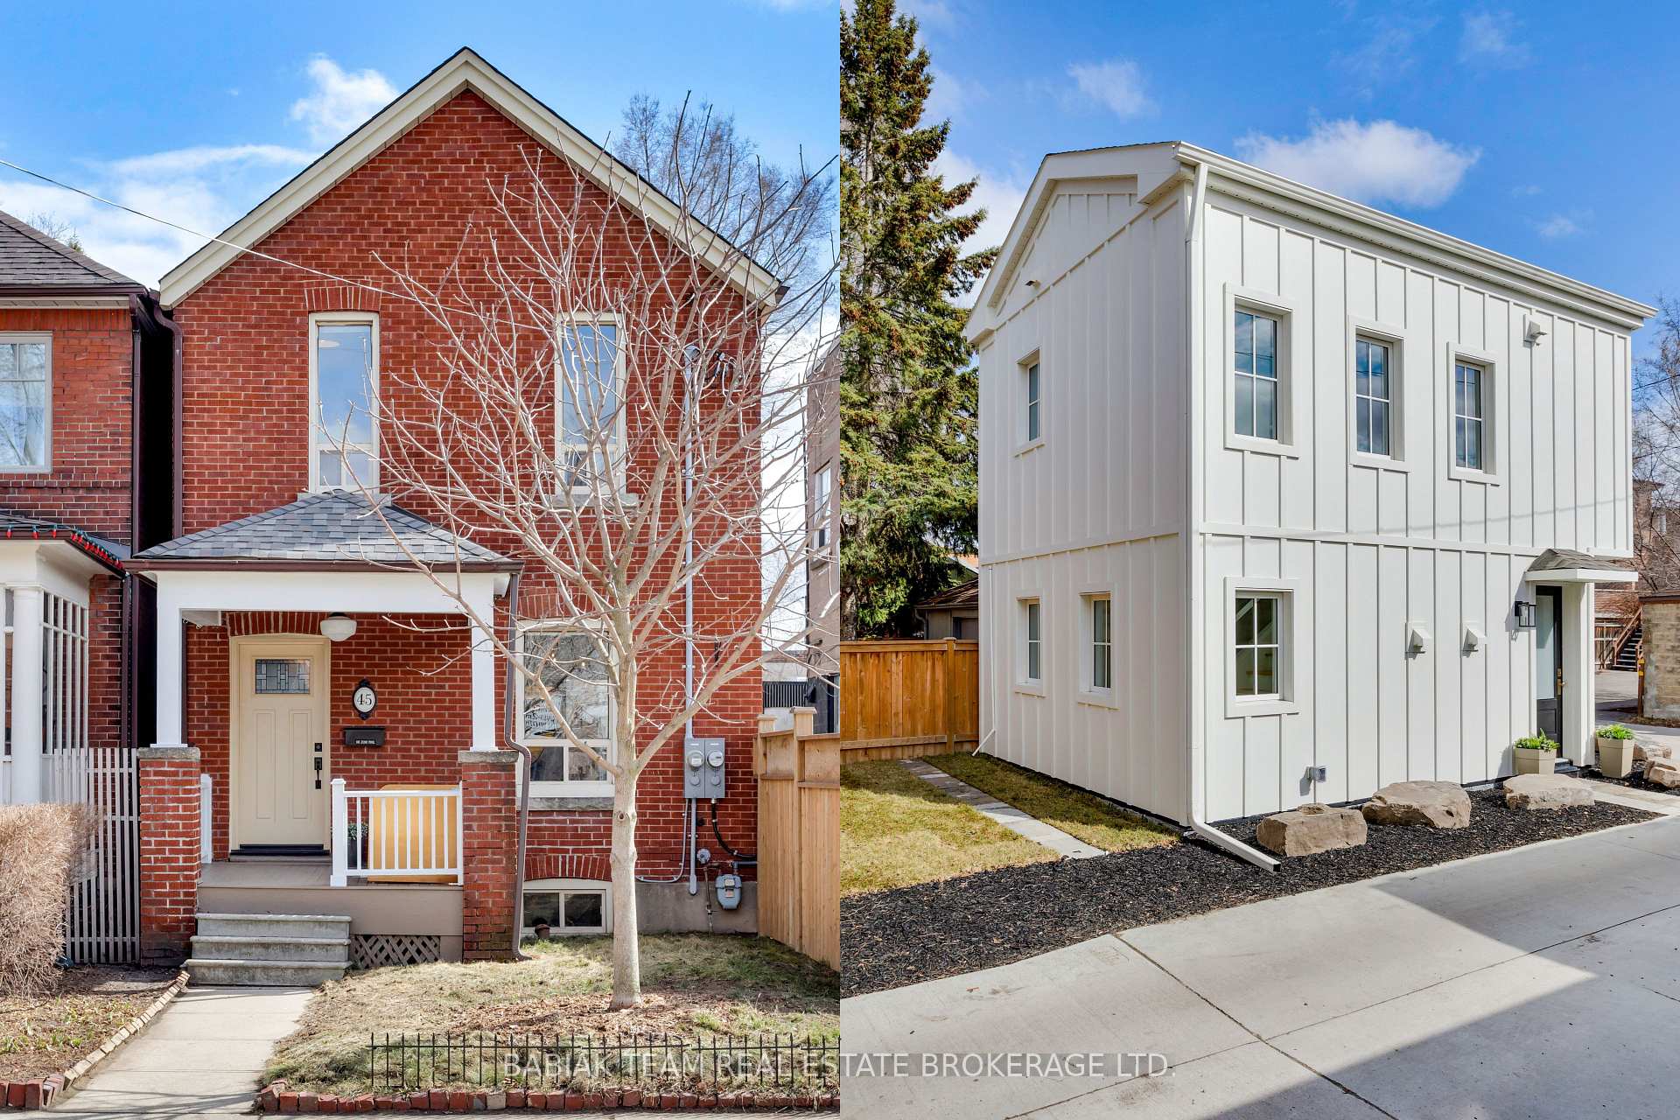
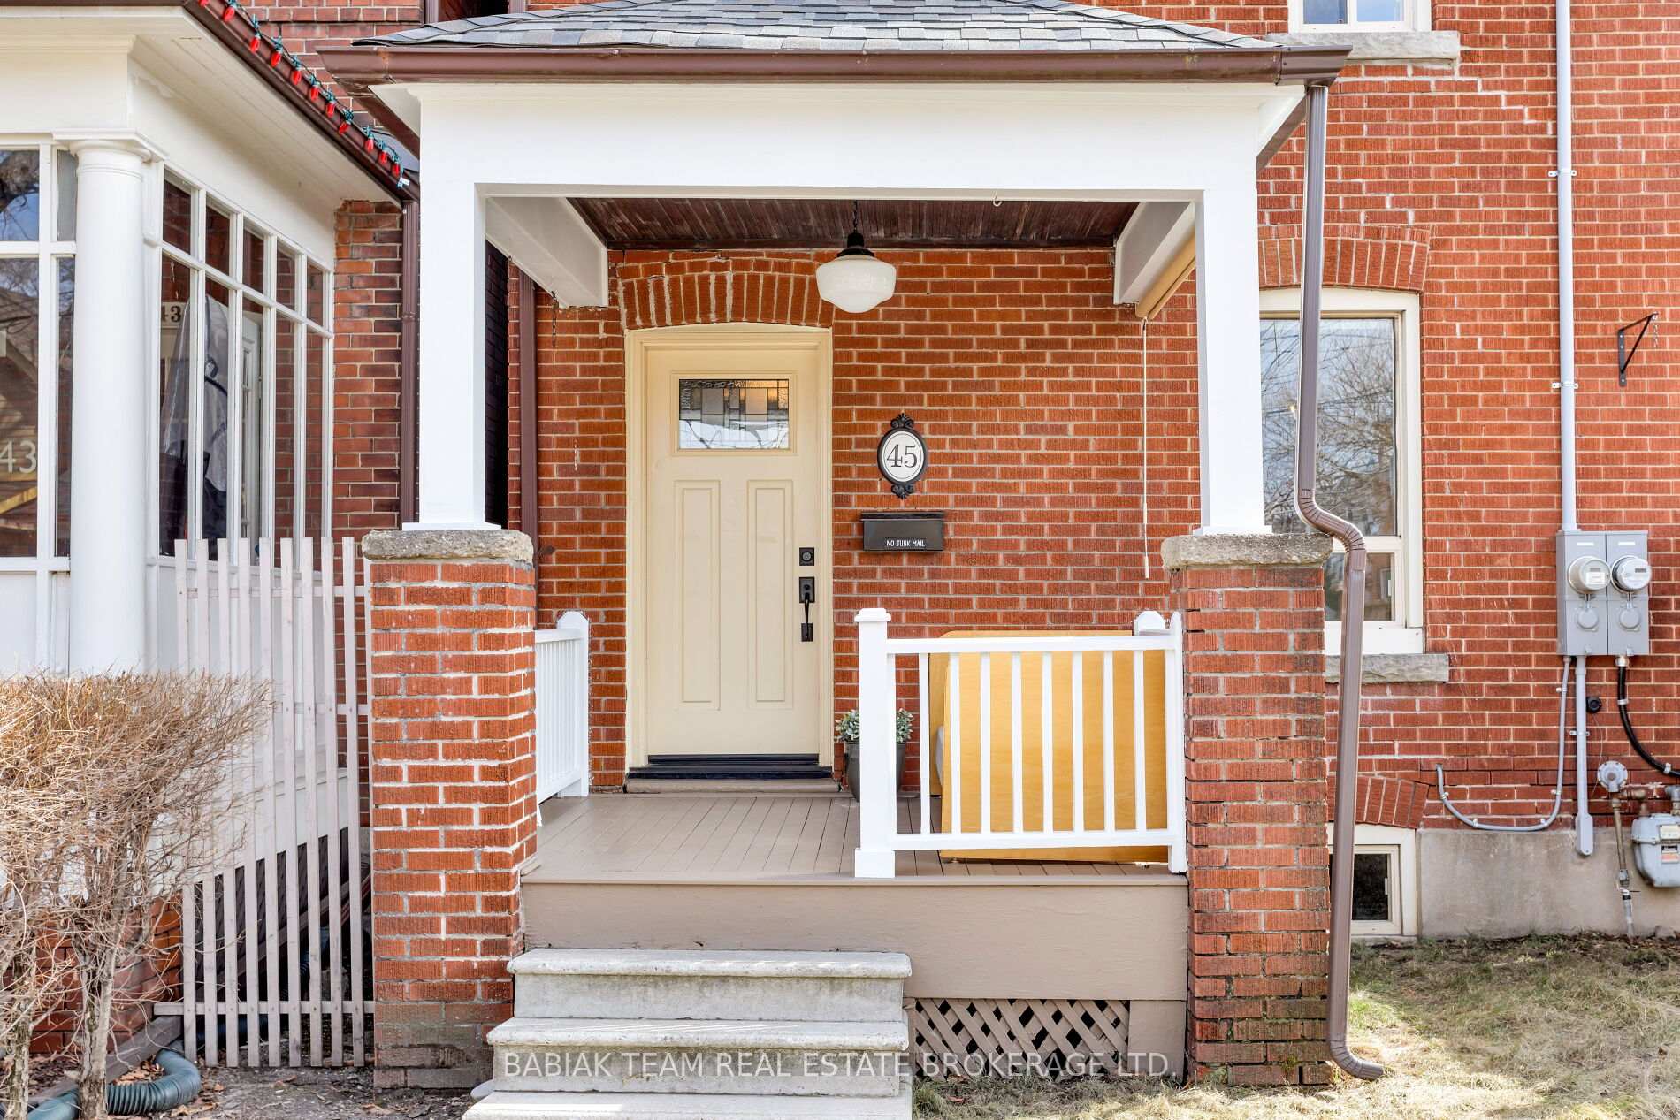
Rare opportunity in upper Bloor West Village to own two detached homes on one lot, located on a lovely and quiet sought-after street close to transit, shops, parks and schools! A wonderful blend of historic charm and modern design, these two beautiful separate homes provide a unique package for buyers or investors seeking multi-generational living, income potential, or co-ownership. The front home includes a welcoming open front porch; spacious living room with large window, crown moulding, and hardwood floor; formal dining room with window to the backyard; and large eat-in kitchen with double sink, tile backsplash, and adjoining mudroom with additional storage space and walkout to backyard. The second floor features three large and bright bedrooms with hardwood flooring; a flexible additional room with window which can be used as a walk-in closet or den; hallway linen closet; and 4-piece family bathroom. Lower level with good ceiling height, an additional 4-piece bath, laundry and oodles of storage space. The laneway house, just completed in 2026 and not yet lived in, is a masterful example of impeccable design, function, and contemporary features. Fresh and bright, the main floor includes a stylish open concept kitchen with a large peninsula, stone countertops, plentiful storage and layered lighting. The living and dining areas are bright and airy with white oak hardwood throughout. The upper level includes a primary bedroom with double closet and juliette balcony, flexible den or office space with soaring 11 foot ceiling and skylight, and gorgeous 4-piece bath with soaker tub, heated floor and window. Heated/cooled by two amazing and efficient Mitsubishi Hyper-Heat mini splits. Both the main and laneway houses include ensuite laundry and separate entryways, offering independence and privacy. Fully fenced yard with garden shed, grass, gas barbeque hookup, and concrete patio area. A flexible offering brimming with possibility, versatility and value!
Bedrooms
4
Bathrooms
3
Square Feet
2000-2500 sqft
Property Type
Detached
| Name | Size (m) | Size (ft) | Features |
|---|---|---|---|
| Living Room(Main) | 3.4 x 3.25 | 11.2 x 10.7 | - |
| Dining Room(Main) | 3.35 x 3.28 | 11.0 x 10.8 | - |
| Kitchen(Main) | 3.48 x 3.4 | 11.4 x 11.2 | - |
| Mud Room(Main) | 2.74 x 1.83 | 9.0 x 6.0 | - |
| Primary Bedroom(Second) | 3.66 x 2.82 | 12.0 x 9.3 | - |
| Bedroom 2(Second) | 3.45 x 3.28 | 11.3 x 10.8 | - |
| Bedroom 3(Second) | 3.3 x 2.82 | 10.8 x 9.3 | - |
| Office(Second) | 2.21 x 2.13 | 7.3 x 7.0 | - |
| Utility Room(Lower) | 4.88 x 4.7 | 16.0 x 15.4 | - |
| Laundry(Lower) | 4.57 x 4.7 | 15.0 x 15.4 | - |
| Kitchen(Main) | 3.35 x 3.15 | 11.0 x 10.3 | - |
| Living Room(Main) | 3.66 x 3.15 | 12.0 x 10.3 | - |
| Dining Room(Main) | 3.66 x 3.15 | 12.0 x 10.3 | - |
| Bedroom 4(Upper) | 3.51 x 2.97 | 11.5 x 9.7 | - |
| Den(Upper) | 3.12 x 2.21 | 10.2 x 7.3 | - |
Complete transaction history for this property
Register for free to view complete transaction history and access exclusive sold data
Free account • No credit card required
Your Agent
Broker of Record
PREMIER MATRIX REALTY LTD. BROKERAGE
See the comparable sold, tax-matched, and currently-competing listings for 45 Montye Avenue.
Register for free to view complete price estimate and access exclusive sold data
Free account • No credit card required
Contact OVAIS QASSIM
45 Montye Avenue, Toronto W02, ON M6S 2G8 is a 4-bedroom, 3-bathroom 2-storey detached with approximately 2000-2500 square feet of living space, situated on a 20 125 foot lot. This property is currently for sale at $1,598,000. The home features a none garage and a full basement.
This home is located in Runnymede-Bloor West Village, part of Toronto W02 in the Toronto area. Explore more homes for sale and recently sold properties in this neighbourhood.
Whether you are looking to buy, sell, or lease in Runnymede-Bloor West Village, our team of experienced real estate professionals can help you navigate the market and find the perfect home. Contact us today for a free consultation.
45 Montye Avenue, Toronto W02, ON M6S 2G8 for sale,4 bedroom detached Runnymede-Bloor West Village,Toronto W02 homes for sale,Toronto real estate,2-Storey homes, detached for sale


