
$530,000
513 Quebec Street, London East, ON N5W 3Y8
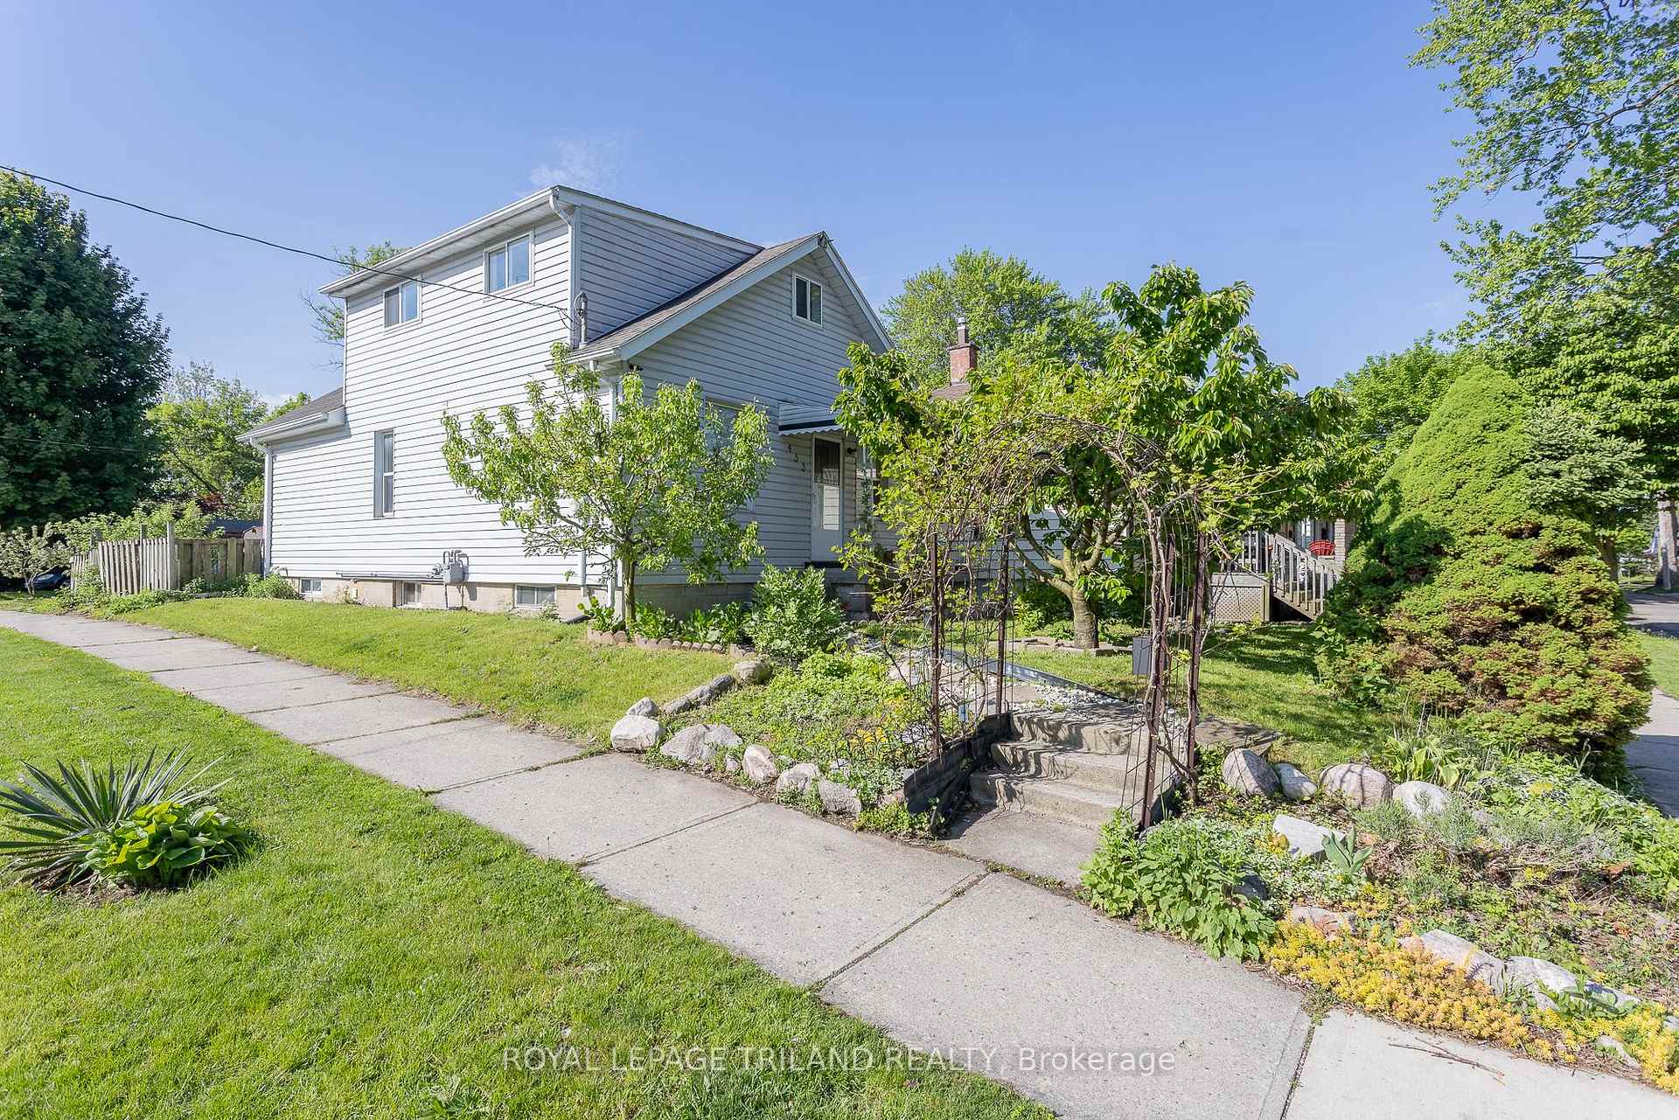
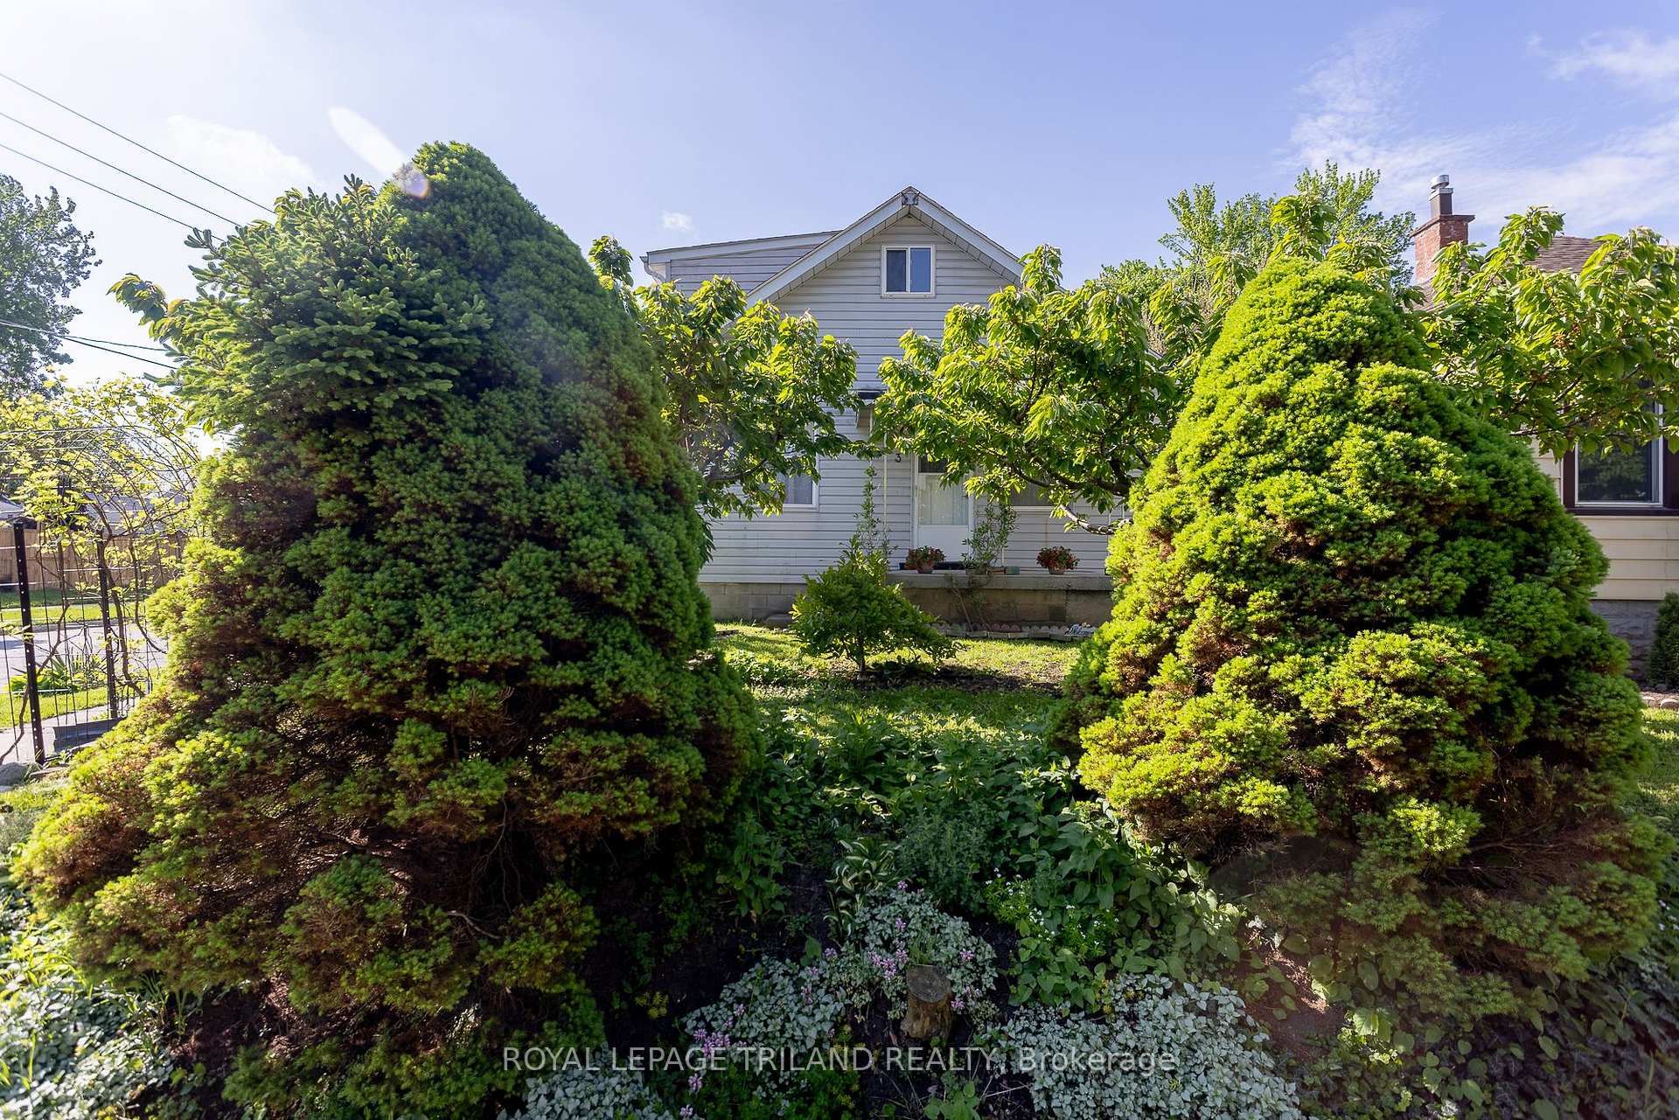
Register for free to view the complete photo gallery and property details
Showing 2 of 20 photos
London East, ON N5Y 3B3
4 Bed · 2 Bath · Detached
MLS #X13156940
Sold on July 27, 2026
July 27, 2026
Originally listed at $425,000 50 days on market
Welcome to 453 Salisbury Street, a charming 1.5 storey detached home set on a quiet, family-friendly street in London's east end. Offering 4 bedrooms, 2 bathrooms, and approximately 1,073 sq ft of above grade living space, this home is ideal for first-time buyers, downsizers, or investors looking for a move-in ready opportunity in an established neighbourhood. The main floor features a bright and inviting living room and dining room, a spacious kitchen with stainless steel appliances, a nicely renovated 4-piece bathroom, and two main floor bedrooms. The second level offers two additional bedrooms and loft area! The lower level provides future potential and excellent storage and a four-piece bathroom. Step outside to enjoy a fully fenced yard, double driveway parking, and a large shed. Updates include laminate flooring throughout, kitchen, main bathroom, lower stairs and central air. Ideally located within walking distance to schools, parks, and amenities, with easy access to public transit and major routes for commuting. This property delivers everyday convenience, don't miss this fantastic opportunity!
Bedrooms
4
Bathrooms
2
Square Feet
700-1100 sqft
Property Type
Detached
Register for free to view complete property details and access exclusive sold data
Free account • No credit card required
| Name | Size (m) | Size (ft) | Features |
|---|---|---|---|
| Living Room(Main) | 3.64 x 4.61 | 11.9 x 15.1 | - |
| Living Room(Main) | 3.64 x 4.61 | 11.9 x 15.1 | - |
| Living Room(Main) | 3.64 x 4.61 | 11.9 x 15.1 | - |
| Living Room(Main) | 3.64 x 4.61 | 11.9 x 15.1 | - |
| Living Room(Main) | 3.64 x 4.61 | 11.9 x 15.1 | - |
| Living Room(Main) | 3.64 x 4.61 | 11.9 x 15.1 | - |
| Living Room(Main) | 3.64 x 4.61 | 11.9 x 15.1 | - |
| Living Room(Main) | 3.64 x 4.61 | 11.9 x 15.1 | - |
| Dining Room(Main) | 3.64 x 1.79 | 11.9 x 5.9 | - |
| Dining Room(Main) | 3.64 x 1.79 | 11.9 x 5.9 | - |
| Dining Room(Main) | 3.64 x 1.79 | 11.9 x 5.9 | - |
| Dining Room(Main) | 3.64 x 1.79 | 11.9 x 5.9 | - |
| Dining Room(Main) | 3.64 x 1.79 | 11.9 x 5.9 | - |
| Dining Room(Main) | 3.64 x 1.79 | 11.9 x 5.9 | - |
| Dining Room(Main) | 3.64 x 1.79 | 11.9 x 5.9 | - |
| Dining Room(Main) | 3.64 x 1.79 | 11.9 x 5.9 | - |
| Kitchen(Main) | 3.4 x 4.26 | 11.2 x 14.0 | - |
| Kitchen(Main) | 3.4 x 4.26 | 11.2 x 14.0 | - |
| Kitchen(Main) | 3.4 x 4.26 | 11.2 x 14.0 | - |
| Kitchen(Main) | 3.4 x 4.26 | 11.2 x 14.0 | - |
| Kitchen(Main) | 3.4 x 4.26 | 11.2 x 14.0 | - |
| Kitchen(Main) | 3.4 x 4.26 | 11.2 x 14.0 | - |
| Kitchen(Main) | 3.4 x 4.26 | 11.2 x 14.0 | - |
| Kitchen(Main) | 3.4 x 4.26 | 11.2 x 14.0 | - |
| Primary Bedroom(Main) | 3.22 x 3.84 | 10.6 x 12.6 | - |
| Primary Bedroom(Main) | 3.22 x 3.84 | 10.6 x 12.6 | - |
| Primary Bedroom(Main) | 3.22 x 3.84 | 10.6 x 12.6 | - |
| Primary Bedroom(Main) | 3.22 x 3.84 | 10.6 x 12.6 | - |
| Primary Bedroom(Main) | 3.22 x 3.84 | 10.6 x 12.6 | - |
| Primary Bedroom(Main) | 3.22 x 3.84 | 10.6 x 12.6 | - |
| Primary Bedroom(Main) | 3.22 x 3.84 | 10.6 x 12.6 | - |
| Primary Bedroom(Main) | 3.22 x 3.84 | 10.6 x 12.6 | - |
| Bedroom(Main) | 3.47 x 3.59 | 11.4 x 11.8 | - |
| Bedroom(Main) | 3.47 x 3.59 | 11.4 x 11.8 | - |
| Bedroom(Main) | 3.47 x 3.59 | 11.4 x 11.8 | - |
| Bedroom(Main) | 3.47 x 3.59 | 11.4 x 11.8 | - |
| Bedroom(Main) | 3.47 x 3.59 | 11.4 x 11.8 | - |
| Bedroom(Main) | 3.47 x 3.59 | 11.4 x 11.8 | - |
| Bedroom(Main) | 3.47 x 3.59 | 11.4 x 11.8 | - |
| Bedroom(Main) | 3.47 x 3.59 | 11.4 x 11.8 | - |
| Bedroom(Second) | 3.48 x 3.43 | 11.4 x 11.3 | - |
| Bedroom(Second) | 3.48 x 3.43 | 11.4 x 11.3 | - |
| Bedroom(Second) | 3.48 x 3.43 | 11.4 x 11.3 | - |
| Bedroom(Second) | 3.48 x 3.43 | 11.4 x 11.3 | - |
| Bedroom(Second) | 3.48 x 3.43 | 11.4 x 11.3 | - |
| Bedroom(Second) | 3.48 x 3.43 | 11.4 x 11.3 | - |
| Bedroom(Second) | 3.48 x 3.43 | 11.4 x 11.3 | - |
| Bedroom(Second) | 3.48 x 3.43 | 11.4 x 11.3 | - |
| Bedroom(Second) | 4.55 x 3.96 | 14.9 x 13.0 | - |
| Bedroom(Second) | 4.55 x 3.96 | 14.9 x 13.0 | - |
| Bedroom(Second) | 4.55 x 3.96 | 14.9 x 13.0 | - |
| Bedroom(Second) | 4.55 x 3.96 | 14.9 x 13.0 | - |
| Bedroom(Second) | 4.55 x 3.96 | 14.9 x 13.0 | - |
| Bedroom(Second) | 4.55 x 3.96 | 14.9 x 13.0 | - |
| Bedroom(Second) | 4.55 x 3.96 | 14.9 x 13.0 | - |
| Bedroom(Second) | 4.55 x 3.96 | 14.9 x 13.0 | - |
| Loft(Second) | 3.5 x 2.83 | 11.5 x 9.3 | - |
| Loft(Second) | 3.5 x 2.83 | 11.5 x 9.3 | - |
| Loft(Second) | 3.5 x 2.83 | 11.5 x 9.3 | - |
| Loft(Second) | 3.5 x 2.83 | 11.5 x 9.3 | - |
| Loft(Second) | 3.5 x 2.83 | 11.5 x 9.3 | - |
| Loft(Second) | 3.5 x 2.83 | 11.5 x 9.3 | - |
| Loft(Second) | 3.5 x 2.83 | 11.5 x 9.3 | - |
| Loft(Second) | 3.5 x 2.83 | 11.5 x 9.3 | - |
| Recreation(Lower) | 3.21 x 6.19 | 10.5 x 20.3 | - |
| Recreation(Lower) | 3.21 x 6.19 | 10.5 x 20.3 | - |
| Recreation(Lower) | 3.21 x 6.19 | 10.5 x 20.3 | - |
| Recreation(Lower) | 3.21 x 6.19 | 10.5 x 20.3 | - |
| Recreation(Lower) | 3.21 x 6.19 | 10.5 x 20.3 | - |
| Recreation(Lower) | 3.21 x 6.19 | 10.5 x 20.3 | - |
| Recreation(Lower) | 3.21 x 6.19 | 10.5 x 20.3 | - |
| Recreation(Lower) | 3.21 x 6.19 | 10.5 x 20.3 | - |
| Other(Lower) | 3.44 x 3.63 | 11.3 x 11.9 | - |
| Other(Lower) | 3.44 x 3.63 | 11.3 x 11.9 | - |
| Other(Lower) | 3.44 x 3.63 | 11.3 x 11.9 | - |
| Other(Lower) | 3.44 x 3.63 | 11.3 x 11.9 | - |
| Other(Lower) | 3.44 x 3.63 | 11.3 x 11.9 | - |
| Other(Lower) | 3.44 x 3.63 | 11.3 x 11.9 | - |
| Other(Lower) | 3.44 x 3.63 | 11.3 x 11.9 | - |
| Other(Lower) | 3.44 x 3.63 | 11.3 x 11.9 | - |
| Other(Lower) | 3.19 x 3.4 | 10.5 x 11.2 | - |
| Other(Lower) | 3.19 x 3.4 | 10.5 x 11.2 | - |
| Other(Lower) | 3.19 x 3.4 | 10.5 x 11.2 | - |
| Other(Lower) | 3.19 x 3.4 | 10.5 x 11.2 | - |
| Other(Lower) | 3.19 x 3.4 | 10.5 x 11.2 | - |
| Other(Lower) | 3.19 x 3.4 | 10.5 x 11.2 | - |
| Other(Lower) | 3.19 x 3.4 | 10.5 x 11.2 | - |
| Other(Lower) | 3.19 x 3.4 | 10.5 x 11.2 | - |
| Utility Room(Lower) | 3.46 x 3.82 | 11.4 x 12.5 | - |
| Utility Room(Lower) | 3.46 x 3.82 | 11.4 x 12.5 | - |
| Utility Room(Lower) | 3.46 x 3.82 | 11.4 x 12.5 | - |
| Utility Room(Lower) | 3.46 x 3.82 | 11.4 x 12.5 | - |
| Utility Room(Lower) | 3.46 x 3.82 | 11.4 x 12.5 | - |
| Utility Room(Lower) | 3.46 x 3.82 | 11.4 x 12.5 | - |
| Utility Room(Lower) | 3.46 x 3.82 | 11.4 x 12.5 | - |
| Utility Room(Lower) | 3.46 x 3.82 | 11.4 x 12.5 | - |
| Other(Lower) | 1.98 x 2.24 | 6.5 x 7.3 | - |
| Other(Lower) | 1.98 x 2.24 | 6.5 x 7.3 | - |
| Other(Lower) | 1.98 x 2.24 | 6.5 x 7.3 | - |
| Other(Lower) | 1.98 x 2.24 | 6.5 x 7.3 | - |
| Other(Lower) | 1.98 x 2.24 | 6.5 x 7.3 | - |
| Other(Lower) | 1.98 x 2.24 | 6.5 x 7.3 | - |
| Other(Lower) | 1.98 x 2.24 | 6.5 x 7.3 | - |
| Other(Lower) | 1.98 x 2.24 | 6.5 x 7.3 | - |
| Bathroom(Main) | 2.19 x 2.27 | 7.2 x 7.4 | - |
| Bathroom(Main) | 2.19 x 2.27 | 7.2 x 7.4 | - |
| Bathroom(Main) | 2.19 x 2.27 | 7.2 x 7.4 | - |
| Bathroom(Main) | 2.19 x 2.27 | 7.2 x 7.4 | - |
| Bathroom(Main) | 2.19 x 2.27 | 7.2 x 7.4 | - |
| Bathroom(Main) | 2.19 x 2.27 | 7.2 x 7.4 | - |
| Bathroom(Main) | 2.19 x 2.27 | 7.2 x 7.4 | - |
| Bathroom(Main) | 2.19 x 2.27 | 7.2 x 7.4 | - |
| Bathroom(Lower) | 2.01 x 1.66 | 6.6 x 5.4 | - |
| Bathroom(Lower) | 2.01 x 1.66 | 6.6 x 5.4 | - |
| Bathroom(Lower) | 2.01 x 1.66 | 6.6 x 5.4 | - |
| Bathroom(Lower) | 2.01 x 1.66 | 6.6 x 5.4 | - |
| Bathroom(Lower) | 2.01 x 1.66 | 6.6 x 5.4 | - |
| Bathroom(Lower) | 2.01 x 1.66 | 6.6 x 5.4 | - |
| Bathroom(Lower) | 2.01 x 1.66 | 6.6 x 5.4 | - |
| Bathroom(Lower) | 2.01 x 1.66 | 6.6 x 5.4 | - |
Register for free to view complete room dimensions and access exclusive sold data
Free account • No credit card required
Original List Price
$425,000
Listed on May 20, 2026
Sold Price
$399,322
Sold on Jul 27, 2026
-$25,678
-6.0%
Register for free to view complete price history and access exclusive sold data
Free account • No credit card required
Your Agent
Broker of Record
PREMIER MATRIX REALTY LTD. BROKERAGE
See the comparable sold, tax-matched, and currently-competing listings for 453 Salisbury Street.
Register for free to view complete price estimate and access exclusive sold data
Free account • No credit card required
Contact OVAIS QASSIM
453 Salisbury Street, London East, ON N5Y 3B3 is a 4-bedroom, 2-bathroom 1 1/2 storey detached with approximately 700-1100 square feet of living space, situated on a 30 115 foot lot. This property is currently sold (sold for $399,322). The home features a none garage and a unfinished basement.
This home is located in East G, part of London East in the Middlesex area. Explore more homes for sale and recently sold properties in this neighbourhood.
Whether you are looking to buy, sell, or lease in East G, our team of experienced real estate professionals can help you navigate the market and find the perfect home. Contact us today for a free consultation.
453 Salisbury Street, London East, ON N5Y 3B3 sold,4 bedroom detached East G,London East homes for sale,Middlesex real estate,1 1/2 Storey homes, detached sold


