
Sold
$458,000
2bed|1bath|600-699sqft
0 parking|0 locker
Unit 205
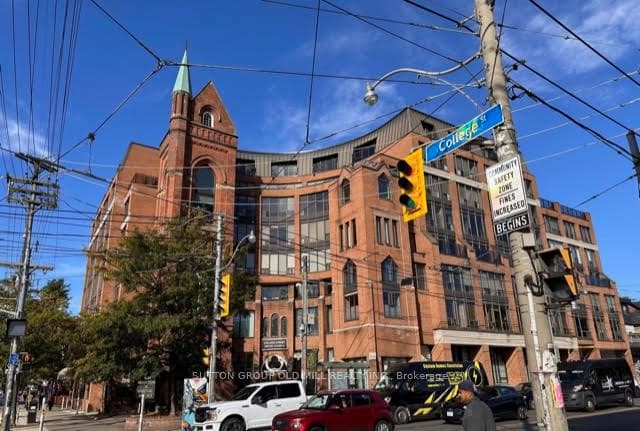
456 College Street 205, Toronto C01, ON M6G 4A3
Residential Condo & Other|$910 fees|$2428 tax
MLS #C13080608
View complete sale history and details

Register for free to view the complete photo gallery and property details
Showing 2 of 20 photos
456 College Street 211, Toronto C01, ON M6G 4A3
MLS #C12701824
Sold on May 24, 2026
May 24, 2026
Originally listed at $768,800 54 days on market
Little Italy. 1885 History. Rare. College St. Known across the city and beyond where street cool and lifestyle meet.Units like this rarely come to market with the finishes and detail held here. Envision your bedroom in the modern Church Tower, one window facing College St(South) the other Bathurst St(East) with a CN tower view. Formerly a large 1+1(845 sq ft as per MPAC) converted to a 2 bedroom. Long, modern linear high gloss kitchen with Caesar stone counter and Island that seats 6, glass backsplash, 9" plank eng flooring with natural finish, exposed concrete ceilings, select exposed concrete walls sealed for lustre, entire unit is re-done, nothing left untouched. Hard loft finishes with warm accents, truly a special space. Step into the stand alone resin soaker tub or the stand alone shower with 16"X16" rain head + hand held with 2 built in 5"x5" speakers for an acoustic shower experience then step out onto the heated bathroom floor. Space, light and tasteful design fill the space. 7th floor Gym, Sauna and enormous rooftop terrace with unparalleled City views.. Unit has parking and locker, full circle conveniences. Michelin Star neighbour at corner plus an entire strip of culinary options.
Analysis based on 0 sales and 0 leases in this building. Unit size estimated at 850 sqft.
Bedrooms
2
Bathrooms
1
Square Feet
800-899 sqft
Property Type
Residential Condo & Other
Register for free to view complete property details and access exclusive sold data
Free account • No credit card required
| Name | Size (m) | Size (ft) | Features |
|---|---|---|---|
| Kitchen(Flat) | 7 x 2.4 | 23.0 x 7.9 | - |
| Kitchen(Flat) | 7 x 2.4 | 23.0 x 7.9 | - |
| Kitchen(Flat) | 7 x 2.4 | 23.0 x 7.9 | - |
| Kitchen(Flat) | 7 x 2.4 | 23.0 x 7.9 | - |
| Kitchen(Flat) | 7 x 2.4 | 23.0 x 7.9 | - |
| Kitchen(Flat) | 7 x 2.4 | 23.0 x 7.9 | - |
| Kitchen(Flat) | 7 x 2.4 | 23.0 x 7.9 | - |
| Kitchen(Flat) | 7 x 2.4 | 23.0 x 7.9 | - |
| Kitchen(Flat) | 7 x 2.4 | 23.0 x 7.9 | - |
| Kitchen(Flat) | 7 x 2.4 | 23.0 x 7.9 | - |
| Kitchen(Flat) | 7 x 2.4 | 23.0 x 7.9 | - |
| Kitchen(Flat) | 7 x 2.4 | 23.0 x 7.9 | - |
| Kitchen(Flat) | 7 x 2.4 | 23.0 x 7.9 | - |
| Kitchen(Flat) | 7 x 2.4 | 23.0 x 7.9 | - |
| Kitchen(Flat) | 7 x 2.4 | 23.0 x 7.9 | - |
| Kitchen(Flat) | 7 x 2.4 | 23.0 x 7.9 | - |
| Kitchen(Flat) | 7 x 2.4 | 23.0 x 7.9 | - |
| Kitchen(Flat) | 7 x 2.4 | 23.0 x 7.9 | - |
| Living Room(Flat) | 5.3 x 3.69 | 17.4 x 12.1 | - |
| Living Room(Flat) | 5.3 x 3.69 | 17.4 x 12.1 | - |
| Living Room(Flat) | 5.3 x 3.69 | 17.4 x 12.1 | - |
| Living Room(Flat) | 5.3 x 3.69 | 17.4 x 12.1 | - |
| Living Room(Flat) | 5.3 x 3.69 | 17.4 x 12.1 | - |
| Living Room(Flat) | 5.3 x 3.69 | 17.4 x 12.1 | - |
| Living Room(Flat) | 5.3 x 3.69 | 17.4 x 12.1 | - |
| Living Room(Flat) | 5.3 x 3.69 | 17.4 x 12.1 | - |
| Living Room(Flat) | 5.3 x 3.69 | 17.4 x 12.1 | - |
| Living Room(Flat) | 5.3 x 3.69 | 17.4 x 12.1 | - |
| Living Room(Flat) | 5.3 x 3.69 | 17.4 x 12.1 | - |
| Living Room(Flat) | 5.3 x 3.69 | 17.4 x 12.1 | - |
| Living Room(Flat) | 5.3 x 3.69 | 17.4 x 12.1 | - |
| Living Room(Flat) | 5.3 x 3.69 | 17.4 x 12.1 | - |
| Living Room(Flat) | 5.3 x 3.69 | 17.4 x 12.1 | - |
| Living Room(Flat) | 5.3 x 3.69 | 17.4 x 12.1 | - |
| Living Room(Flat) | 5.3 x 3.69 | 17.4 x 12.1 | - |
| Living Room(Flat) | 5.3 x 3.69 | 17.4 x 12.1 | - |
| Dining Room(Flat) | 5.3 x 3.69 | 17.4 x 12.1 | - |
| Dining Room(Flat) | 5.3 x 3.69 | 17.4 x 12.1 | - |
| Dining Room(Flat) | 5.3 x 3.69 | 17.4 x 12.1 | - |
| Dining Room(Flat) | 5.3 x 3.69 | 17.4 x 12.1 | - |
| Dining Room(Flat) | 5.3 x 3.69 | 17.4 x 12.1 | - |
| Dining Room(Flat) | 5.3 x 3.69 | 17.4 x 12.1 | - |
| Dining Room(Flat) | 5.3 x 3.69 | 17.4 x 12.1 | - |
| Dining Room(Flat) | 5.3 x 3.69 | 17.4 x 12.1 | - |
| Dining Room(Flat) | 5.3 x 3.69 | 17.4 x 12.1 | - |
| Dining Room(Flat) | 5.3 x 3.69 | 17.4 x 12.1 | - |
| Dining Room(Flat) | 5.3 x 3.69 | 17.4 x 12.1 | - |
| Dining Room(Flat) | 5.3 x 3.69 | 17.4 x 12.1 | - |
| Dining Room(Flat) | 5.3 x 3.69 | 17.4 x 12.1 | - |
| Dining Room(Flat) | 5.3 x 3.69 | 17.4 x 12.1 | - |
| Dining Room(Flat) | 5.3 x 3.69 | 17.4 x 12.1 | - |
| Dining Room(Flat) | 5.3 x 3.69 | 17.4 x 12.1 | - |
| Dining Room(Flat) | 5.3 x 3.69 | 17.4 x 12.1 | - |
| Dining Room(Flat) | 5.3 x 3.69 | 17.4 x 12.1 | - |
| Primary Bedroom(Flat) | 3.4 x 3.15 | 11.2 x 10.3 | - |
| Primary Bedroom(Flat) | 3.4 x 3.15 | 11.2 x 10.3 | - |
| Primary Bedroom(Flat) | 3.4 x 3.15 | 11.2 x 10.3 | - |
| Primary Bedroom(Flat) | 3.4 x 3.15 | 11.2 x 10.3 | - |
| Primary Bedroom(Flat) | 3.4 x 3.15 | 11.2 x 10.3 | - |
| Primary Bedroom(Flat) | 3.4 x 3.15 | 11.2 x 10.3 | - |
| Primary Bedroom(Flat) | 3.4 x 3.15 | 11.2 x 10.3 | - |
| Primary Bedroom(Flat) | 3.4 x 3.15 | 11.2 x 10.3 | - |
| Primary Bedroom(Flat) | 3.4 x 3.15 | 11.2 x 10.3 | - |
| Primary Bedroom(Flat) | 3.4 x 3.15 | 11.2 x 10.3 | - |
| Primary Bedroom(Flat) | 3.4 x 3.15 | 11.2 x 10.3 | - |
| Primary Bedroom(Flat) | 3.4 x 3.15 | 11.2 x 10.3 | - |
| Primary Bedroom(Flat) | 3.4 x 3.15 | 11.2 x 10.3 | - |
| Primary Bedroom(Flat) | 3.4 x 3.15 | 11.2 x 10.3 | - |
| Primary Bedroom(Flat) | 3.4 x 3.15 | 11.2 x 10.3 | - |
| Primary Bedroom(Flat) | 3.4 x 3.15 | 11.2 x 10.3 | - |
| Primary Bedroom(Flat) | 3.4 x 3.15 | 11.2 x 10.3 | - |
| Primary Bedroom(Flat) | 3.4 x 3.15 | 11.2 x 10.3 | - |
| Den(Flat) | 2.65 x 2.4 | 8.7 x 7.9 | - |
| Den(Flat) | 2.65 x 2.4 | 8.7 x 7.9 | - |
| Den(Flat) | 2.65 x 2.4 | 8.7 x 7.9 | - |
| Den(Flat) | 2.65 x 2.4 | 8.7 x 7.9 | - |
| Den(Flat) | 2.65 x 2.4 | 8.7 x 7.9 | - |
| Den(Flat) | 2.65 x 2.4 | 8.7 x 7.9 | - |
| Den(Flat) | 2.65 x 2.4 | 8.7 x 7.9 | - |
| Den(Flat) | 2.65 x 2.4 | 8.7 x 7.9 | - |
| Den(Flat) | 2.65 x 2.4 | 8.7 x 7.9 | - |
| Den(Flat) | 2.65 x 2.4 | 8.7 x 7.9 | - |
| Den(Flat) | 2.65 x 2.4 | 8.7 x 7.9 | - |
| Den(Flat) | 2.65 x 2.4 | 8.7 x 7.9 | - |
| Den(Flat) | 2.65 x 2.4 | 8.7 x 7.9 | - |
| Den(Flat) | 2.65 x 2.4 | 8.7 x 7.9 | - |
| Den(Flat) | 2.65 x 2.4 | 8.7 x 7.9 | - |
| Den(Flat) | 2.65 x 2.4 | 8.7 x 7.9 | - |
| Den(Flat) | 2.65 x 2.4 | 8.7 x 7.9 | - |
| Den(Flat) | 2.65 x 2.4 | 8.7 x 7.9 | - |
| Bathroom(Flat) | 2.16 x 3.15 | 7.1 x 10.3 | - |
| Bathroom(Flat) | 2.16 x 3.15 | 7.1 x 10.3 | - |
| Bathroom(Flat) | 2.16 x 3.15 | 7.1 x 10.3 | - |
| Bathroom(Flat) | 2.16 x 3.15 | 7.1 x 10.3 | - |
| Bathroom(Flat) | 2.16 x 3.15 | 7.1 x 10.3 | - |
| Bathroom(Flat) | 2.16 x 3.15 | 7.1 x 10.3 | - |
| Bathroom(Flat) | 2.16 x 3.15 | 7.1 x 10.3 | - |
| Bathroom(Flat) | 2.16 x 3.15 | 7.1 x 10.3 | - |
| Bathroom(Flat) | 2.16 x 3.15 | 7.1 x 10.3 | - |
| Bathroom(Flat) | 2.16 x 3.15 | 7.1 x 10.3 | - |
| Bathroom(Flat) | 2.16 x 3.15 | 7.1 x 10.3 | - |
| Bathroom(Flat) | 2.16 x 3.15 | 7.1 x 10.3 | - |
| Bathroom(Flat) | 2.16 x 3.15 | 7.1 x 10.3 | - |
| Bathroom(Flat) | 2.16 x 3.15 | 7.1 x 10.3 | - |
| Bathroom(Flat) | 2.16 x 3.15 | 7.1 x 10.3 | - |
| Bathroom(Flat) | 2.16 x 3.15 | 7.1 x 10.3 | - |
| Bathroom(Flat) | 2.16 x 3.15 | 7.1 x 10.3 | - |
| Bathroom(Flat) | 2.16 x 3.15 | 7.1 x 10.3 | - |
Register for free to view complete room dimensions and access exclusive sold data
Free account • No credit card required
Complete transaction history for this unit
Register free to see the complete unit history
Register for free to view complete transaction history and access exclusive sold data
Free account • No credit card required
Original List Price
$768,800
Listed on Jan 14, 2026
Sold Price
$712,000
Sold on May 24, 2026
-$56,800
-7.4%
Register for free to view complete price history and access exclusive sold data
Free account • No credit card required
$458,000
456 College Street 205, Toronto C01, ON M6G 4A3
MLS #C13080608
View complete sale history and details

$525,000
456 College Street 301, Toronto C01, ON M6G 4A3
MLS #C12850982
View complete sale history and details

$525,000
456 College Street 503, Toronto C01, ON M6G 4A3
MLS #C11892388
View complete sale history and details

$649,999
456 College Street 815, Toronto C01, ON M6G 4A3
MLS #C12771414
View complete sale history and details
Your Agent
Broker of Record
PREMIER MATRIX REALTY LTD. BROKERAGE
See the comparable sold, tax-matched, and currently-competing listings for The Channel Club Condos.
Register for free to view complete price estimate and access exclusive sold data
Free account • No credit card required
Contact OVAIS QASSIM
Unit 211 is a residential condo & other with 2 bedrooms, 1 bathroom spanning approximately 800-899 square feet located at The Channel Club Condos, 456 College Street, Toronto C01. This unit is currently sold (sold for $712K).
The Channel Club Condos is located at 456 College Street, Toronto C01. Explore more units for sale and rent in this building, view building amenities, transaction history, and market insights.
This unit is located in Palmerston-Little Italy, part of Toronto C01 in the Toronto area. Explore more condos for sale and rent in this community.
Whether you're looking to buy, sell, or rent at The Channel Club Condos, our team of experienced real estate professionals can help you navigate the market and find the perfect unit to match your needs. Contact us today for a free consultation.
Unit 211 The Channel Club Condos,456 College Street 211, Toronto C01, ON M6G 4A3 for sale, 2 bedroom residential condo & other Toronto C01, The Channel Club Condos condos, Toronto C01 residential condo & other sold, 456 College Street, Toronto C01 real estate
