
$1,700,000
8892 Creditview Road, Brampton, ON L6Y 0G4
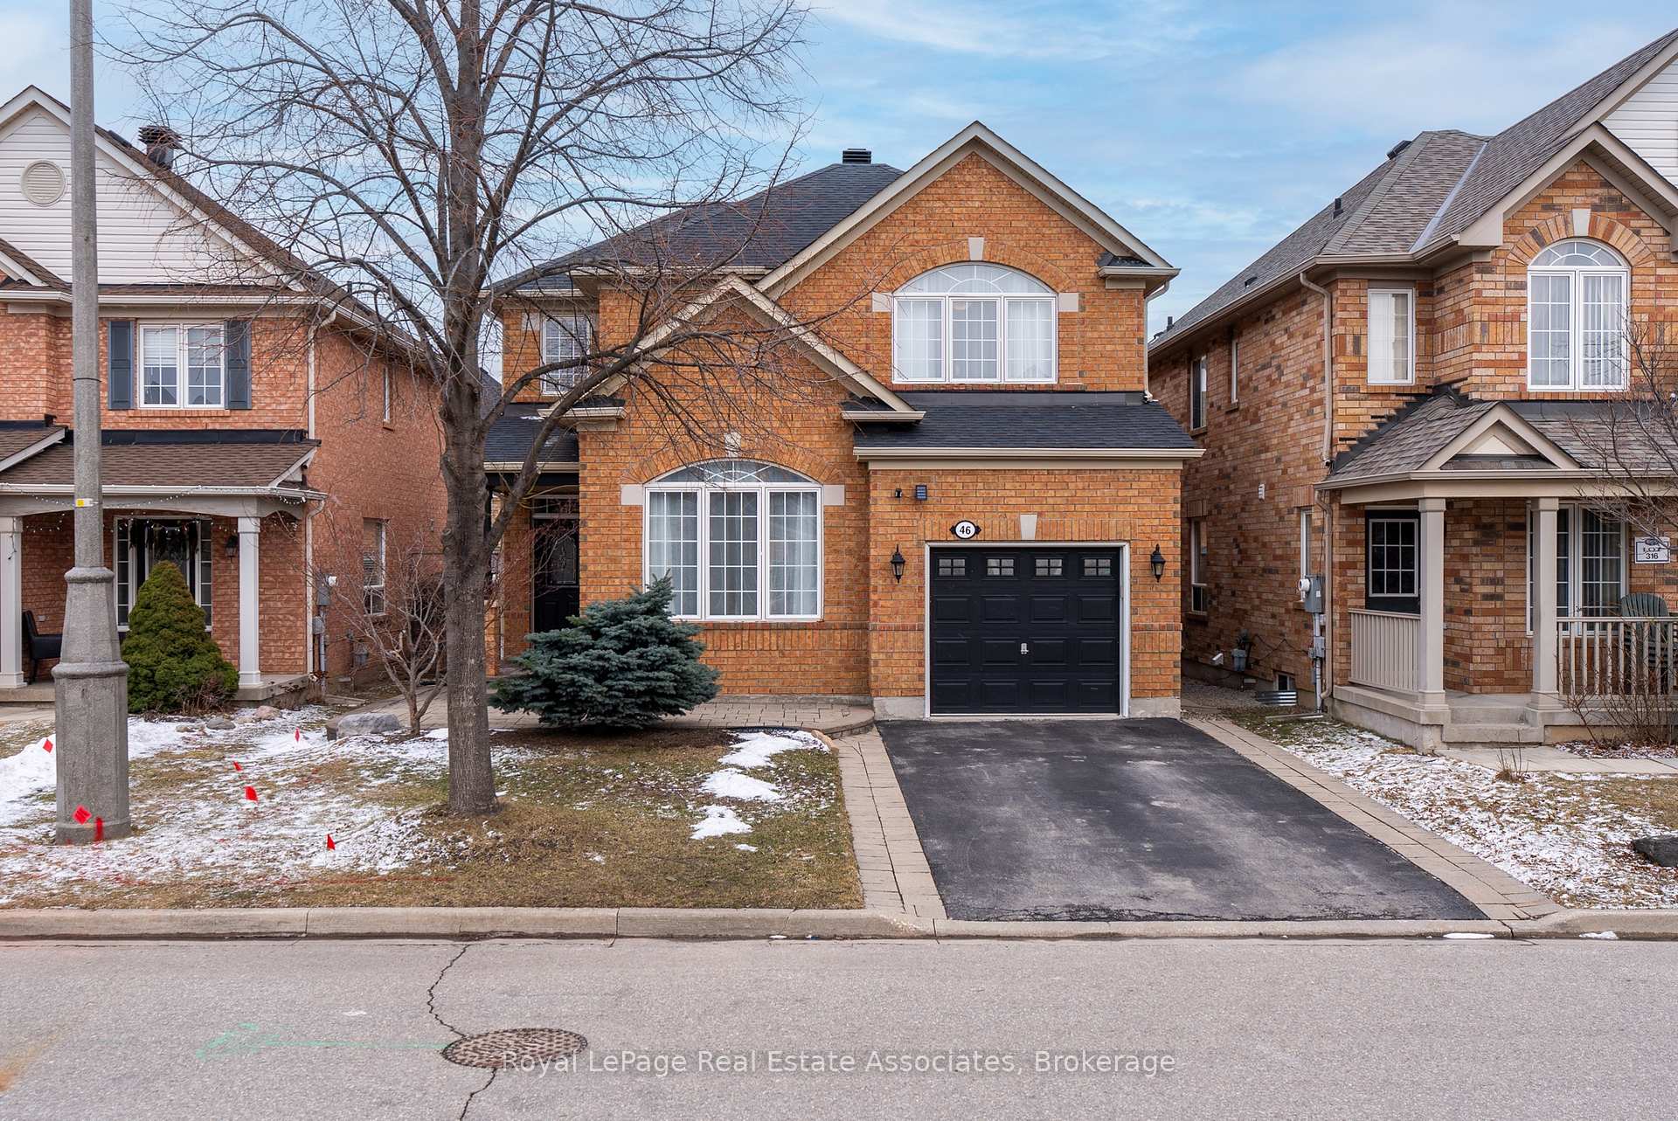
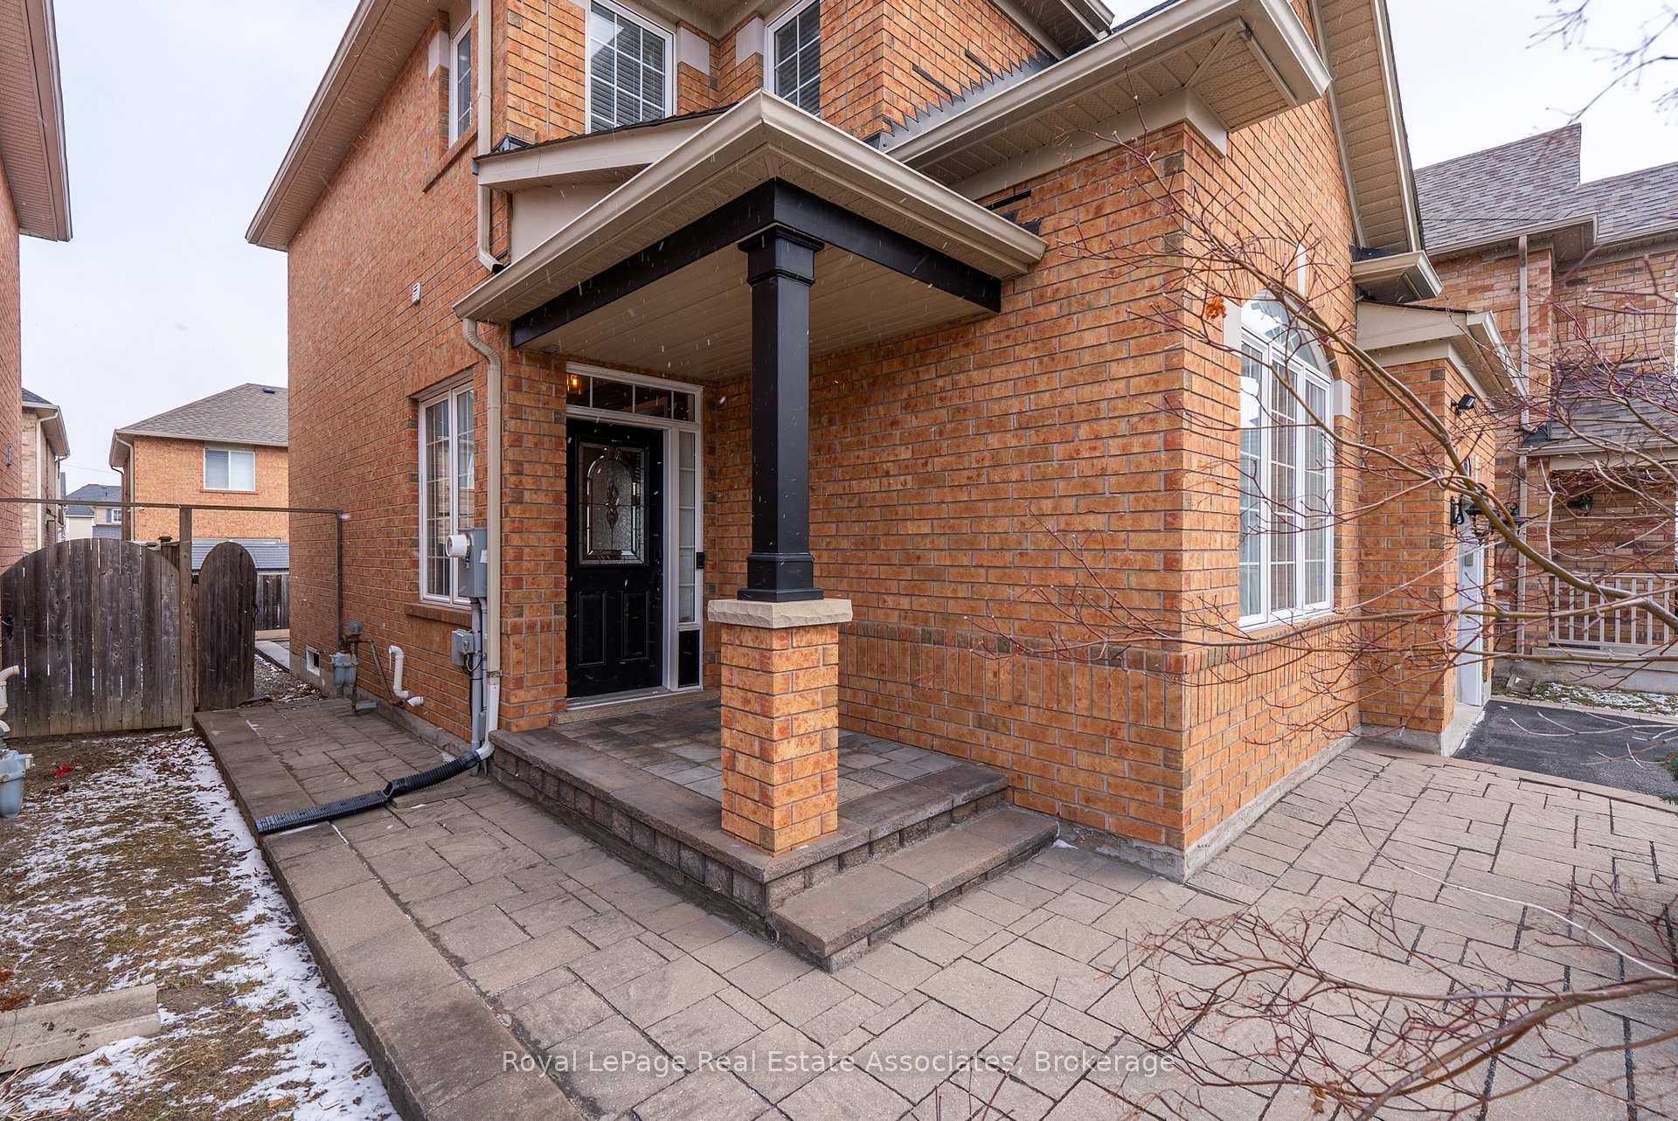
Register for free to view the complete photo gallery and property details
Showing 2 of 20 photos
Brampton, ON L6X 0M9
3 Bed · 3 Bath · Detached
MLS #W13482818
Sold on August 27, 2026
August 27, 2026
Originally listed at $900,000 14 days on market
Welcome to this beautiful home that's waiting to be yours, perfect for a growing family. The main floor features a lovely living room with vaulted ceilings and large windows overlooking the front yard, as well as a dining room with a fireplace. The updated kitchen is ideal for family meals and entertaining, where you can host parties. Not to mention, the 2-piece washroom is conveniently located on the main floor, perfect for guests, and you have access to the garage. The second floor features a lovely primary bedroom with a 4-piece ensuite, a walk-in closet, and vaulted ceilings, along with two additional good-sized bedrooms sharing a full bathroom. Another amazing feature is that the second floor comes with its own laundry room that includes a sink, a bonus for parents, allowing them to avoid going all the way downstairs to the basement! The unfinished basement with a rough-in washroom is waiting for you to customize it to your desires! It is close to many great amenities such as Mount Pleasant Go Station, Public & Catholic Schools, local bus stops, Mount Pleasant Library, Mount Pleasant Village, highways, shopping, restaurants, parks, etc. This house is perfect for a growing family in a family-friendly neighbourhood. Updates: Roof (2022), Furnace (2021) and AC (2021)
Bedrooms
3
Bathrooms
3
Square Feet
1500-2000 sqft
Property Type
Detached
Register for free to view complete property details and access exclusive sold data
Free account • No credit card required
| Name | Size (m) | Size (ft) | Features |
|---|---|---|---|
| Living Room(Main) | 11 x 22 | 36.1 x 72.2 | - |
| Living Room(Main) | 11 x 22 | 36.1 x 72.2 | - |
| Living Room(Main) | 11 x 22 | 36.1 x 72.2 | - |
| Living Room(Main) | 11 x 22 | 36.1 x 72.2 | - |
| Living Room(Main) | 11 x 22 | 36.1 x 72.2 | - |
| Living Room(Main) | 11 x 22 | 36.1 x 72.2 | - |
| Living Room(Main) | 11 x 22 | 36.1 x 72.2 | - |
| Living Room(Main) | 11 x 22 | 36.1 x 72.2 | - |
| Dining Room(Main) | 14 x 13 | 45.9 x 42.7 | - |
| Dining Room(Main) | 14 x 13 | 45.9 x 42.7 | - |
| Dining Room(Main) | 14 x 13 | 45.9 x 42.7 | - |
| Dining Room(Main) | 14 x 13 | 45.9 x 42.7 | - |
| Dining Room(Main) | 14 x 13 | 45.9 x 42.7 | - |
| Dining Room(Main) | 14 x 13 | 45.9 x 42.7 | - |
| Dining Room(Main) | 14 x 13 | 45.9 x 42.7 | - |
| Dining Room(Main) | 14 x 13 | 45.9 x 42.7 | - |
| Kitchen(Main) | 14 x 9 | 45.9 x 29.5 | - |
| Kitchen(Main) | 14 x 9 | 45.9 x 29.5 | - |
| Kitchen(Main) | 14 x 9 | 45.9 x 29.5 | - |
| Kitchen(Main) | 14 x 9 | 45.9 x 29.5 | - |
| Kitchen(Main) | 14 x 9 | 45.9 x 29.5 | - |
| Kitchen(Main) | 14 x 9 | 45.9 x 29.5 | - |
| Kitchen(Main) | 14 x 9 | 45.9 x 29.5 | - |
| Kitchen(Main) | 14 x 9 | 45.9 x 29.5 | - |
| Primary Bedroom(Second) | 13 x 13 | 42.7 x 42.7 | - |
| Primary Bedroom(Second) | 13 x 13 | 42.7 x 42.7 | - |
| Primary Bedroom(Second) | 13 x 13 | 42.7 x 42.7 | - |
| Primary Bedroom(Second) | 13 x 13 | 42.7 x 42.7 | - |
| Primary Bedroom(Second) | 13 x 13 | 42.7 x 42.7 | - |
| Primary Bedroom(Second) | 13 x 13 | 42.7 x 42.7 | - |
| Primary Bedroom(Second) | 13 x 13 | 42.7 x 42.7 | - |
| Primary Bedroom(Second) | 13 x 13 | 42.7 x 42.7 | - |
| Bedroom 2(Second) | 10 x 13 | 32.8 x 42.7 | - |
| Bedroom 2(Second) | 10 x 13 | 32.8 x 42.7 | - |
| Bedroom 2(Second) | 10 x 13 | 32.8 x 42.7 | - |
| Bedroom 2(Second) | 10 x 13 | 32.8 x 42.7 | - |
| Bedroom 2(Second) | 10 x 13 | 32.8 x 42.7 | - |
| Bedroom 2(Second) | 10 x 13 | 32.8 x 42.7 | - |
| Bedroom 2(Second) | 10 x 13 | 32.8 x 42.7 | - |
| Bedroom 2(Second) | 10 x 13 | 32.8 x 42.7 | - |
| Bedroom 3(Second) | 11 x 9 | 36.1 x 29.5 | - |
| Bedroom 3(Second) | 11 x 9 | 36.1 x 29.5 | - |
| Bedroom 3(Second) | 11 x 9 | 36.1 x 29.5 | - |
| Bedroom 3(Second) | 11 x 9 | 36.1 x 29.5 | - |
| Bedroom 3(Second) | 11 x 9 | 36.1 x 29.5 | - |
| Bedroom 3(Second) | 11 x 9 | 36.1 x 29.5 | - |
| Bedroom 3(Second) | 11 x 9 | 36.1 x 29.5 | - |
| Bedroom 3(Second) | 11 x 9 | 36.1 x 29.5 | - |
| Laundry(Second) | - | - | - |
| Laundry(Second) | - | - | - |
| Laundry(Second) | - | - | - |
| Laundry(Second) | - | - | - |
| Laundry(Second) | - | - | - |
| Laundry(Second) | - | - | - |
| Laundry(Second) | - | - | - |
| Laundry(Second) | - | - | - |
Register for free to view complete room dimensions and access exclusive sold data
Free account • No credit card required
Complete transaction history for this property
Register free to see the complete unit history
Register for free to view complete transaction history and access exclusive sold data
Free account • No credit card required
Original List Price
$900,000
Listed on Jun 23, 2026
Sold Price
$848,000
Sold on Aug 27, 2026
-$52,000
-5.8%
Register for free to view complete price history and access exclusive sold data
Free account • No credit card required
Your Agent
Broker of Record
PREMIER MATRIX REALTY LTD. BROKERAGE
See the comparable sold, tax-matched, and currently-competing listings for 46 Dehaviland Crescent.
Register for free to view complete price estimate and access exclusive sold data
Free account • No credit card required
Contact OVAIS QASSIM
46 Dehaviland Crescent, Brampton, ON L6X 0M9 is a 3-bedroom, 3-bathroom 2-storey detached with approximately 1500-2000 square feet of living space, situated on a 36 84 foot lot. This property is currently sold (sold for $848,000). The home features a built-in garage and a unfinished basement, built approximately 16-30 years ago.
This home is located in Credit Valley, part of Brampton in the Peel area. Explore more homes for sale and recently sold properties in this neighbourhood.
Whether you are looking to buy, sell, or lease in Credit Valley, our team of experienced real estate professionals can help you navigate the market and find the perfect home. Contact us today for a free consultation.
46 Dehaviland Crescent, Brampton, ON L6X 0M9 sold,3 bedroom detached Credit Valley,Brampton homes for sale,Peel real estate,2-Storey homes, detached sold


