
$1,855,000
35 Westmount Avenue, Toronto, ON M6H 3K2
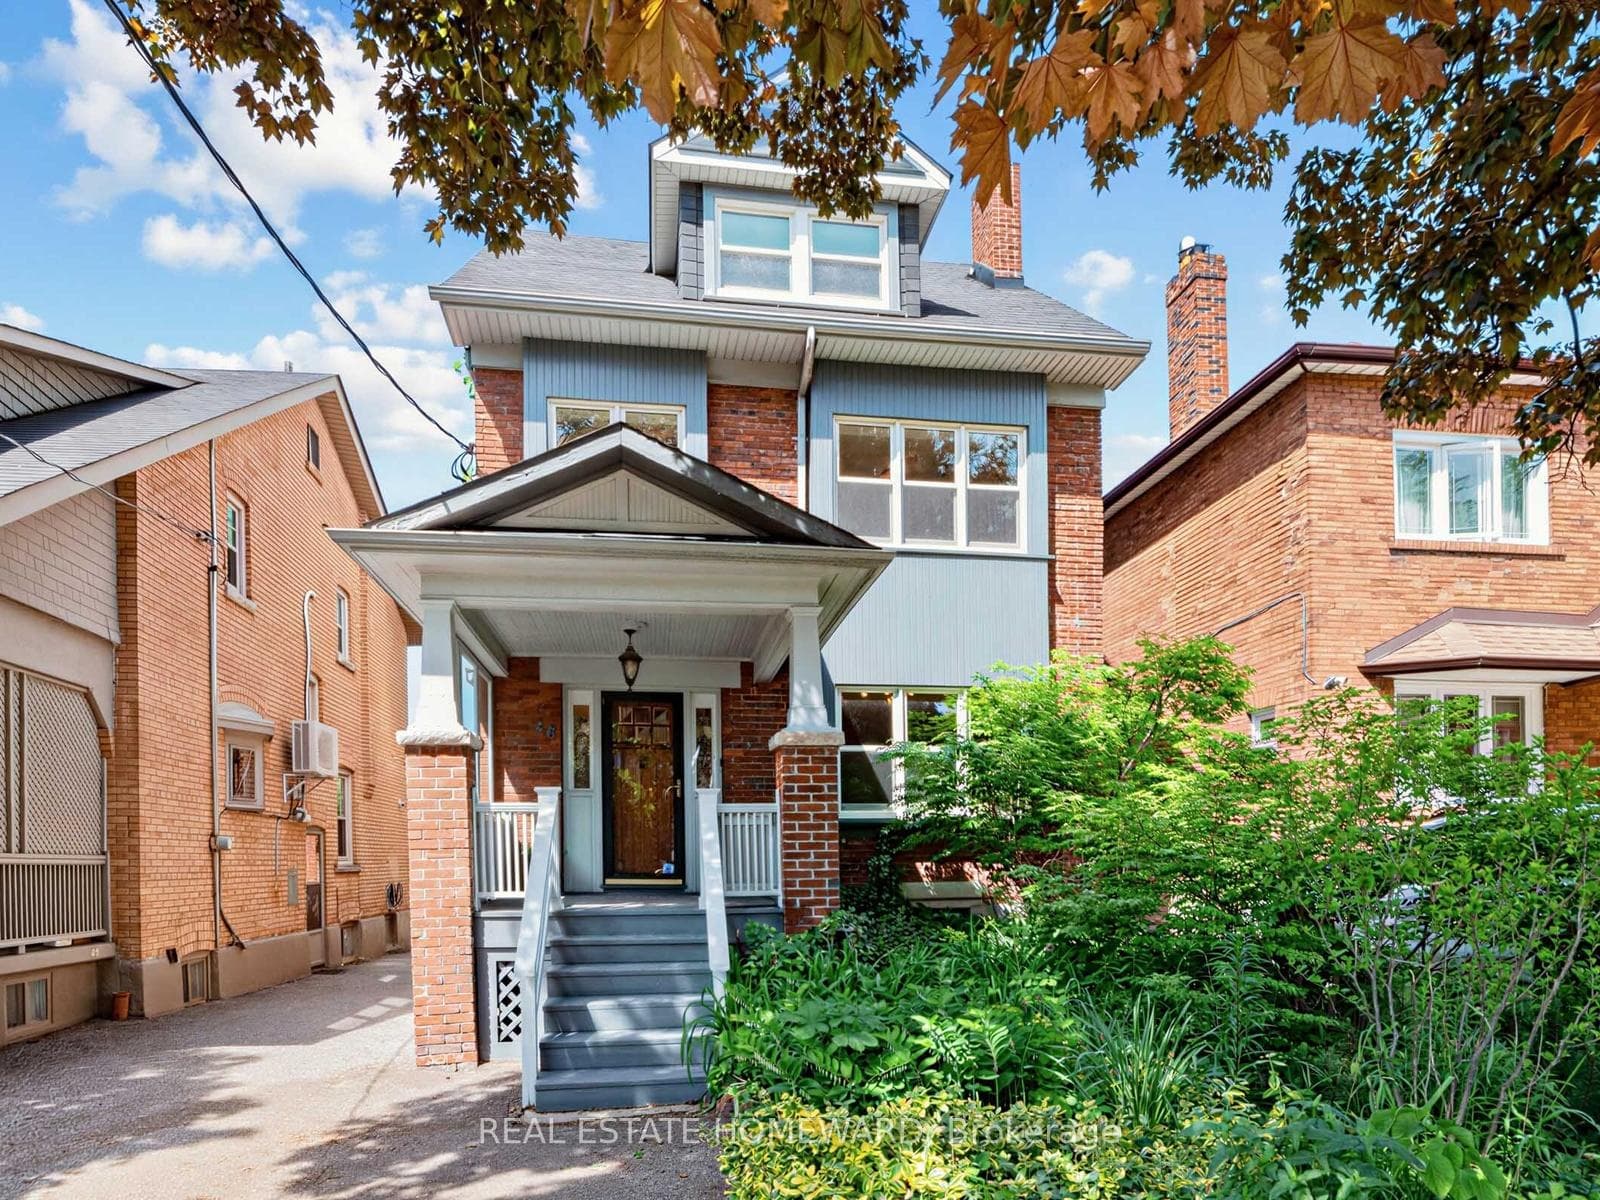

Register for free to view the complete photo gallery and property details
Showing 2 of 20 photos
Toronto W03, ON M6H 3K1
5 Bed · 4 Bath · Detached
MLS #W13242012
Sold on July 20, 2026
July 20, 2026
Originally listed at $1,775,000 3 days on market
Big house alert on Westmount! 2.5 storeys, 5 bedrooms, 4 bathrooms, with over 2600 square feet of well proportioned space on the upper three floors plus almost 1100 more in the basement. Great flow to the main floor from the formal entrance with original wood trim and cut glass french door, to the combined living/dining room with decorative fireplace leading through double doors into the tuscan-inspired rear extension. Well laid-out kitchen with a bonanza of cupboards plus an island with breakfast bar and integrated apple sink. The oversized primary bedroom is at the front of the second floor, with two more bedrooms down the hall, and another two upstairs on the third floor (where there's a bonus ensuite in one of them). The basement has great ceiling height and is currently recreation/gym ready or you could easily pop in a guest room or even a separate basement apartment. Front pad parking as well as a spot in the back. Lovingly cared for perennial gardens front and back, a hot tub (as is) and a large work shed for all your projects round out this majestic home in the Regal Heights community. Don't wait on this one, opportunities like this don't come along very often in this area.
Bedrooms
5
Bathrooms
4
Square Feet
2500-3000 sqft
Property Type
Detached
Register for free to view complete property details and access exclusive sold data
Free account • No credit card required
| Name | Size (m) | Size (ft) | Features |
|---|---|---|---|
| Foyer(Main) | 2.95 x 2.87 | 9.7 x 9.4 | - |
| Foyer(Main) | 2.95 x 2.87 | 9.7 x 9.4 | - |
| Foyer(Main) | 2.95 x 2.87 | 9.7 x 9.4 | - |
| Living Room(Main) | 8.56 x 3.35 | 28.1 x 11.0 | - |
| Living Room(Main) | 8.56 x 3.35 | 28.1 x 11.0 | - |
| Living Room(Main) | 8.56 x 3.35 | 28.1 x 11.0 | - |
| Dining Room(Main) | 8.56 x 3.35 | 28.1 x 11.0 | - |
| Dining Room(Main) | 8.56 x 3.35 | 28.1 x 11.0 | - |
| Dining Room(Main) | 8.56 x 3.35 | 28.1 x 11.0 | - |
| Kitchen(Main) | 4.01 x 2.87 | 13.2 x 9.4 | - |
| Kitchen(Main) | 4.01 x 2.87 | 13.2 x 9.4 | - |
| Kitchen(Main) | 4.01 x 2.87 | 13.2 x 9.4 | - |
| Family Room(Main) | 4.93 x 2.79 | 16.2 x 9.2 | - |
| Family Room(Main) | 4.93 x 2.79 | 16.2 x 9.2 | - |
| Family Room(Main) | 4.93 x 2.79 | 16.2 x 9.2 | - |
| Primary Bedroom(Second) | 6.4 x 3.53 | 21.0 x 11.6 | - |
| Primary Bedroom(Second) | 6.4 x 3.53 | 21.0 x 11.6 | - |
| Primary Bedroom(Second) | 6.4 x 3.53 | 21.0 x 11.6 | - |
| Bedroom 2(Second) | 3.45 x 3.07 | 11.3 x 10.1 | - |
| Bedroom 2(Second) | 3.45 x 3.07 | 11.3 x 10.1 | - |
| Bedroom 2(Second) | 3.45 x 3.07 | 11.3 x 10.1 | - |
| Bedroom 3(Second) | 3.76 x 2.95 | 12.3 x 9.7 | - |
| Bedroom 3(Second) | 3.76 x 2.95 | 12.3 x 9.7 | - |
| Bedroom 3(Second) | 3.76 x 2.95 | 12.3 x 9.7 | - |
| Bedroom 4(Third) | 5.18 x 3.96 | 17.0 x 13.0 | - |
| Bedroom 4(Third) | 5.18 x 3.96 | 17.0 x 13.0 | - |
| Bedroom 4(Third) | 5.18 x 3.96 | 17.0 x 13.0 | - |
| Bedroom 5(Third) | 3.81 x 3.53 | 12.5 x 11.6 | - |
| Bedroom 5(Third) | 3.81 x 3.53 | 12.5 x 11.6 | - |
| Bedroom 5(Third) | 3.81 x 3.53 | 12.5 x 11.6 | - |
| Recreation(Lower) | 4.8 x 3.58 | 15.7 x 11.7 | - |
| Recreation(Lower) | 4.8 x 3.58 | 15.7 x 11.7 | - |
| Recreation(Lower) | 4.8 x 3.58 | 15.7 x 11.7 | - |
| Great Room(Lower) | 6.4 x 5.94 | 21.0 x 19.5 | - |
| Great Room(Lower) | 6.4 x 5.94 | 21.0 x 19.5 | - |
| Great Room(Lower) | 6.4 x 5.94 | 21.0 x 19.5 | - |
| Laundry(Lower) | 3.89 x 2.74 | 12.8 x 9.0 | - |
| Laundry(Lower) | 3.89 x 2.74 | 12.8 x 9.0 | - |
| Laundry(Lower) | 3.89 x 2.74 | 12.8 x 9.0 | - |
| Other(Lower) | 4.88 x 1.83 | 16.0 x 6.0 | - |
| Other(Lower) | 4.88 x 1.83 | 16.0 x 6.0 | - |
| Other(Lower) | 4.88 x 1.83 | 16.0 x 6.0 | - |
Register for free to view complete room dimensions and access exclusive sold data
Free account • No credit card required
Original List Price
$1,775,000
Listed on Jun 3, 2026
Sold Price
$1,890,000
Sold on Jul 20, 2026
+$115,000
6.5%
Register for free to view complete price history and access exclusive sold data
Free account • No credit card required
Your Agent
Broker of Record
PREMIER MATRIX REALTY LTD. BROKERAGE
See the comparable sold, tax-matched, and currently-competing listings for 46 Westmount Avenue.
Register for free to view complete price estimate and access exclusive sold data
Free account • No credit card required
Contact OVAIS QASSIM
46 Westmount Avenue, Toronto W03, ON M6H 3K1 is a 5-bedroom, 4-bathroom 2 1/2 storey detached with approximately 2500-3000 square feet of living space, situated on a 33 116 foot lot. This property is currently sold (sold for $1,890,000). The home features a none garage and a full, development potential, partially finished, walk-out basement, built approximately 100+ years ago.
This home is located in Corso Italia-Davenport, part of Toronto W03 in the Toronto area. Explore more homes for sale and recently sold properties in this neighbourhood.
Whether you are looking to buy, sell, or lease in Corso Italia-Davenport, our team of experienced real estate professionals can help you navigate the market and find the perfect home. Contact us today for a free consultation.
46 Westmount Avenue, Toronto W03, ON M6H 3K1 sold,5 bedroom detached Corso Italia-Davenport,Toronto W03 homes for sale,Toronto real estate,2 1/2 Storey homes, detached sold


