$1,799,000
566 Maitland Drive, Pickering, ON L1W 0A8
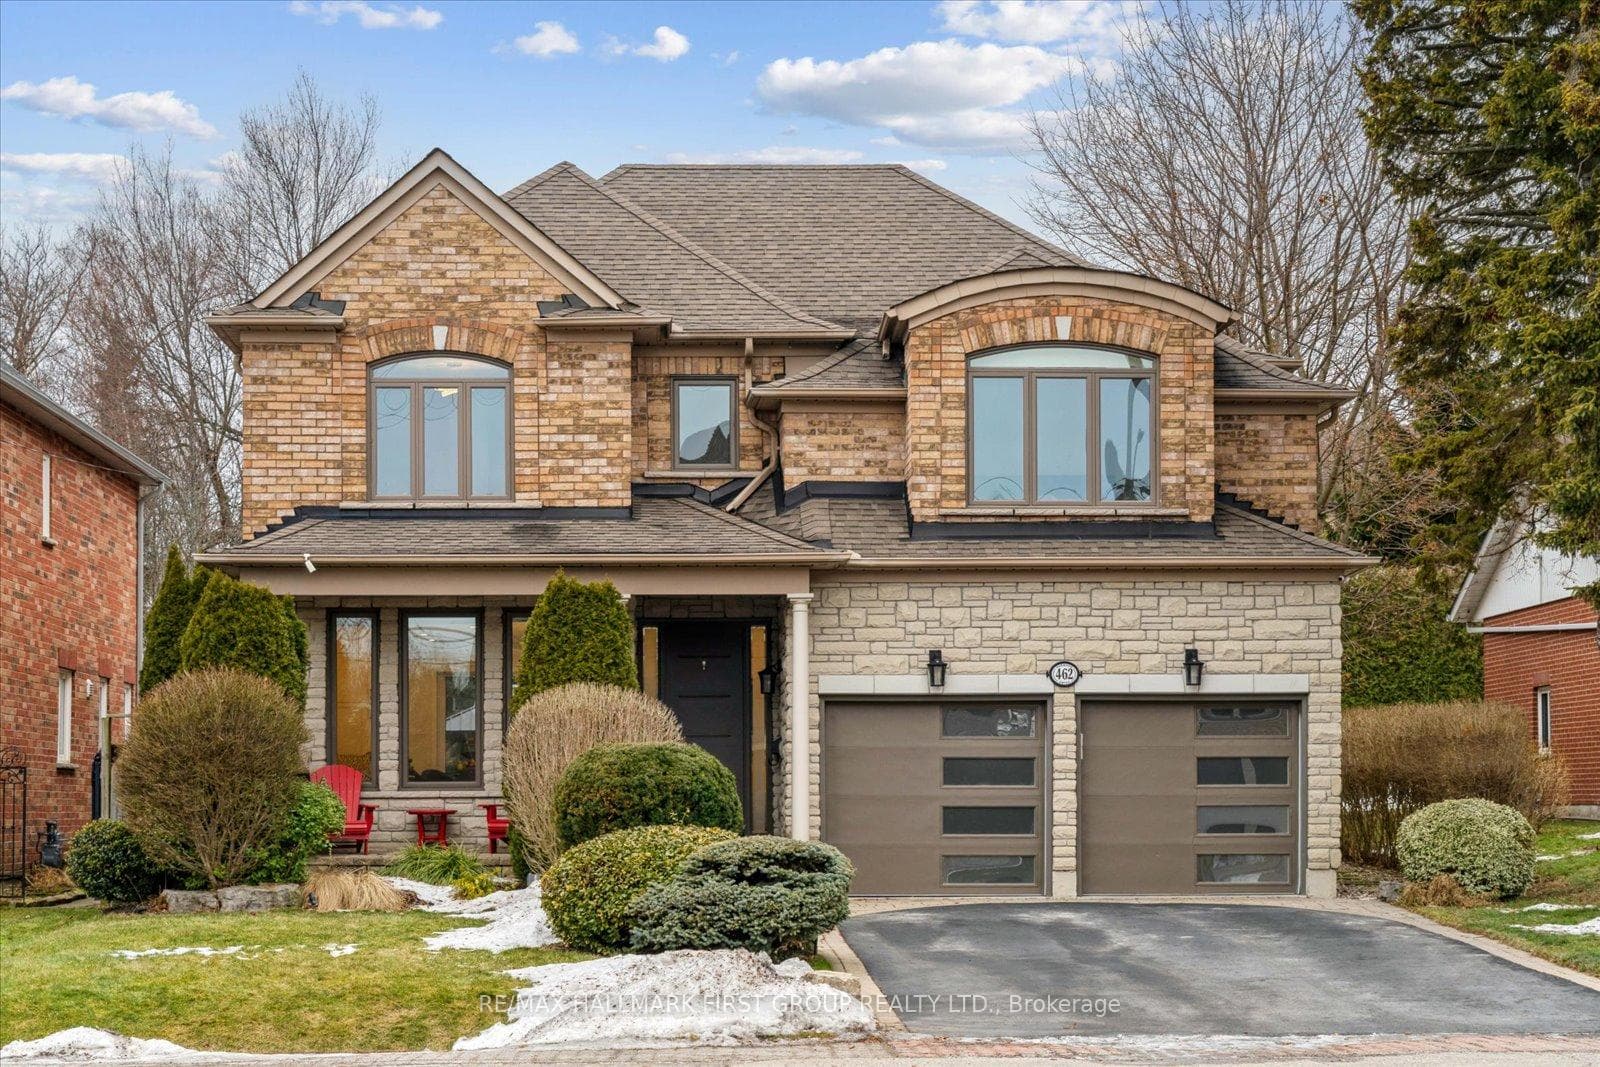
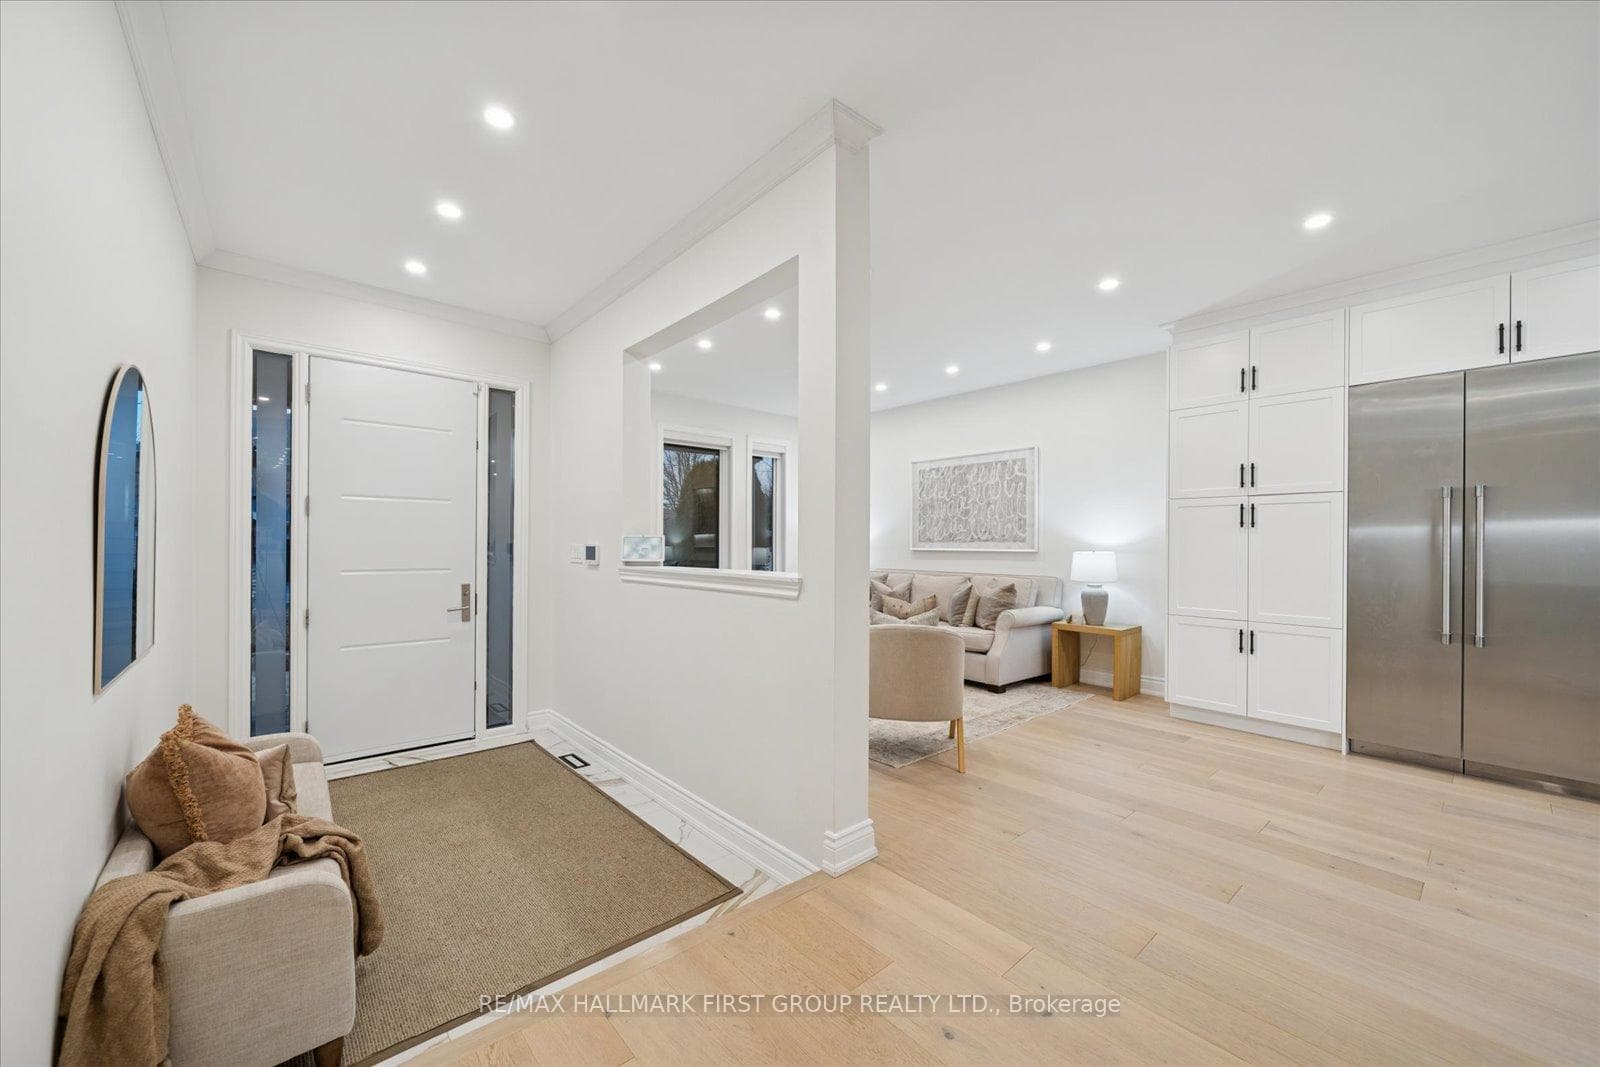
Register for free to view the complete photo gallery and property details
Showing 2 of 20 photos
Pickering, ON L1W 2M7
5 Bed · 4 Bath · Detached
MLS #E12806746
Sold on July 19, 2026
July 19, 2026
Originally listed at $1,899,898 48 days on market
Step into one of Pickering's most distinguished homes, located in the highly sought-after Rosebank community near the Rouge and Lake Ontario. This impressive all-brick, two-storey residence offers timeless architecture and thoughtful design in one of the city's most exclusive neighbourhoods. Surrounded by mature landscapes, waterfront trails, and conservation lands, the setting provides a rare blend of privacy, natural beauty, and convenience. Inside, the home showcases quality craftsmanship throughout, with high-end appliances, refined finishes, and a striking glass staircase that anchors the main living space. The second level features four well-proportioned bedrooms along with a dedicated office, ideal for today's work-from-home needs. The fully finished open-concept basement extends the living space further, offering an additional bedroom, a three-piece bathroom, and generous flexibility for recreation, guests, or extended family living. Set within close proximity to the Rouge, Lake Ontario, waterfront and nature trails, this residence delivers an exceptional lifestyle in a location known for its prestige, and tranquility. A rare opportunity to secure a thoughtfully designed home in one of Pickering's most established and desirable enclaves
Bedrooms
5
Bathrooms
4
Square Feet
2500-3000 sqft
Property Type
Detached
Register for free to view complete property details and access exclusive sold data
Free account • No credit card required
| Name | Size (m) | Size (ft) | Features |
|---|---|---|---|
| Living Room(Main) | 5.21 x 5.95 | 17.1 x 19.5 | - |
| Living Room(Main) | 5.21 x 5.95 | 17.1 x 19.5 | - |
| Living Room(Main) | 5.21 x 5.95 | 17.1 x 19.5 | - |
| Living Room(Main) | 5.21 x 5.95 | 17.1 x 19.5 | - |
| Living Room(Main) | 5.21 x 5.95 | 17.1 x 19.5 | - |
| Living Room(Main) | 5.21 x 5.95 | 17.1 x 19.5 | - |
| Living Room(Main) | 5.21 x 5.95 | 17.1 x 19.5 | - |
| Living Room(Main) | 5.21 x 5.95 | 17.1 x 19.5 | - |
| Family Room(Main) | 4.14 x 3.65 | 13.6 x 12.0 | - |
| Family Room(Main) | 4.14 x 3.65 | 13.6 x 12.0 | - |
| Family Room(Main) | 4.14 x 3.65 | 13.6 x 12.0 | - |
| Family Room(Main) | 4.14 x 3.65 | 13.6 x 12.0 | - |
| Family Room(Main) | 4.14 x 3.65 | 13.6 x 12.0 | - |
| Family Room(Main) | 4.14 x 3.65 | 13.6 x 12.0 | - |
| Family Room(Main) | 4.14 x 3.65 | 13.6 x 12.0 | - |
| Family Room(Main) | 4.14 x 3.65 | 13.6 x 12.0 | - |
| Kitchen(Main) | 3.13 x 5.48 | 10.3 x 18.0 | - |
| Kitchen(Main) | 3.13 x 5.48 | 10.3 x 18.0 | - |
| Kitchen(Main) | 3.13 x 5.48 | 10.3 x 18.0 | - |
| Kitchen(Main) | 3.13 x 5.48 | 10.3 x 18.0 | - |
| Kitchen(Main) | 3.13 x 5.48 | 10.3 x 18.0 | - |
| Kitchen(Main) | 3.13 x 5.48 | 10.3 x 18.0 | - |
| Kitchen(Main) | 3.13 x 5.48 | 10.3 x 18.0 | - |
| Kitchen(Main) | 3.13 x 5.48 | 10.3 x 18.0 | - |
| Breakfast(Main) | 3.27 x 3.01 | 10.7 x 9.9 | - |
| Breakfast(Main) | 3.27 x 3.01 | 10.7 x 9.9 | - |
| Breakfast(Main) | 3.27 x 3.01 | 10.7 x 9.9 | - |
| Breakfast(Main) | 3.27 x 3.01 | 10.7 x 9.9 | - |
| Breakfast(Main) | 3.27 x 3.01 | 10.7 x 9.9 | - |
| Breakfast(Main) | 3.27 x 3.01 | 10.7 x 9.9 | - |
| Breakfast(Main) | 3.27 x 3.01 | 10.7 x 9.9 | - |
| Breakfast(Main) | 3.27 x 3.01 | 10.7 x 9.9 | - |
| Dining Room(Main) | 3.22 x 4.19 | 10.6 x 13.7 | - |
| Dining Room(Main) | 3.22 x 4.19 | 10.6 x 13.7 | - |
| Dining Room(Main) | 3.22 x 4.19 | 10.6 x 13.7 | - |
| Dining Room(Main) | 3.22 x 4.19 | 10.6 x 13.7 | - |
| Dining Room(Main) | 3.22 x 4.19 | 10.6 x 13.7 | - |
| Dining Room(Main) | 3.22 x 4.19 | 10.6 x 13.7 | - |
| Dining Room(Main) | 3.22 x 4.19 | 10.6 x 13.7 | - |
| Dining Room(Main) | 3.22 x 4.19 | 10.6 x 13.7 | - |
| Laundry(Main) | 1.97 x 3.69 | 6.5 x 12.1 | - |
| Laundry(Main) | 1.97 x 3.69 | 6.5 x 12.1 | - |
| Laundry(Main) | 1.97 x 3.69 | 6.5 x 12.1 | - |
| Laundry(Main) | 1.97 x 3.69 | 6.5 x 12.1 | - |
| Laundry(Main) | 1.97 x 3.69 | 6.5 x 12.1 | - |
| Laundry(Main) | 1.97 x 3.69 | 6.5 x 12.1 | - |
| Laundry(Main) | 1.97 x 3.69 | 6.5 x 12.1 | - |
| Laundry(Main) | 1.97 x 3.69 | 6.5 x 12.1 | - |
| Primary Bedroom(Second) | 3.58 x 5.46 | 11.7 x 17.9 | - |
| Primary Bedroom(Second) | 3.58 x 5.46 | 11.7 x 17.9 | - |
| Primary Bedroom(Second) | 3.58 x 5.46 | 11.7 x 17.9 | - |
| Primary Bedroom(Second) | 3.58 x 5.46 | 11.7 x 17.9 | - |
| Primary Bedroom(Second) | 3.58 x 5.46 | 11.7 x 17.9 | - |
| Primary Bedroom(Second) | 3.58 x 5.46 | 11.7 x 17.9 | - |
| Primary Bedroom(Second) | 3.58 x 5.46 | 11.7 x 17.9 | - |
| Primary Bedroom(Second) | 3.58 x 5.46 | 11.7 x 17.9 | - |
| Bedroom 2(Second) | 3.61 x 5.16 | 11.8 x 16.9 | - |
| Bedroom 2(Second) | 3.61 x 5.16 | 11.8 x 16.9 | - |
| Bedroom 2(Second) | 3.61 x 5.16 | 11.8 x 16.9 | - |
| Bedroom 2(Second) | 3.61 x 5.16 | 11.8 x 16.9 | - |
| Bedroom 2(Second) | 3.61 x 5.16 | 11.8 x 16.9 | - |
| Bedroom 2(Second) | 3.61 x 5.16 | 11.8 x 16.9 | - |
| Bedroom 2(Second) | 3.61 x 5.16 | 11.8 x 16.9 | - |
| Bedroom 2(Second) | 3.61 x 5.16 | 11.8 x 16.9 | - |
| Bedroom 3(Second) | 4.97 x 3.64 | 16.3 x 11.9 | - |
| Bedroom 3(Second) | 4.97 x 3.64 | 16.3 x 11.9 | - |
| Bedroom 3(Second) | 4.97 x 3.64 | 16.3 x 11.9 | - |
| Bedroom 3(Second) | 4.97 x 3.64 | 16.3 x 11.9 | - |
| Bedroom 3(Second) | 4.97 x 3.64 | 16.3 x 11.9 | - |
| Bedroom 3(Second) | 4.97 x 3.64 | 16.3 x 11.9 | - |
| Bedroom 3(Second) | 4.97 x 3.64 | 16.3 x 11.9 | - |
| Bedroom 3(Second) | 4.97 x 3.64 | 16.3 x 11.9 | - |
| Bedroom 4(Second) | 4.79 x 3.17 | 15.7 x 10.4 | - |
| Bedroom 4(Second) | 4.79 x 3.17 | 15.7 x 10.4 | - |
| Bedroom 4(Second) | 4.79 x 3.17 | 15.7 x 10.4 | - |
| Bedroom 4(Second) | 4.79 x 3.17 | 15.7 x 10.4 | - |
| Bedroom 4(Second) | 4.79 x 3.17 | 15.7 x 10.4 | - |
| Bedroom 4(Second) | 4.79 x 3.17 | 15.7 x 10.4 | - |
| Bedroom 4(Second) | 4.79 x 3.17 | 15.7 x 10.4 | - |
| Bedroom 4(Second) | 4.79 x 3.17 | 15.7 x 10.4 | - |
| Office(Second) | 3.84 x 2.84 | 12.6 x 9.3 | - |
| Office(Second) | 3.84 x 2.84 | 12.6 x 9.3 | - |
| Office(Second) | 3.84 x 2.84 | 12.6 x 9.3 | - |
| Office(Second) | 3.84 x 2.84 | 12.6 x 9.3 | - |
| Office(Second) | 3.84 x 2.84 | 12.6 x 9.3 | - |
| Office(Second) | 3.84 x 2.84 | 12.6 x 9.3 | - |
| Office(Second) | 3.84 x 2.84 | 12.6 x 9.3 | - |
| Office(Second) | 3.84 x 2.84 | 12.6 x 9.3 | - |
| Bedroom(Basement) | 3.3 x 5.49 | 10.8 x 18.0 | - |
| Bedroom(Basement) | 3.3 x 5.49 | 10.8 x 18.0 | - |
| Bedroom(Basement) | 3.3 x 5.49 | 10.8 x 18.0 | - |
| Bedroom(Basement) | 3.3 x 5.49 | 10.8 x 18.0 | - |
| Bedroom(Basement) | 3.3 x 5.49 | 10.8 x 18.0 | - |
| Bedroom(Basement) | 3.3 x 5.49 | 10.8 x 18.0 | - |
| Bedroom(Basement) | 3.3 x 5.49 | 10.8 x 18.0 | - |
| Bedroom(Basement) | 3.3 x 5.49 | 10.8 x 18.0 | - |
| Sitting(Basement) | 3.15 x 7.44 | 10.3 x 24.4 | - |
| Sitting(Basement) | 3.15 x 7.44 | 10.3 x 24.4 | - |
| Sitting(Basement) | 3.15 x 7.44 | 10.3 x 24.4 | - |
| Sitting(Basement) | 3.15 x 7.44 | 10.3 x 24.4 | - |
| Sitting(Basement) | 3.15 x 7.44 | 10.3 x 24.4 | - |
| Sitting(Basement) | 3.15 x 7.44 | 10.3 x 24.4 | - |
| Sitting(Basement) | 3.15 x 7.44 | 10.3 x 24.4 | - |
| Sitting(Basement) | 3.15 x 7.44 | 10.3 x 24.4 | - |
| Recreation(Basement) | 5.35 x 5.89 | 17.6 x 19.3 | - |
| Recreation(Basement) | 5.35 x 5.89 | 17.6 x 19.3 | - |
| Recreation(Basement) | 5.35 x 5.89 | 17.6 x 19.3 | - |
| Recreation(Basement) | 5.35 x 5.89 | 17.6 x 19.3 | - |
| Recreation(Basement) | 5.35 x 5.89 | 17.6 x 19.3 | - |
| Recreation(Basement) | 5.35 x 5.89 | 17.6 x 19.3 | - |
| Recreation(Basement) | 5.35 x 5.89 | 17.6 x 19.3 | - |
| Recreation(Basement) | 5.35 x 5.89 | 17.6 x 19.3 | - |
Register for free to view complete room dimensions and access exclusive sold data
Free account • No credit card required
Complete transaction history for this property
Register for free to view complete transaction history and access exclusive sold data
Free account • No credit card required
Original List Price
$1,899,898
Listed on Feb 19, 2026
Sold Price
$1,800,000
Sold on Jul 19, 2026
-$99,898
-5.3%
Register for free to view complete price history and access exclusive sold data
Free account • No credit card required
Your Agent
Broker of Record
PREMIER MATRIX REALTY LTD. BROKERAGE
See the comparable sold, tax-matched, and currently-competing listings for 462 Oakwood Drive.
Register for free to view complete price estimate and access exclusive sold data
Free account • No credit card required
Contact OVAIS QASSIM
462 Oakwood Drive, Pickering, ON L1W 2M7 is a 5-bedroom, 4-bathroom 2-storey detached with approximately 2500-3000 square feet of living space, situated on a 50 134 foot lot. This property is currently sold (sold for $1,800,000). The home features a attached garage and a finished basement.
This home is located in Rosebank, part of Pickering in the Durham area. Explore more homes for sale and recently sold properties in this neighbourhood.
Whether you are looking to buy, sell, or lease in Rosebank, our team of experienced real estate professionals can help you navigate the market and find the perfect home. Contact us today for a free consultation.
462 Oakwood Drive, Pickering, ON L1W 2M7 sold,5 bedroom detached Rosebank,Pickering homes for sale,Durham real estate,2-Storey homes, detached sold