
$2,250,000
334 Dyson Road, Pickering, ON L1W 2M9
Pickering, ON L1W 2B8
4 Bed · 5 Bath · Detached
MLS #E13479838
Listed Price
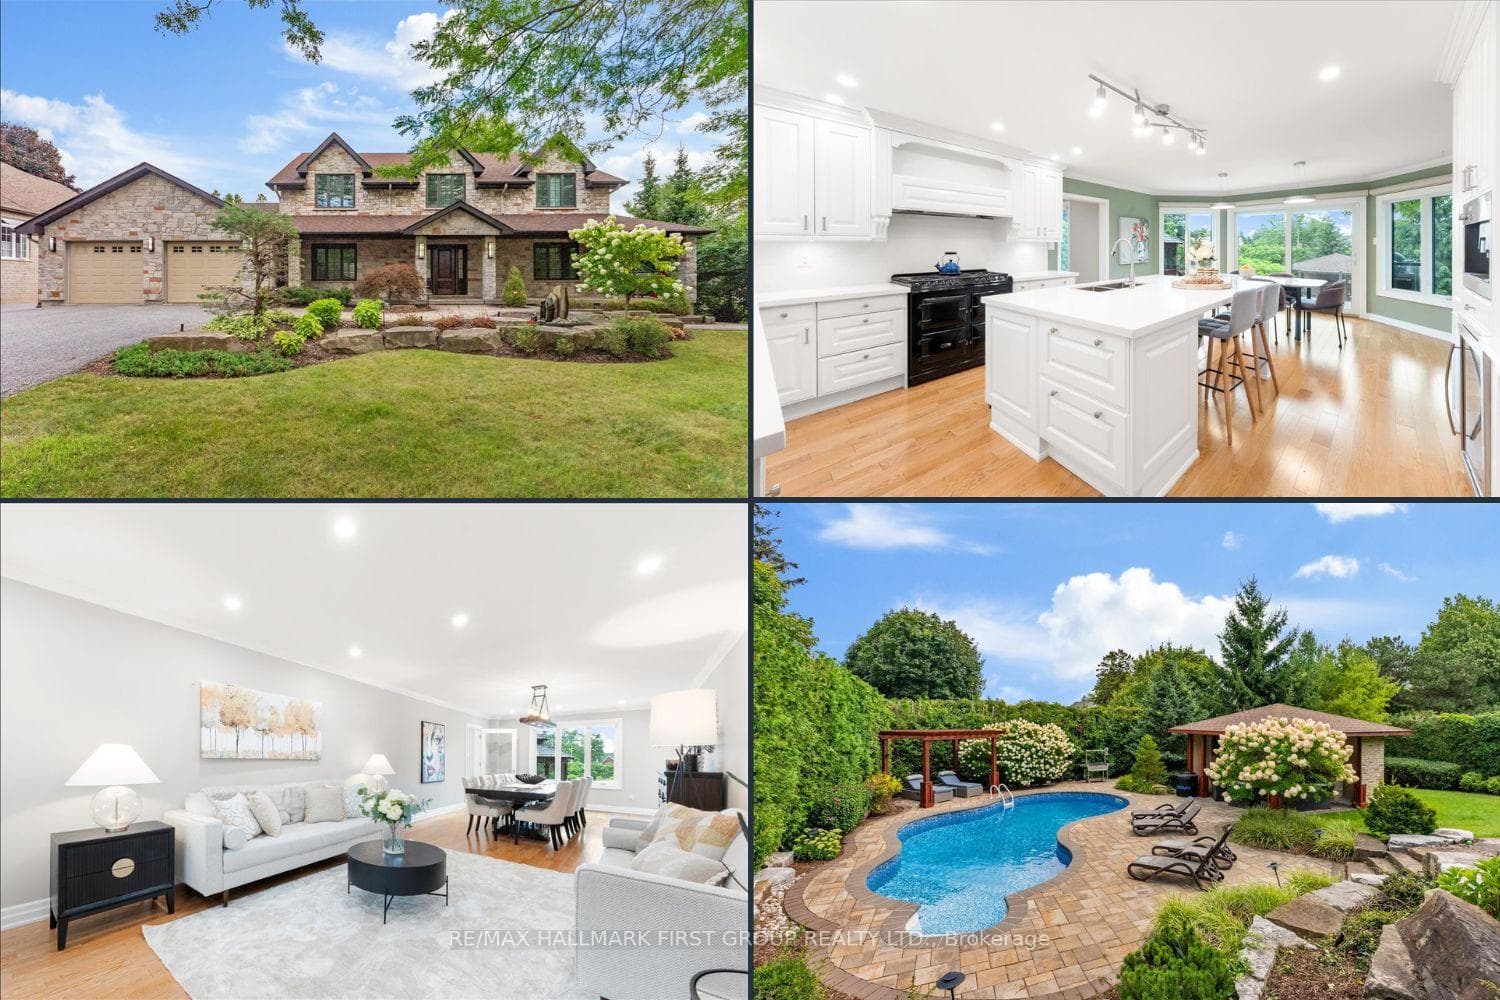
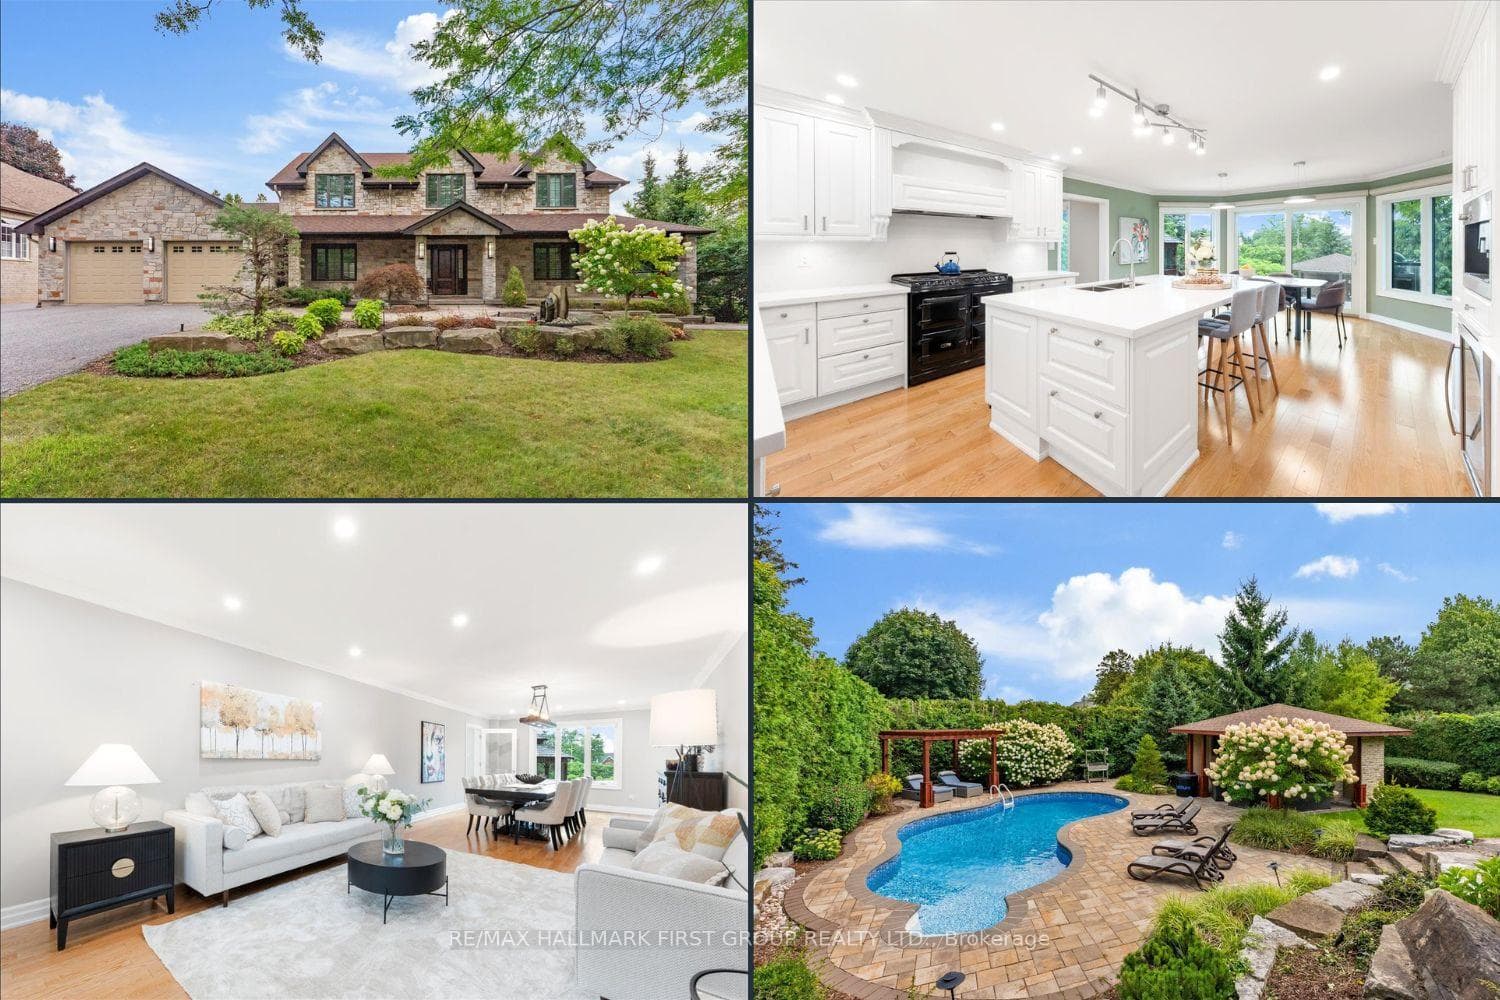
Welcome to the home you've always dreamed of. Nestled among prestigious multi-million-dollar estates, this spectacular custom-built Cape Cod residence sits on an impressive half-acre lot w/109' of frontage & 205' of depth*, offering a rare combination of luxury, privacy & timeless design. A charming wraparound covered veranda welcomes you into the home where an oversized foyer & elegant principal rms create an inviting first impression. A private office w/ French doors overlooks beautifully landscaped perennial gardens, providing the perfect work-from-home setting. At the heart of the home is a stunning custom kitchen ft. premium appliances, a professional-grade gas range w/ custom hood, abundant cabinetry&counter space & an oversized centre island. The adjoining greenhouse-style breakfast area offers picturesque bckyrd views & access to the outdoor living spaces. The family room features a gas fireplace&custom built-ins, while the open-concept living & dining rooms provide seamless flow for everyday living. A thoughtfully designed mudroom/laundry area offers ideal functionality w/direct garage access, 2pc bath, bckyrd access & built-in storage. The upper level features a spacious primary rm w/ a beautifully renovated spa-inspired ensuite, complete w/ freestanding tub, glass walk-in shower & custom walk-in closet. The 2nd bdrm includes its own 3pc ensuite, while additional bdrms offer ample space, storage & share renovated main bath. The finished lower level expands living space w/ abovegrade windows, walkout, full bath, private office & versatile open-concept recreation areas. The true showpiece of this property is the extensively landscaped backyard oasis. Surrounded by mature trees for exceptional privacy the grounds have been meticulously designed to create a resort-inspired setting unlike any other. Features include a 2tier composite deck w/gazebo, multiple outdoor entertaining&relaxation areas, flagstone patio w/ fireplace, extensive stonework,
Bedrooms
4
Bathrooms
5
Square Feet
3500-5000 sqft
Property Type
Detached
| Name | Size (m) | Size (ft) | Features |
|---|---|---|---|
| Foyer(Main) | 4.27 x 2.95 | 14.0 x 9.7 | - |
| Foyer(Main) | 4.27 x 2.95 | 14.0 x 9.7 | - |
| Foyer(Main) | 4.27 x 2.95 | 14.0 x 9.7 | - |
| Foyer(Main) | 4.27 x 2.95 | 14.0 x 9.7 | - |
| Foyer(Main) | 4.27 x 2.95 | 14.0 x 9.7 | - |
| Foyer(Main) | 4.27 x 2.95 | 14.0 x 9.7 | - |
| Foyer(Main) | 4.27 x 2.95 | 14.0 x 9.7 | - |
| Foyer(Main) | 4.27 x 2.95 | 14.0 x 9.7 | - |
| Foyer(Main) | 4.27 x 2.95 | 14.0 x 9.7 | - |
| Foyer(Main) | 4.27 x 2.95 | 14.0 x 9.7 | - |
| Foyer(Main) | 4.27 x 2.95 | 14.0 x 9.7 | - |
| Foyer(Main) | 4.27 x 2.95 | 14.0 x 9.7 | - |
| Foyer(Main) | 4.27 x 2.95 | 14.0 x 9.7 | - |
| Kitchen(Main) | 4.84 x 4.15 | 15.9 x 13.6 | - |
| Kitchen(Main) | 4.84 x 4.15 | 15.9 x 13.6 | - |
| Kitchen(Main) | 4.84 x 4.15 | 15.9 x 13.6 | - |
| Kitchen(Main) | 4.84 x 4.15 | 15.9 x 13.6 | - |
| Kitchen(Main) | 4.84 x 4.15 | 15.9 x 13.6 | - |
| Kitchen(Main) | 4.84 x 4.15 | 15.9 x 13.6 | - |
| Kitchen(Main) | 4.84 x 4.15 | 15.9 x 13.6 | - |
| Kitchen(Main) | 4.84 x 4.15 | 15.9 x 13.6 | - |
| Kitchen(Main) | 4.84 x 4.15 | 15.9 x 13.6 | - |
| Kitchen(Main) | 4.84 x 4.15 | 15.9 x 13.6 | - |
| Kitchen(Main) | 4.84 x 4.15 | 15.9 x 13.6 | - |
| Kitchen(Main) | 4.84 x 4.15 | 15.9 x 13.6 | - |
| Kitchen(Main) | 4.84 x 4.15 | 15.9 x 13.6 | - |
| Breakfast(Main) | 4.84 x 3.41 | 15.9 x 11.2 | - |
| Breakfast(Main) | 4.84 x 3.41 | 15.9 x 11.2 | - |
| Breakfast(Main) | 4.84 x 3.41 | 15.9 x 11.2 | - |
| Breakfast(Main) | 4.84 x 3.41 | 15.9 x 11.2 | - |
| Breakfast(Main) | 4.84 x 3.41 | 15.9 x 11.2 | - |
| Breakfast(Main) | 4.84 x 3.41 | 15.9 x 11.2 | - |
| Breakfast(Main) | 4.84 x 3.41 | 15.9 x 11.2 | - |
| Breakfast(Main) | 4.84 x 3.41 | 15.9 x 11.2 | - |
| Breakfast(Main) | 4.84 x 3.41 | 15.9 x 11.2 | - |
| Breakfast(Main) | 4.84 x 3.41 | 15.9 x 11.2 | - |
| Breakfast(Main) | 4.84 x 3.41 | 15.9 x 11.2 | - |
| Breakfast(Main) | 4.84 x 3.41 | 15.9 x 11.2 | - |
| Breakfast(Main) | 4.84 x 3.41 | 15.9 x 11.2 | - |
| Family Room(Main) | 3.97 x 6.09 | 13.0 x 20.0 | - |
| Family Room(Main) | 3.97 x 6.09 | 13.0 x 20.0 | - |
| Family Room(Main) | 3.97 x 6.09 | 13.0 x 20.0 | - |
| Family Room(Main) | 3.97 x 6.09 | 13.0 x 20.0 | - |
| Family Room(Main) | 3.97 x 6.09 | 13.0 x 20.0 | - |
| Family Room(Main) | 3.97 x 6.09 | 13.0 x 20.0 | - |
| Family Room(Main) | 3.97 x 6.09 | 13.0 x 20.0 | - |
| Family Room(Main) | 3.97 x 6.09 | 13.0 x 20.0 | - |
| Family Room(Main) | 3.97 x 6.09 | 13.0 x 20.0 | - |
| Family Room(Main) | 3.97 x 6.09 | 13.0 x 20.0 | - |
| Family Room(Main) | 3.97 x 6.09 | 13.0 x 20.0 | - |
| Family Room(Main) | 3.97 x 6.09 | 13.0 x 20.0 | - |
| Family Room(Main) | 3.97 x 6.09 | 13.0 x 20.0 | - |
| Dining Room(Main) | 3.96 x 5.25 | 13.0 x 17.2 | - |
| Dining Room(Main) | 3.96 x 5.25 | 13.0 x 17.2 | - |
| Dining Room(Main) | 3.96 x 5.25 | 13.0 x 17.2 | - |
| Dining Room(Main) | 3.96 x 5.25 | 13.0 x 17.2 | - |
| Dining Room(Main) | 3.96 x 5.25 | 13.0 x 17.2 | - |
| Dining Room(Main) | 3.96 x 5.25 | 13.0 x 17.2 | - |
| Dining Room(Main) | 3.96 x 5.25 | 13.0 x 17.2 | - |
| Dining Room(Main) | 3.96 x 5.25 | 13.0 x 17.2 | - |
| Dining Room(Main) | 3.96 x 5.25 | 13.0 x 17.2 | - |
| Dining Room(Main) | 3.96 x 5.25 | 13.0 x 17.2 | - |
| Dining Room(Main) | 3.96 x 5.25 | 13.0 x 17.2 | - |
| Dining Room(Main) | 3.96 x 5.25 | 13.0 x 17.2 | - |
| Dining Room(Main) | 3.96 x 5.25 | 13.0 x 17.2 | - |
| Living Room(Main) | 3.96 x 5.31 | 13.0 x 17.4 | - |
| Living Room(Main) | 3.96 x 5.31 | 13.0 x 17.4 | - |
| Living Room(Main) | 3.96 x 5.31 | 13.0 x 17.4 | - |
| Living Room(Main) | 3.96 x 5.31 | 13.0 x 17.4 | - |
| Living Room(Main) | 3.96 x 5.31 | 13.0 x 17.4 | - |
| Living Room(Main) | 3.96 x 5.31 | 13.0 x 17.4 | - |
| Living Room(Main) | 3.96 x 5.31 | 13.0 x 17.4 | - |
| Living Room(Main) | 3.96 x 5.31 | 13.0 x 17.4 | - |
| Living Room(Main) | 3.96 x 5.31 | 13.0 x 17.4 | - |
| Living Room(Main) | 3.96 x 5.31 | 13.0 x 17.4 | - |
| Living Room(Main) | 3.96 x 5.31 | 13.0 x 17.4 | - |
| Living Room(Main) | 3.96 x 5.31 | 13.0 x 17.4 | - |
| Living Room(Main) | 3.96 x 5.31 | 13.0 x 17.4 | - |
| Office(Main) | 3.96 x 4.16 | 13.0 x 13.6 | - |
| Office(Main) | 3.96 x 4.16 | 13.0 x 13.6 | - |
| Office(Main) | 3.96 x 4.16 | 13.0 x 13.6 | - |
| Office(Main) | 3.96 x 4.16 | 13.0 x 13.6 | - |
| Office(Main) | 3.96 x 4.16 | 13.0 x 13.6 | - |
| Office(Main) | 3.96 x 4.16 | 13.0 x 13.6 | - |
| Office(Main) | 3.96 x 4.16 | 13.0 x 13.6 | - |
| Office(Main) | 3.96 x 4.16 | 13.0 x 13.6 | - |
| Office(Main) | 3.96 x 4.16 | 13.0 x 13.6 | - |
| Office(Main) | 3.96 x 4.16 | 13.0 x 13.6 | - |
| Office(Main) | 3.96 x 4.16 | 13.0 x 13.6 | - |
| Office(Main) | 3.96 x 4.16 | 13.0 x 13.6 | - |
| Office(Main) | 3.96 x 4.16 | 13.0 x 13.6 | - |
| Mud Room(Main) | 7.17 x 4.07 | 23.5 x 13.4 | - |
| Mud Room(Main) | 7.17 x 4.07 | 23.5 x 13.4 | - |
| Mud Room(Main) | 7.17 x 4.07 | 23.5 x 13.4 | - |
| Mud Room(Main) | 7.17 x 4.07 | 23.5 x 13.4 | - |
| Mud Room(Main) | 7.17 x 4.07 | 23.5 x 13.4 | - |
| Mud Room(Main) | 7.17 x 4.07 | 23.5 x 13.4 | - |
| Mud Room(Main) | 7.17 x 4.07 | 23.5 x 13.4 | - |
| Mud Room(Main) | 7.17 x 4.07 | 23.5 x 13.4 | - |
| Mud Room(Main) | 7.17 x 4.07 | 23.5 x 13.4 | - |
| Mud Room(Main) | 7.17 x 4.07 | 23.5 x 13.4 | - |
| Mud Room(Main) | 7.17 x 4.07 | 23.5 x 13.4 | - |
| Mud Room(Main) | 7.17 x 4.07 | 23.5 x 13.4 | - |
| Mud Room(Main) | 7.17 x 4.07 | 23.5 x 13.4 | - |
| Primary Bedroom(Second) | 4.01 x 6.65 | 13.2 x 21.8 | - |
| Primary Bedroom(Second) | 4.01 x 6.65 | 13.2 x 21.8 | - |
| Primary Bedroom(Second) | 4.01 x 6.65 | 13.2 x 21.8 | - |
| Primary Bedroom(Second) | 4.01 x 6.65 | 13.2 x 21.8 | - |
| Primary Bedroom(Second) | 4.01 x 6.65 | 13.2 x 21.8 | - |
| Primary Bedroom(Second) | 4.01 x 6.65 | 13.2 x 21.8 | - |
| Primary Bedroom(Second) | 4.01 x 6.65 | 13.2 x 21.8 | - |
| Primary Bedroom(Second) | 4.01 x 6.65 | 13.2 x 21.8 | - |
| Primary Bedroom(Second) | 4.01 x 6.65 | 13.2 x 21.8 | - |
| Primary Bedroom(Second) | 4.01 x 6.65 | 13.2 x 21.8 | - |
| Primary Bedroom(Second) | 4.01 x 6.65 | 13.2 x 21.8 | - |
| Primary Bedroom(Second) | 4.01 x 6.65 | 13.2 x 21.8 | - |
| Primary Bedroom(Second) | 4.01 x 6.65 | 13.2 x 21.8 | - |
| Bedroom 2(Second) | 4.76 x 3.96 | 15.6 x 13.0 | - |
| Bedroom 2(Second) | 4.76 x 3.96 | 15.6 x 13.0 | - |
| Bedroom 2(Second) | 4.76 x 3.96 | 15.6 x 13.0 | - |
| Bedroom 2(Second) | 4.76 x 3.96 | 15.6 x 13.0 | - |
| Bedroom 2(Second) | 4.76 x 3.96 | 15.6 x 13.0 | - |
| Bedroom 2(Second) | 4.76 x 3.96 | 15.6 x 13.0 | - |
| Bedroom 2(Second) | 4.76 x 3.96 | 15.6 x 13.0 | - |
| Bedroom 2(Second) | 4.76 x 3.96 | 15.6 x 13.0 | - |
| Bedroom 2(Second) | 4.76 x 3.96 | 15.6 x 13.0 | - |
| Bedroom 2(Second) | 4.76 x 3.96 | 15.6 x 13.0 | - |
| Bedroom 2(Second) | 4.76 x 3.96 | 15.6 x 13.0 | - |
| Bedroom 2(Second) | 4.76 x 3.96 | 15.6 x 13.0 | - |
| Bedroom 2(Second) | 4.76 x 3.96 | 15.6 x 13.0 | - |
| Bedroom 3(Second) | 4.76 x 3.96 | 15.6 x 13.0 | - |
| Bedroom 3(Second) | 4.76 x 3.96 | 15.6 x 13.0 | - |
| Bedroom 3(Second) | 4.76 x 3.96 | 15.6 x 13.0 | - |
| Bedroom 3(Second) | 4.76 x 3.96 | 15.6 x 13.0 | - |
| Bedroom 3(Second) | 4.76 x 3.96 | 15.6 x 13.0 | - |
| Bedroom 3(Second) | 4.76 x 3.96 | 15.6 x 13.0 | - |
| Bedroom 3(Second) | 4.76 x 3.96 | 15.6 x 13.0 | - |
| Bedroom 3(Second) | 4.76 x 3.96 | 15.6 x 13.0 | - |
| Bedroom 3(Second) | 4.76 x 3.96 | 15.6 x 13.0 | - |
| Bedroom 3(Second) | 4.76 x 3.96 | 15.6 x 13.0 | - |
| Bedroom 3(Second) | 4.76 x 3.96 | 15.6 x 13.0 | - |
| Bedroom 3(Second) | 4.76 x 3.96 | 15.6 x 13.0 | - |
| Bedroom 3(Second) | 4.76 x 3.96 | 15.6 x 13.0 | - |
| Bedroom 4(Second) | 4.9 x 3.41 | 16.1 x 11.2 | - |
| Bedroom 4(Second) | 4.9 x 3.41 | 16.1 x 11.2 | - |
| Bedroom 4(Second) | 4.9 x 3.41 | 16.1 x 11.2 | - |
| Bedroom 4(Second) | 4.9 x 3.41 | 16.1 x 11.2 | - |
| Bedroom 4(Second) | 4.9 x 3.41 | 16.1 x 11.2 | - |
| Bedroom 4(Second) | 4.9 x 3.41 | 16.1 x 11.2 | - |
| Bedroom 4(Second) | 4.9 x 3.41 | 16.1 x 11.2 | - |
| Bedroom 4(Second) | 4.9 x 3.41 | 16.1 x 11.2 | - |
| Bedroom 4(Second) | 4.9 x 3.41 | 16.1 x 11.2 | - |
| Bedroom 4(Second) | 4.9 x 3.41 | 16.1 x 11.2 | - |
| Bedroom 4(Second) | 4.9 x 3.41 | 16.1 x 11.2 | - |
| Bedroom 4(Second) | 4.9 x 3.41 | 16.1 x 11.2 | - |
| Bedroom 4(Second) | 4.9 x 3.41 | 16.1 x 11.2 | - |
| Recreation(Basement) | 8.77 x 10.1 | 28.8 x 33.1 | - |
| Recreation(Basement) | 8.77 x 10.1 | 28.8 x 33.1 | - |
| Recreation(Basement) | 8.77 x 10.1 | 28.8 x 33.1 | - |
| Recreation(Basement) | 8.77 x 10.1 | 28.8 x 33.1 | - |
| Recreation(Basement) | 8.77 x 10.1 | 28.8 x 33.1 | - |
| Recreation(Basement) | 8.77 x 10.1 | 28.8 x 33.1 | - |
| Recreation(Basement) | 8.77 x 10.1 | 28.8 x 33.1 | - |
| Recreation(Basement) | 8.77 x 10.1 | 28.8 x 33.1 | - |
| Recreation(Basement) | 8.77 x 10.1 | 28.8 x 33.1 | - |
| Recreation(Basement) | 8.77 x 10.1 | 28.8 x 33.1 | - |
| Recreation(Basement) | 8.77 x 10.1 | 28.8 x 33.1 | - |
| Recreation(Basement) | 8.77 x 10.1 | 28.8 x 33.1 | - |
| Recreation(Basement) | 8.77 x 10.1 | 28.8 x 33.1 | - |
| Exercise Room(Basement) | 4.49 x 4.49 | 14.7 x 14.7 | - |
| Exercise Room(Basement) | 4.49 x 4.49 | 14.7 x 14.7 | - |
| Exercise Room(Basement) | 4.49 x 4.49 | 14.7 x 14.7 | - |
| Exercise Room(Basement) | 4.49 x 4.49 | 14.7 x 14.7 | - |
| Exercise Room(Basement) | 4.49 x 4.49 | 14.7 x 14.7 | - |
| Exercise Room(Basement) | 4.49 x 4.49 | 14.7 x 14.7 | - |
| Exercise Room(Basement) | 4.49 x 4.49 | 14.7 x 14.7 | - |
| Exercise Room(Basement) | 4.49 x 4.49 | 14.7 x 14.7 | - |
| Exercise Room(Basement) | 4.49 x 4.49 | 14.7 x 14.7 | - |
| Exercise Room(Basement) | 4.49 x 4.49 | 14.7 x 14.7 | - |
| Exercise Room(Basement) | 4.49 x 4.49 | 14.7 x 14.7 | - |
| Exercise Room(Basement) | 4.49 x 4.49 | 14.7 x 14.7 | - |
| Exercise Room(Basement) | 4.49 x 4.49 | 14.7 x 14.7 | - |
| Recreation(Basement) | 10.13 x 3.96 | 33.2 x 13.0 | - |
| Recreation(Basement) | 10.13 x 3.96 | 33.2 x 13.0 | - |
| Recreation(Basement) | 10.13 x 3.96 | 33.2 x 13.0 | - |
| Recreation(Basement) | 10.13 x 3.96 | 33.2 x 13.0 | - |
| Recreation(Basement) | 10.13 x 3.96 | 33.2 x 13.0 | - |
| Recreation(Basement) | 10.13 x 3.96 | 33.2 x 13.0 | - |
| Recreation(Basement) | 10.13 x 3.96 | 33.2 x 13.0 | - |
| Recreation(Basement) | 10.13 x 3.96 | 33.2 x 13.0 | - |
| Recreation(Basement) | 10.13 x 3.96 | 33.2 x 13.0 | - |
| Recreation(Basement) | 10.13 x 3.96 | 33.2 x 13.0 | - |
| Recreation(Basement) | 10.13 x 3.96 | 33.2 x 13.0 | - |
| Recreation(Basement) | 10.13 x 3.96 | 33.2 x 13.0 | - |
| Recreation(Basement) | 10.13 x 3.96 | 33.2 x 13.0 | - |
| Den(Basement) | 3.48 x 2.08 | 11.4 x 6.8 | - |
| Den(Basement) | 3.48 x 2.08 | 11.4 x 6.8 | - |
| Den(Basement) | 3.48 x 2.08 | 11.4 x 6.8 | - |
| Den(Basement) | 3.48 x 2.08 | 11.4 x 6.8 | - |
| Den(Basement) | 3.48 x 2.08 | 11.4 x 6.8 | - |
| Den(Basement) | 3.48 x 2.08 | 11.4 x 6.8 | - |
| Den(Basement) | 3.48 x 2.08 | 11.4 x 6.8 | - |
| Den(Basement) | 3.48 x 2.08 | 11.4 x 6.8 | - |
| Den(Basement) | 3.48 x 2.08 | 11.4 x 6.8 | - |
| Den(Basement) | 3.48 x 2.08 | 11.4 x 6.8 | - |
| Den(Basement) | 3.48 x 2.08 | 11.4 x 6.8 | - |
| Den(Basement) | 3.48 x 2.08 | 11.4 x 6.8 | - |
| Den(Basement) | 3.48 x 2.08 | 11.4 x 6.8 | - |
Your Agent
Broker of Record
PREMIER MATRIX REALTY LTD. BROKERAGE
See the comparable sold, tax-matched, and currently-competing listings for 465 Rougemount Drive.
Register for free to view complete price estimate and access exclusive sold data
Free account • No credit card required
Contact OVAIS QASSIM
465 Rougemount Drive, Pickering, ON L1W 2B8 is a 4-bedroom, 5-bathroom 2-storey detached with approximately 3500-5000 square feet of living space, situated on a 109 161 foot lot. This property is currently for sale at $2,368,000. The home features a attached garage and a finished basement.
This home is located in Rosebank, part of Pickering in the Durham area. Explore more homes for sale and recently sold properties in this neighbourhood.
Whether you are looking to buy, sell, or lease in Rosebank, our team of experienced real estate professionals can help you navigate the market and find the perfect home. Contact us today for a free consultation.
465 Rougemount Drive, Pickering, ON L1W 2B8 for sale,4 bedroom detached Rosebank,Pickering homes for sale,Durham real estate,2-Storey homes, detached for sale


