$1,215,000
319 Mapleview Court, Pickering, ON L1X 2X3
Register for free to view the complete photo gallery and property details
Showing 2 of 20 photos
Pickering, ON L1X 0A1
4 Bed · 4 Bath · Detached
MLS #E12181927
Sold on August 12, 2025
August 12, 2025
Originally listed at $999,900 11 days on market

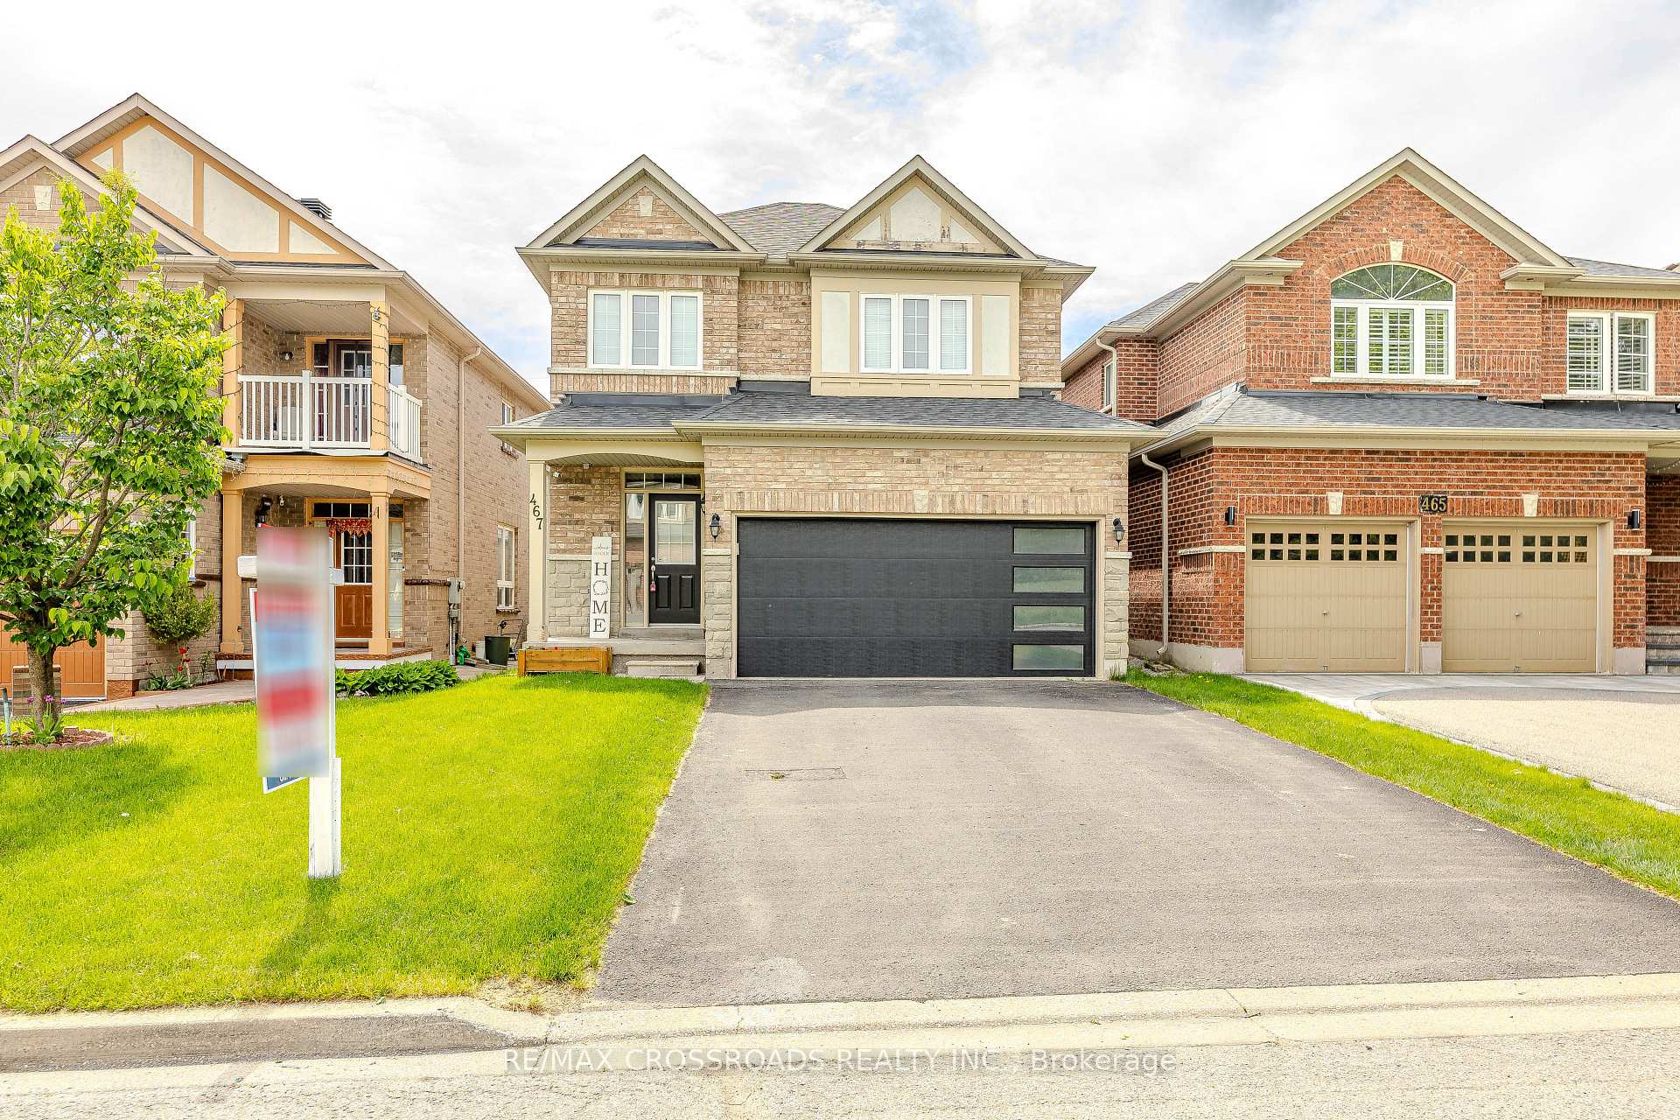
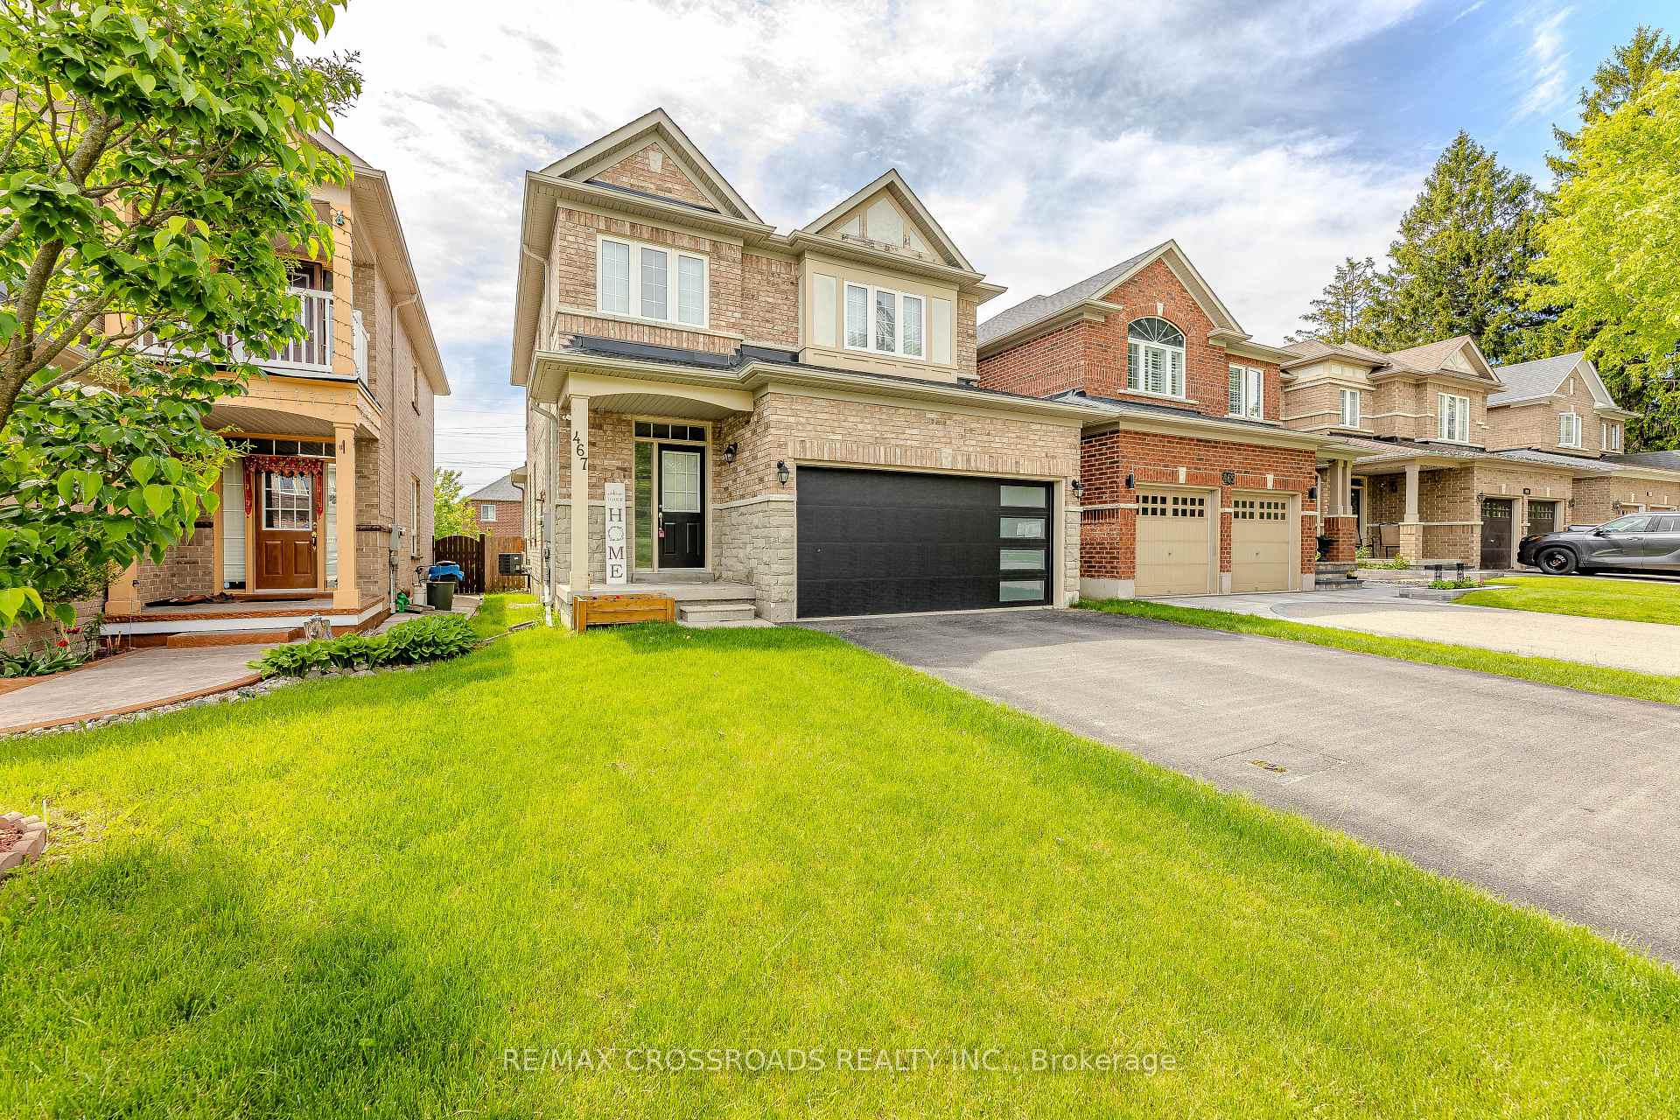
Stunning all-brick home nestled on a quiet cul-de-sac in the exclusive Rosebank community ** Offering 4 spacious bedrooms and 4 modern bathrooms** Approx. 2,000 sq ft home features an open-concept lay out perfect for modern family living....main floor family room with 9-foot ceilings && Bright, Airy, Quality built ** Huge kitchen flows seamlessly into the dining and living areas ** SEPARATE ENTRANCE TO BASEMENT IDEAL FOR IN-LAW SUITE OR POTENTIAL INCOME ** Two-car garage** NO SIDE WALK** Quiet, family-friendly neighbourhood in a private cul-de-sac ** Walking distance to top-rated schools, shopping, transit, and parks** Fantastic value at a great price. ** BEST BUY OF THE AREA ** DONT MISS ** MUST SEE ** Sought-after area ** VIRTUAL TOUR ** ROOF (2022... 10 years warranty certificate will be provided to the buyer), Furnace (2017), Garage door (2022), Upgraded Kitchen with extra cabinets, Finished Basement, Wood flooring, Carpet, paint all done professionally in the last few years. $$$$ spent on quality upgrades **
Bedrooms
4
Bathrooms
4
Square Feet
1500-2000 sqft
Property Type
Detached
Register for free to view complete property details and access exclusive sold data
Free account • No credit card required
| Name | Size (m) | Size (ft) | Features |
|---|---|---|---|
| Family Room(Main) | 4.92 x 3.69 | 16.1 x 12.1 | - |
| Dining Room(Main) | 4.09 x 3.69 | 13.4 x 12.1 | - |
| Kitchen(Main) | 3.44 x 2.86 | 11.3 x 9.4 | - |
| Breakfast(Main) | 4.35 x 3.08 | 14.3 x 10.1 | - |
| Primary Bedroom(Second) | 4.63 x 3.68 | 15.2 x 12.1 | - |
| Bedroom 2(Second) | 3.61 x 3.45 | 11.8 x 11.3 | - |
| Bedroom 3(Second) | 3.55 x 3.25 | 11.6 x 10.7 | - |
| Bedroom 4(Second) | 3.5 x 3.05 | 11.5 x 10.0 | - |
| Recreation(Basement) | 7.05 x 4.3 | 23.1 x 14.1 | - |
| Powder Room(Basement) | 1.5 x 1.8 | 4.9 x 5.9 | - |
| - | - | - |
Register for free to view complete room dimensions and access exclusive sold data
Free account • No credit card required
Original List Price
$999,900
Listed on May 28, 2025
Sold Price
$1,035,000
Sold on Aug 12, 2025
+$35,100
3.5%
Register for free to view complete price history and access exclusive sold data
Free account • No credit card required
Your Agent
Broker of Record
PREMIER MATRIX REALTY LTD. BROKERAGE
See the comparable sold, tax-matched, and currently-competing listings for 467 Rougewalk Drive.
Register for free to view complete price estimate and access exclusive sold data
Free account • No credit card required
Contact OVAIS QASSIM
467 Rougewalk Drive, Pickering, ON L1X 0A1 is a 4-bedroom, 4-bathroom 2-storey detached with approximately 1500-2000 square feet of living space, situated on a 33 124 foot lot. This property is currently sold (sold for $1,035,000). The home features a built-in garage and a finished, separate entrance basement, built approximately 16-30 years ago.
This home is located in Rouge Park, part of Pickering in the Durham area. Explore more homes for sale and recently sold properties in this neighbourhood.
Whether you are looking to buy, sell, or lease in Rouge Park, our team of experienced real estate professionals can help you navigate the market and find the perfect home. Contact us today for a free consultation.
467 Rougewalk Drive, Pickering, ON L1X 0A1 sold,4 bedroom detached Rouge Park,Pickering homes for sale,Durham real estate,2-Storey homes, detached sold