
$1,125,000
82 Kimbark Drive, Brampton, ON L6X 3C6
Brampton, ON L6X 2G7
7 Bed · 5 Bath · Detached
MLS #W13560788
Listed Price
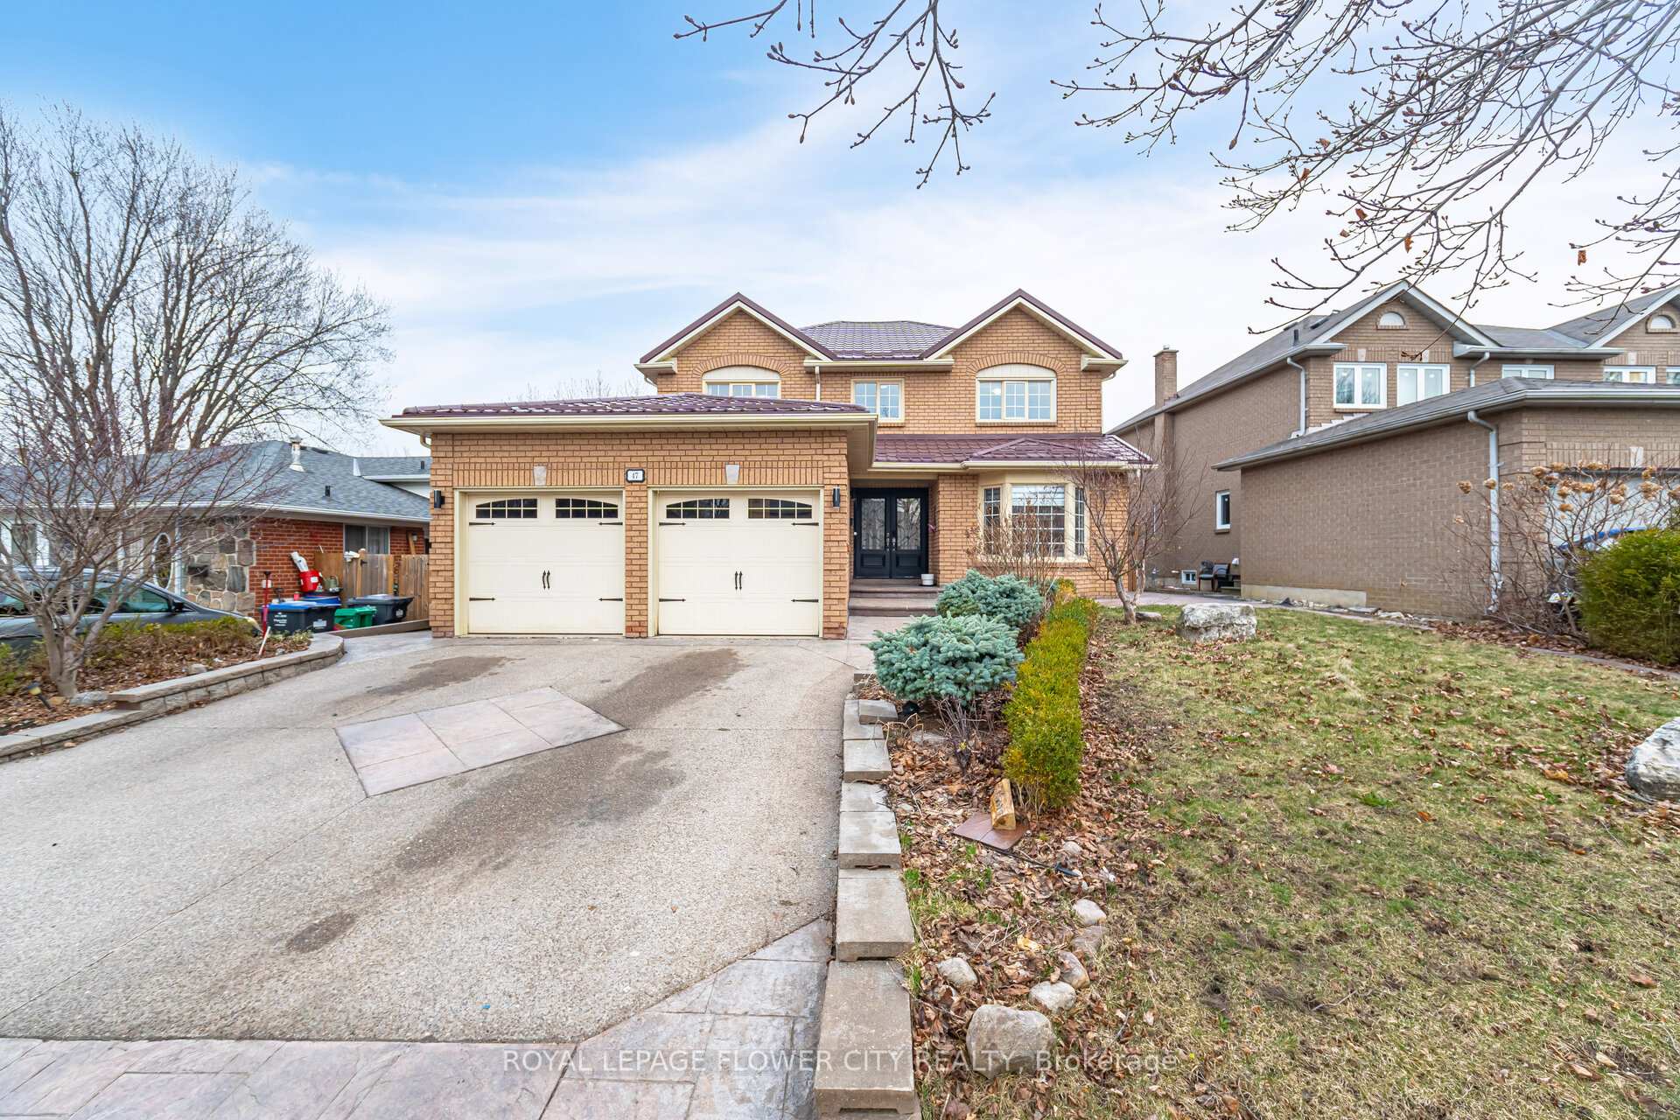
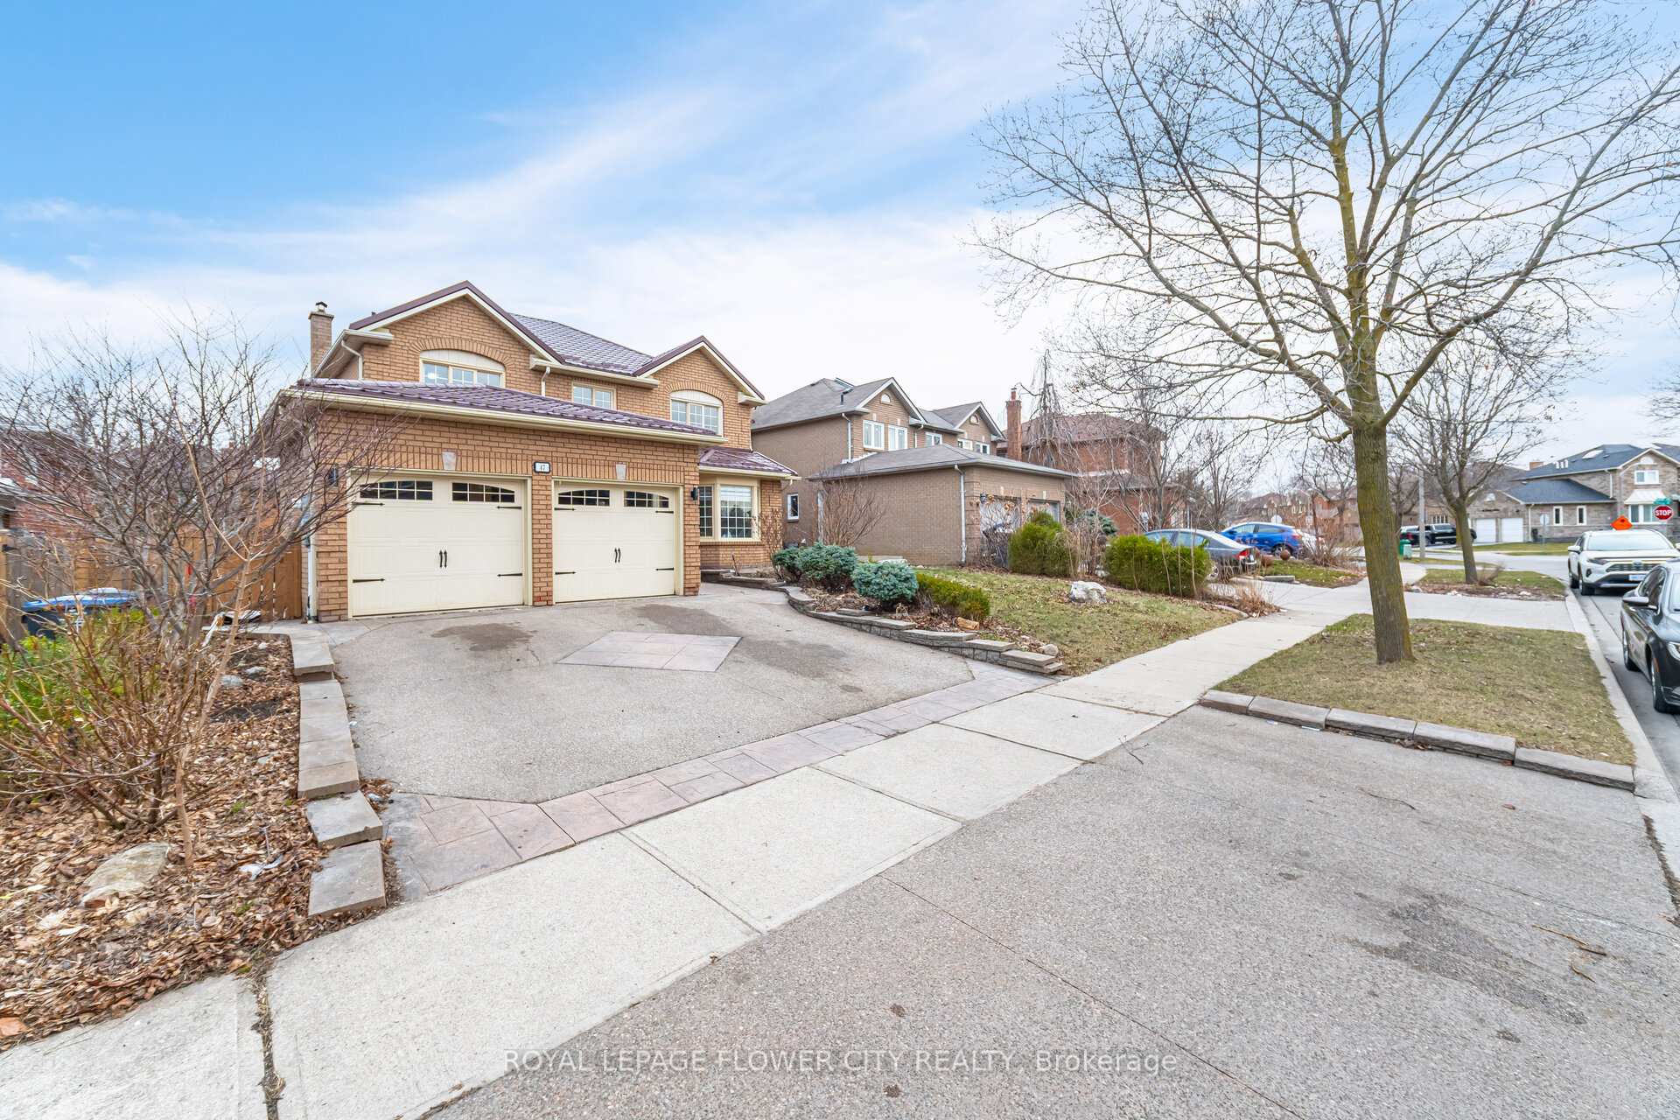
Welcome To 47 Burgby Ave, Bramptona Rare Double Garage Detached Home Situated On A Premium 52ft X 109ft Lot In The Peaceful Northwood Park Neighborhood. This Meticulously Upgraded Property Features A Grand Double Door Entry Leading To A Spacious Open-Concept Layout With Hardwood Floors, Pot Lights, Crown Molding, And A 38ft Dividable Living And Family Room. The Chef-Inspired Kitchen Boasts Quartz Countertops, A Breakfast Island, Extended Pantry Cabinets, Stainless Steel Appliances, And Opens To A Fully Concreted Backyard With An Inground Saltwater Pool perfect For Entertaining. The Upper Level Offers Hardwood Stairs With Iron Pickets, A Luxurious Primary Suite With A Walk-In Closet And Upgraded 5-Piece Ensuite, Plus Three Generously Sized Bedrooms With Another Renovated 5-Piece Bathroom. The Home Includes Fully Finished Basements one With A Spice Kitchen And Bedroom, And Another With Two Bedrooms, Kitchen, Bathroom, And A Separate Side Entrance. Additional Highlights Include A New Lifetime Metal Roof, EV Charger, In-Ground Sprinkler System, Upgraded Light Fixtures, Main Floor Laundry With Side Entrance, Gas Fireplace, Under-Cabinet Lighting, And No Carpet Throughout. A Truly Exceptional Home Offering Luxury, Comfort, And Income Potential In One Of Brampton's Most Desirable Communities.
Bedrooms
7
Bathrooms
5
Square Feet
2500-3000 sqft
Property Type
Detached
| Name | Size (m) | Size (ft) | Features |
|---|---|---|---|
| Living Room(Main) | 5.6 x 3.3 | 18.4 x 10.8 | - |
| Living Room(Main) | 5.6 x 3.3 | 18.4 x 10.8 | - |
| Living Room(Main) | 5.6 x 3.3 | 18.4 x 10.8 | - |
| Living Room(Main) | 5.6 x 3.3 | 18.4 x 10.8 | - |
| Living Room(Main) | 5.6 x 3.3 | 18.4 x 10.8 | - |
| Living Room(Main) | 5.6 x 3.3 | 18.4 x 10.8 | - |
| Living Room(Main) | 5.6 x 3.3 | 18.4 x 10.8 | - |
| Kitchen(Main) | 4.94 x 2.85 | 16.2 x 9.4 | - |
| Kitchen(Main) | 4.94 x 2.85 | 16.2 x 9.4 | - |
| Kitchen(Main) | 4.94 x 2.85 | 16.2 x 9.4 | - |
| Kitchen(Main) | 4.94 x 2.85 | 16.2 x 9.4 | - |
| Kitchen(Main) | 4.94 x 2.85 | 16.2 x 9.4 | - |
| Kitchen(Main) | 4.94 x 2.85 | 16.2 x 9.4 | - |
| Kitchen(Main) | 4.94 x 2.85 | 16.2 x 9.4 | - |
| Breakfast(Main) | 3.41 x 3.05 | 11.2 x 10.0 | - |
| Breakfast(Main) | 3.41 x 3.05 | 11.2 x 10.0 | - |
| Breakfast(Main) | 3.41 x 3.05 | 11.2 x 10.0 | - |
| Breakfast(Main) | 3.41 x 3.05 | 11.2 x 10.0 | - |
| Breakfast(Main) | 3.41 x 3.05 | 11.2 x 10.0 | - |
| Breakfast(Main) | 3.41 x 3.05 | 11.2 x 10.0 | - |
| Breakfast(Main) | 3.41 x 3.05 | 11.2 x 10.0 | - |
| Dining Room(Main) | 5.9 x 3.22 | 19.4 x 10.6 | - |
| Dining Room(Main) | 5.9 x 3.22 | 19.4 x 10.6 | - |
| Dining Room(Main) | 5.9 x 3.22 | 19.4 x 10.6 | - |
| Dining Room(Main) | 5.9 x 3.22 | 19.4 x 10.6 | - |
| Dining Room(Main) | 5.9 x 3.22 | 19.4 x 10.6 | - |
| Dining Room(Main) | 5.9 x 3.22 | 19.4 x 10.6 | - |
| Dining Room(Main) | 5.9 x 3.22 | 19.4 x 10.6 | - |
| Family Room(Main) | 5.9 x 3.22 | 19.4 x 10.6 | - |
| Family Room(Main) | 5.9 x 3.22 | 19.4 x 10.6 | - |
| Family Room(Main) | 5.9 x 3.22 | 19.4 x 10.6 | - |
| Family Room(Main) | 5.9 x 3.22 | 19.4 x 10.6 | - |
| Family Room(Main) | 5.9 x 3.22 | 19.4 x 10.6 | - |
| Family Room(Main) | 5.9 x 3.22 | 19.4 x 10.6 | - |
| Family Room(Main) | 5.9 x 3.22 | 19.4 x 10.6 | - |
| Family Room(Main) | 4.32 x 3.35 | 14.2 x 11.0 | - |
| Family Room(Main) | 4.32 x 3.35 | 14.2 x 11.0 | - |
| Family Room(Main) | 4.32 x 3.35 | 14.2 x 11.0 | - |
| Family Room(Main) | 4.32 x 3.35 | 14.2 x 11.0 | - |
| Family Room(Main) | 4.32 x 3.35 | 14.2 x 11.0 | - |
| Family Room(Main) | 4.32 x 3.35 | 14.2 x 11.0 | - |
| Family Room(Main) | 4.32 x 3.35 | 14.2 x 11.0 | - |
| Primary Bedroom(Second) | 5.8 x 3.4 | 19.0 x 11.2 | - |
| Primary Bedroom(Second) | 5.8 x 3.4 | 19.0 x 11.2 | - |
| Primary Bedroom(Second) | 5.8 x 3.4 | 19.0 x 11.2 | - |
| Primary Bedroom(Second) | 5.8 x 3.4 | 19.0 x 11.2 | - |
| Primary Bedroom(Second) | 5.8 x 3.4 | 19.0 x 11.2 | - |
| Primary Bedroom(Second) | 5.8 x 3.4 | 19.0 x 11.2 | - |
| Primary Bedroom(Second) | 5.8 x 3.4 | 19.0 x 11.2 | - |
| Bedroom 2(Second) | 4.87 x 3.05 | 16.0 x 10.0 | - |
| Bedroom 2(Second) | 4.87 x 3.05 | 16.0 x 10.0 | - |
| Bedroom 2(Second) | 4.87 x 3.05 | 16.0 x 10.0 | - |
| Bedroom 2(Second) | 4.87 x 3.05 | 16.0 x 10.0 | - |
| Bedroom 2(Second) | 4.87 x 3.05 | 16.0 x 10.0 | - |
| Bedroom 2(Second) | 4.87 x 3.05 | 16.0 x 10.0 | - |
| Bedroom 2(Second) | 4.87 x 3.05 | 16.0 x 10.0 | - |
| Bedroom 3(Second) | 4.53 x 3.33 | 14.9 x 10.9 | - |
| Bedroom 3(Second) | 4.53 x 3.33 | 14.9 x 10.9 | - |
| Bedroom 3(Second) | 4.53 x 3.33 | 14.9 x 10.9 | - |
| Bedroom 3(Second) | 4.53 x 3.33 | 14.9 x 10.9 | - |
| Bedroom 3(Second) | 4.53 x 3.33 | 14.9 x 10.9 | - |
| Bedroom 3(Second) | 4.53 x 3.33 | 14.9 x 10.9 | - |
| Bedroom 3(Second) | 4.53 x 3.33 | 14.9 x 10.9 | - |
| Bedroom 4(Second) | 3.33 x 2.8 | 10.9 x 9.2 | - |
| Bedroom 4(Second) | 3.33 x 2.8 | 10.9 x 9.2 | - |
| Bedroom 4(Second) | 3.33 x 2.8 | 10.9 x 9.2 | - |
| Bedroom 4(Second) | 3.33 x 2.8 | 10.9 x 9.2 | - |
| Bedroom 4(Second) | 3.33 x 2.8 | 10.9 x 9.2 | - |
| Bedroom 4(Second) | 3.33 x 2.8 | 10.9 x 9.2 | - |
| Bedroom 4(Second) | 3.33 x 2.8 | 10.9 x 9.2 | - |
| Bedroom(Basement) | 3.26 x 6.43 | 10.7 x 21.1 | - |
| Bedroom(Basement) | 3.26 x 6.43 | 10.7 x 21.1 | - |
| Bedroom(Basement) | 3.26 x 6.43 | 10.7 x 21.1 | - |
| Bedroom(Basement) | 3.26 x 6.43 | 10.7 x 21.1 | - |
| Bedroom(Basement) | 3.26 x 6.43 | 10.7 x 21.1 | - |
| Bedroom(Basement) | 3.26 x 6.43 | 10.7 x 21.1 | - |
| Bedroom(Basement) | 3.26 x 6.43 | 10.7 x 21.1 | - |
| Bedroom(Basement) | 4.6 x 3.2 | 15.1 x 10.5 | - |
| Bedroom(Basement) | 4.6 x 3.2 | 15.1 x 10.5 | - |
| Bedroom(Basement) | 4.6 x 3.2 | 15.1 x 10.5 | - |
| Bedroom(Basement) | 4.6 x 3.2 | 15.1 x 10.5 | - |
| Bedroom(Basement) | 4.6 x 3.2 | 15.1 x 10.5 | - |
| Bedroom(Basement) | 4.6 x 3.2 | 15.1 x 10.5 | - |
| Bedroom(Basement) | 4.6 x 3.2 | 15.1 x 10.5 | - |
Complete transaction history for this property
Register free to see the complete unit history
Register for free to view complete transaction history and access exclusive sold data
Free account • No credit card required
Your Agent
Broker of Record
PREMIER MATRIX REALTY LTD. BROKERAGE
See the comparable sold, tax-matched, and currently-competing listings for 47 Burgby Avenue.
Register for free to view complete price estimate and access exclusive sold data
Free account • No credit card required
Contact OVAIS QASSIM
47 Burgby Avenue, Brampton, ON L6X 2G7 is a 7-bedroom, 5-bathroom 2-storey detached with approximately 2500-3000 square feet of living space, situated on a 53 110 foot lot. This property is currently for sale at $1,098,899. The home features a attached garage and a separate entrance, finished basement.
This home is located in Northwood Park, part of Brampton in the Peel area. Explore more homes for sale and recently sold properties in this neighbourhood.
Whether you are looking to buy, sell, or lease in Northwood Park, our team of experienced real estate professionals can help you navigate the market and find the perfect home. Contact us today for a free consultation.
47 Burgby Avenue, Brampton, ON L6X 2G7 for sale,7 bedroom detached Northwood Park,Brampton homes for sale,Peel real estate,2-Storey homes, detached for sale


