
$429,900
27 6th Avenue, Englehart, ON P0J 1H0
Englehart, ON P0J 1H0
5 Bed · 2 Bath · Detached
MLS #T13651232
Listed Price
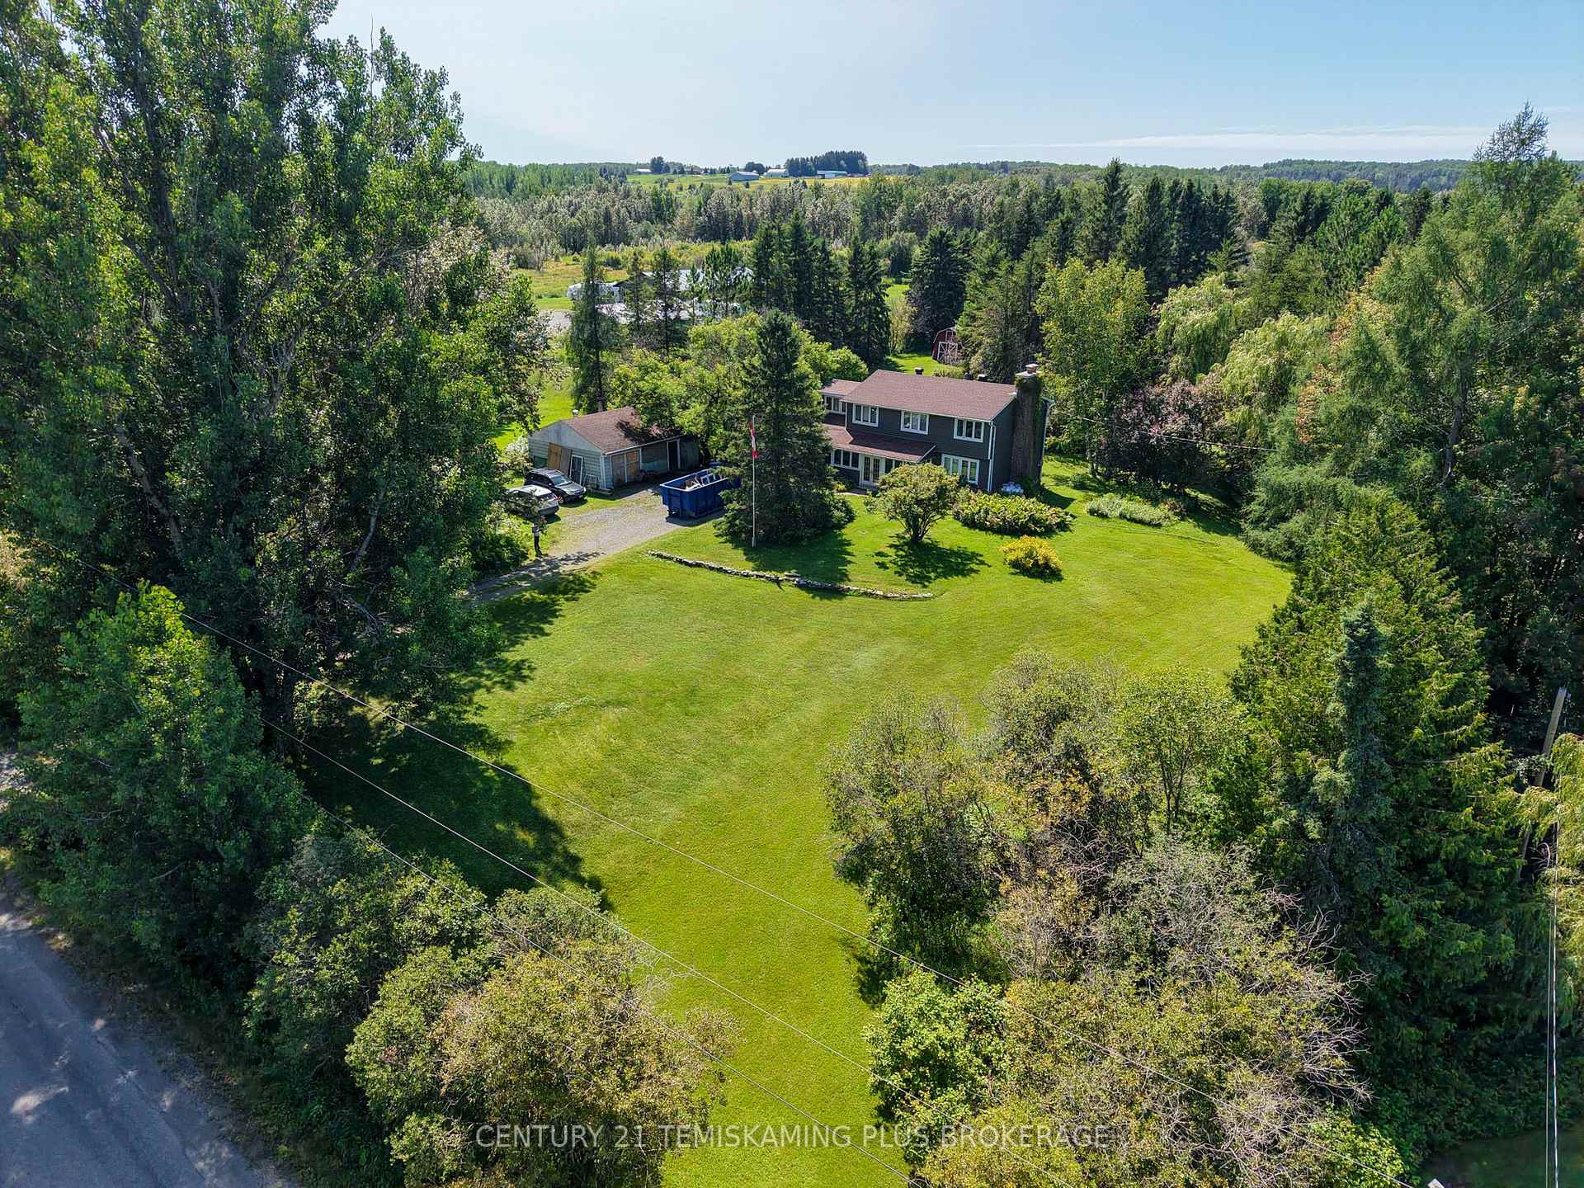
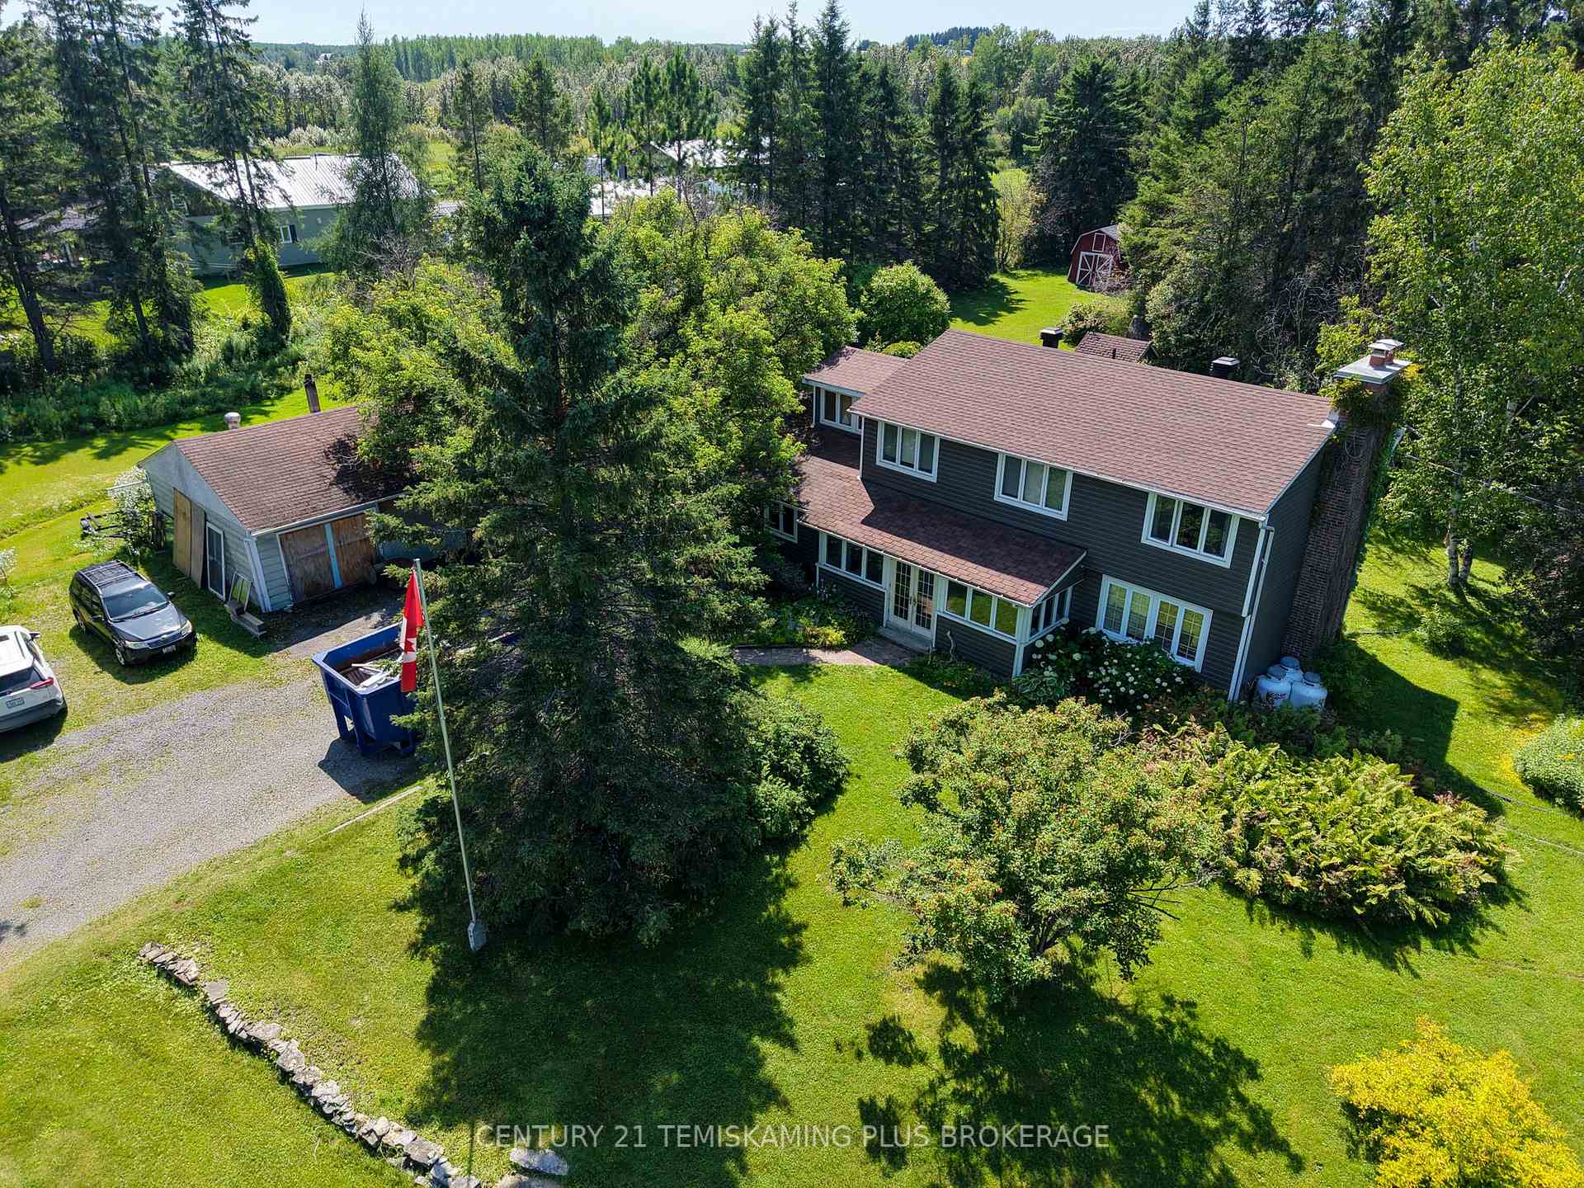
Nestled on a beautiful 1-acre lot just outside of Englehart, this spacious two-storey home offers the perfect blend of privacy, comfort, and functionality. Surrounded by mature trees, the property provides a peaceful setting with plenty of shade and room for children to play or for the whole family to enjoy the outdoors. As you arrive, you'll be greeted by a detached workshop that was formerly a garage and could easily be converted back if desired. Step inside through the bright and inviting sunroom, which leads into the welcoming foyer. From there, you'll find a spacious living room featuring hardwood flooring and an abundance of natural light, flowing seamlessly into the formal dining area and the updated kitchen with modern finishes. The main floor also offers a generous family room complete with a cozy pellet stove, a large storage area, a versatile bedroom that would make an excellent home office or guest room, and a convenient 2-piece bathroom. Upstairs, you'll find four well-sized bedrooms, including one with a unique bonus space above the family room area is an ideal retreat for enjoying your morning coffee, reading a book, or taking in the evening stars. An updated 4-piece bathroom completes the second level. The unfinished basement provides plenty of storage space, a laundry area, and houses the newer propane boiler. Outside, you'll appreciate the private backyard patio, multiple storage sheds, and the mature surroundings that make this property so enjoyable year-round. Offering space both inside and out, this well-maintained property is an excellent opportunity for anyone looking for a family home in a quiet country setting just minutes from Englehart.
Bedrooms
5
Bathrooms
2
Square Feet
2000-2500 sqft
Property Type
Detached
| Name | Size (m) | Size (ft) | Features |
|---|---|---|---|
| Bedroom(Main) | 1.64 x 2.52 | 5.4 x 8.3 | - |
| Bedroom(Main) | 1.64 x 2.52 | 5.4 x 8.3 | - |
| Bedroom(Main) | 1.64 x 2.52 | 5.4 x 8.3 | - |
| Bedroom(Main) | 1.64 x 2.52 | 5.4 x 8.3 | - |
| Living Room(Main) | 3.91 x 7.1 | 12.8 x 23.3 | - |
| Living Room(Main) | 3.91 x 7.1 | 12.8 x 23.3 | - |
| Living Room(Main) | 3.91 x 7.1 | 12.8 x 23.3 | - |
| Living Room(Main) | 3.91 x 7.1 | 12.8 x 23.3 | - |
| Dining Room(Main) | 3.54 x 2.73 | 11.6 x 9.0 | - |
| Dining Room(Main) | 3.54 x 2.73 | 11.6 x 9.0 | - |
| Dining Room(Main) | 3.54 x 2.73 | 11.6 x 9.0 | - |
| Dining Room(Main) | 3.54 x 2.73 | 11.6 x 9.0 | - |
| Kitchen(Main) | 3.73 x 3.1 | 12.2 x 10.2 | - |
| Kitchen(Main) | 3.73 x 3.1 | 12.2 x 10.2 | - |
| Kitchen(Main) | 3.73 x 3.1 | 12.2 x 10.2 | - |
| Kitchen(Main) | 3.73 x 3.1 | 12.2 x 10.2 | - |
| Family Room(Main) | 4.95 x 4.72 | 16.2 x 15.5 | - |
| Family Room(Main) | 4.95 x 4.72 | 16.2 x 15.5 | - |
| Family Room(Main) | 4.95 x 4.72 | 16.2 x 15.5 | - |
| Family Room(Main) | 4.95 x 4.72 | 16.2 x 15.5 | - |
| Other(Main) | 4.73 x 1.79 | 15.5 x 5.9 | - |
| Other(Main) | 4.73 x 1.79 | 15.5 x 5.9 | - |
| Other(Main) | 4.73 x 1.79 | 15.5 x 5.9 | - |
| Other(Main) | 4.73 x 1.79 | 15.5 x 5.9 | - |
| Bedroom(Main) | 2.7 x 3.44 | 8.9 x 11.3 | - |
| Bedroom(Main) | 2.7 x 3.44 | 8.9 x 11.3 | - |
| Bedroom(Main) | 2.7 x 3.44 | 8.9 x 11.3 | - |
| Bedroom(Main) | 2.7 x 3.44 | 8.9 x 11.3 | - |
| Bathroom(Main) | 1.4 x 1.27 | 4.6 x 4.2 | - |
| Bathroom(Main) | 1.4 x 1.27 | 4.6 x 4.2 | - |
| Bathroom(Main) | 1.4 x 1.27 | 4.6 x 4.2 | - |
| Bathroom(Main) | 1.4 x 1.27 | 4.6 x 4.2 | - |
| Bedroom 2(Second) | 3.55 x 3.83 | 11.6 x 12.6 | - |
| Bedroom 2(Second) | 3.55 x 3.83 | 11.6 x 12.6 | - |
| Bedroom 2(Second) | 3.55 x 3.83 | 11.6 x 12.6 | - |
| Bedroom 2(Second) | 3.55 x 3.83 | 11.6 x 12.6 | - |
| Bedroom 3(Second) | 2.51 x 3.69 | 8.2 x 12.1 | - |
| Bedroom 3(Second) | 2.51 x 3.69 | 8.2 x 12.1 | - |
| Bedroom 3(Second) | 2.51 x 3.69 | 8.2 x 12.1 | - |
| Bedroom 3(Second) | 2.51 x 3.69 | 8.2 x 12.1 | - |
| Other(Second) | 3.09 x 2.5 | 10.1 x 8.2 | - |
| Other(Second) | 3.09 x 2.5 | 10.1 x 8.2 | - |
| Other(Second) | 3.09 x 2.5 | 10.1 x 8.2 | - |
| Other(Second) | 3.09 x 2.5 | 10.1 x 8.2 | - |
| Bathroom(Second) | 3.76 x 1.5 | 12.3 x 4.9 | - |
| Bathroom(Second) | 3.76 x 1.5 | 12.3 x 4.9 | - |
| Bathroom(Second) | 3.76 x 1.5 | 12.3 x 4.9 | - |
| Bathroom(Second) | 3.76 x 1.5 | 12.3 x 4.9 | - |
| Bedroom 4(Second) | 2.77 x 3.71 | 9.1 x 12.2 | - |
| Bedroom 4(Second) | 2.77 x 3.71 | 9.1 x 12.2 | - |
| Bedroom 4(Second) | 2.77 x 3.71 | 9.1 x 12.2 | - |
| Bedroom 4(Second) | 2.77 x 3.71 | 9.1 x 12.2 | - |
| Primary Bedroom(Second) | 3.55 x 5.6 | 11.6 x 18.4 | - |
| Primary Bedroom(Second) | 3.55 x 5.6 | 11.6 x 18.4 | - |
| Primary Bedroom(Second) | 3.55 x 5.6 | 11.6 x 18.4 | - |
| Primary Bedroom(Second) | 3.55 x 5.6 | 11.6 x 18.4 | - |
| Other(Basement) | 8.79 x 3.2 | 28.8 x 10.5 | - |
| Other(Basement) | 8.79 x 3.2 | 28.8 x 10.5 | - |
| Other(Basement) | 8.79 x 3.2 | 28.8 x 10.5 | - |
| Other(Basement) | 8.79 x 3.2 | 28.8 x 10.5 | - |
| Laundry(Basement) | 3.89 x 2.23 | 12.8 x 7.3 | - |
| Laundry(Basement) | 3.89 x 2.23 | 12.8 x 7.3 | - |
| Laundry(Basement) | 3.89 x 2.23 | 12.8 x 7.3 | - |
| Laundry(Basement) | 3.89 x 2.23 | 12.8 x 7.3 | - |
| Other(Basement) | 3.29 x 6.41 | 10.8 x 21.0 | - |
| Other(Basement) | 3.29 x 6.41 | 10.8 x 21.0 | - |
| Other(Basement) | 3.29 x 6.41 | 10.8 x 21.0 | - |
| Other(Basement) | 3.29 x 6.41 | 10.8 x 21.0 | - |
Your Agent
Broker of Record
PREMIER MATRIX REALTY LTD. BROKERAGE
See the comparable sold, tax-matched, and currently-competing listings for 474230 Kap Kig Iwan Road.
Register for free to view complete price estimate and access exclusive sold data
Free account • No credit card required
Contact OVAIS QASSIM
474230 Kap Kig Iwan Road, Englehart, ON P0J 1H0 is a 5-bedroom, 2-bathroom 2-storey detached with approximately 2000-2500 square feet of living space, situated on a 132 330 foot lot. This property is currently for sale at $449,900. The home features a detached garage and a full, unfinished basement.
This home is located in Englehart, part of Englehart in the Timiskaming area. Explore more homes for sale and recently sold properties in this neighbourhood.
Whether you are looking to buy, sell, or lease in Englehart, our team of experienced real estate professionals can help you navigate the market and find the perfect home. Contact us today for a free consultation.
474230 Kap Kig Iwan Road, Englehart, ON P0J 1H0 for sale,5 bedroom detached Englehart,Englehart homes for sale,Timiskaming real estate,2-Storey homes, detached for sale


